
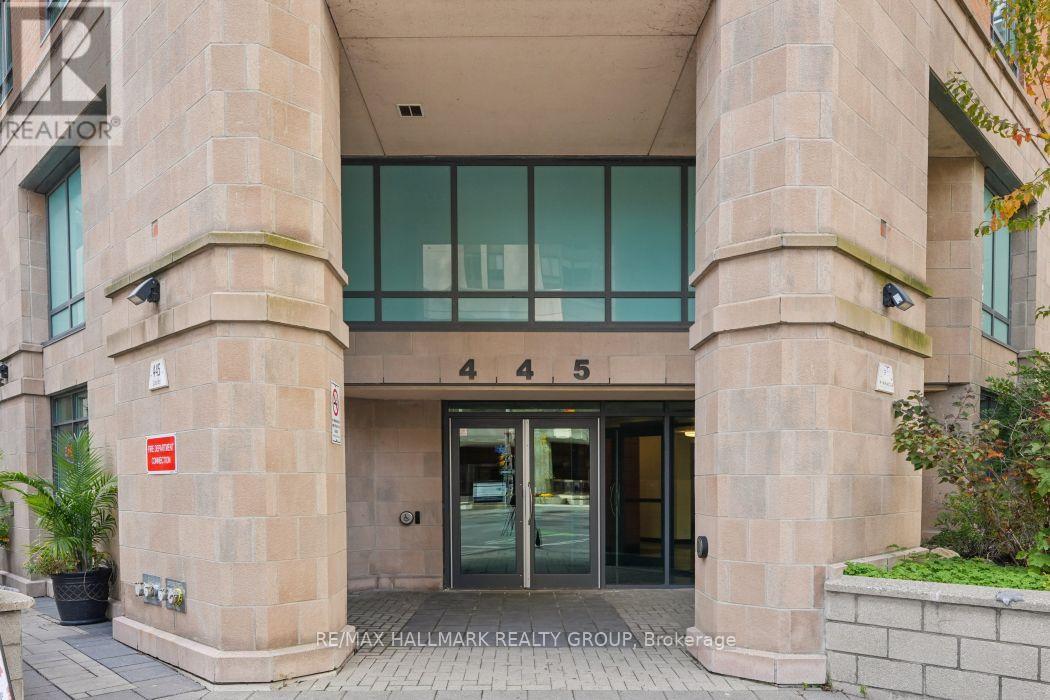
302 - 445 Laurier Avenue W Ottawa, Ontario K1N 6R4

$369,900Maintenance, Heat, Water, Insurance
$800 Monthly
Maintenance, Heat, Water, Insurance
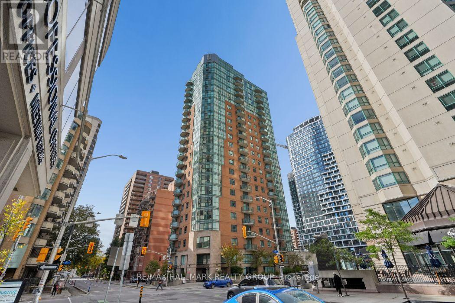
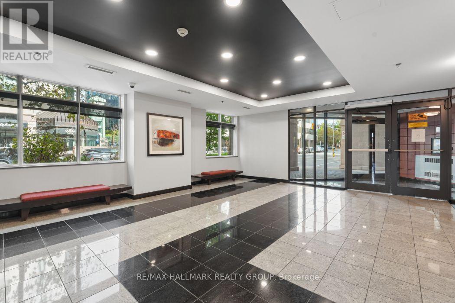
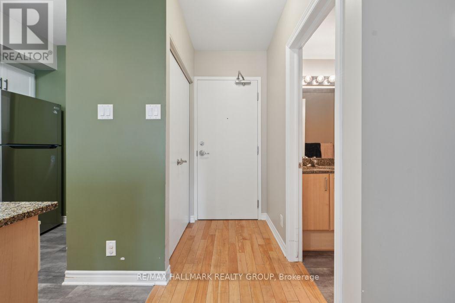
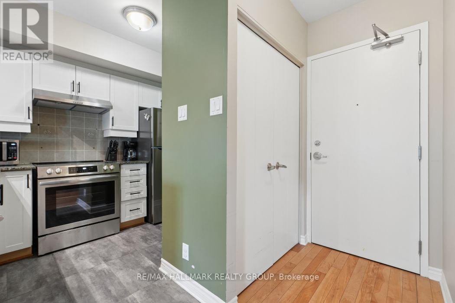
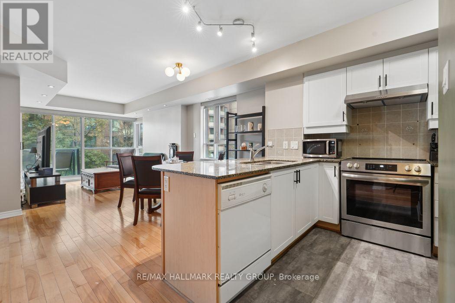
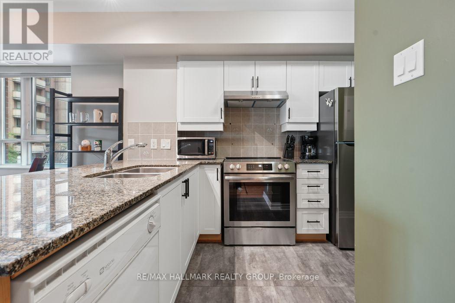
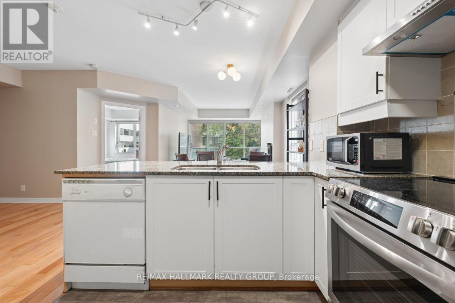
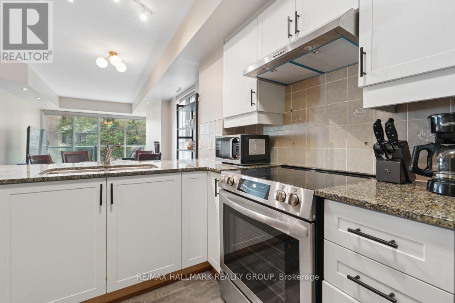
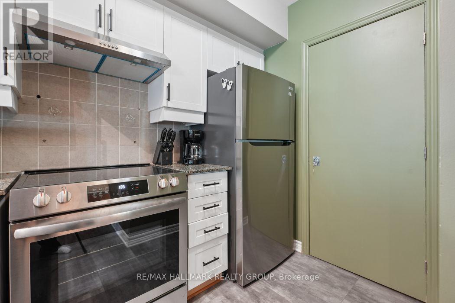
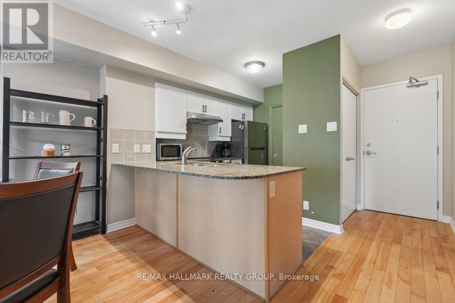
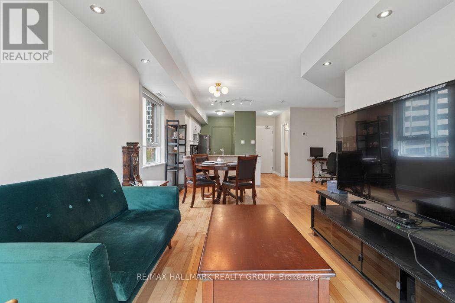
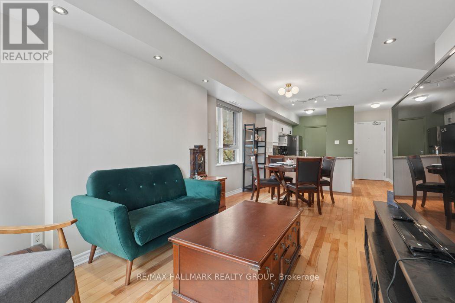
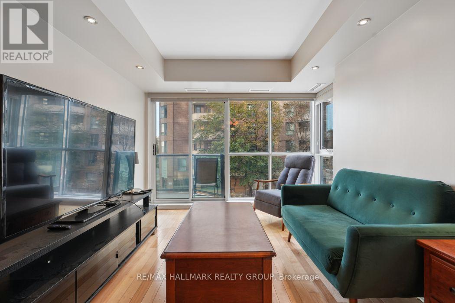
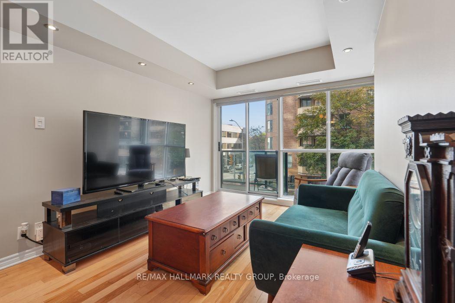
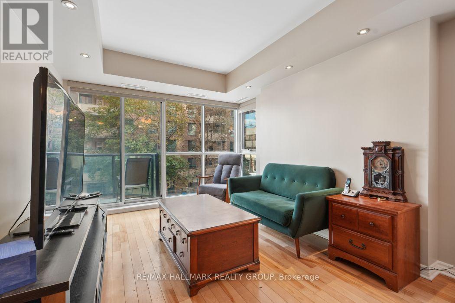
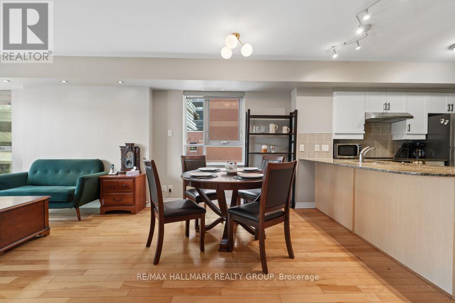
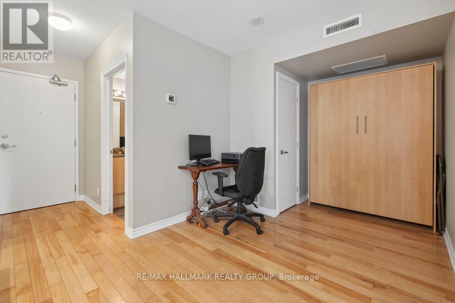
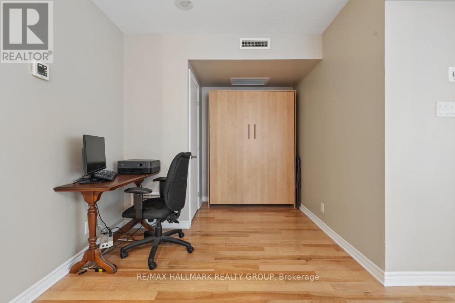
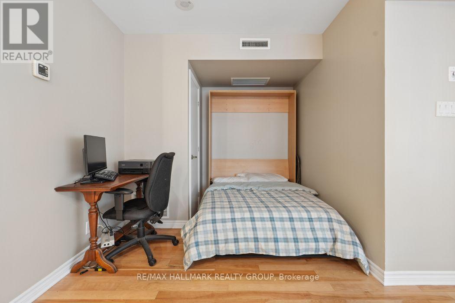
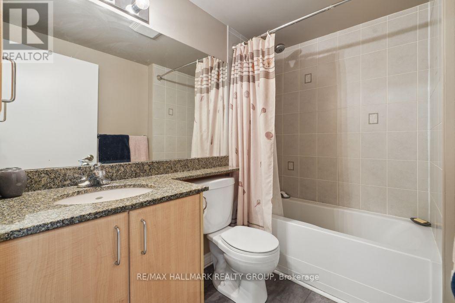
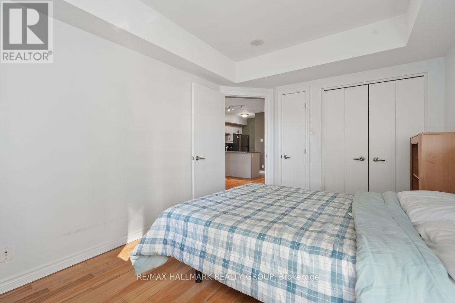
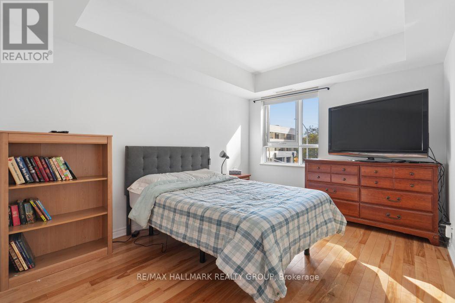
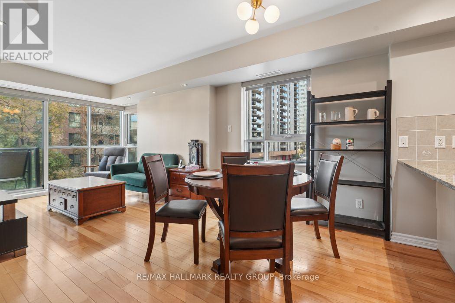
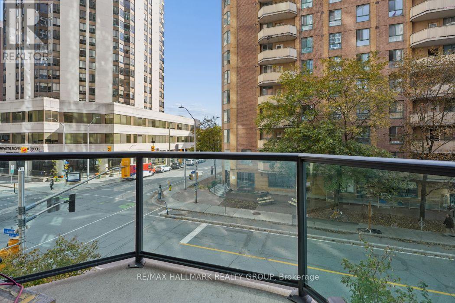
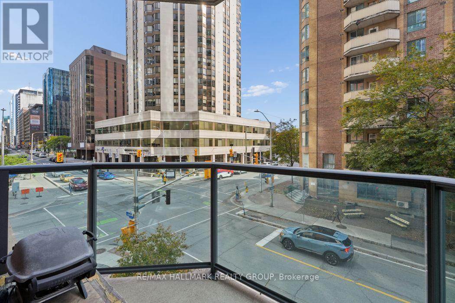
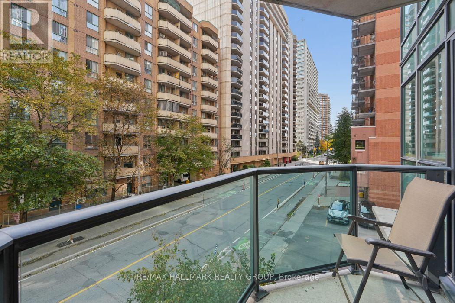
$800 MonthlyFinally the search is over! 1 bed + den condo in the heart of centertown. At approxamitely 775 sq ft this is one of the larger 1 bed condo's in the area and the largest 1 bed model in the building. Open concept lay out and floor to ceiling windows in the living area makes for a bright and airy condo. Kitchen features new cabinets, stainless steel appliances, double sink and a large peninsula for prepping while entertaining. Dinning room can fit a full size table for 4, no need to cramp around a small counter top to have dinner or entertain. Den has a murphy bed making it ideal for overnight guests but leaves plenty of room for the office desk, reading nook or work out area. Bedroom can actually fit a queen size bed with plenty of room to move around. In-suite laundry conveniently tucked in behind the kitchen with room for storage or a pantry. Parking and storage locker also included. Steps to Lyon St LRT, the new Food Basics, Sparks st., and just about any other amenity you could want or need. *48 hours irrevocable on all offers (id:37072)
Property Details
| MLS® Number | X14088114 |
| Property Type | Single Family |
| Community Name | 4102 - Ottawa Centre |
| CommunityFeatures | Pets Allowed With Restrictions |
| Features | Balcony, Carpet Free, In Suite Laundry |
| ParkingSpaceTotal | 1 |
Building
| BathroomTotal | 1 |
| BedroomsAboveGround | 1 |
| BedroomsTotal | 1 |
| Amenities | Storage - Locker |
| Appliances | Garage Door Opener Remote(s), Dishwasher, Dryer, Microwave, Stove, Refrigerator |
| BasementType | None |
| CoolingType | Central Air Conditioning |
| ExteriorFinish | Brick |
| HeatingFuel | Natural Gas |
| HeatingType | Forced Air |
| SizeInterior | 700 - 799 Sqft |
| Type | Apartment |
Parking
| Underground | |
| Garage |
Land
| Acreage | No |
| ZoningDescription | Residential |
Rooms
| Level | Type | Length | Width | Dimensions |
|---|---|---|---|---|
| Main Level | Living Room | 3.3 m | 2.97 m | 3.3 m x 2.97 m |
| Main Level | Dining Room | 3.65 m | 2.81 m | 3.65 m x 2.81 m |
| Main Level | Den | 2.59 m | 2.33 m | 2.59 m x 2.33 m |
| Main Level | Kitchen | 2.56 m | 3.2 m | 2.56 m x 3.2 m |
| Main Level | Bedroom | 3.98 m | 2.97 m | 3.98 m x 2.97 m |
| Main Level | Foyer | 2.15 m | 1.09 m | 2.15 m x 1.09 m |
| Main Level | Laundry Room | 1.22 m | 1.22 m | 1.22 m x 1.22 m |
| Main Level | Bathroom | 2.89 m | 1.37 m | 2.89 m x 1.37 m |
https://www.realtor.ca/real-estate/30412556/302-445-laurier-avenue-w-ottawa-4102-ottawa-centre
Interested?
Contact us for more information
Jasson Grant
Salesperson
610 Bronson Avenue
Ottawa, Ontario K1S 4E6

The trademarks REALTOR®, REALTORS®, and the REALTOR® logo are controlled by The Canadian Real Estate Association (CREA) and identify real estate professionals who are members of CREA. The trademarks MLS®, Multiple Listing Service® and the associated logos are owned by The Canadian Real Estate Association (CREA) and identify the quality of services provided by real estate professionals who are members of CREA. The trademark DDF® is owned by The Canadian Real Estate Association (CREA) and identifies CREA's Data Distribution Facility (DDF®)
October 16 2026 07:24:31
Ottawa Real Estate Board
RE/MAX Hallmark Realty Group