
310 Mona Avenue Ottawa, Ontario K1L 7A2

$2,650 Monthly
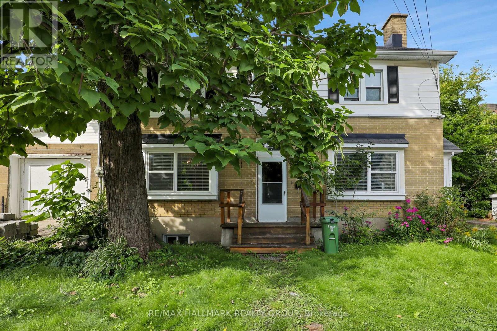
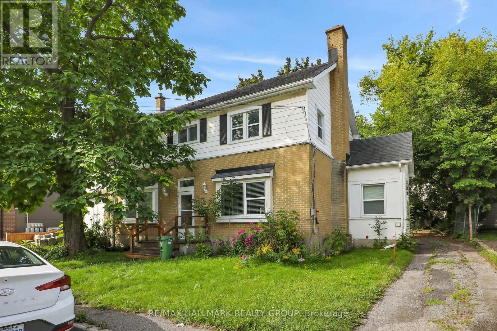
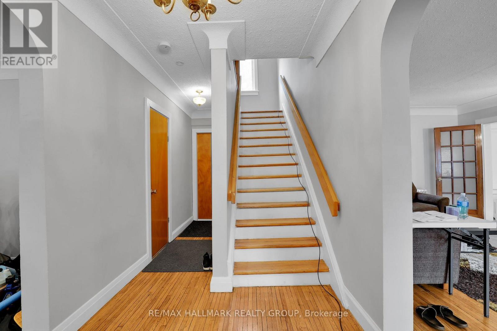
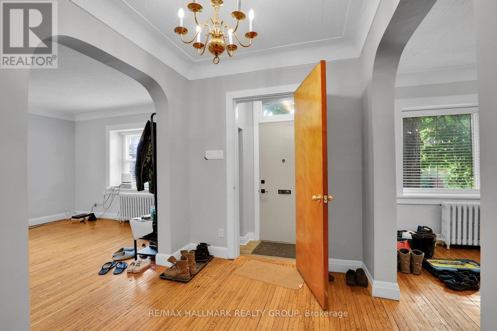
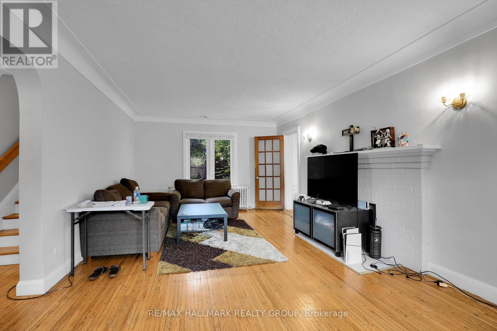
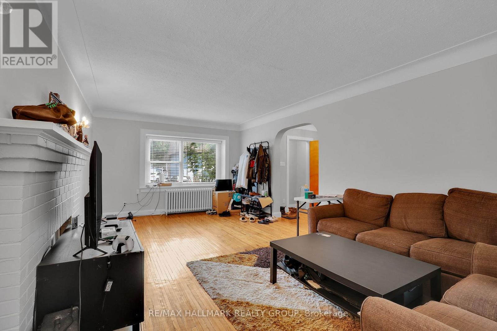
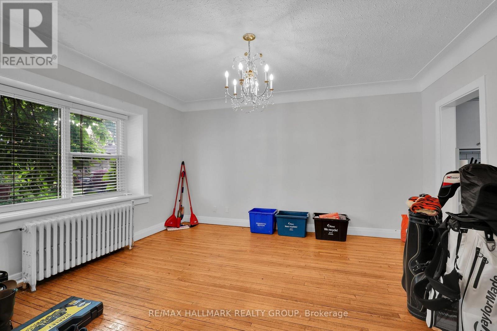
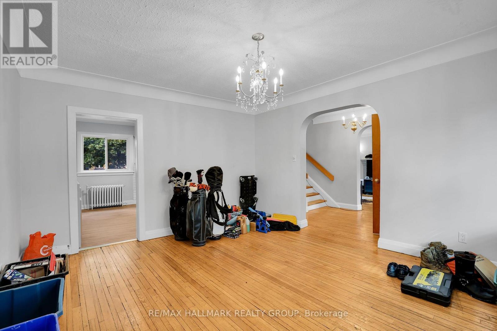
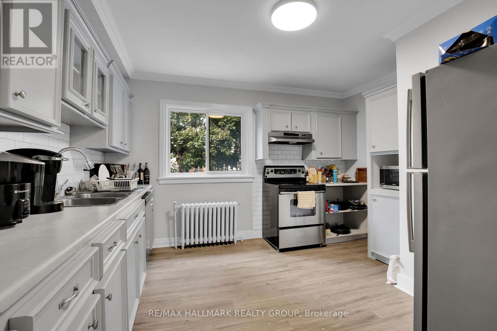
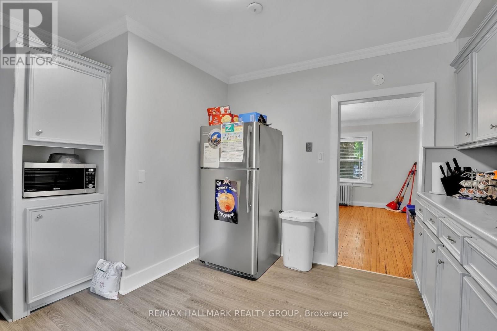
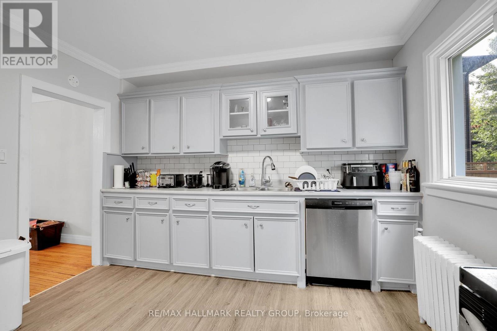
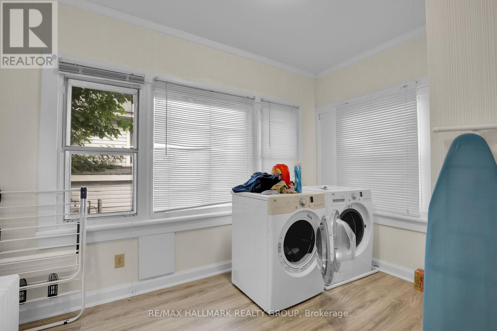
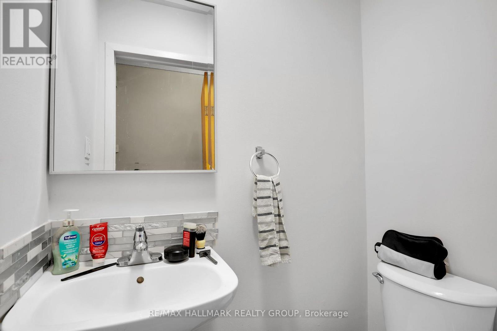
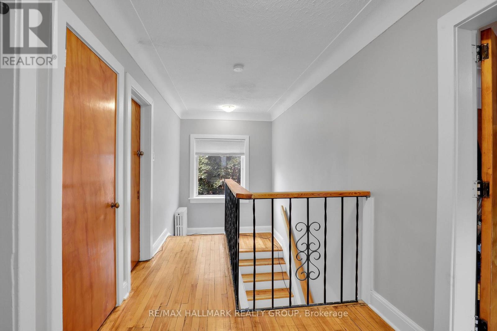
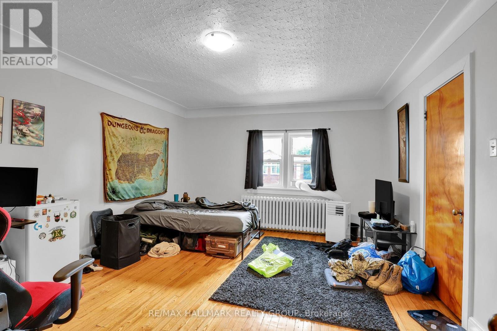
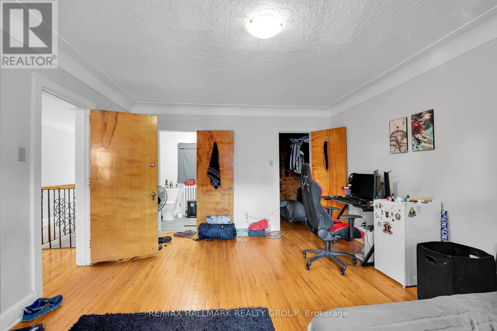
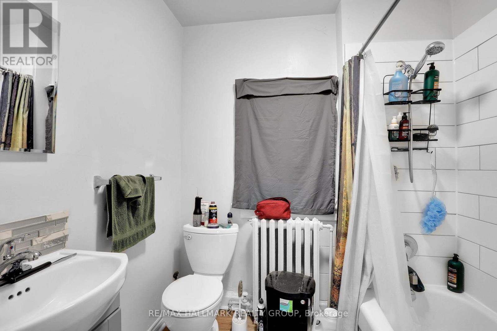
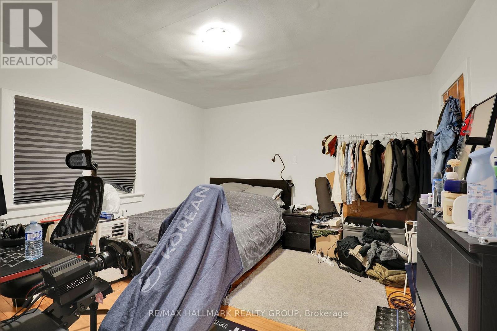
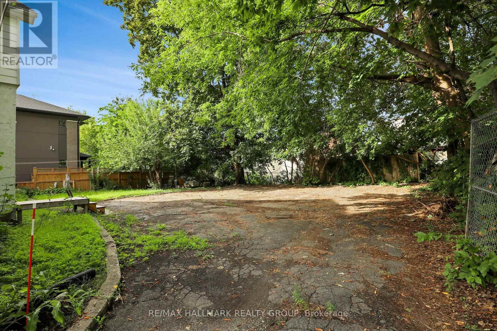
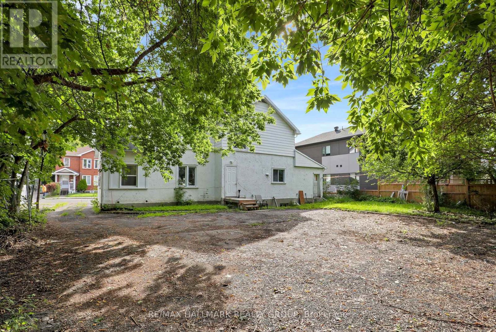
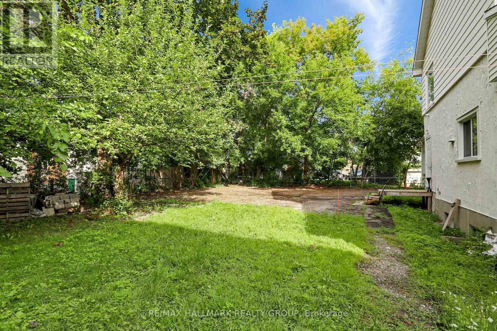
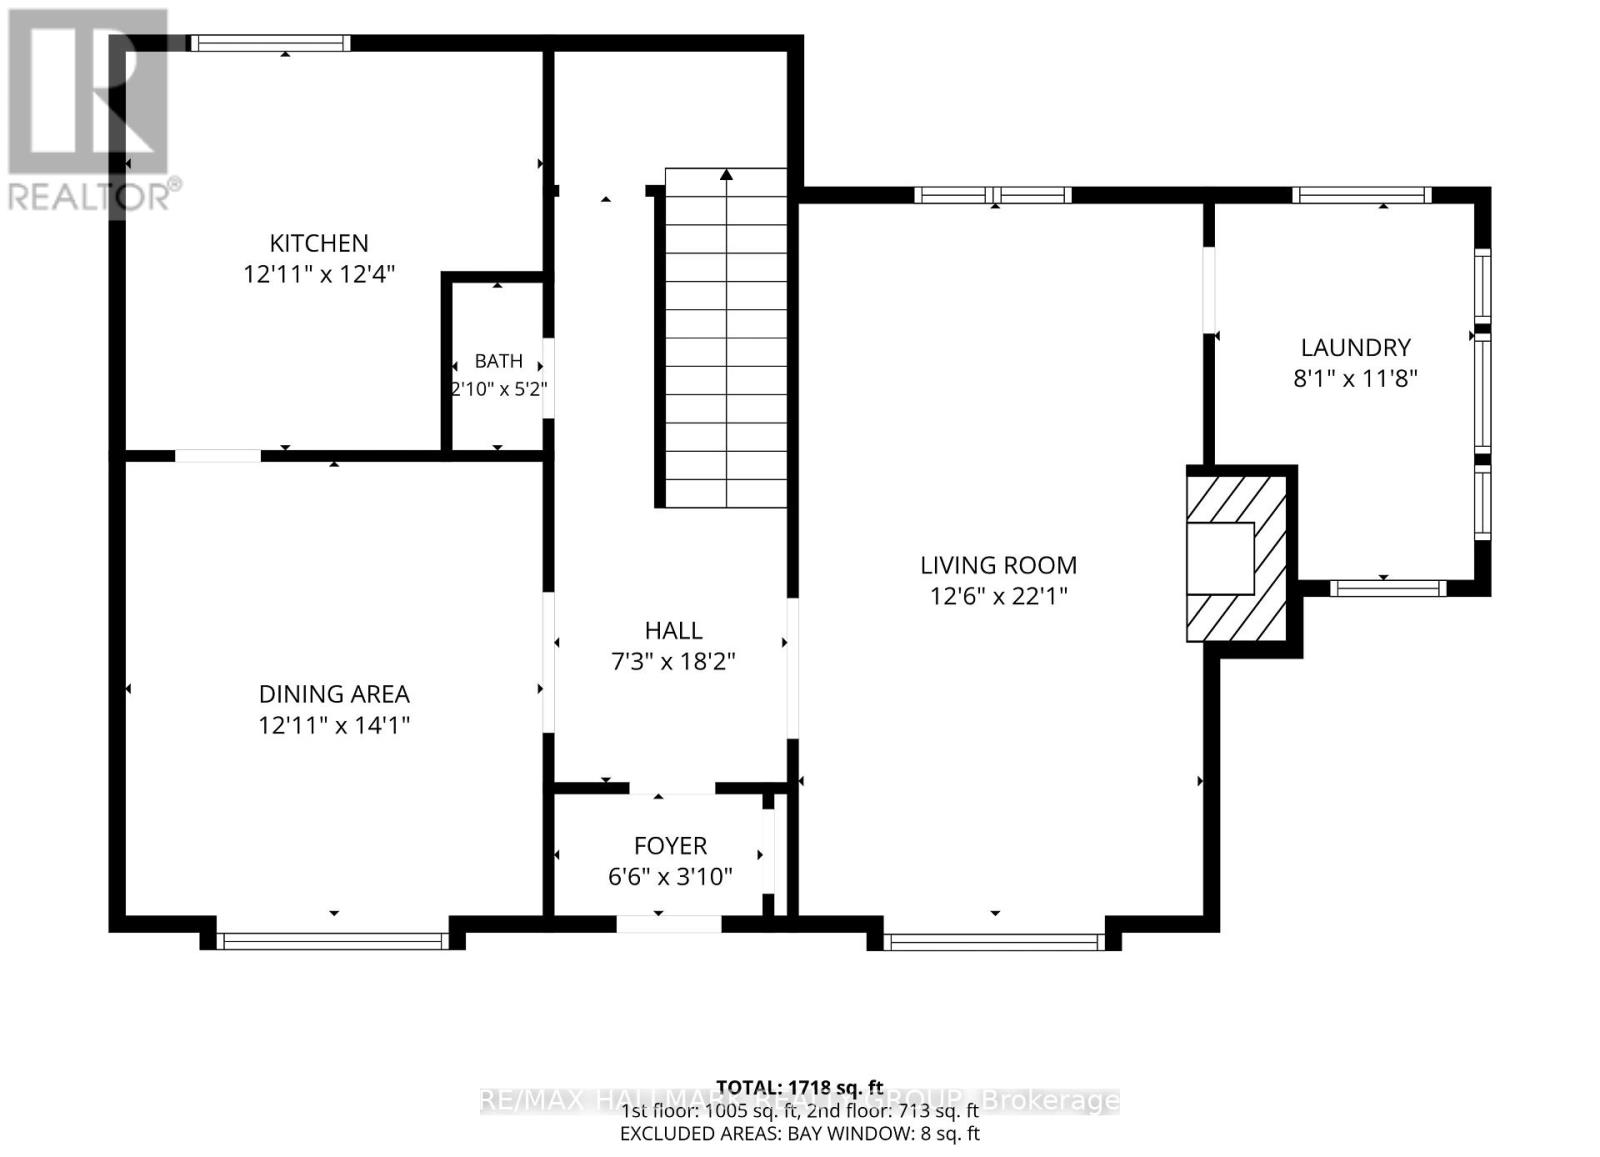
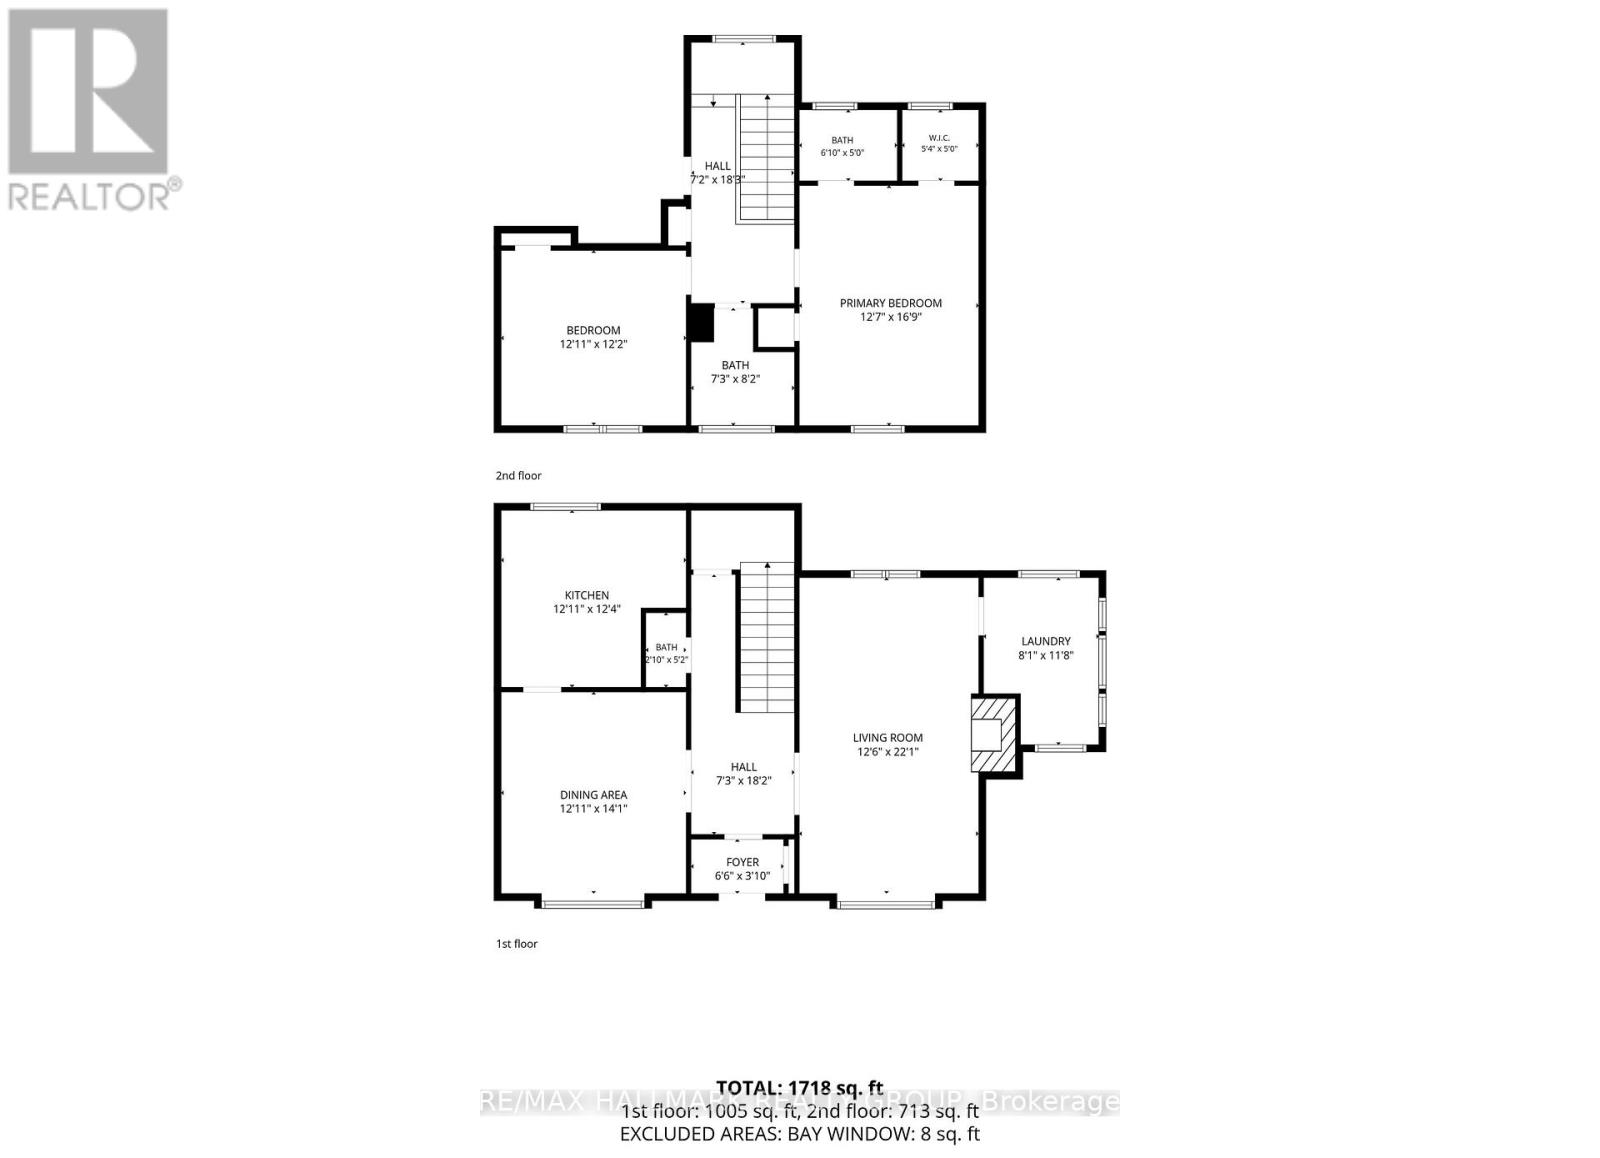
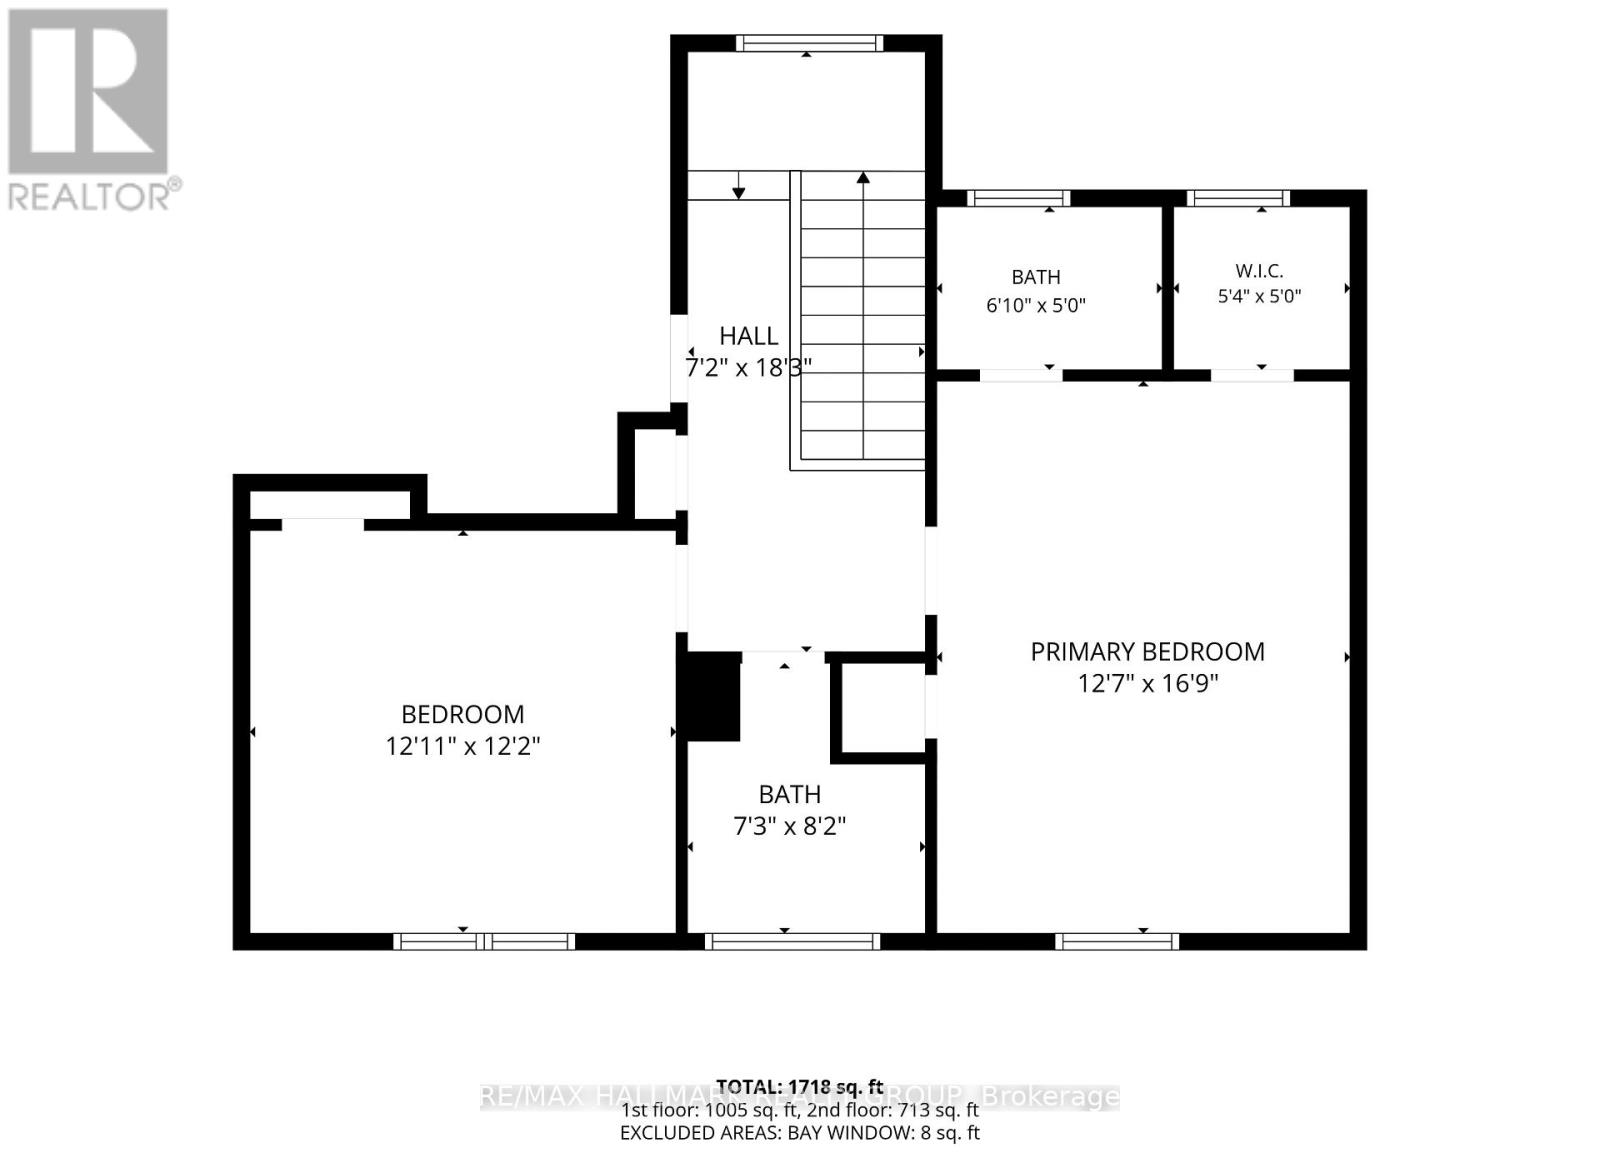
This bright 2-storey, 3 bedroom, 3 bathroom unit covers the main and second floors, with a separate rental apartment in the basement with it's own entrances (not on offer). Tenants pay for Hydro, Electricity and a pro-rated portion of Water/Sewer charges. One surface parking space at right side, or back of the property is included, along with main floor laundry. (id:37072)
Property Details
| MLS® Number | X13818842 |
| Property Type | Multi-family |
| Community Name | 3404 - Vanier |
| AmenitiesNearBy | Public Transit, Park |
| EquipmentType | Water Heater |
| Features | Wooded Area |
| ParkingSpaceTotal | 1 |
| RentalEquipmentType | Water Heater |
Building
| BathroomTotal | 3 |
| BedroomsAboveGround | 3 |
| BedroomsTotal | 3 |
| Amenities | Separate Electricity Meters |
| Appliances | Dishwasher, Dryer, Hood Fan, Stove, Washer, Refrigerator |
| BasementDevelopment | Finished |
| BasementFeatures | Walk Out |
| BasementType | N/a (finished), Full |
| CoolingType | None |
| ExteriorFinish | Stucco |
| FoundationType | Concrete |
| HalfBathTotal | 1 |
| HeatingFuel | Natural Gas |
| HeatingType | Radiant Heat |
| StoriesTotal | 2 |
| SizeInterior | 2000 - 2500 Sqft |
| Type | Duplex |
| UtilityWater | Municipal Water |
Parking
| Other | |
| No Garage |
Land
| Acreage | No |
| LandAmenities | Public Transit, Park |
| Sewer | Sanitary Sewer |
| SizeDepth | 100 Ft |
| SizeFrontage | 78 Ft |
| SizeIrregular | 78 X 100 Ft |
| SizeTotalText | 78 X 100 Ft |
Rooms
| Level | Type | Length | Width | Dimensions |
|---|---|---|---|---|
| Second Level | Primary Bedroom | 5.11 m | 3.84 m | 5.11 m x 3.84 m |
| Second Level | Bedroom 2 | 3.94 m | 3.71 m | 3.94 m x 3.71 m |
| Main Level | Dining Room | 4.29 m | 3.94 m | 4.29 m x 3.94 m |
| Main Level | Living Room | 6.73 m | 3.81 m | 6.73 m x 3.81 m |
| Main Level | Kitchen | 3.94 m | 3.76 m | 3.94 m x 3.76 m |
| Main Level | Laundry Room | 3.56 m | 2.46 m | 3.56 m x 2.46 m |
https://www.realtor.ca/real-estate/30316733/310-mona-avenue-ottawa-3404-vanier
Interested?
Contact us for more information
Thom Fountain
Broker
610 Bronson Avenue
Ottawa, Ontario K1S 4E6

The trademarks REALTOR®, REALTORS®, and the REALTOR® logo are controlled by The Canadian Real Estate Association (CREA) and identify real estate professionals who are members of CREA. The trademarks MLS®, Multiple Listing Service® and the associated logos are owned by The Canadian Real Estate Association (CREA) and identify the quality of services provided by real estate professionals who are members of CREA. The trademark DDF® is owned by The Canadian Real Estate Association (CREA) and identifies CREA's Data Distribution Facility (DDF®)
September 23 2026 03:53:52
Ottawa Real Estate Board
RE/MAX Hallmark Realty Group