
3160 Dunning Road Ottawa, Ontario K0A 3E0

$727,900
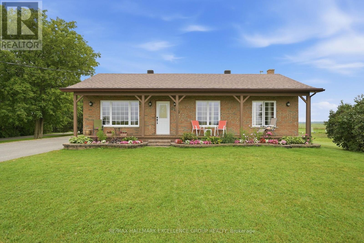
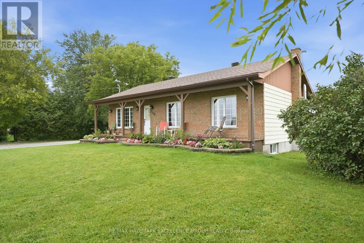
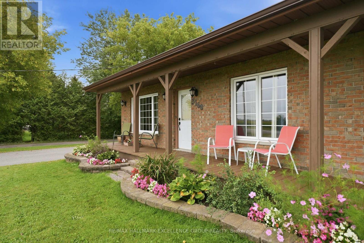
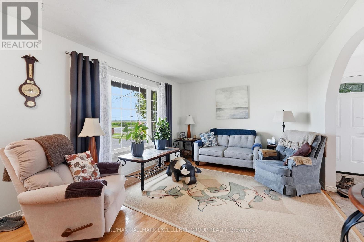
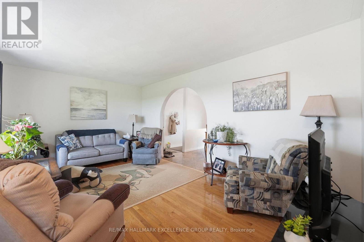
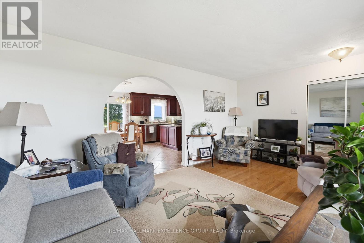
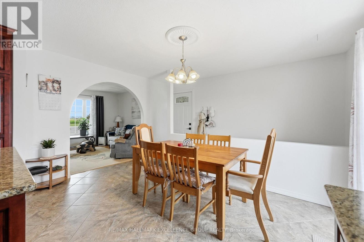
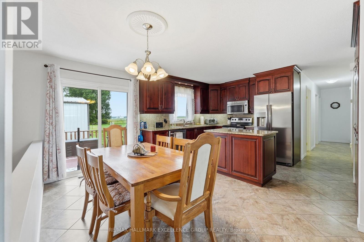
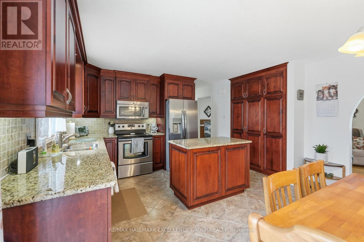
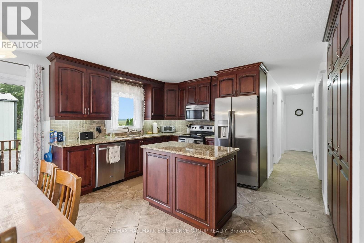
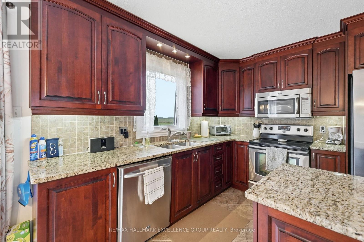
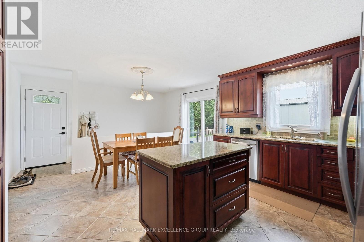
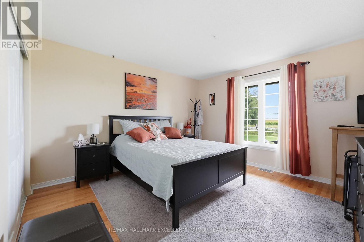
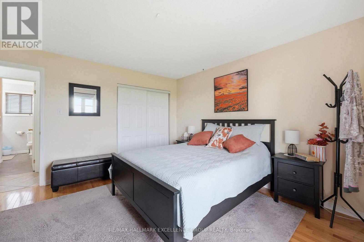
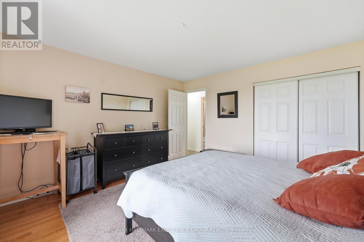
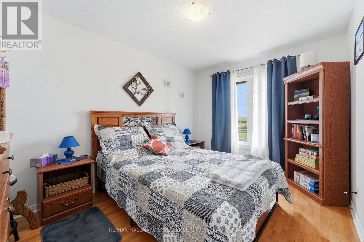
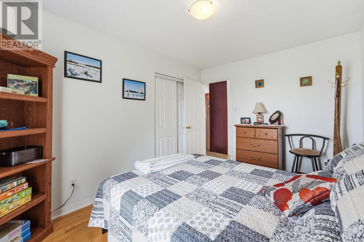
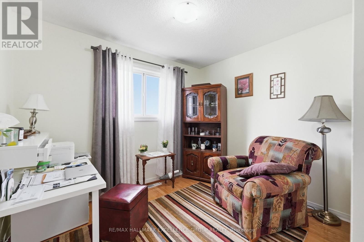
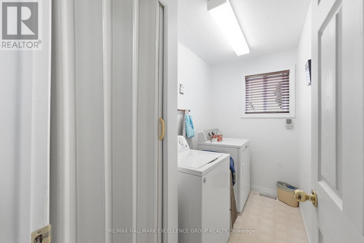
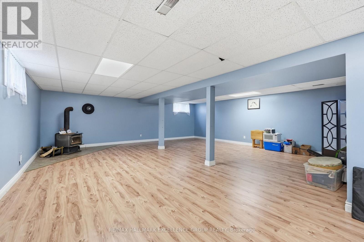
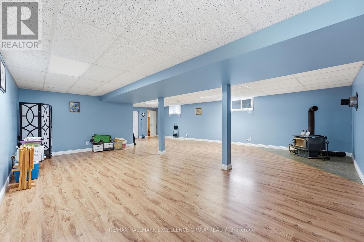
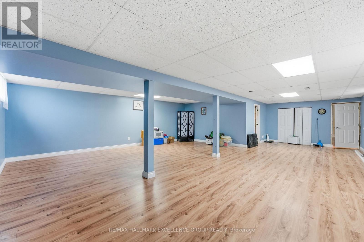
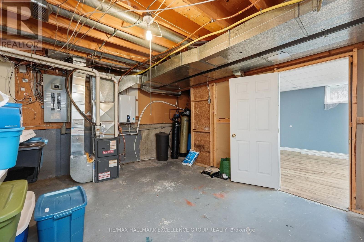
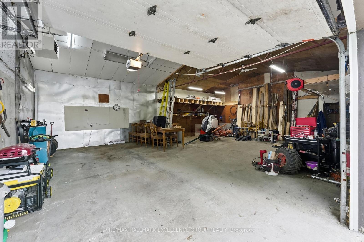
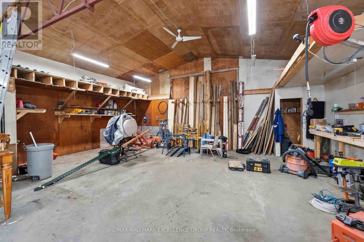
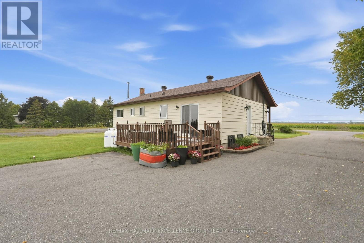
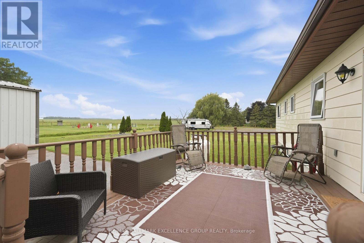
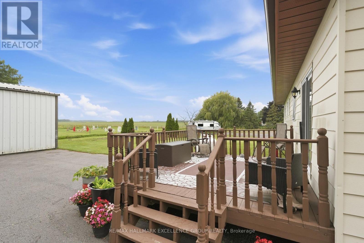
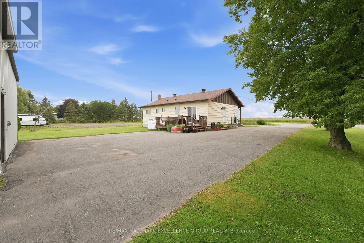
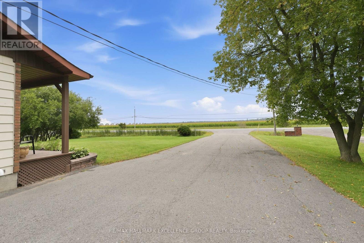
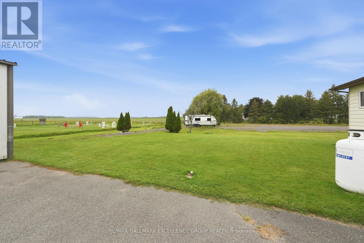
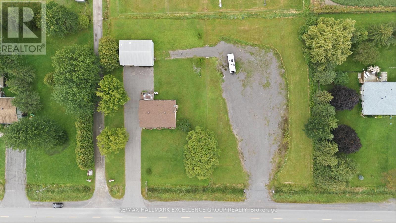
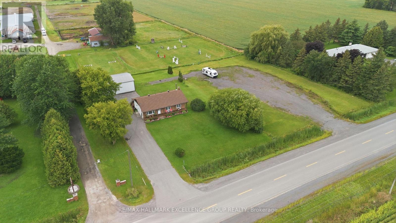
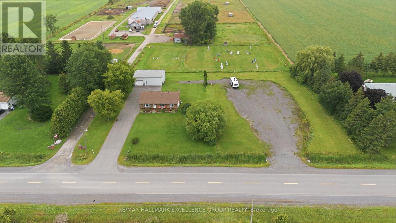
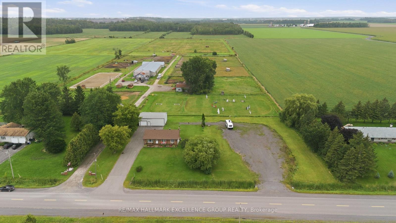
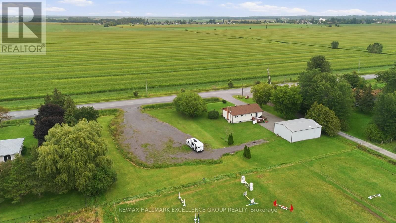
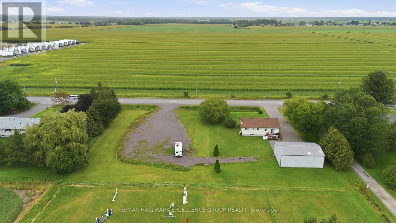
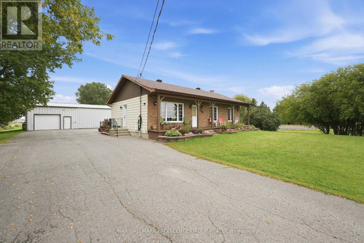
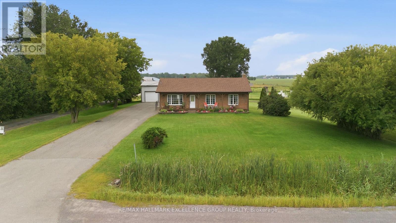
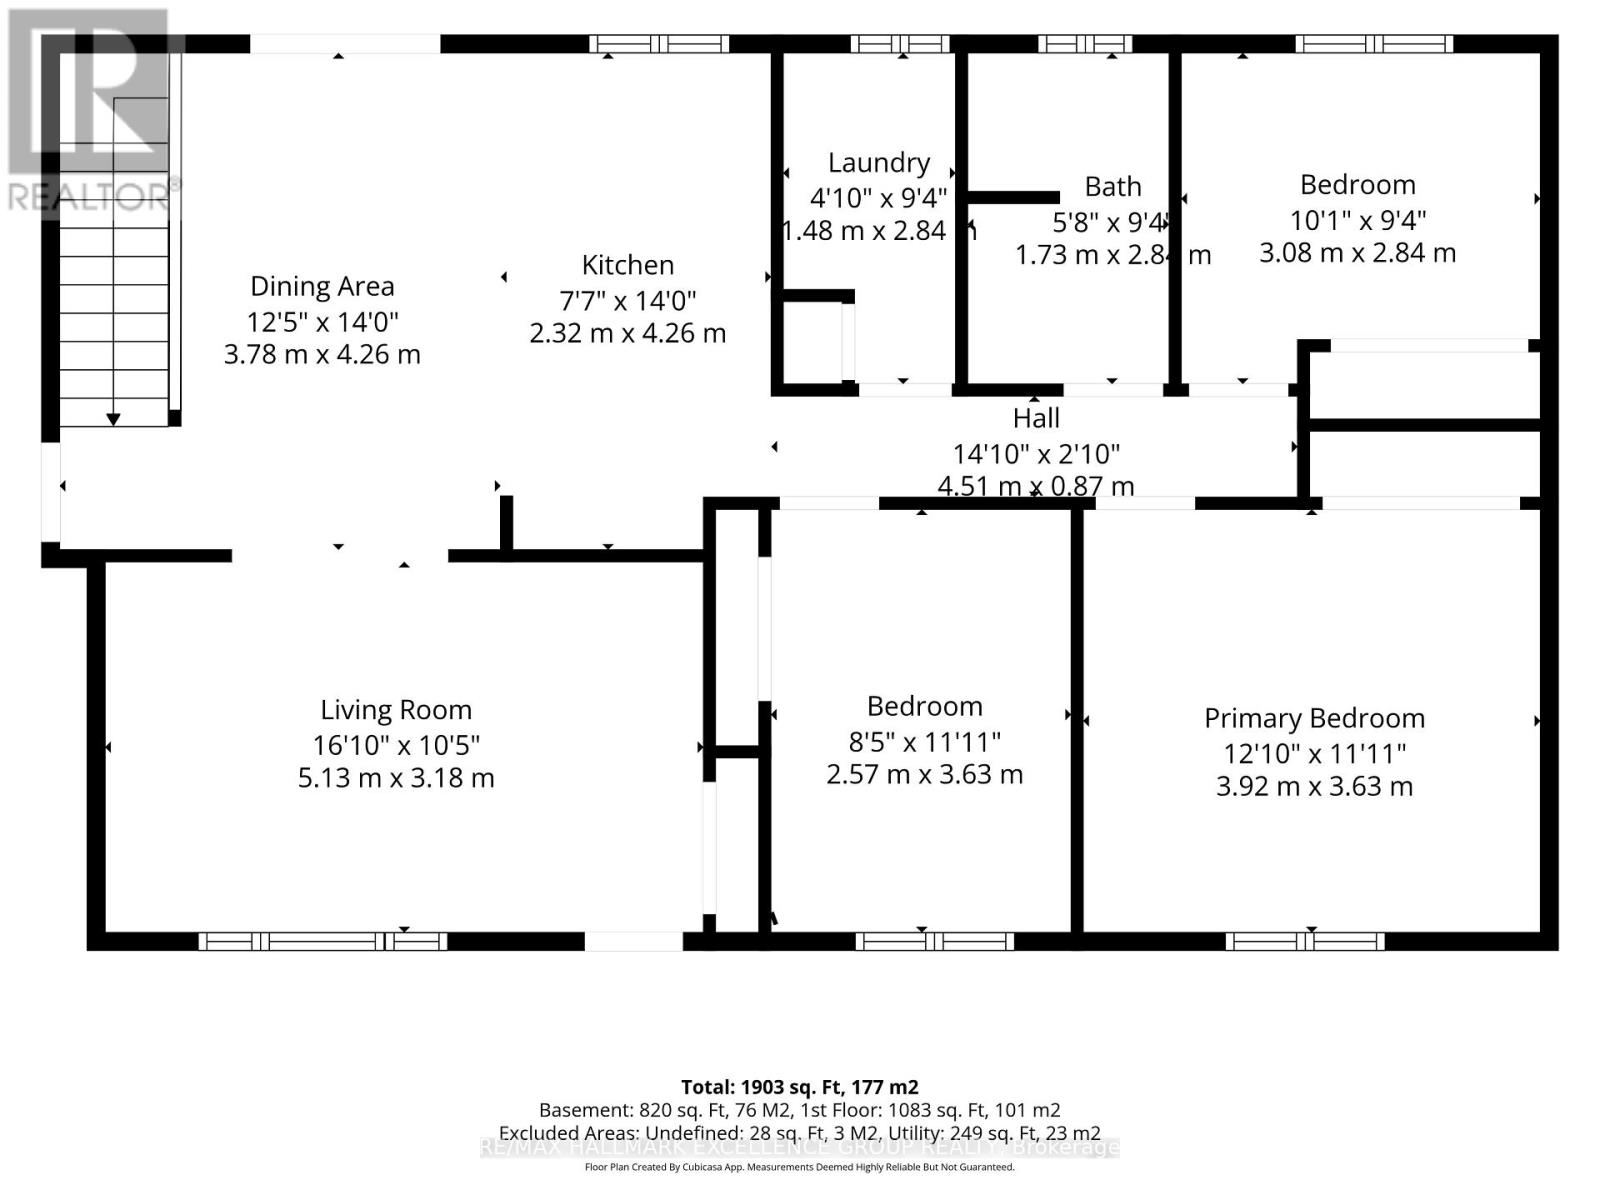
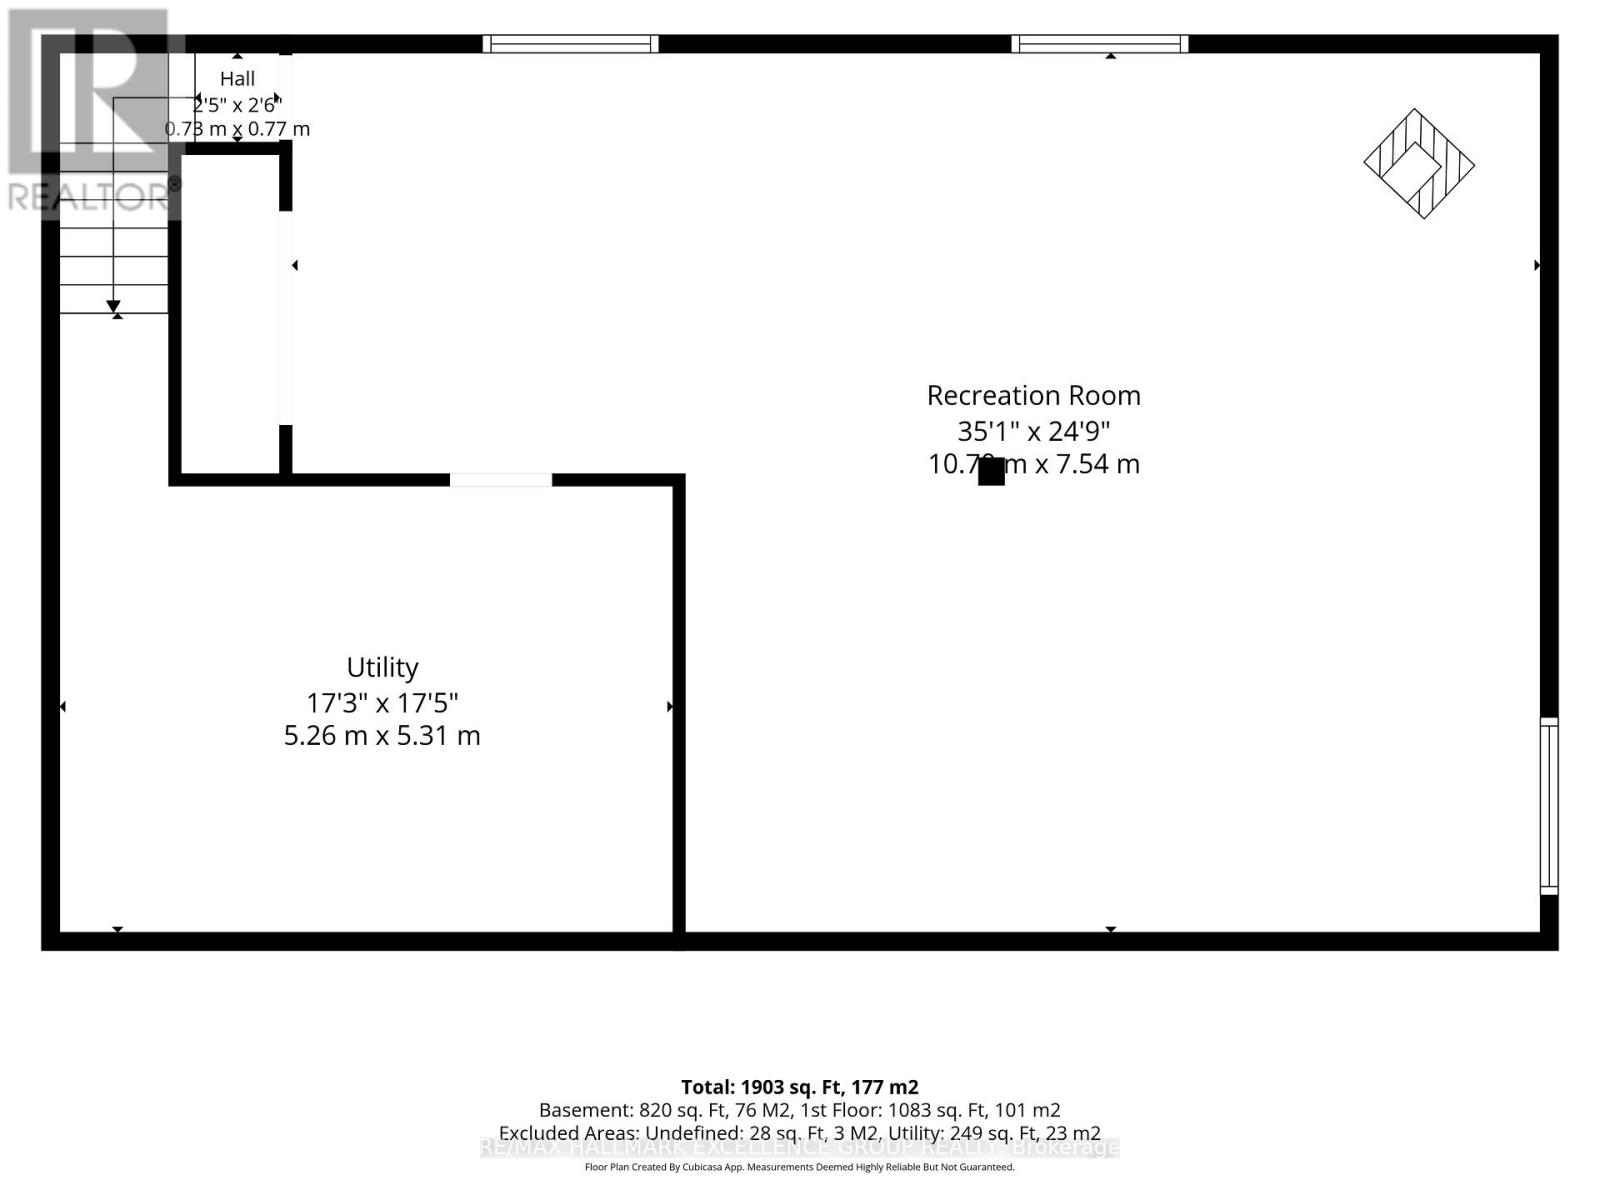
Welcome to this inviting 3-bedroom bungalow, beautifully situated on 1.19 acres in the peaceful countryside of Sarsfield, neighboring an equestrian centre and featuring an impressive 40' x 30' detached garage. Surrounded by a tranquil rural setting, this property offers the perfect blend of comfort, space and country charm with a polished, well-appointed interior. The detached garage is a standout feature-fully insulated, heated and powered, offering exceptional versatility for a workshop, hobby space, vehicle storage or recreational toys. A decommissioned bathroom and water connection are also located within the garage. Inside, the main level features hardwood and ceramic flooring, convenient main-floor laundry and a bright eat-in kitchen designed for both everyday living and entertaining. The kitchen is complete with stainless steel appliances, granite countertops, a centre island and patio doors opening onto the back deck, where you can relax and enjoy the peaceful surroundings. The finished basement provides additional living space and includes a designated area for a wood stove; the former stove can be reconnected. New windows at front of the house & kitchen. A wonderful opportunity to enjoy privacy, space and a relaxed country lifestyle just outside the city. (id:37072)
Property Details
| MLS® Number | X13734666 |
| Property Type | Single Family |
| Community Name | 1116 - Cumberland West |
| AmenitiesNearBy | Golf Nearby |
| CommunityFeatures | Community Centre |
| EquipmentType | None |
| Features | Wooded Area, Paved Yard, Sump Pump |
| ParkingSpaceTotal | 16 |
| RentalEquipmentType | None |
| Structure | Deck, Porch |
Building
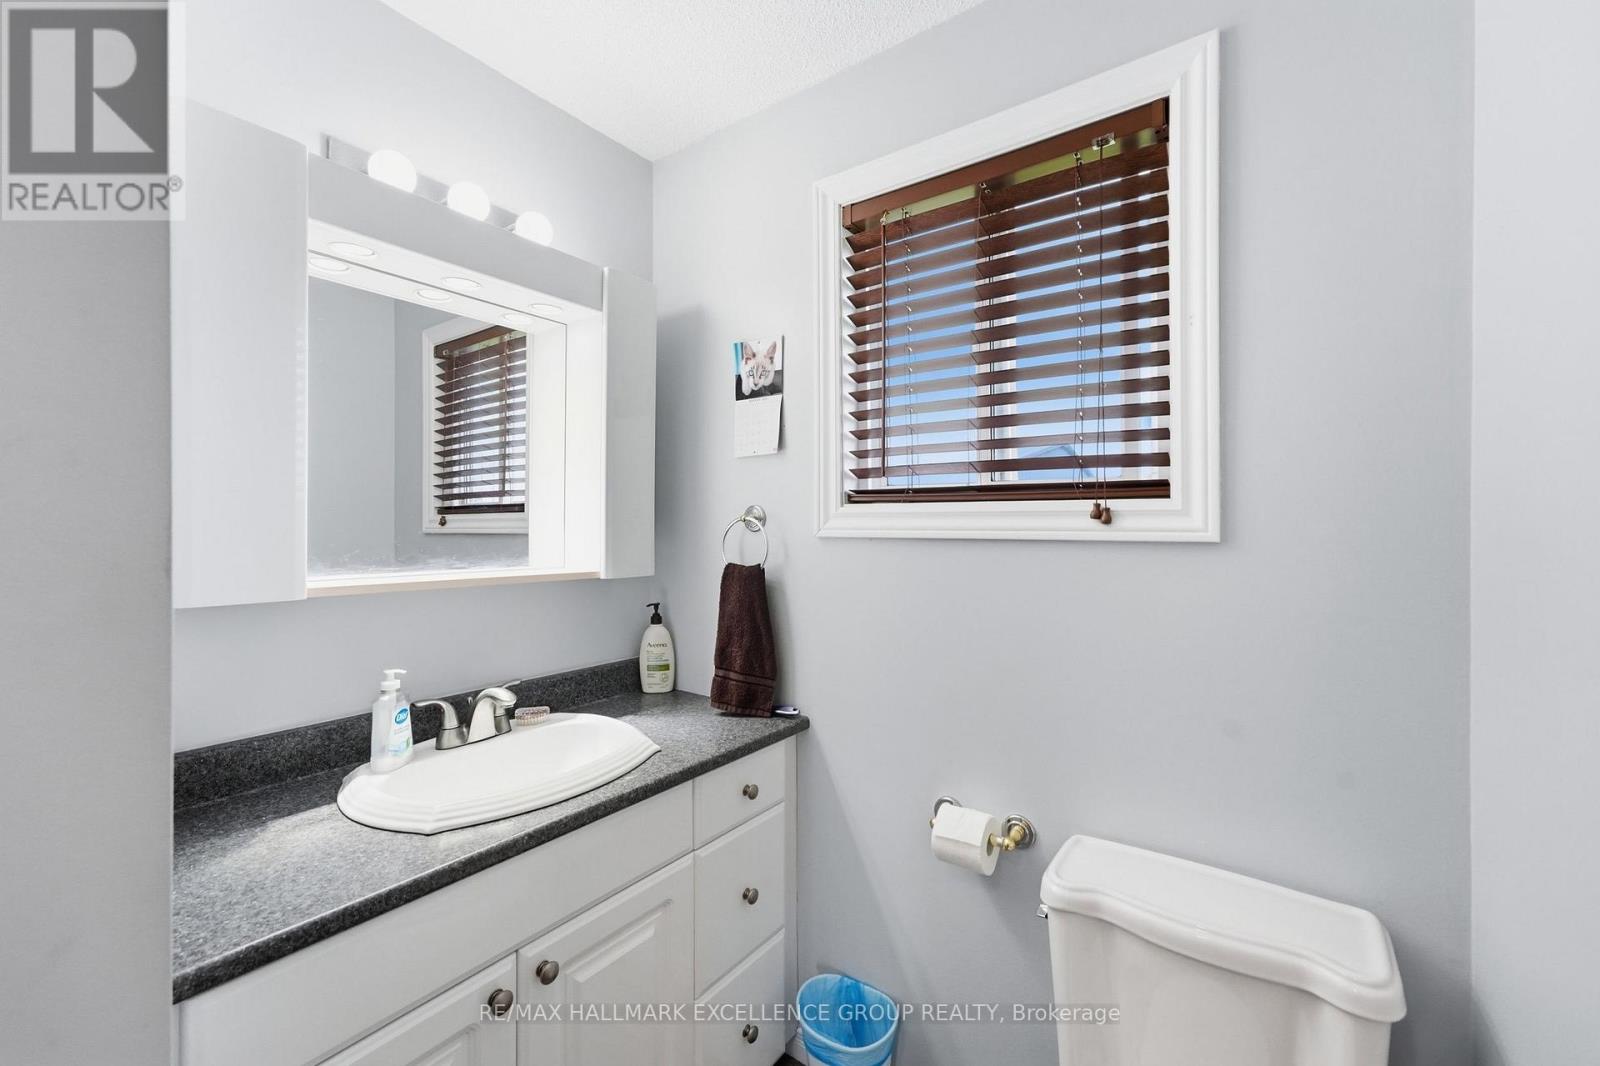
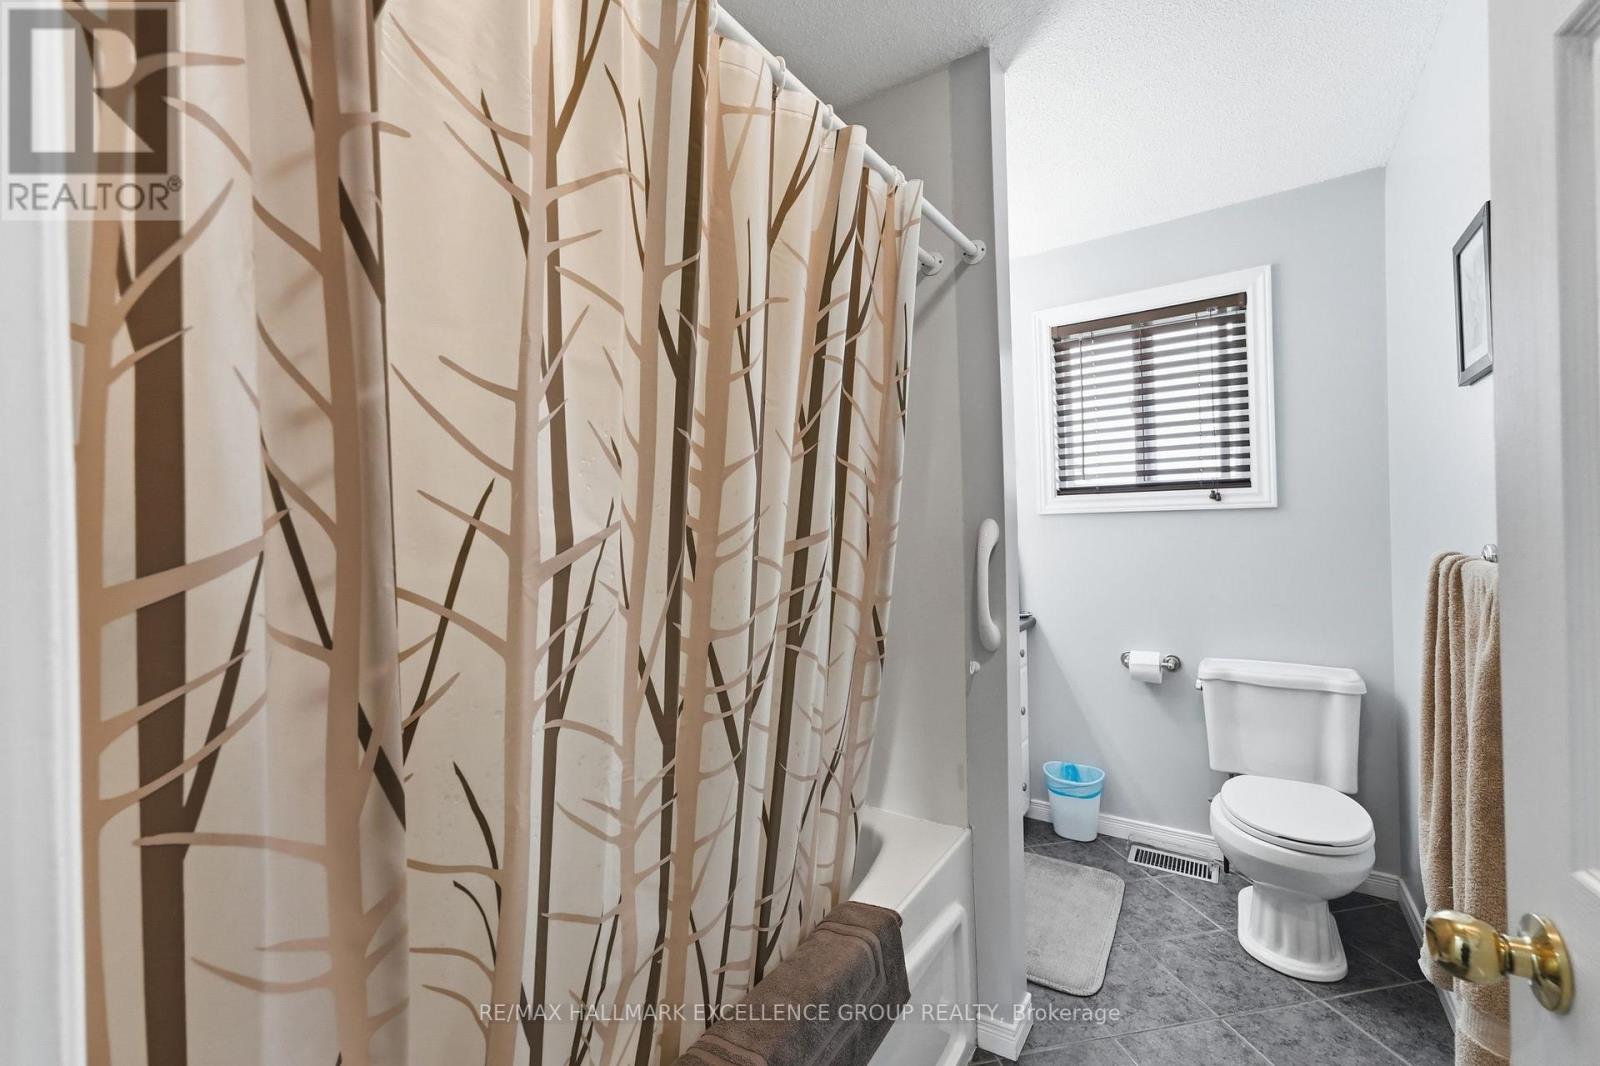
| BathroomTotal | 1 |
| BedroomsAboveGround | 3 |
| BedroomsTotal | 3 |
| Age | 31 To 50 Years |
| Amenities | Fireplace(s) |
| Appliances | Garage Door Opener Remote(s), Water Heater - Tankless, Dishwasher, Dryer, Garage Door Opener, Hood Fan, Water Heater, Microwave, Stove, Washer, Window Coverings, Refrigerator |
| ArchitecturalStyle | Bungalow |
| BasementDevelopment | Finished |
| BasementType | Full (finished) |
| ConstructionStyleAttachment | Detached |
| CoolingType | Central Air Conditioning |
| ExteriorFinish | Brick, Vinyl Siding |
| FireplacePresent | Yes |
| FireplaceTotal | 1 |
| FireplaceType | Woodstove |
| FlooringType | Hardwood, Ceramic, Tile, Laminate |
| FoundationType | Poured Concrete |
| HeatingFuel | Propane |
| HeatingType | Forced Air |
| StoriesTotal | 1 |
| SizeInterior | 1100 - 1500 Sqft |
| Type | House |
| UtilityWater | Drilled Well |
Parking
| Detached Garage | |
| Garage |
Land
| Acreage | No |
| LandAmenities | Golf Nearby |
| LandscapeFeatures | Landscaped |
| Sewer | Septic System |
| SizeDepth | 199 Ft ,9 In |
| SizeFrontage | 261 Ft ,4 In |
| SizeIrregular | 261.4 X 199.8 Ft |
| SizeTotalText | 261.4 X 199.8 Ft|1/2 - 1.99 Acres |
Rooms
| Level | Type | Length | Width | Dimensions |
|---|---|---|---|---|
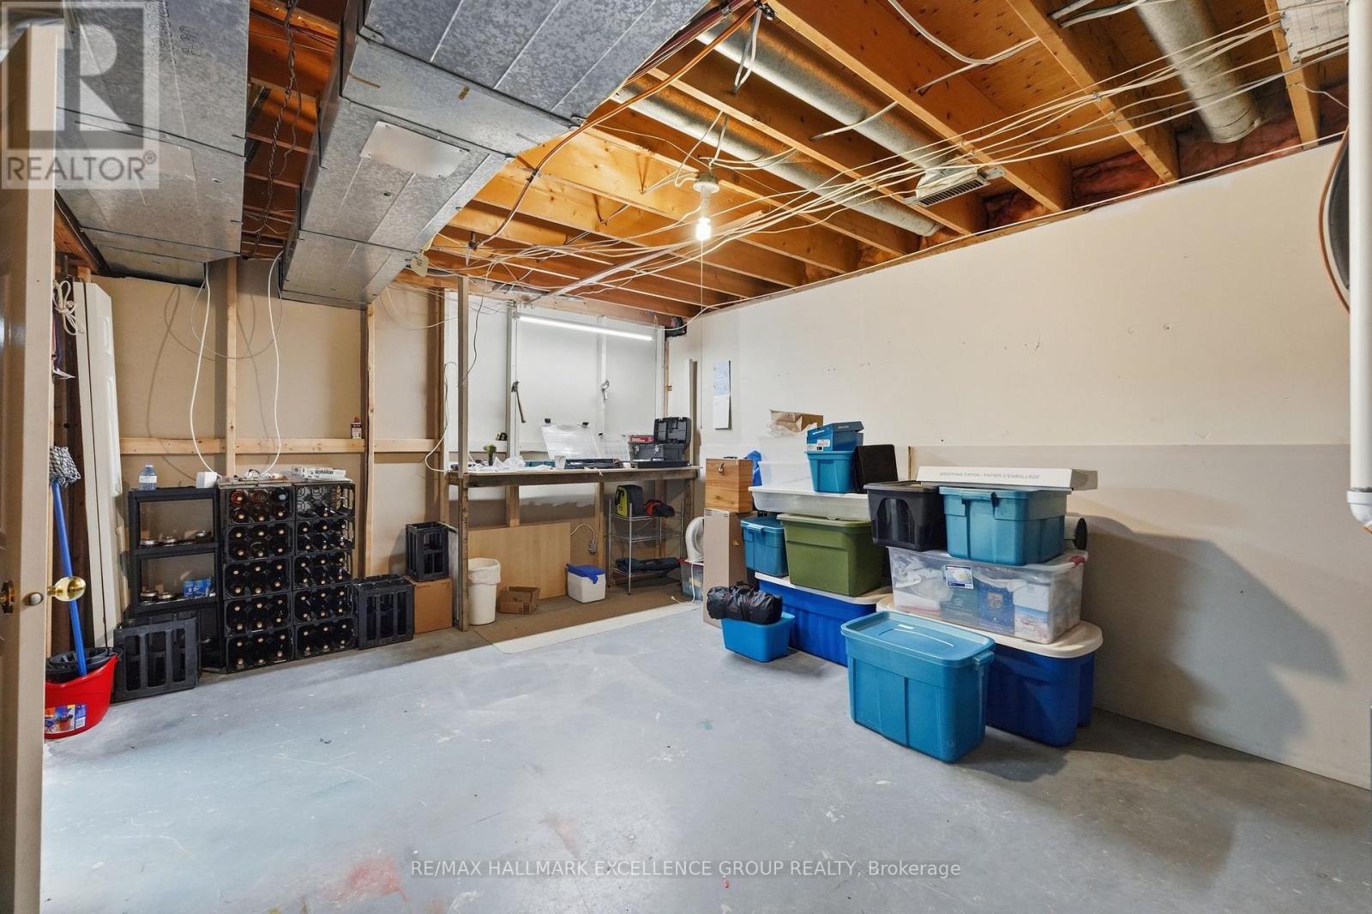
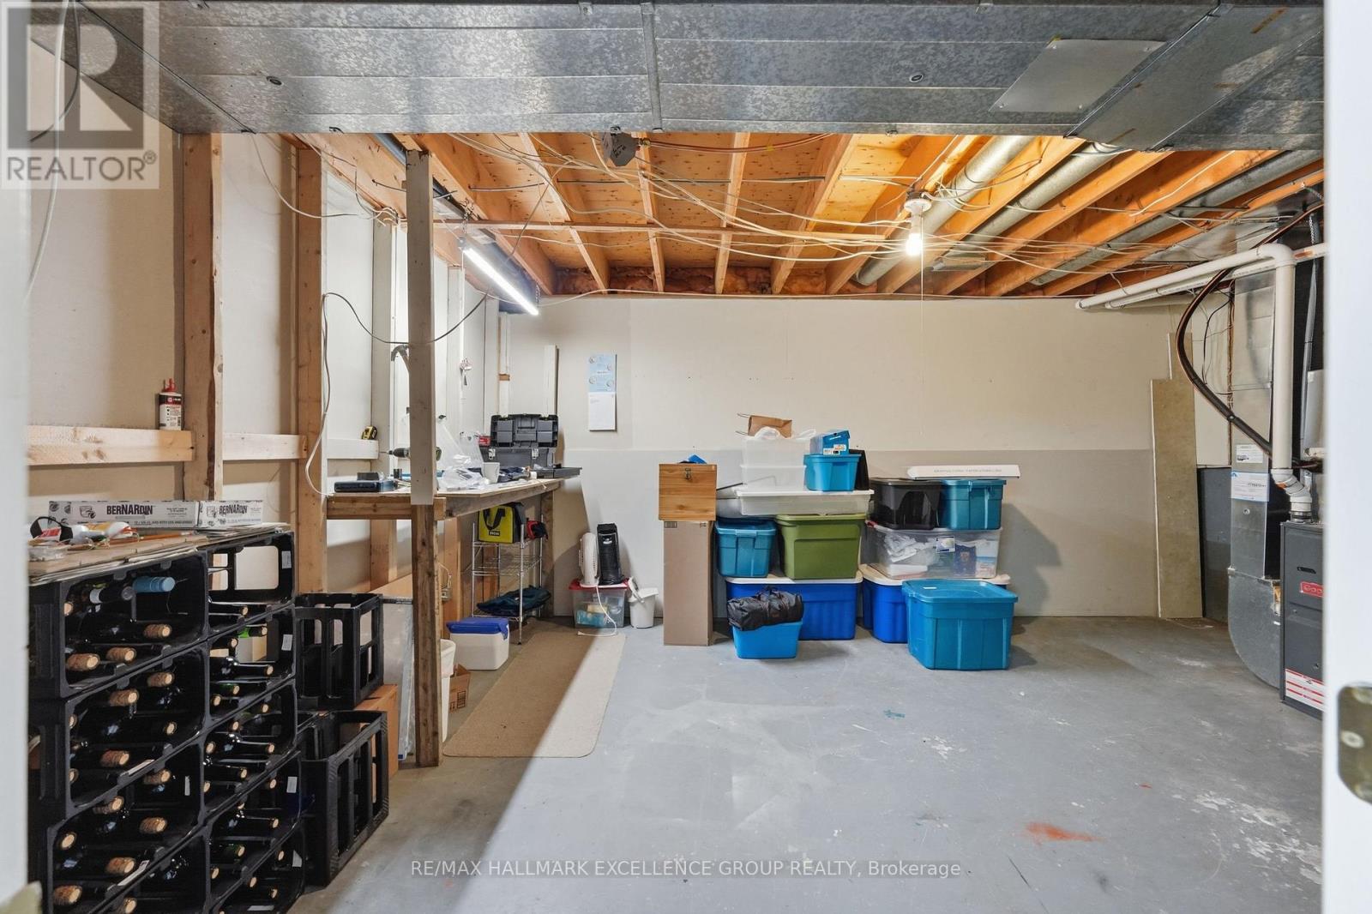
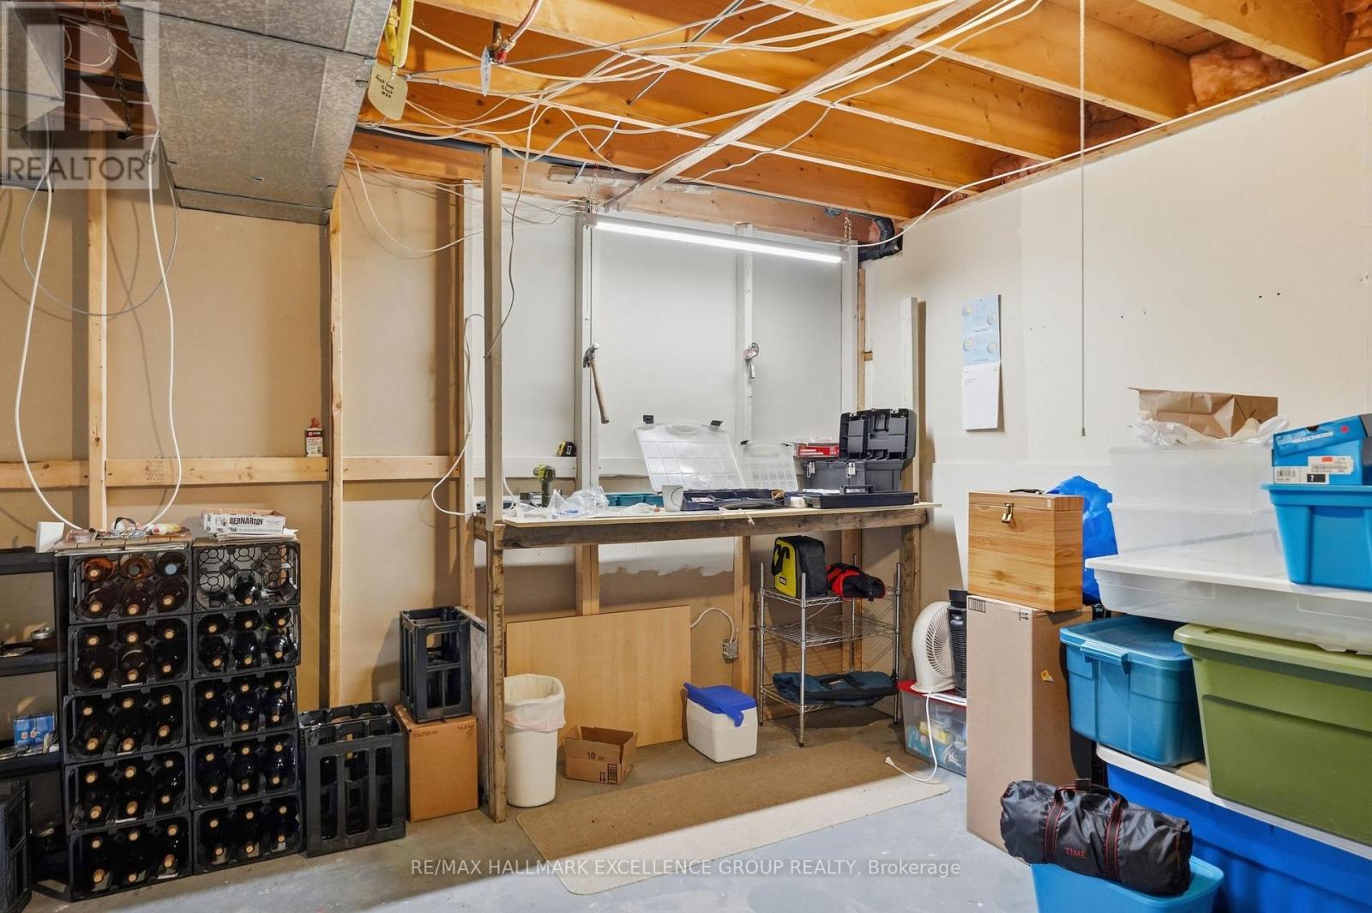
| Lower Level | Utility Room | 5.26 m | 5.31 m | 5.26 m x 5.31 m |
| Lower Level | Recreational, Games Room | 10.7 m | 7.54 m | 10.7 m x 7.54 m |
| Main Level | Foyer | Measurements not available | ||
| Main Level | Living Room | 5.13 m | 3.18 m | 5.13 m x 3.18 m |
| Main Level | Dining Room | 4.26 m | 3.78 m | 4.26 m x 3.78 m |
| Main Level | Kitchen | 4.26 m | 2.32 m | 4.26 m x 2.32 m |
| Main Level | Primary Bedroom | 3.92 m | 3.63 m | 3.92 m x 3.63 m |
| Main Level | Bedroom 2 | 3.63 m | 2.57 m | 3.63 m x 2.57 m |
| Main Level | Bedroom 3 | 3.08 m | 2.84 m | 3.08 m x 2.84 m |
| Main Level | Bathroom | 2.84 m | 1.73 m | 2.84 m x 1.73 m |
| Main Level | Laundry Room | 2.84 m | 1.48 m | 2.84 m x 1.48 m |
Utilities
| Cable | Installed |
| Electricity | Installed |
https://www.realtor.ca/real-estate/30223143/3160-dunning-road-ottawa-1116-cumberland-west
Interested?
Contact us for more information
Christopher Blenkiron
Salesperson
4366 Innes Road, Unit 202
Ottawa, Ontario K4A 3W3
Genevieve Landry
Broker of Record
4366 Innes Road, Unit 202
Ottawa, Ontario K4A 3W3

The trademarks REALTOR®, REALTORS®, and the REALTOR® logo are controlled by The Canadian Real Estate Association (CREA) and identify real estate professionals who are members of CREA. The trademarks MLS®, Multiple Listing Service® and the associated logos are owned by The Canadian Real Estate Association (CREA) and identify the quality of services provided by real estate professionals who are members of CREA. The trademark DDF® is owned by The Canadian Real Estate Association (CREA) and identifies CREA's Data Distribution Facility (DDF®)
September 09 2026 12:52:33
Ottawa Real Estate Board
RE/MAX Hallmark Excellence Group Realty