
325 Olivenite Private Ottawa, Ontario K2J 7J4

$2,500 Monthly
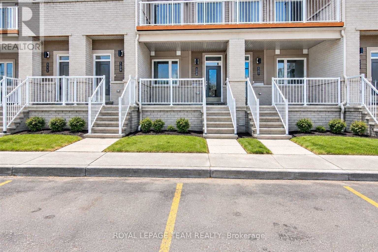
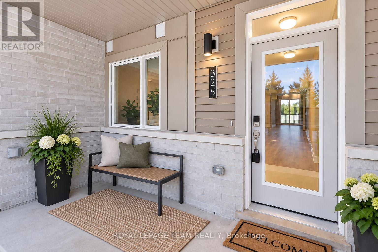
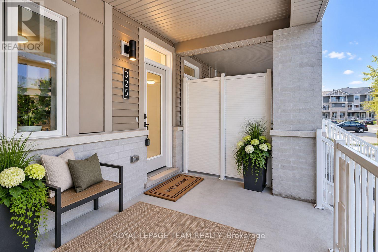
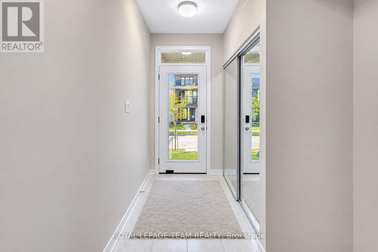
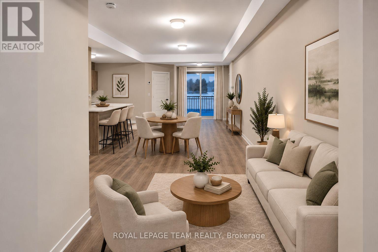
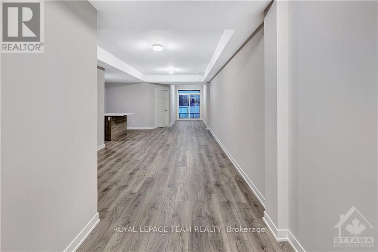
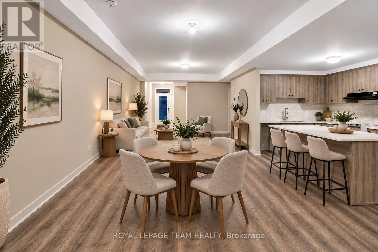
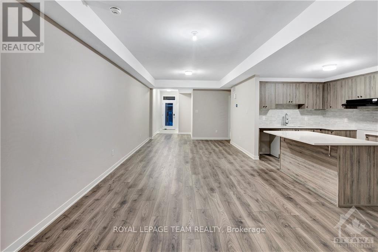
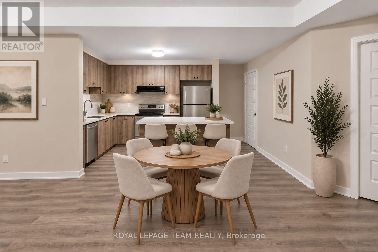
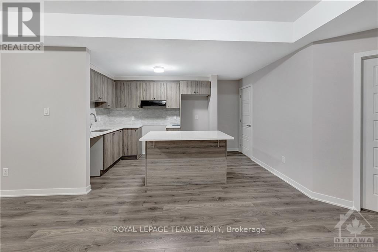
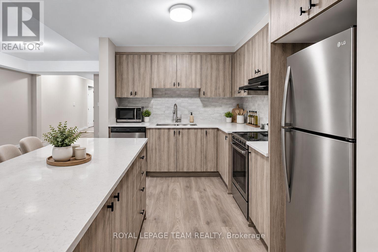
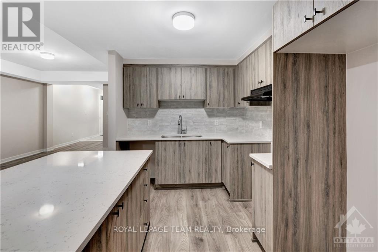
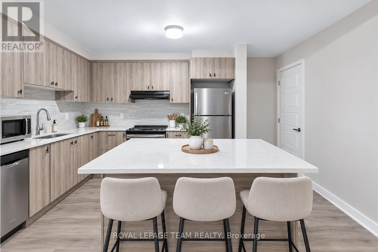
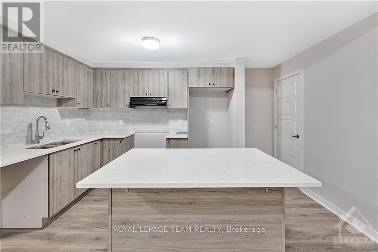
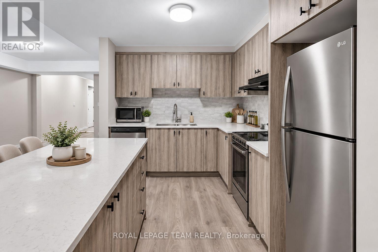
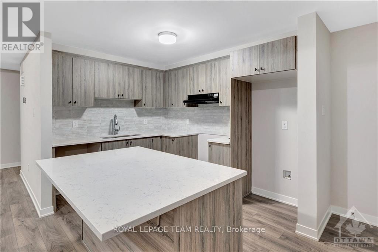
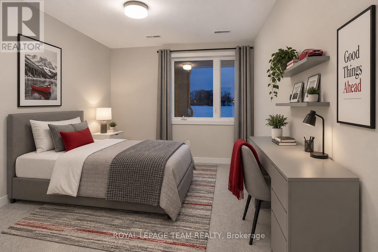
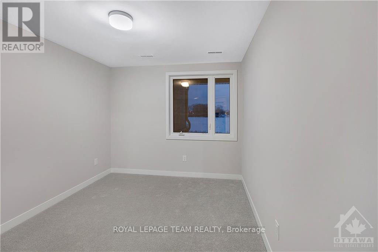
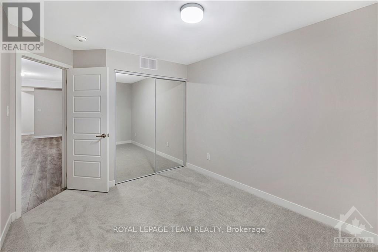
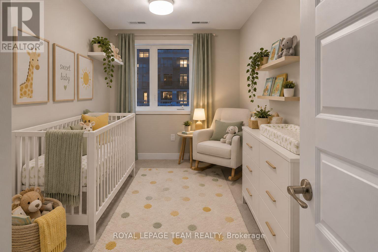
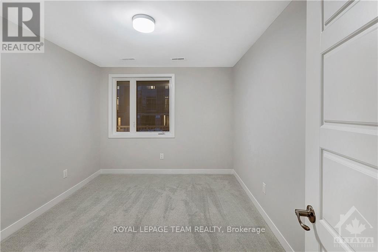
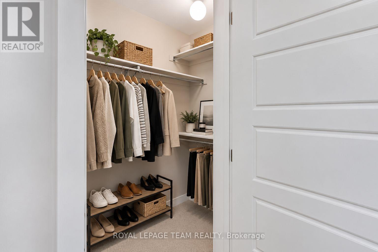
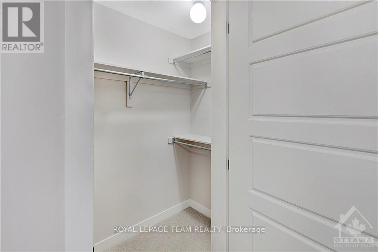
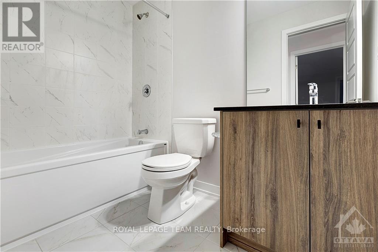
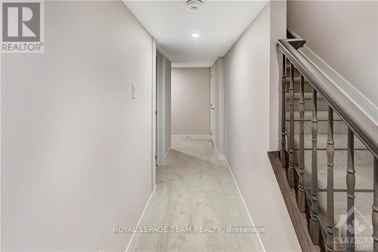
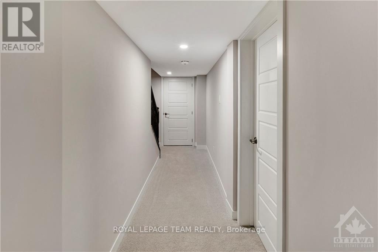
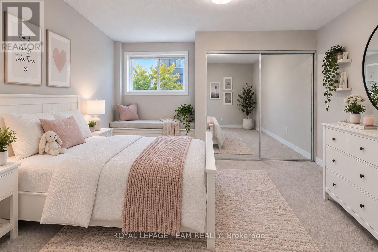
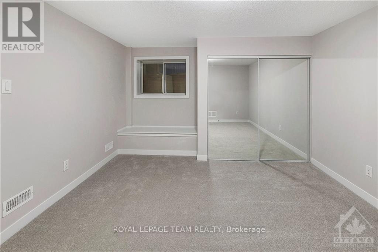
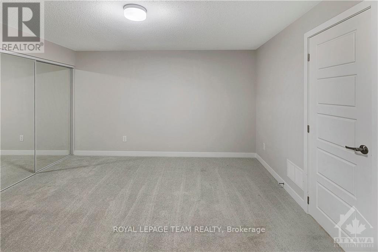
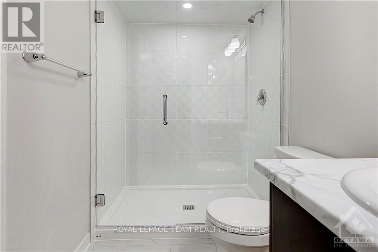
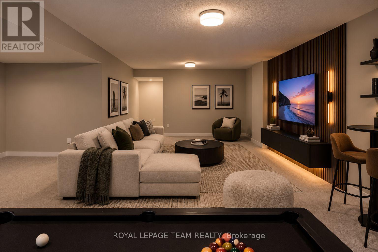
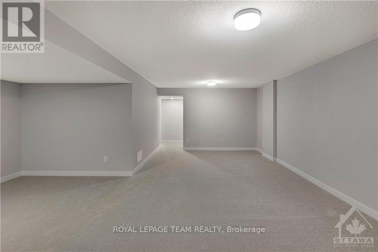
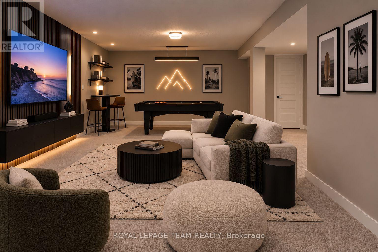
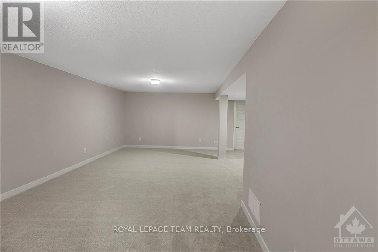
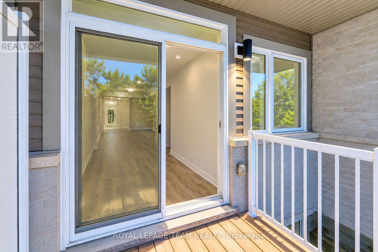
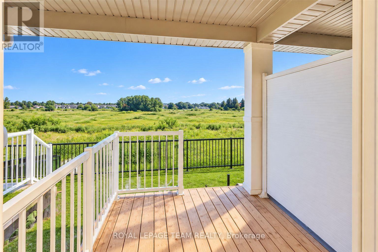
Prime Location! This newly constructed, exquisite unit is fully move-in ready. Enjoy the spacious, sunlit living and dining area in this open-concept design, complemented by a den, 2 bedrooms, and a full bathroom on the main level. The L-shaped kitchen features upgraded quartz countertops, stainless steel appliances, modern cabinets, and a convenient island with a breakfast bar. The finished lower level, with its oversized windows, presents a generous recreation room, a third bedroom, and a full bathroom with a walk-in shower. Additional highlights include in-unit main floor laundry, ample storage space, and proximity to schools, shopping centers, and parks. Don't miss the chance to make this your new home! Some photos have been virtually staged. (id:37072)
Property Details
| MLS® Number | X13757660 |
| Property Type | Single Family |
| Neigbourhood | Barrhaven West |
| Community Name | 7704 - Barrhaven - Heritage Park |
| AmenitiesNearBy | Public Transit, Park |
| CommunityFeatures | Pets Allowed With Restrictions |
| Features | Balcony |
| ParkingSpaceTotal | 1 |
Building
| BathroomTotal | 2 |
| BedroomsAboveGround | 2 |
| BedroomsBelowGround | 1 |
| BedroomsTotal | 3 |
| Appliances | Dishwasher, Dryer, Hood Fan, Stove, Water Heater, Washer, Refrigerator |
| BasementDevelopment | Finished |
| BasementType | Full (finished) |
| CoolingType | Central Air Conditioning |
| ExteriorFinish | Brick |
| HeatingFuel | Geo Thermal |
| StoriesTotal | 2 |
| SizeInterior | 1200 - 1399 Sqft |
| Type | Apartment |
Parking
| No Garage |
Land
| Acreage | No |
| LandAmenities | Public Transit, Park |
Rooms
| Level | Type | Length | Width | Dimensions |
|---|---|---|---|---|
| Basement | Laundry Room | Measurements not available | ||
| Basement | Bathroom | Measurements not available | ||
| Basement | Recreational, Games Room | 6.24 m | 6.9 m | 6.24 m x 6.9 m |
| Basement | Primary Bedroom | 3.02 m | 3.83 m | 3.02 m x 3.83 m |
| Main Level | Bedroom 3 | 2.05 m | 3.42 m | 2.05 m x 3.42 m |
| Main Level | Bedroom 2 | 2.92 m | 3.65 m | 2.92 m x 3.65 m |
| Main Level | Kitchen | 2.56 m | 3.25 m | 2.56 m x 3.25 m |
| Main Level | Dining Room | 3.58 m | 3.5 m | 3.58 m x 3.5 m |
| Main Level | Living Room | 3.58 m | 3.37 m | 3.58 m x 3.37 m |
| Main Level | Bathroom | Measurements not available | ||
| Main Level | Foyer | Measurements not available |
Interested?
Contact us for more information
Karan Sharma
Salesperson
3101 Strandherd Drive, Suite 4
Ottawa, Ontario K2G 4R9
Bridget Blue
Salesperson
3101 Strandherd Drive, Suite 4
Ottawa, Ontario K2G 4R9
Simm Sidhu
Salesperson
785 Notre Dame St, Po Box 1345
Embrun, Ontario K0A 1W0

The trademarks REALTOR®, REALTORS®, and the REALTOR® logo are controlled by The Canadian Real Estate Association (CREA) and identify real estate professionals who are members of CREA. The trademarks MLS®, Multiple Listing Service® and the associated logos are owned by The Canadian Real Estate Association (CREA) and identify the quality of services provided by real estate professionals who are members of CREA. The trademark DDF® is owned by The Canadian Real Estate Association (CREA) and identifies CREA's Data Distribution Facility (DDF®)
September 09 2026 12:52:39
Ottawa Real Estate Board
Royal LePage Team Realty, Exit Realty Matrix