
3253 County 16 Road The Nation, Ontario K0B 1G0

$549,000
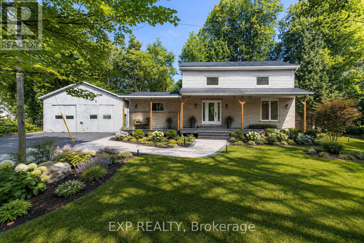
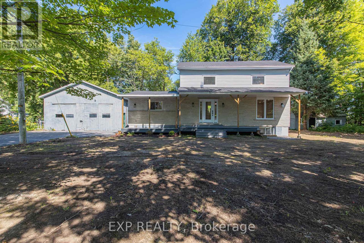
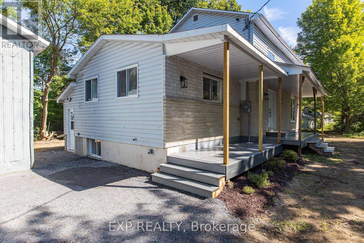
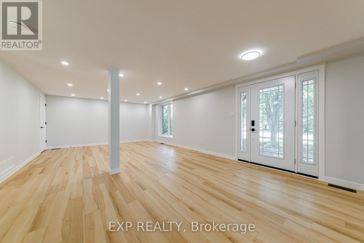
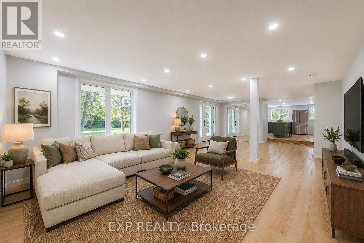
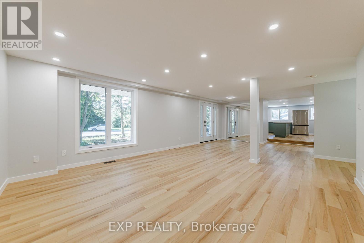
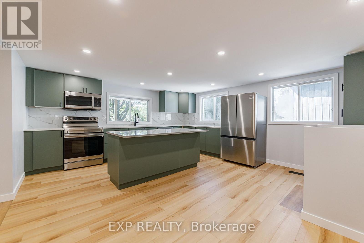
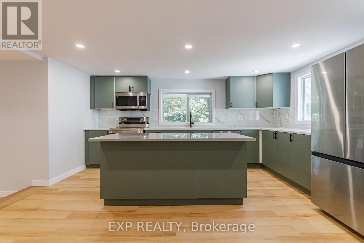
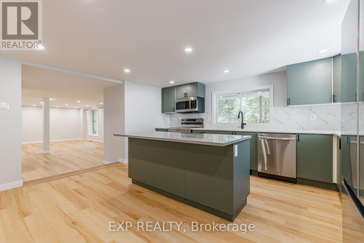
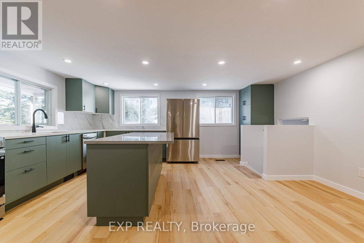
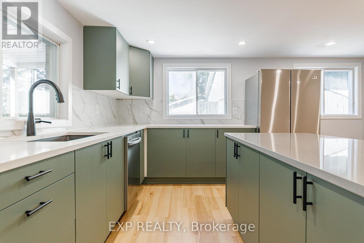
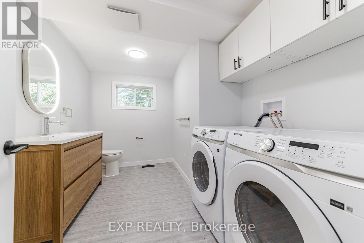
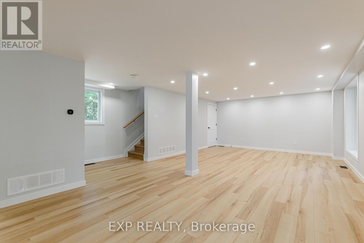
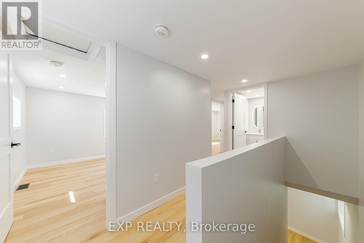
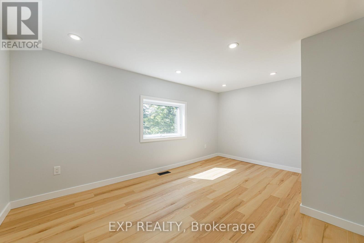
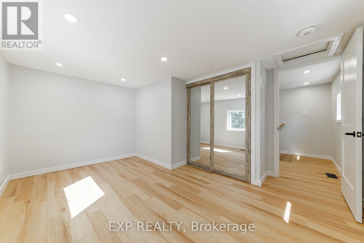
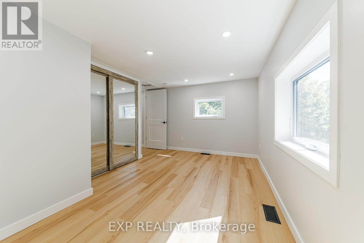
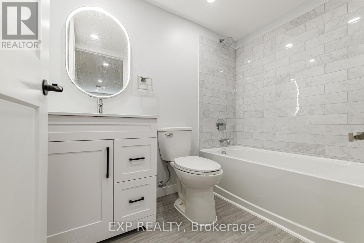
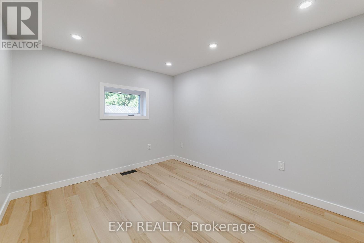
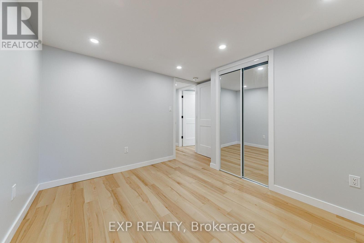
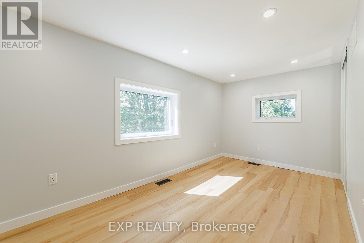
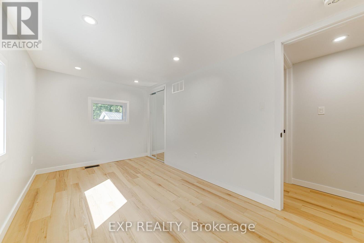
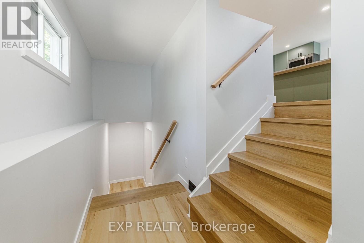
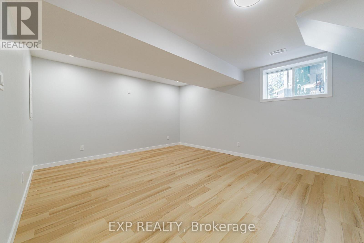
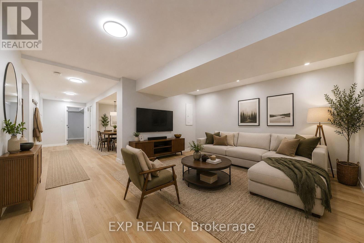
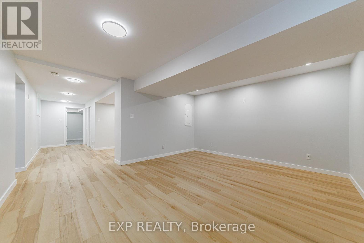
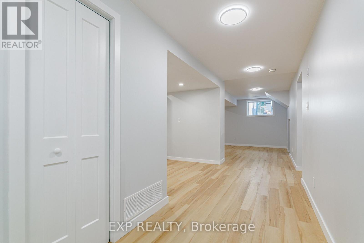
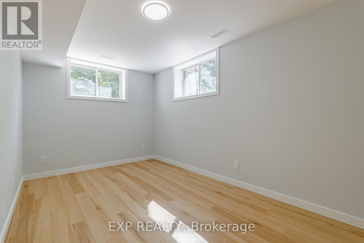
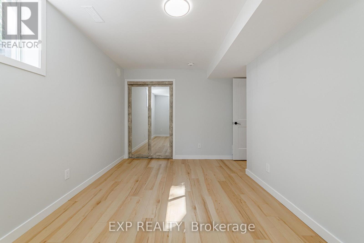
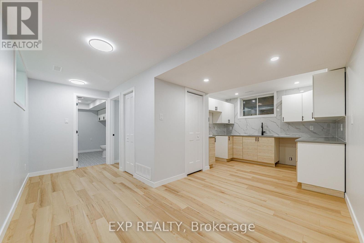
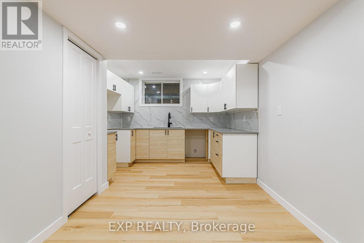
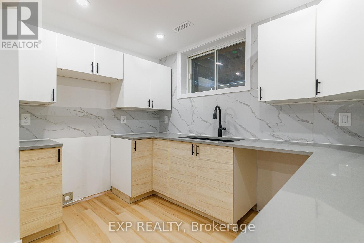
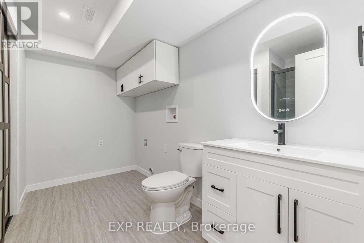
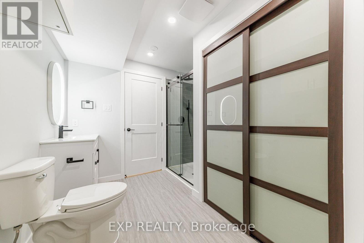
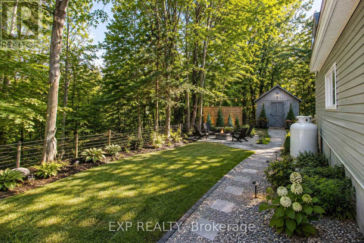
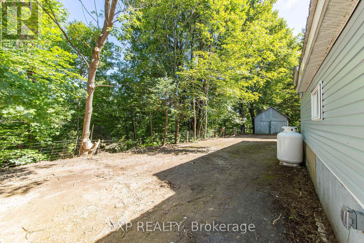
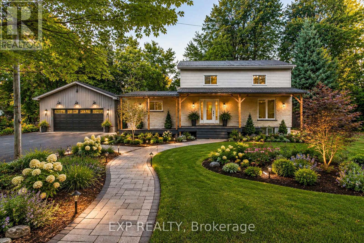
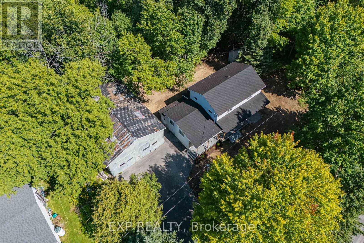
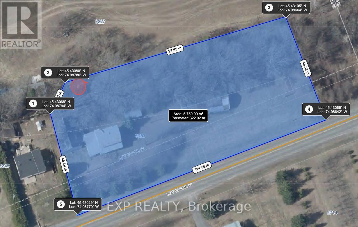
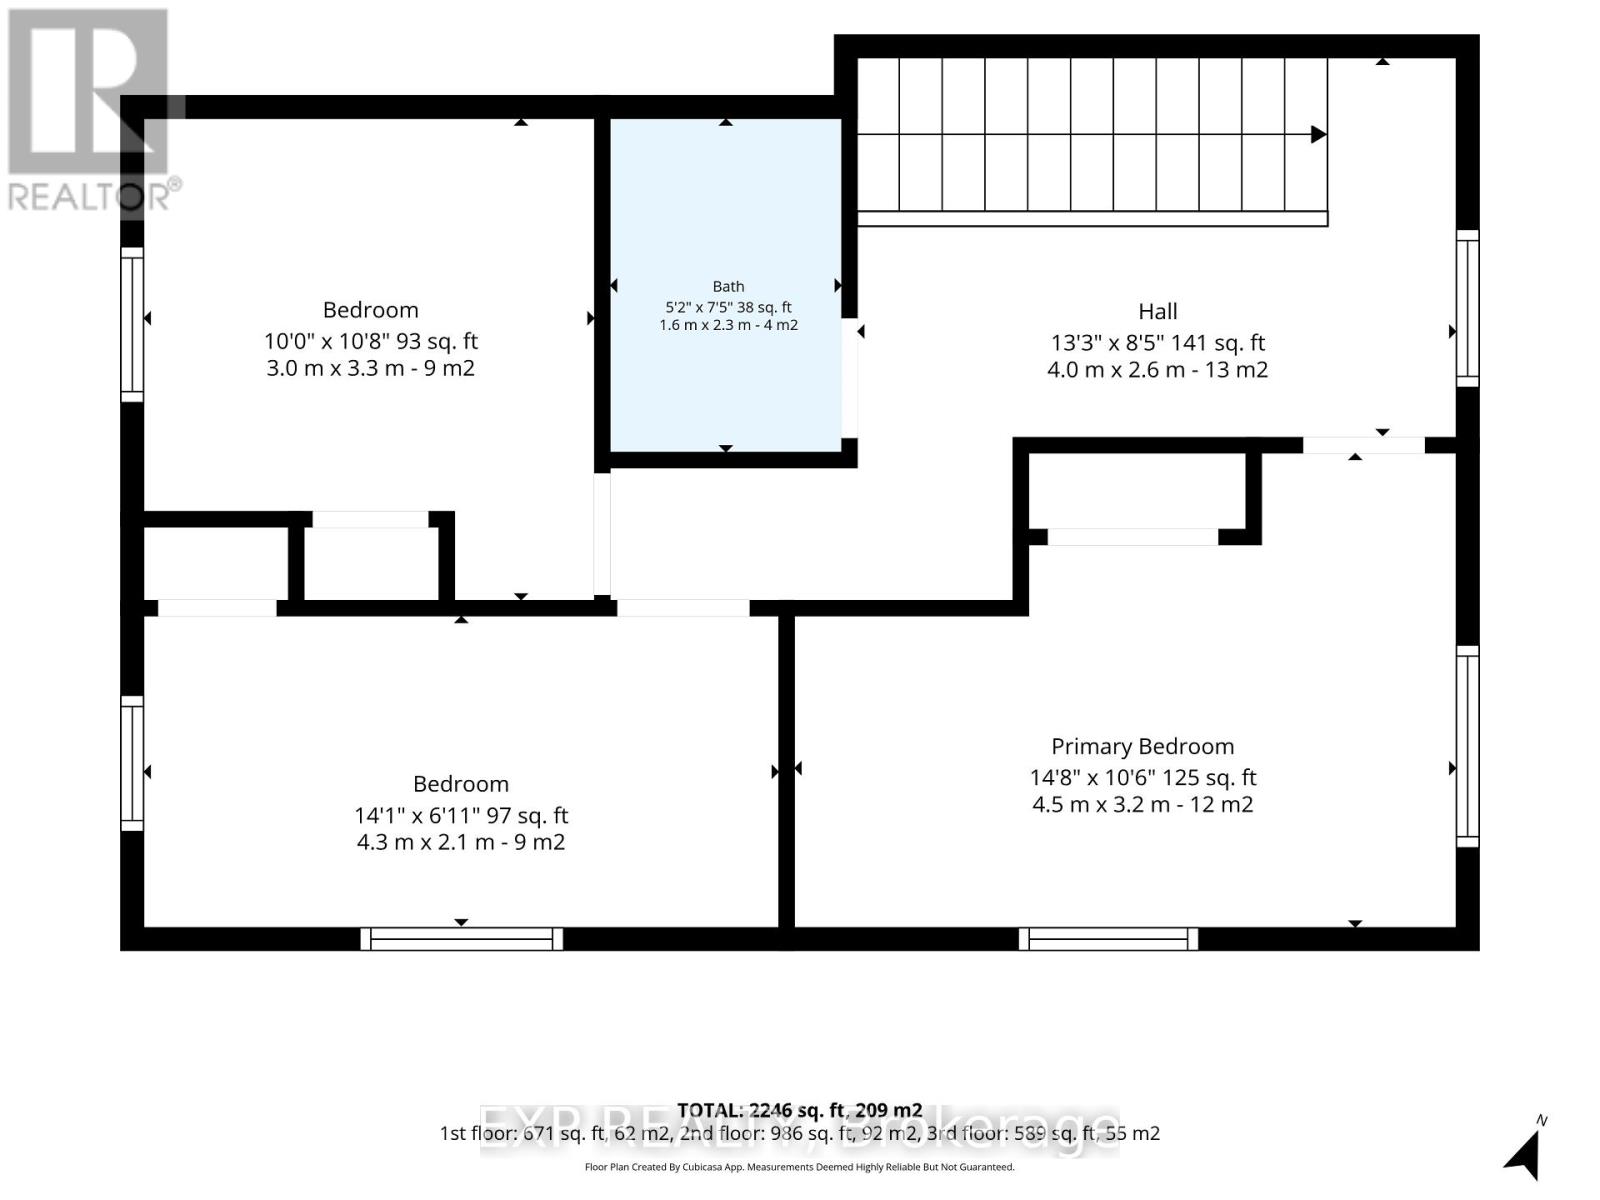
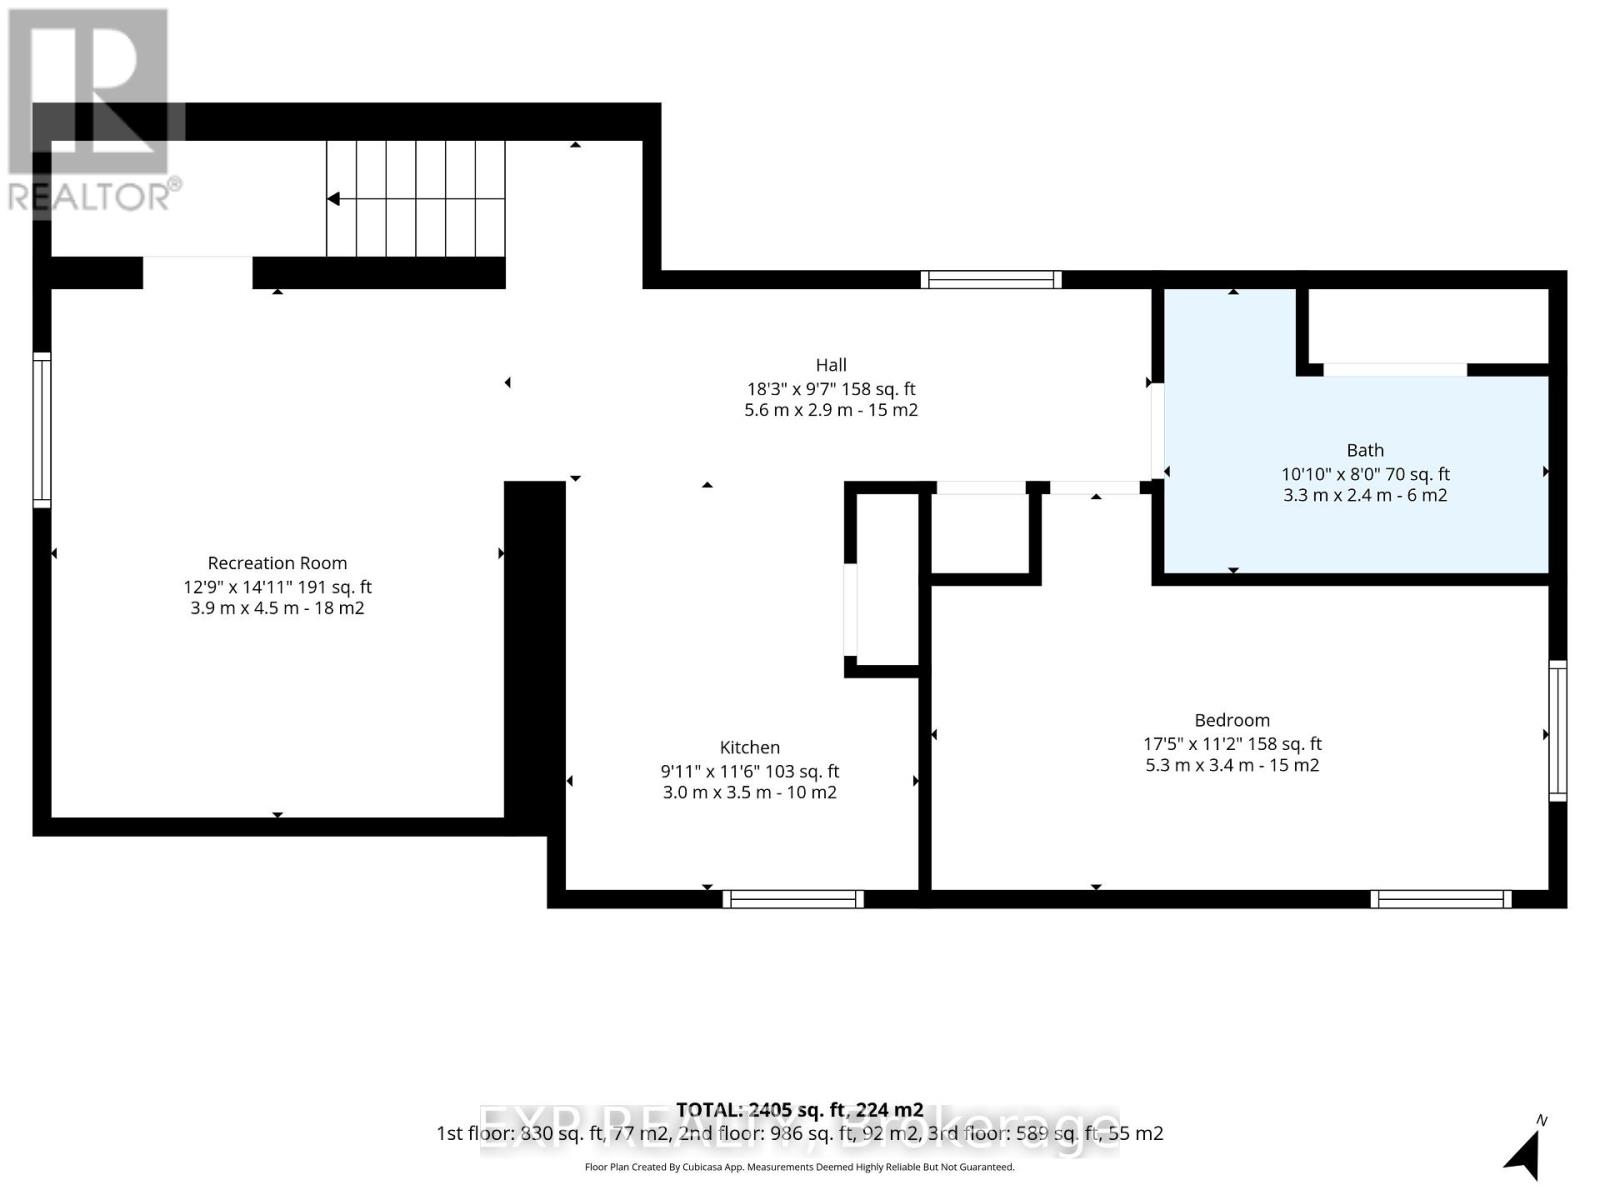
Fully renovated from top to bottom, this modern 4-bedroom, 2.5-bathroom home sits on just under 2 acres and offers an incredible combination of space, privacy and versatility-all approximately 45 minutes from downtown Ottawa! Step inside to a beautifully updated interior featuring modern finishes throughout, a spacious layout and two full kitchens, providing excellent flexibility for larger or multi-generational families. With four generous bedrooms and plenty of living space, there is room for everyone. Outside, enjoy the peace and privacy of your own property with nearly 2 acres to make your own. The large double-car garage provides plenty of space for vehicles, storage, recreational toys or a workshop. If you've been looking for a move-in-ready home with modern finishes, extra space and privacy while still being within commuting distance of Ottawa, this property checks all the boxes. 3253 County Rd 16 is one you need to see in person to fully appreciate! (id:37072)
Open House
This property has open houses!
2:00 pm
Ends at:4:00 pm
Property Details
| MLS® Number | X13709776 |
| Property Type | Single Family |
| Community Name | 605 - The Nation Municipality |
| ParkingSpaceTotal | 12 |
Building
| BathroomTotal | 3 |
| BedroomsAboveGround | 3 |
| BedroomsBelowGround | 1 |
| BedroomsTotal | 4 |
| Appliances | Water Heater, Dishwasher, Dryer, Stove, Washer, Refrigerator |
| BasementDevelopment | Finished |
| BasementType | N/a (finished) |
| ConstructionStyleAttachment | Detached |
| CoolingType | Central Air Conditioning |
| ExteriorFinish | Vinyl Siding |
| FoundationType | Block |
| HalfBathTotal | 1 |
| HeatingFuel | Propane |
| HeatingType | Forced Air |
| StoriesTotal | 2 |
| SizeInterior | 1100 - 1500 Sqft |
| Type | House |
Parking
| Detached Garage | |
| Garage |
Land
| Acreage | No |
| Sewer | Septic System |
| SizeDepth | 62 Ft ,1 In |
| SizeFrontage | 375 Ft ,2 In |
| SizeIrregular | 375.2 X 62.1 Ft |
| SizeTotalText | 375.2 X 62.1 Ft |
Rooms
| Level | Type | Length | Width | Dimensions |
|---|---|---|---|---|
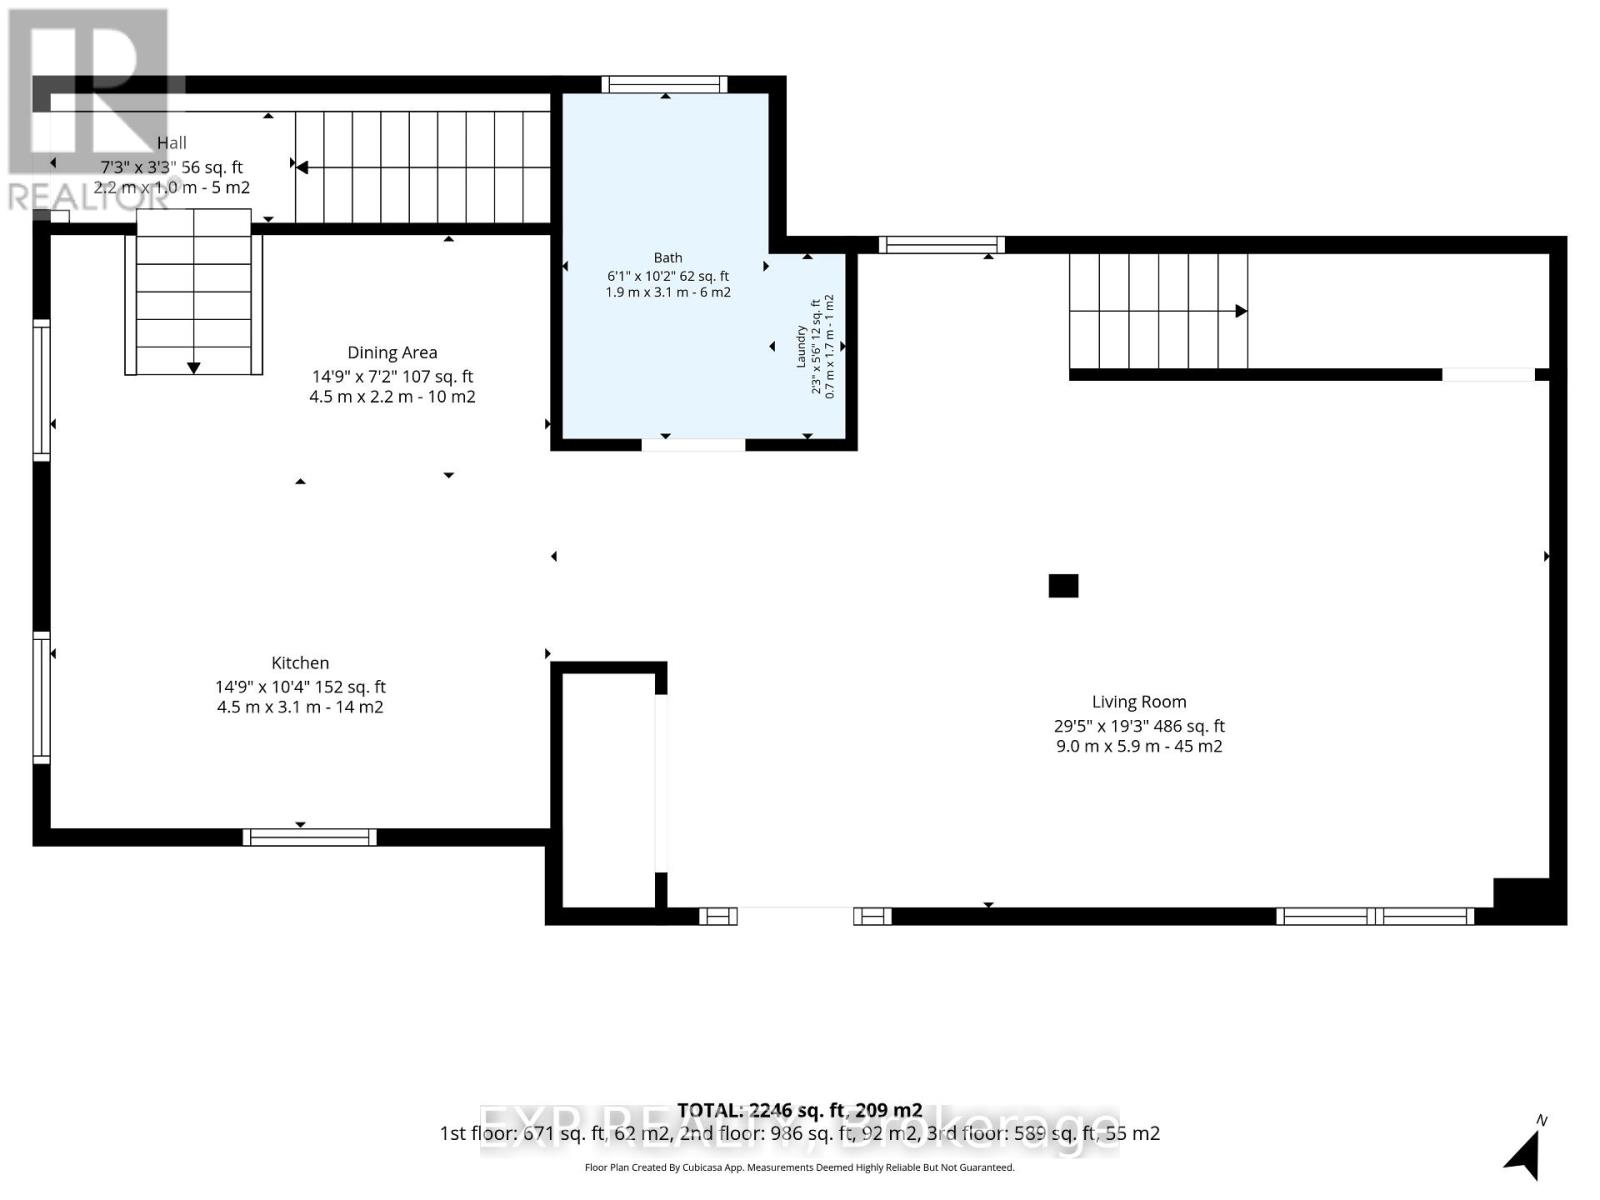
| Other | Living Room | 5.9 m | 9 m | 5.9 m x 9 m |
| Other | Kitchen | 3.1 m | 4.5 m | 3.1 m x 4.5 m |
| Other | Kitchen | 3.5 m | 3 m | 3.5 m x 3 m |
| Other | Bathroom | 2.4 m | 3.3 m | 2.4 m x 3.3 m |
| Other | Bedroom | 3.4 m | 5.3 m | 3.4 m x 5.3 m |
| Other | Dining Room | 2.2 m | 4.5 m | 2.2 m x 4.5 m |
| Other | Bathroom | 3.1 m | 1.9 m | 3.1 m x 1.9 m |
| Other | Laundry Room | 1.7 m | 0.7 m | 1.7 m x 0.7 m |
| Other | Primary Bedroom | 3.2 m | 4.5 m | 3.2 m x 4.5 m |
| Other | Bedroom | 2.1 m | 4.3 m | 2.1 m x 4.3 m |
| Other | Bedroom | 3.3 m | 3 m | 3.3 m x 3 m |
| Other | Bathroom | 2.3 m | 1.6 m | 2.3 m x 1.6 m |
| Other | Recreational, Games Room | 4.5 m | 3.9 m | 4.5 m x 3.9 m |
Interested?
Contact us for more information
Jeff Matheson
Salesperson
343 Preston Street, 11th Floor
Ottawa, Ontario K1S 1N4
Jamie Mcnamara
Salesperson
343 Preston Street, 11th Floor
Ottawa, Ontario K1S 1N4

The trademarks REALTOR®, REALTORS®, and the REALTOR® logo are controlled by The Canadian Real Estate Association (CREA) and identify real estate professionals who are members of CREA. The trademarks MLS®, Multiple Listing Service® and the associated logos are owned by The Canadian Real Estate Association (CREA) and identify the quality of services provided by real estate professionals who are members of CREA. The trademark DDF® is owned by The Canadian Real Estate Association (CREA) and identifies CREA's Data Distribution Facility (DDF®)
August 27 2026 06:52:47
Ottawa Real Estate Board
Exp Realty