
34 Steel Street Ottawa, Ontario K1J 6R3


$615,000
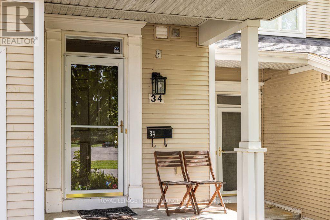
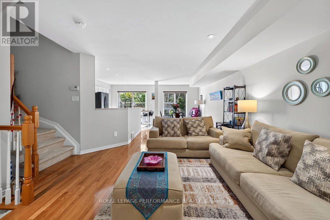
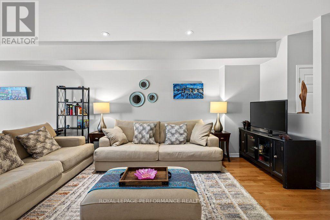
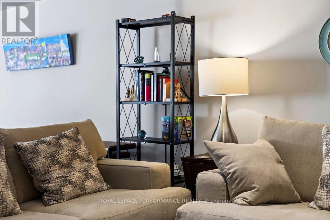
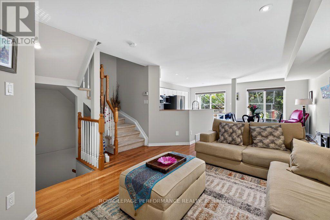
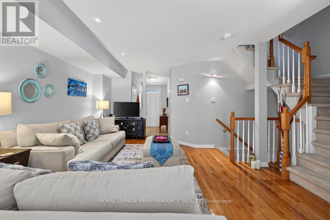
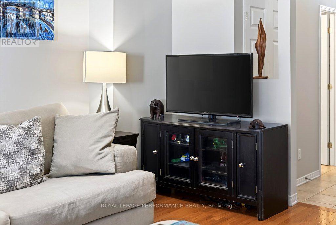
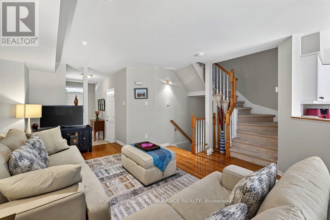
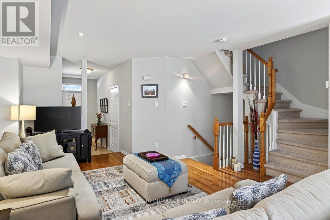
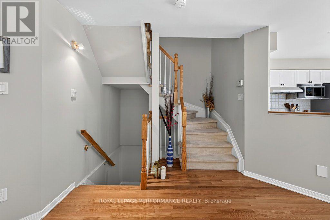
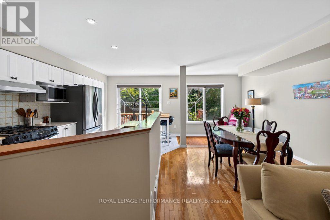
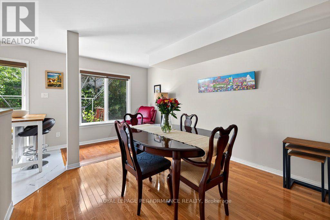
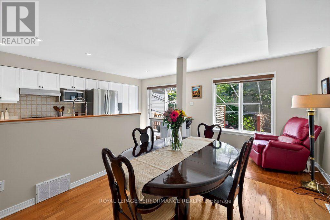
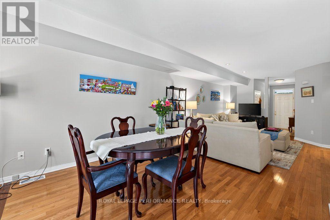
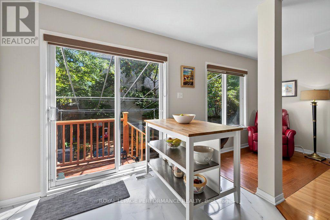
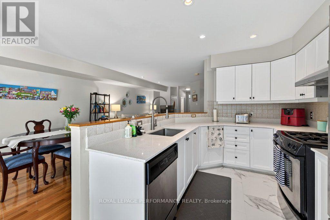
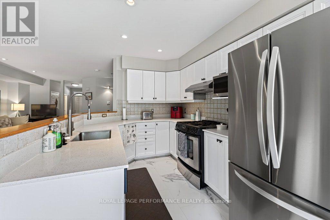
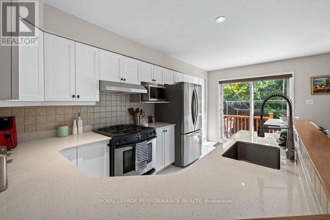
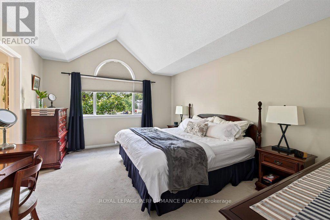
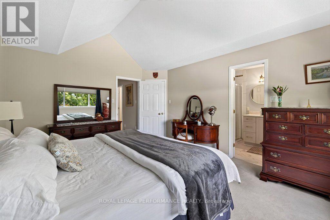
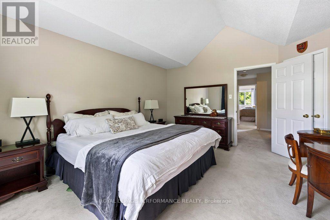
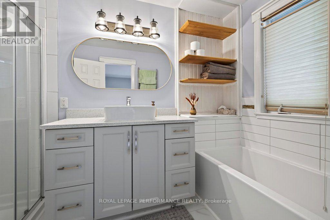
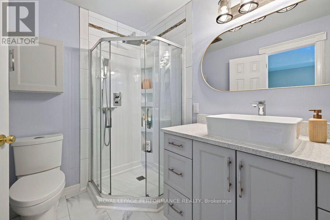
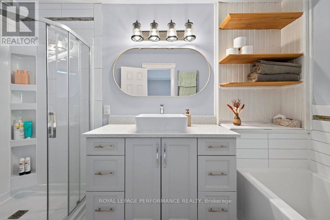
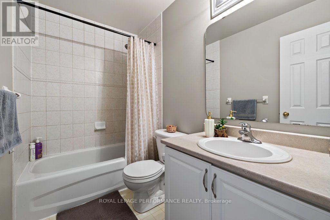
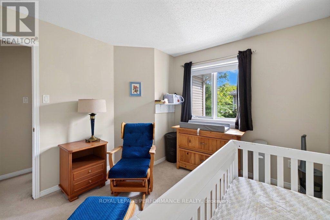
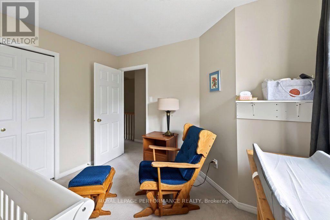
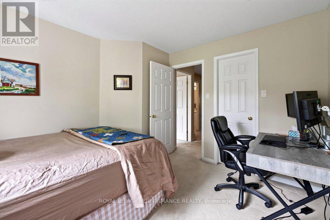
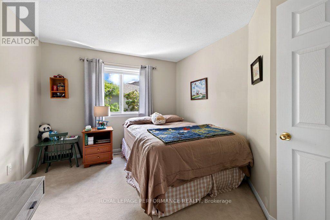
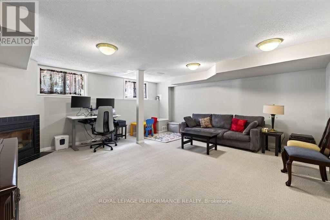
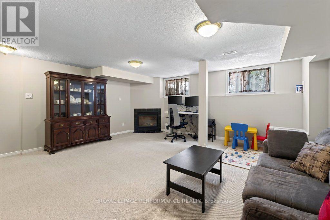
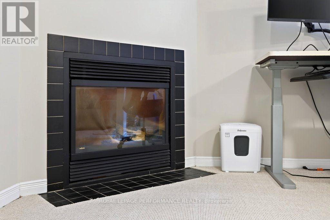
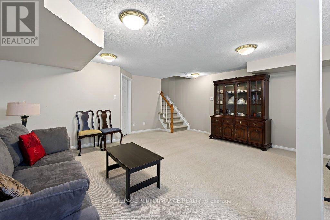
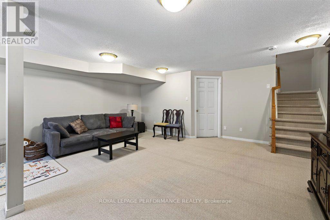
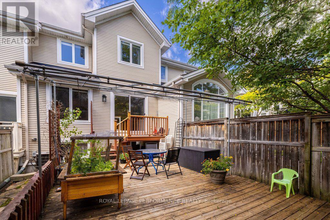
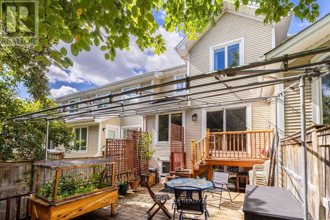
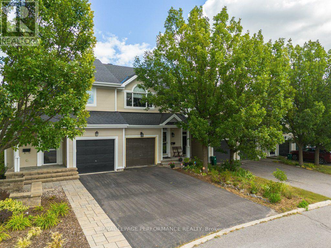
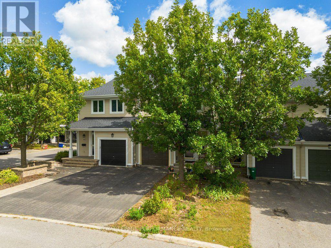
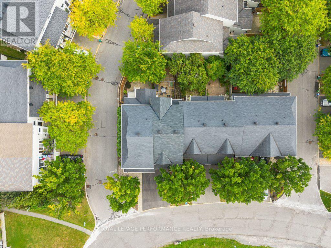
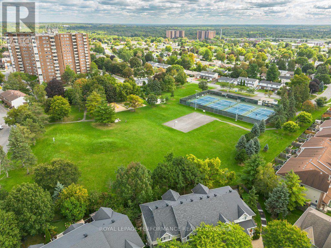
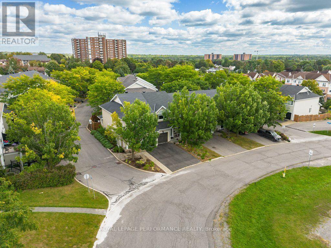
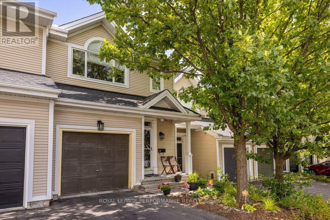
Welcome to 34 Steel Street, a thoughtfully updated, move-in ready home built in 1988 offering approx. 1,460 sq. ft. of bright above-grade living space, plus a fully finished lower level. The main level features large windows that fill the open layout with natural light, leading into an updated kitchen equipped with beautiful quartz countertops. Upstairs, you will find three comfortable bedrooms, including a generous primary retreat with extensive closet space and direct access to the updated ensuite bath. The finished lower level adds flexible extra living space-ideal for a family room, home gym, or dedicated work-from-home office. Step out back to your private, fully fenced outdoor retreat featuring a spacious deck with mature foliage behind, perfect for weekend BBQs or unwinding after work. Located in an established, family-friendly neighbourhood surrounded by a mature tree canopy, you are just minutes from Loyola Park, the Splash Wave Pool, top schools, Gloucester Centre, and the Blair O-Train Station for an effortless commute downtown. (id:37072)
Property Details
| MLS® Number | X13788754 |
| Property Type | Single Family |
| Neigbourhood | Beacon Hill South |
| Community Name | 2107 - Beacon Hill South |
| EquipmentType | Water Heater |
| ParkingSpaceTotal | 2 |
| RentalEquipmentType | Water Heater |
Building
| BathroomTotal | 3 |
| BedroomsAboveGround | 3 |
| BedroomsTotal | 3 |
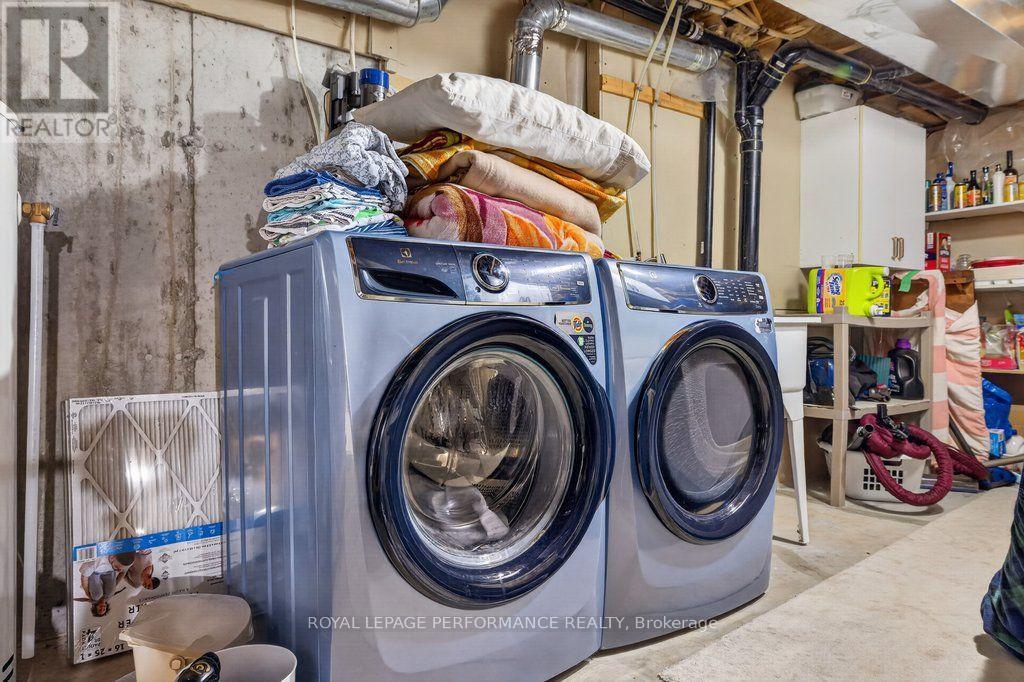
| Appliances | Dishwasher, Dryer, Stove, Washer, Refrigerator |
| BasementDevelopment | Partially Finished |
| BasementType | N/a (partially Finished) |
| ConstructionStyleAttachment | Attached |
| CoolingType | Central Air Conditioning |
| ExteriorFinish | Vinyl Siding |
| FoundationType | Concrete |
| HalfBathTotal | 1 |
| HeatingFuel | Natural Gas |
| HeatingType | Forced Air |
| StoriesTotal | 2 |
| SizeInterior | 1100 - 1500 Sqft |
| Type | Row / Townhouse |
| UtilityWater | Municipal Water |
Parking
| Attached Garage | |
| Garage |
Land
| Acreage | No |
| Sewer | Sanitary Sewer |
| SizeDepth | 97 Ft ,6 In |
| SizeFrontage | 19 Ft ,9 In |
| SizeIrregular | 19.8 X 97.5 Ft |
| SizeTotalText | 19.8 X 97.5 Ft |
Rooms
| Level | Type | Length | Width | Dimensions |
|---|---|---|---|---|
| Basement | Recreational, Games Room | 5.59 m | 6.05 m | 5.59 m x 6.05 m |
| Basement | Laundry Room | 4.72 m | 6.96 m | 4.72 m x 6.96 m |
| Main Level | Kitchen | 3.26 m | 5.12 m | 3.26 m x 5.12 m |
| Main Level | Dining Room | 3.18 m | 4.34 m | 3.18 m x 4.34 m |
| Main Level | Living Room | 4.66 m | 5.03 m | 4.66 m x 5.03 m |
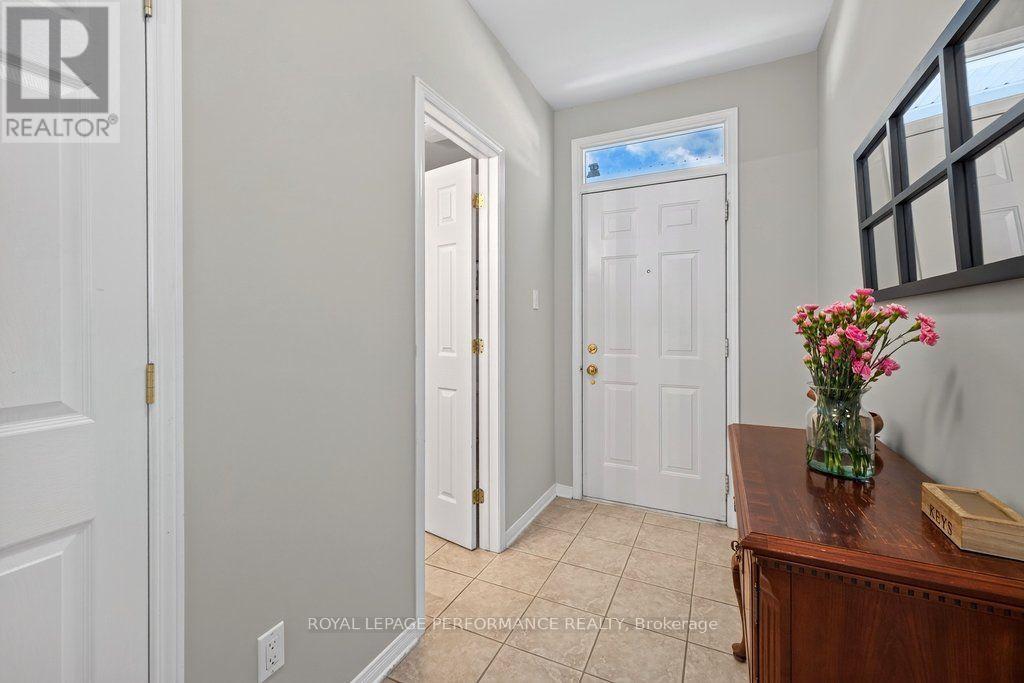
| Main Level | Foyer | 1.48 m | 3.37 m | 1.48 m x 3.37 m |
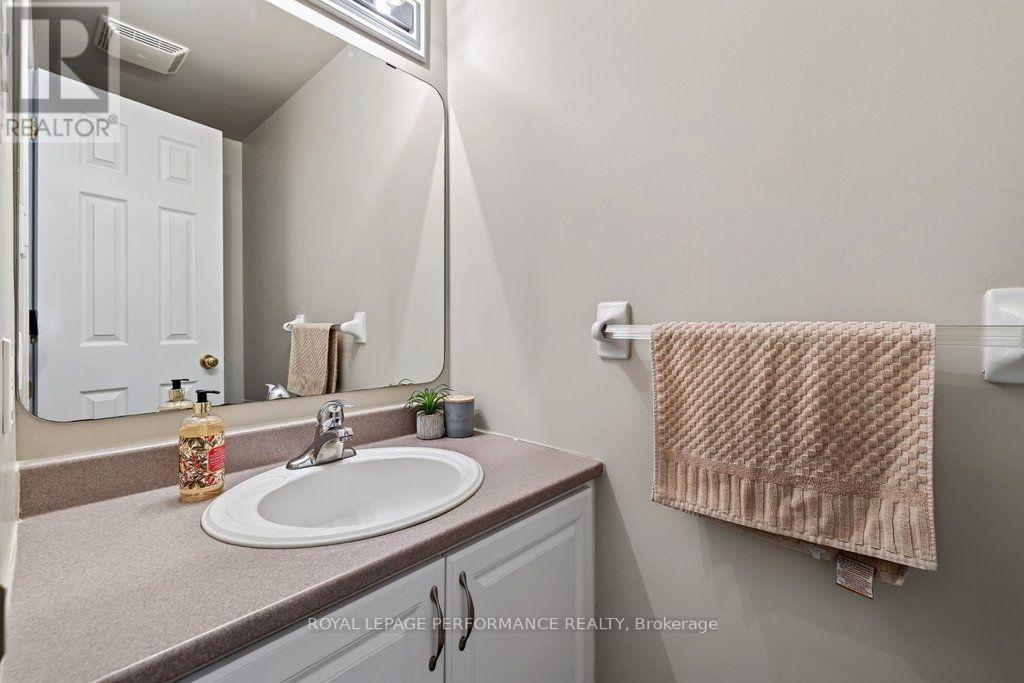
| Main Level | Bathroom | 0.91 m | 2.12 m | 0.91 m x 2.12 m |
| Upper Level | Primary Bedroom | 3.82 m | 4.72 m | 3.82 m x 4.72 m |
| Upper Level | Bathroom | 1.81 m | 3.32 m | 1.81 m x 3.32 m |
| Upper Level | Bathroom | 2.5 m | 1.52 m | 2.5 m x 1.52 m |
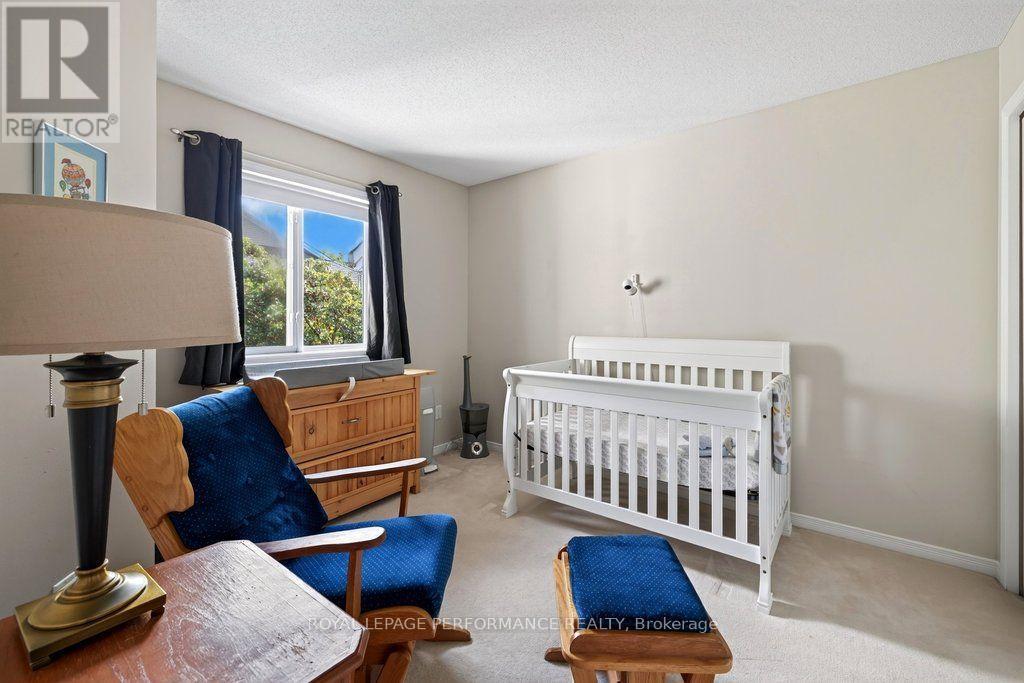
| Upper Level | Bedroom | 3.05 m | 3.37 m | 3.05 m x 3.37 m |
| Upper Level | Bedroom | 3.16 m | 3.66 m | 3.16 m x 3.66 m |
https://www.realtor.ca/real-estate/30284203/34-steel-street-ottawa-2107-beacon-hill-south
Interested?
Contact us for more information
Nicholas Fundytus
Salesperson
165 Pretoria Avenue
Ottawa, Ontario K1S 1X1

The trademarks REALTOR®, REALTORS®, and the REALTOR® logo are controlled by The Canadian Real Estate Association (CREA) and identify real estate professionals who are members of CREA. The trademarks MLS®, Multiple Listing Service® and the associated logos are owned by The Canadian Real Estate Association (CREA) and identify the quality of services provided by real estate professionals who are members of CREA. The trademark DDF® is owned by The Canadian Real Estate Association (CREA) and identifies CREA's Data Distribution Facility (DDF®)
September 16 2026 12:22:52
Ottawa Real Estate Board
Royal LePage Performance Realty