
356 Kingbrook Drive Ottawa, Ontario K2M 0G2

$579,900
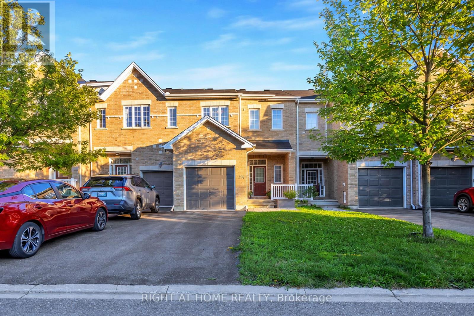
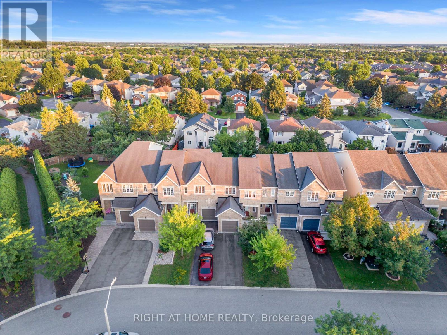
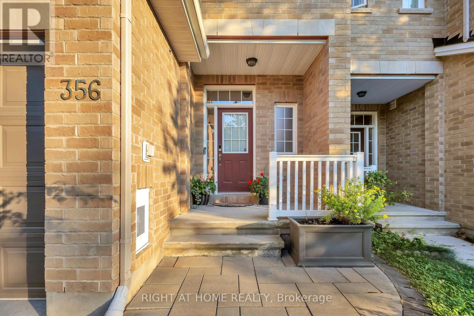
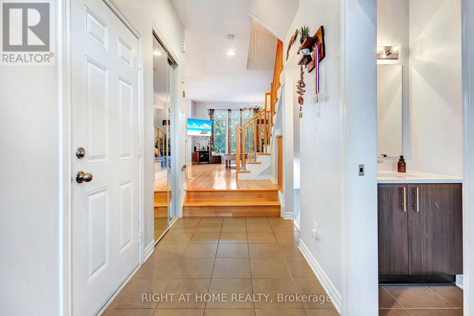
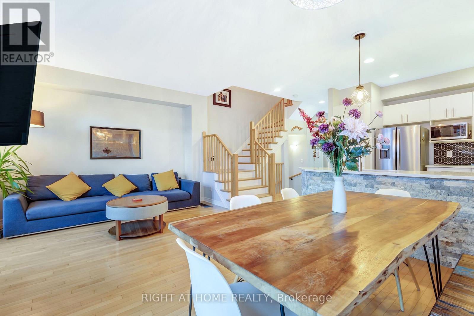
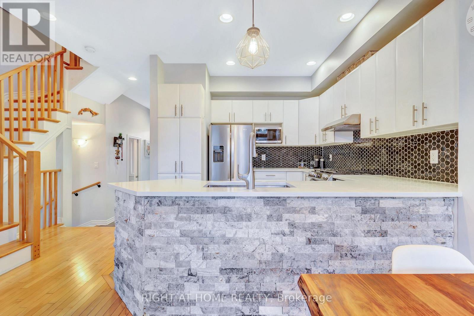
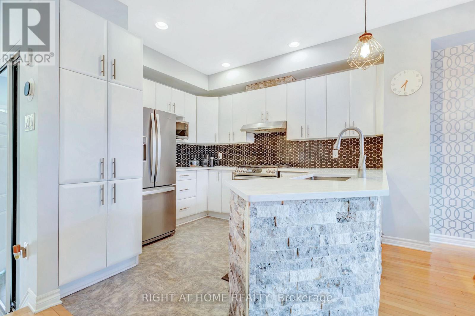
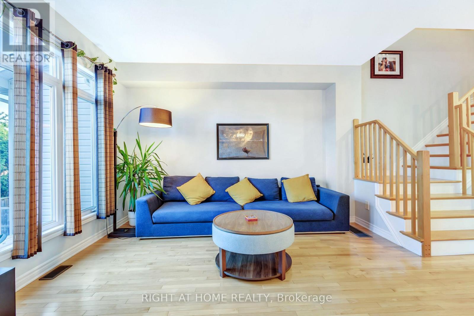
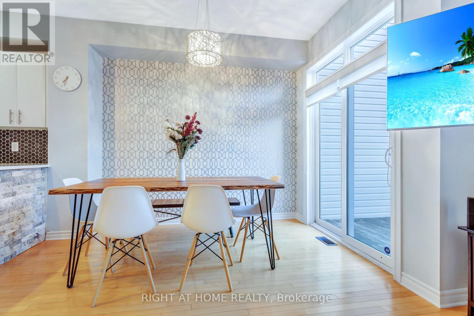
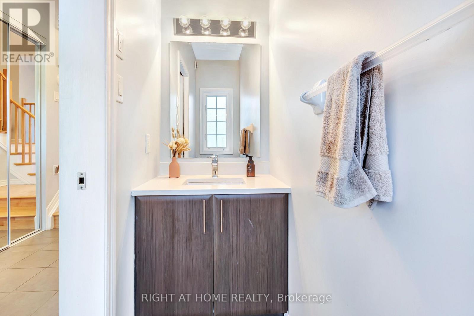
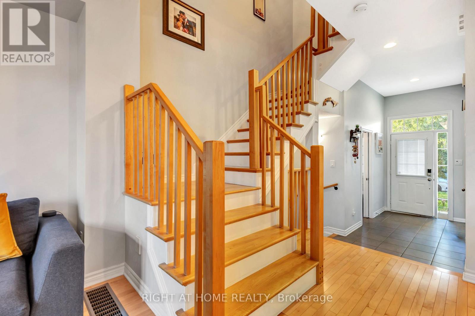
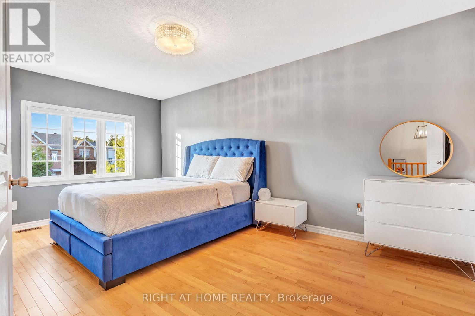
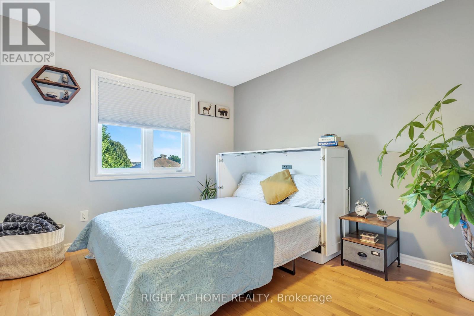
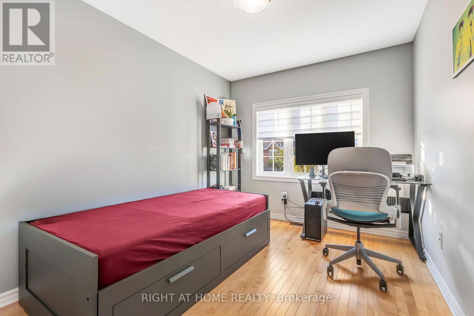
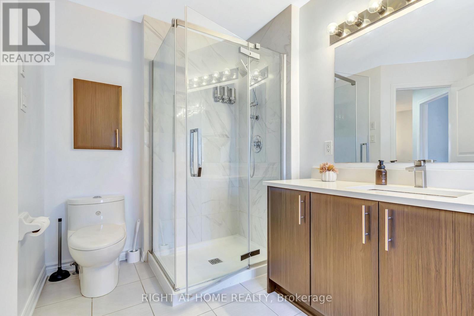
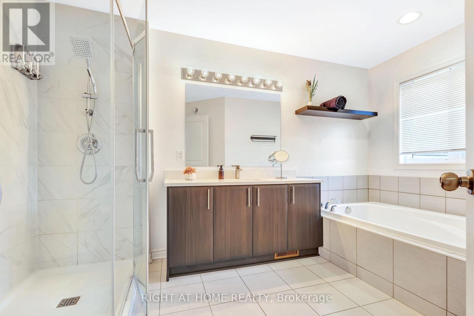
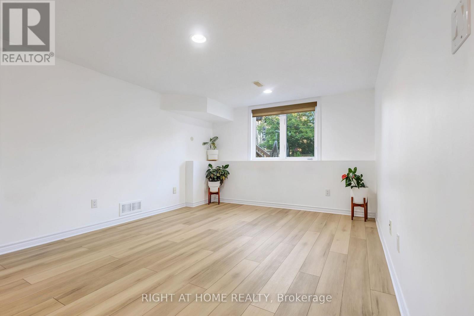
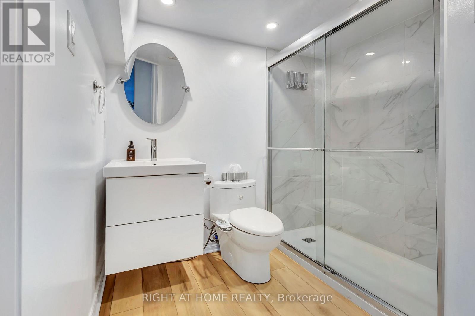
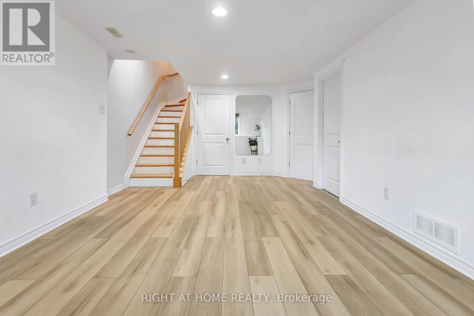
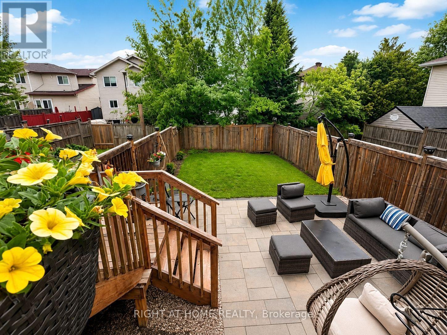
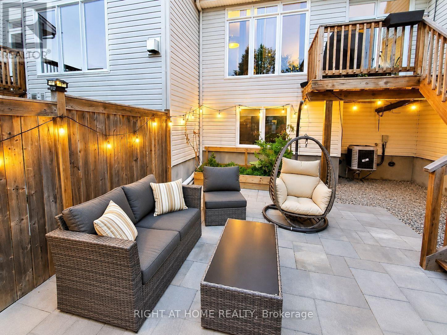
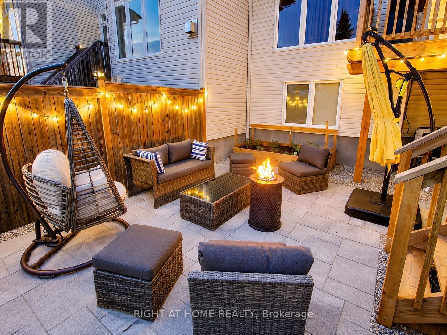
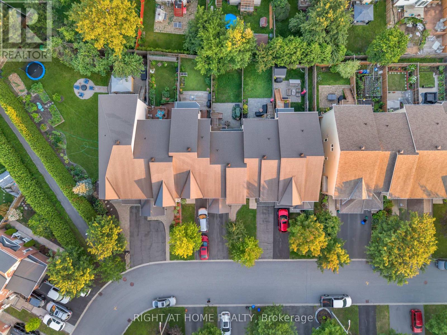
Truly move-in ready! This Extensively Upgraded Urbandale townhome in the heart of Bridlewood, Kanata offers exceptional value and peace of mind, with nearly every major renovation, upgrade, and appliance completed in 2021 or later. The bright OPEN-concept main level features 9-foot ceilings and elegant HARDWOOD flooring throughout the main floor, both staircase, and second level. The modern kitchen boasts quartz countertops, a stylish backsplash, and stainless steel appliances including gas stove (2021). Upstairs offers THREE spacious bedrooms and an updated FULL bathroom, while all bathrooms feature elegant QUARTZ countertops. The finished basement adds valuable living space with an OVERSIZED LOOKOUT window that fills the area with natural light, PLUS a second FULL bathroom, ideal for guests or a growing family. Step outside to a FULLY Fenced, beautifully landscaped backyard featuring a DECK, Stone PATIO and Natural gas connection for BBQ hookup. Interlock FRONT walkway for outstanding curb appeal. Ideally located close to top-rated schools, parks, shopping, transit, and all amenities. A meticulously maintained CARPET FREE home where the major updates have already been completed, simply move in and enjoy! (id:37072)
Property Details
| MLS® Number | X13605186 |
| Property Type | Single Family |
| Community Name | 9004 - Kanata - Bridlewood |
| AmenitiesNearBy | Park, Public Transit, Schools |
| EquipmentType | Water Heater |
| Features | Carpet Free |
| ParkingSpaceTotal | 3 |
| RentalEquipmentType | Water Heater |
Building
| BathroomTotal | 3 |
| BedroomsAboveGround | 3 |
| BedroomsTotal | 3 |
| Appliances | Garage Door Opener Remote(s), Dishwasher, Dryer, Gas Stove(s), Washer, Refrigerator |
| BasementDevelopment | Finished |
| BasementType | Full (finished) |
| ConstructionStyleAttachment | Attached |
| CoolingType | Central Air Conditioning, Air Exchanger |
| ExteriorFinish | Brick Facing, Vinyl Siding |
| FlooringType | Hardwood, Vinyl |
| FoundationType | Concrete |
| HalfBathTotal | 1 |
| HeatingFuel | Natural Gas |
| HeatingType | Forced Air |
| StoriesTotal | 2 |
| SizeInterior | 1500 - 2000 Sqft |
| Type | Row / Townhouse |
| UtilityWater | Municipal Water |
Parking
| Attached Garage | |
| Garage |
Land
| Acreage | No |
| FenceType | Fully Fenced, Fenced Yard |
| LandAmenities | Park, Public Transit, Schools |
| Sewer | Sanitary Sewer |
| SizeDepth | 114 Ft ,9 In |
| SizeFrontage | 20 Ft |
| SizeIrregular | 20 X 114.8 Ft |
| SizeTotalText | 20 X 114.8 Ft |
Rooms
| Level | Type | Length | Width | Dimensions |
|---|---|---|---|---|
| Second Level | Primary Bedroom | 3.04 m | 5.02 m | 3.04 m x 5.02 m |
| Second Level | Bedroom 2 | 3.04 m | 3.35 m | 3.04 m x 3.35 m |
| Second Level | Bedroom 3 | 2.69 m | 3.4 m | 2.69 m x 3.4 m |
| Basement | Recreational, Games Room | 3.42 m | 5.98 m | 3.42 m x 5.98 m |
| Main Level | Living Room | 3.65 m | 5.84 m | 3.65 m x 5.84 m |
| Main Level | Kitchen | 3.09 m | 3.27 m | 3.09 m x 3.27 m |
https://www.realtor.ca/real-estate/30078909/356-kingbrook-drive-ottawa-9004-kanata-bridlewood
Interested?
Contact us for more information
Bimal Vyas
Salesperson
14 Chamberlain Ave Suite 101
Ottawa, Ontario K1S 1V9

The trademarks REALTOR®, REALTORS®, and the REALTOR® logo are controlled by The Canadian Real Estate Association (CREA) and identify real estate professionals who are members of CREA. The trademarks MLS®, Multiple Listing Service® and the associated logos are owned by The Canadian Real Estate Association (CREA) and identify the quality of services provided by real estate professionals who are members of CREA. The trademark DDF® is owned by The Canadian Real Estate Association (CREA) and identifies CREA's Data Distribution Facility (DDF®)
July 25 2026 04:52:34
Ottawa Real Estate Board
Right At Home Realty