
374 Moffat Pond Court Ottawa, Ontario K2J 0C7

$2,400 Monthly
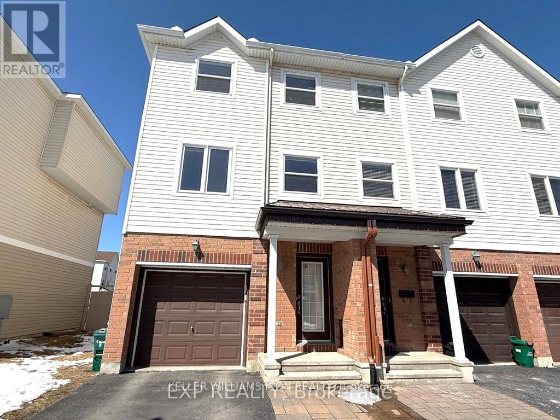
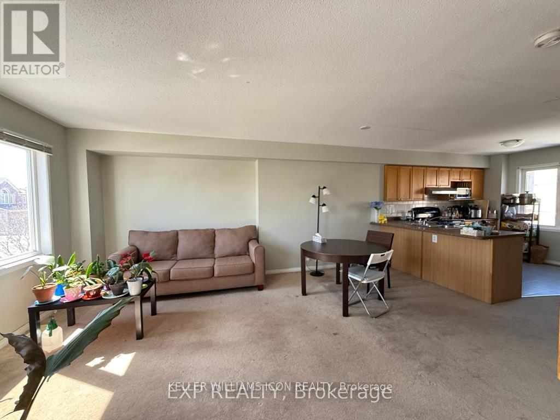
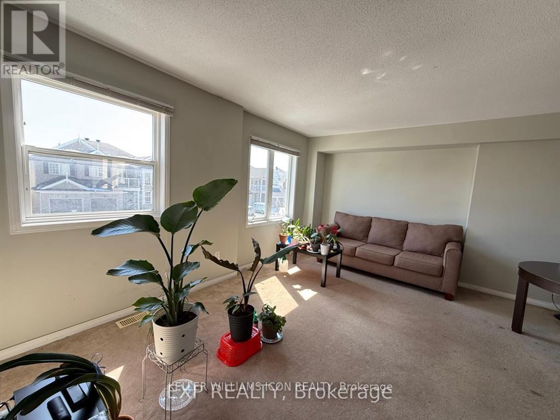
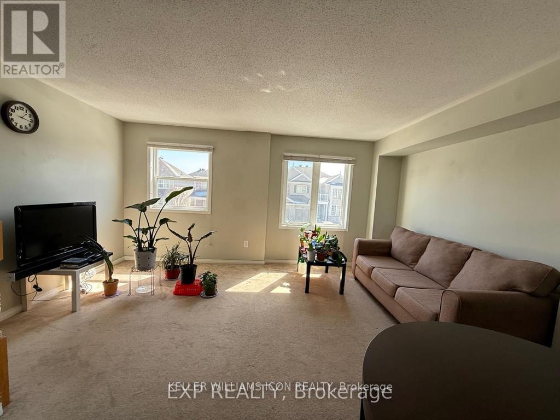
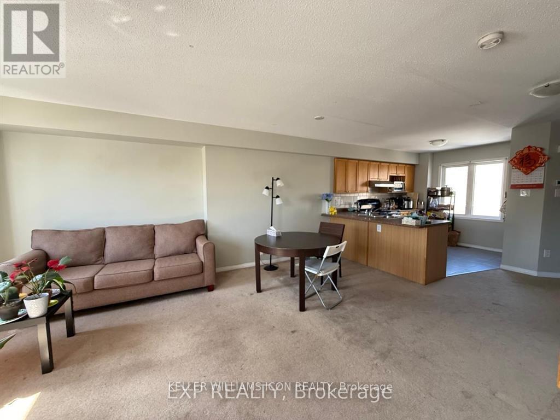
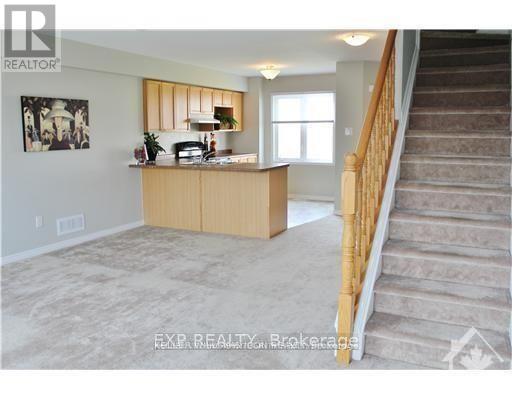
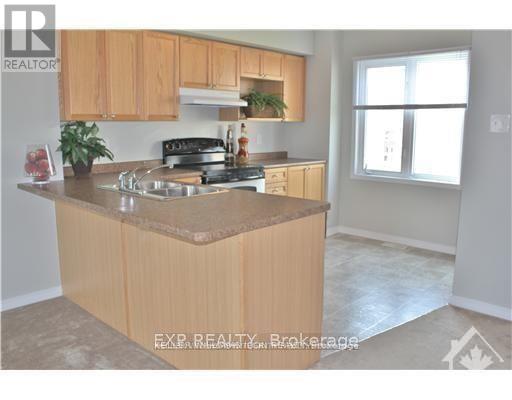
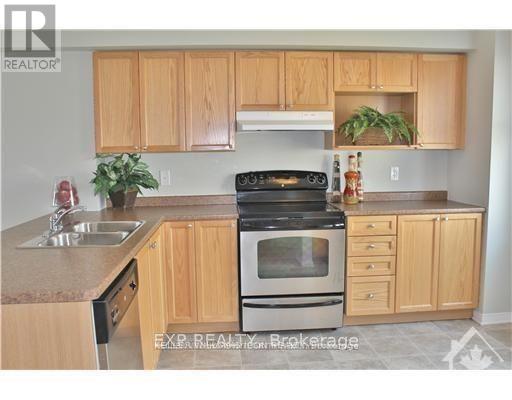
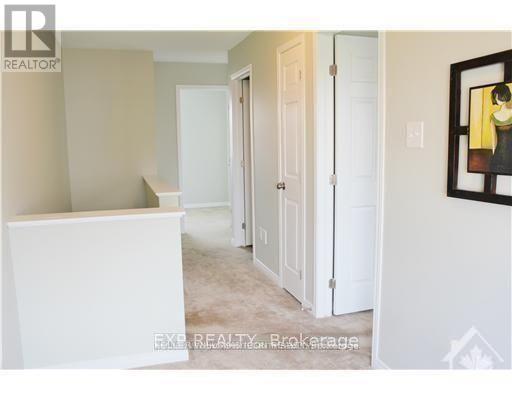
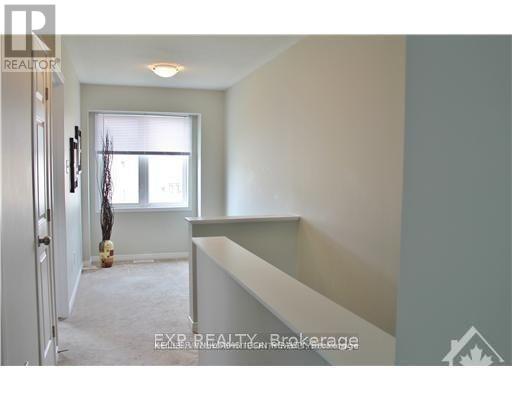
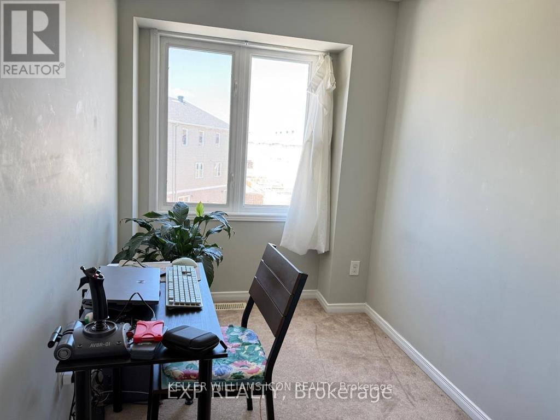
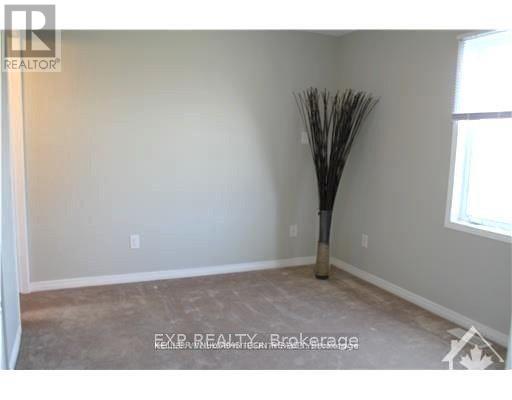
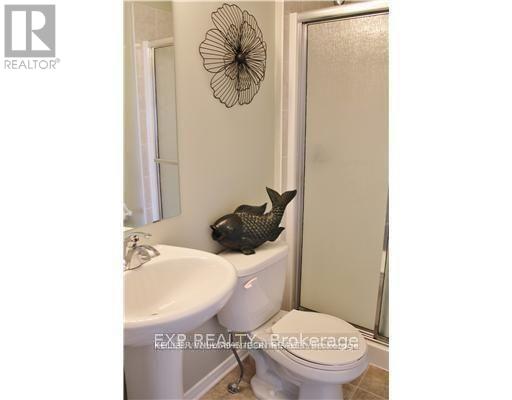
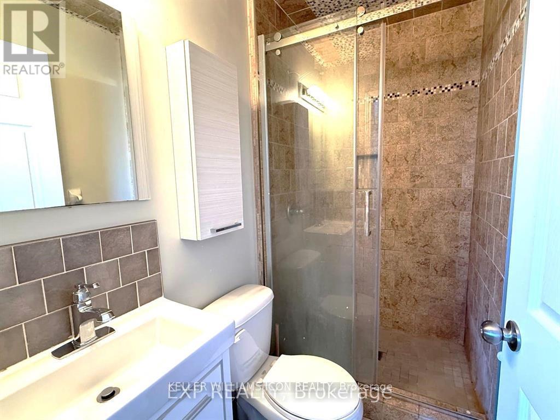
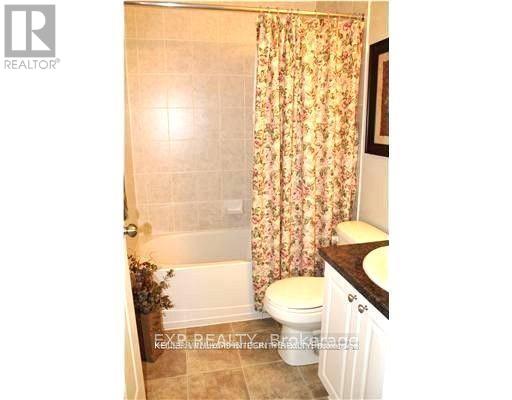
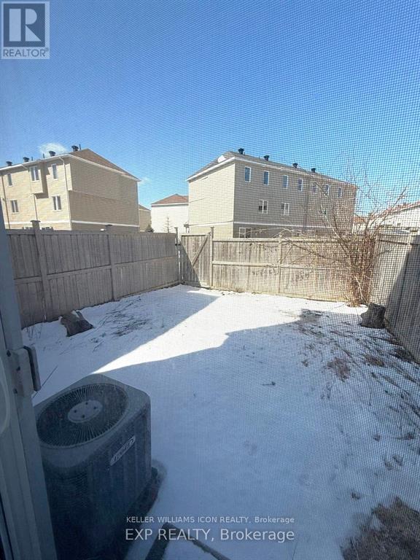
Fantastic END UNIT townhome located at the heart of Barrhaven! This fully cleaned townhome contains three levels of living spaces with 2bed+ Den/3bath, plus a partly finished basement for extra storage. A cozy family room on the first floor leads to the FULLY FENCED backyard. Large living/dining rooms, a bright open-concept kitchen with breakfast bar, two-piece bathroom, and an in-unit laundry are also conveniently located on the second floor. The stairs lead you to a Den on the third floor. A master bedroom with a walk-in closet and a 3-piece ensuite, another large-sized bedroom, and a second full bath are located on this floor. The fenced backyard is perfect for a family BBQ and summer outside activities. It's in a great location within walking distance to shopping, schools, parks, and public transit. (id:37072)
Property Details
| MLS® Number | X13886174 |
| Property Type | Single Family |
| Community Name | 7703 - Barrhaven - Cedargrove/Fraserdale |
| EquipmentType | Water Heater |
| ParkingSpaceTotal | 3 |
| RentalEquipmentType | Water Heater |
Building
| BathroomTotal | 3 |
| BedroomsAboveGround | 2 |
| BedroomsTotal | 2 |
| Appliances | Garage Door Opener Remote(s), Dishwasher, Dryer, Microwave, Stove, Washer, Refrigerator |
| BasementDevelopment | Partially Finished |
| BasementType | N/a (partially Finished) |
| ConstructionStyleAttachment | Attached |
| CoolingType | Central Air Conditioning |
| ExteriorFinish | Brick, Vinyl Siding |
| FoundationType | Concrete |
| HalfBathTotal | 1 |
| HeatingFuel | Natural Gas |
| HeatingType | Forced Air |
| StoriesTotal | 3 |
| SizeInterior | 1100 - 1500 Sqft |
| Type | Row / Townhouse |
| UtilityWater | Municipal Water |
Parking
| Attached Garage | |
| Garage |
Land
| Acreage | No |
| Sewer | Sanitary Sewer |
| SizeDepth | 70 Ft |
| SizeFrontage | 24 Ft ,3 In |
| SizeIrregular | 24.3 X 70 Ft |
| SizeTotalText | 24.3 X 70 Ft |
Rooms
| Level | Type | Length | Width | Dimensions |
|---|---|---|---|---|
| Second Level | Living Room | 4.92 m | 2.66 m | 4.92 m x 2.66 m |
| Second Level | Dining Room | 3.86 m | 2.51 m | 3.86 m x 2.51 m |
| Second Level | Kitchen | 2.27 m | 2.48 m | 2.27 m x 2.48 m |
| Third Level | Primary Bedroom | 3.47 m | 2.87 m | 3.47 m x 2.87 m |
| Third Level | Bedroom | 5.3 m | 4.8 m | 5.3 m x 4.8 m |
| Third Level | Den | 2.84 m | 1.9 m | 2.84 m x 1.9 m |
| Ground Level | Family Room | 4.92 m | 2.43 m | 4.92 m x 2.43 m |
| Ground Level | Foyer | 2.74 m | 1.9 m | 2.74 m x 1.9 m |
Utilities
| Electricity | Installed |
| Sewer | Installed |
Interested?
Contact us for more information
Jamileh Pourlotfali
Salesperson
343 Preston Street, 11th Floor
Ottawa, Ontario K1S 1N4
Haleh Majidian
Salesperson
343 Preston Street, 11th Floor
Ottawa, Ontario K1S 1N4
Shiny Huang
Salesperson
224 Hunt Club Rd Unit 6
Ottawa, Ontario K1V 1C1

The trademarks REALTOR®, REALTORS®, and the REALTOR® logo are controlled by The Canadian Real Estate Association (CREA) and identify real estate professionals who are members of CREA. The trademarks MLS®, Multiple Listing Service® and the associated logos are owned by The Canadian Real Estate Association (CREA) and identify the quality of services provided by real estate professionals who are members of CREA. The trademark DDF® is owned by The Canadian Real Estate Association (CREA) and identifies CREA's Data Distribution Facility (DDF®)
October 12 2026 02:53:34
Ottawa Real Estate Board
Exp Realty, Keller Williams Icon Realty