
397 Burchill Road Montague, Ontario K0G 1N0

$875,000
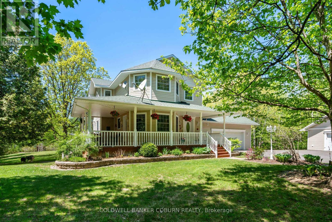
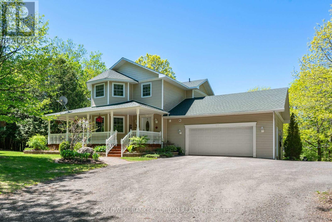
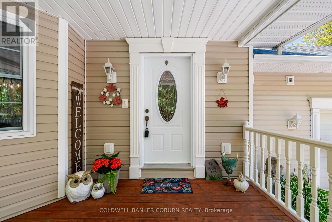
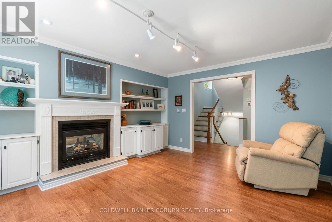
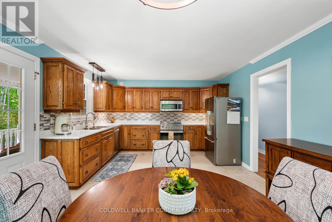
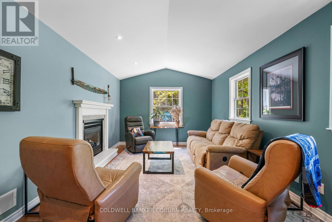
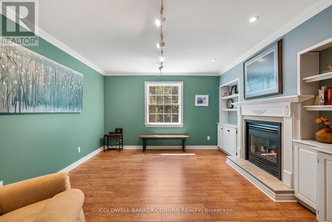
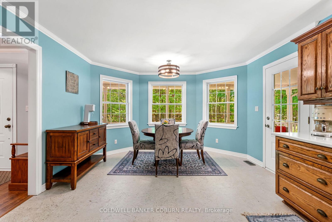
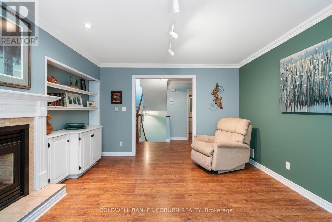
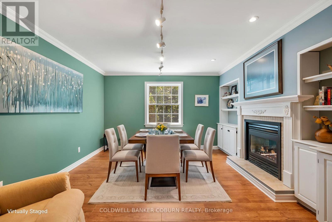
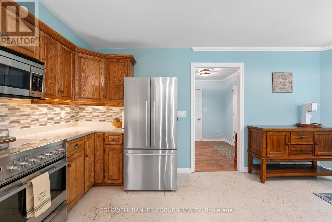
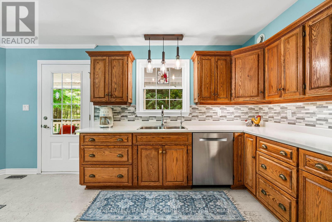
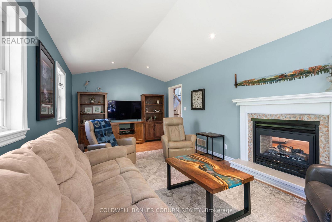
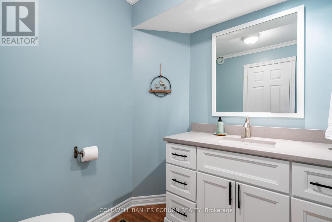
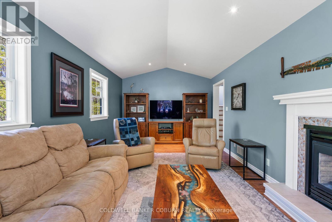
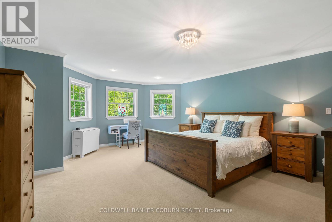
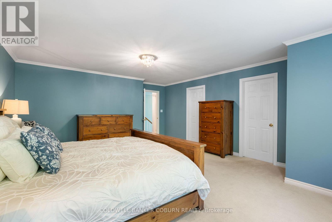
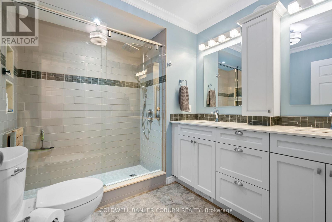
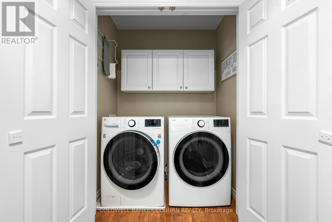
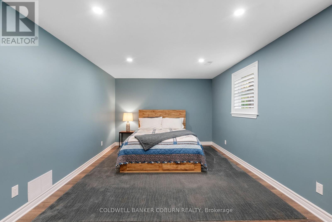
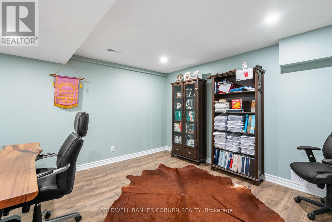
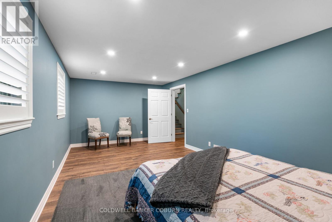
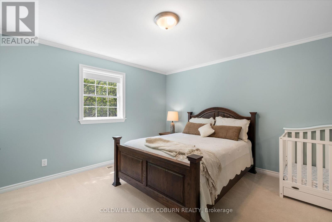
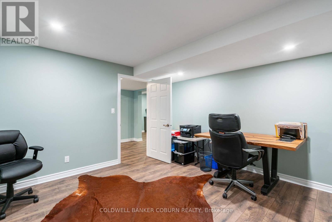
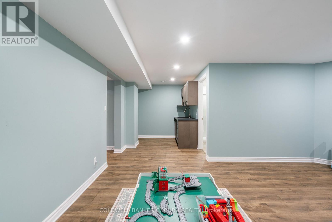
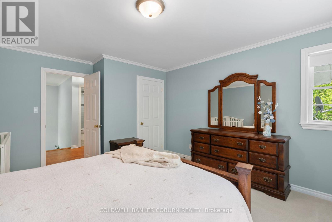
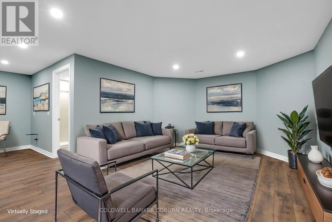
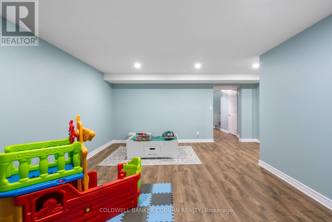
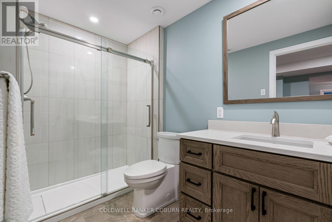
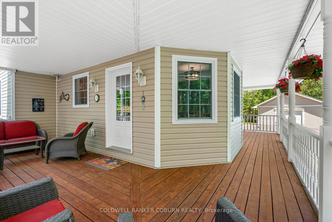
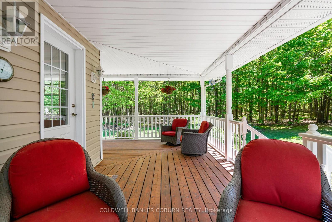
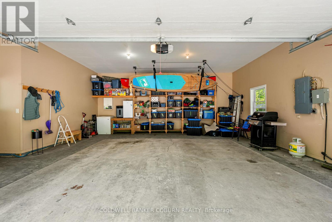
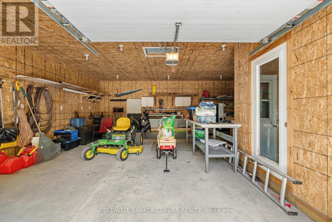
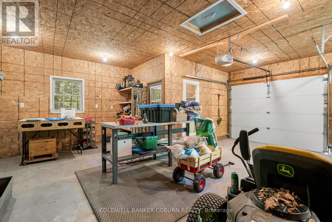
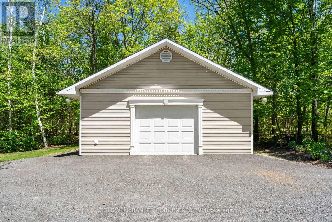
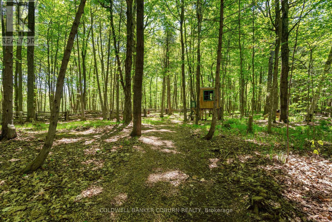
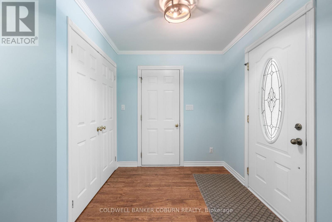
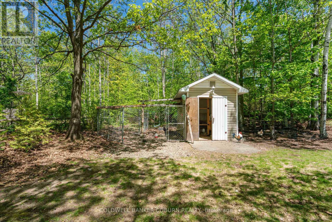
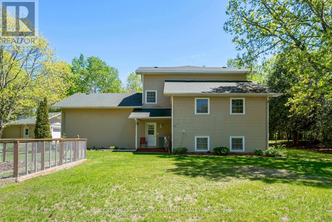
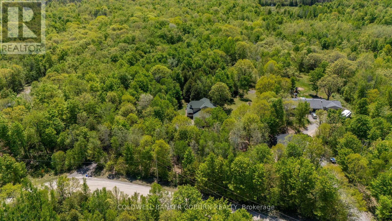
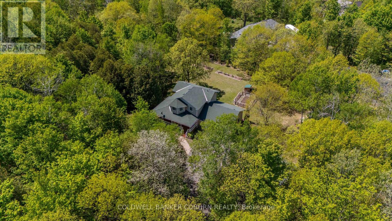
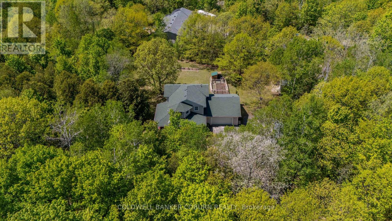
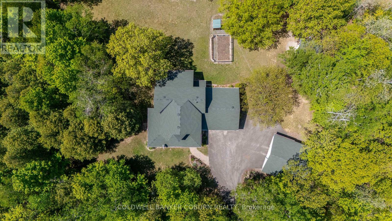
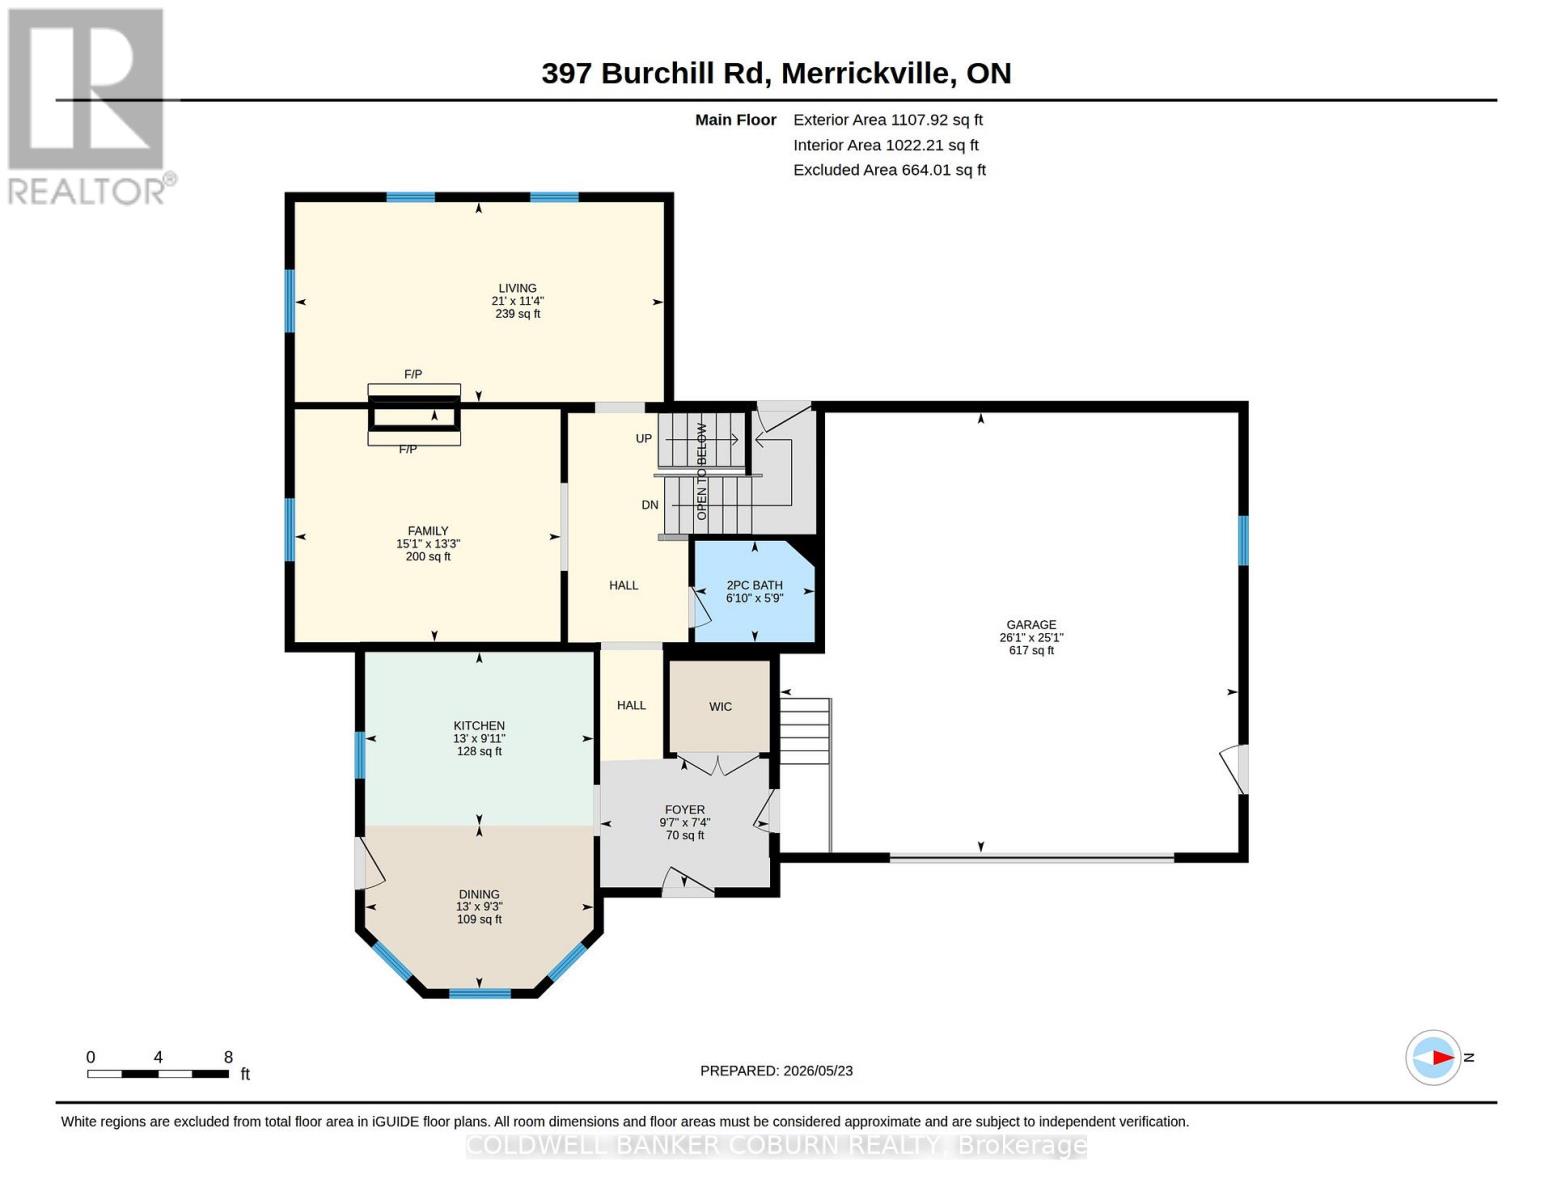
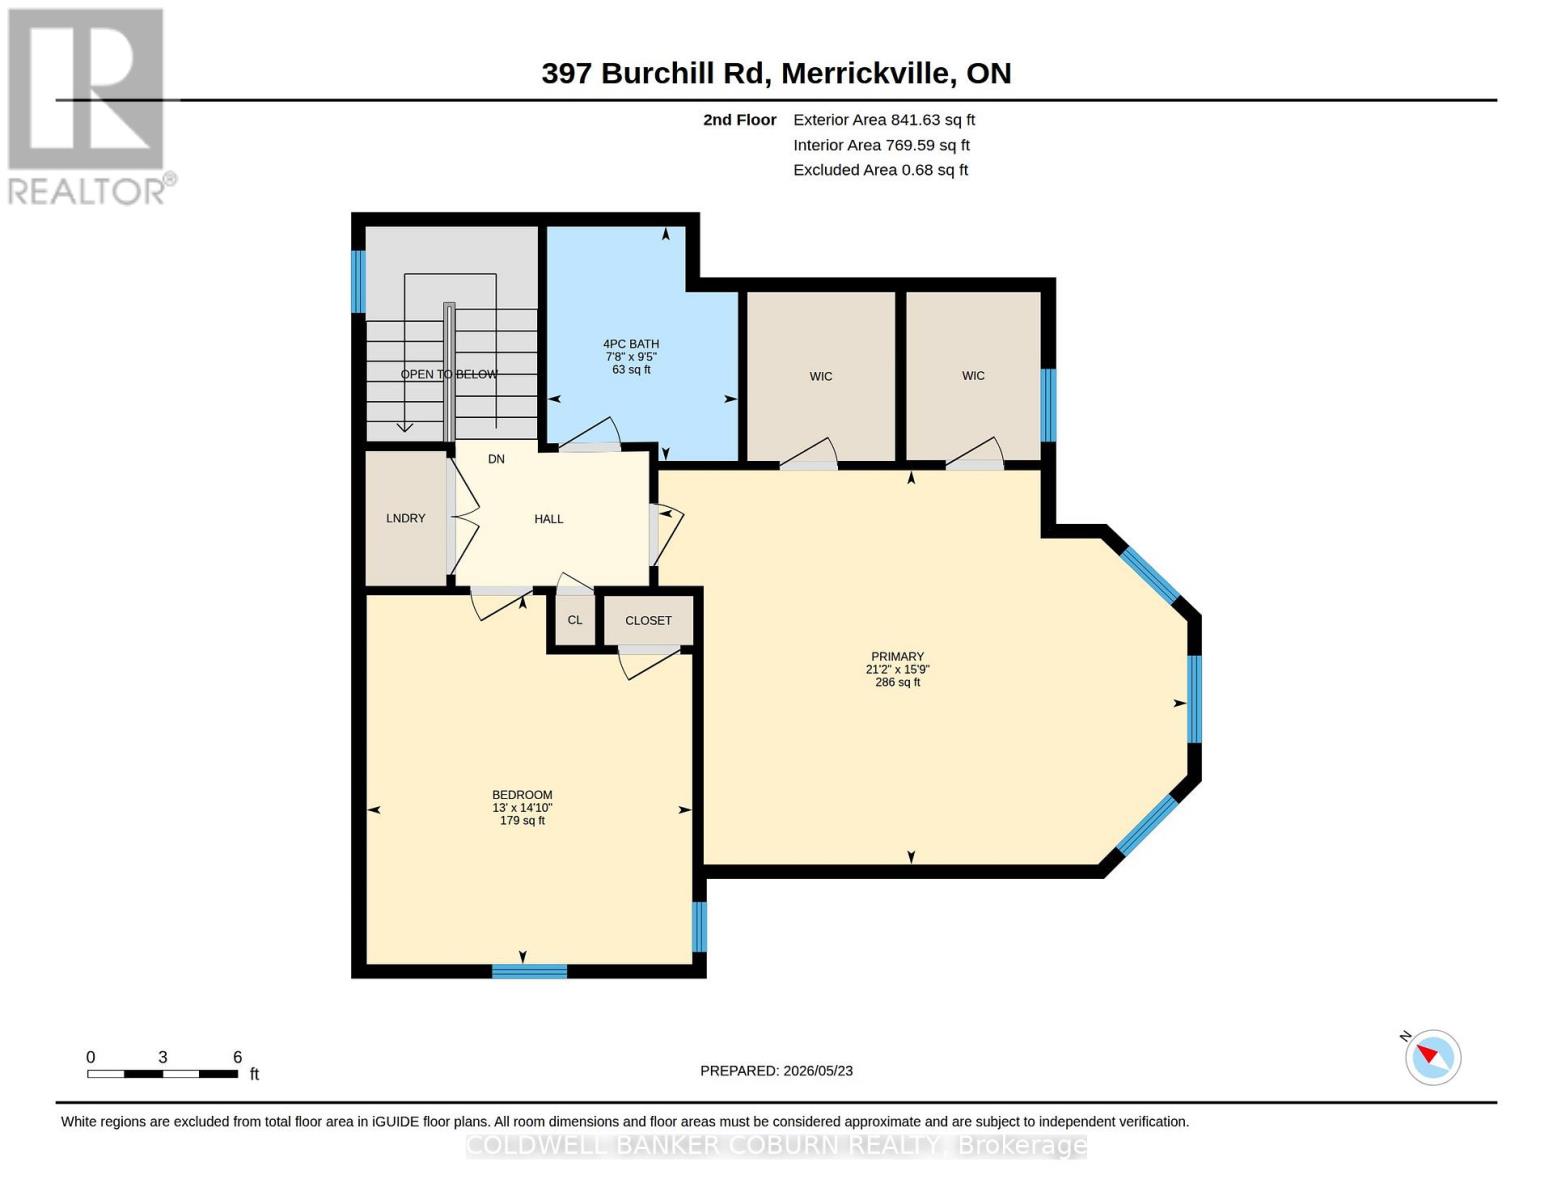
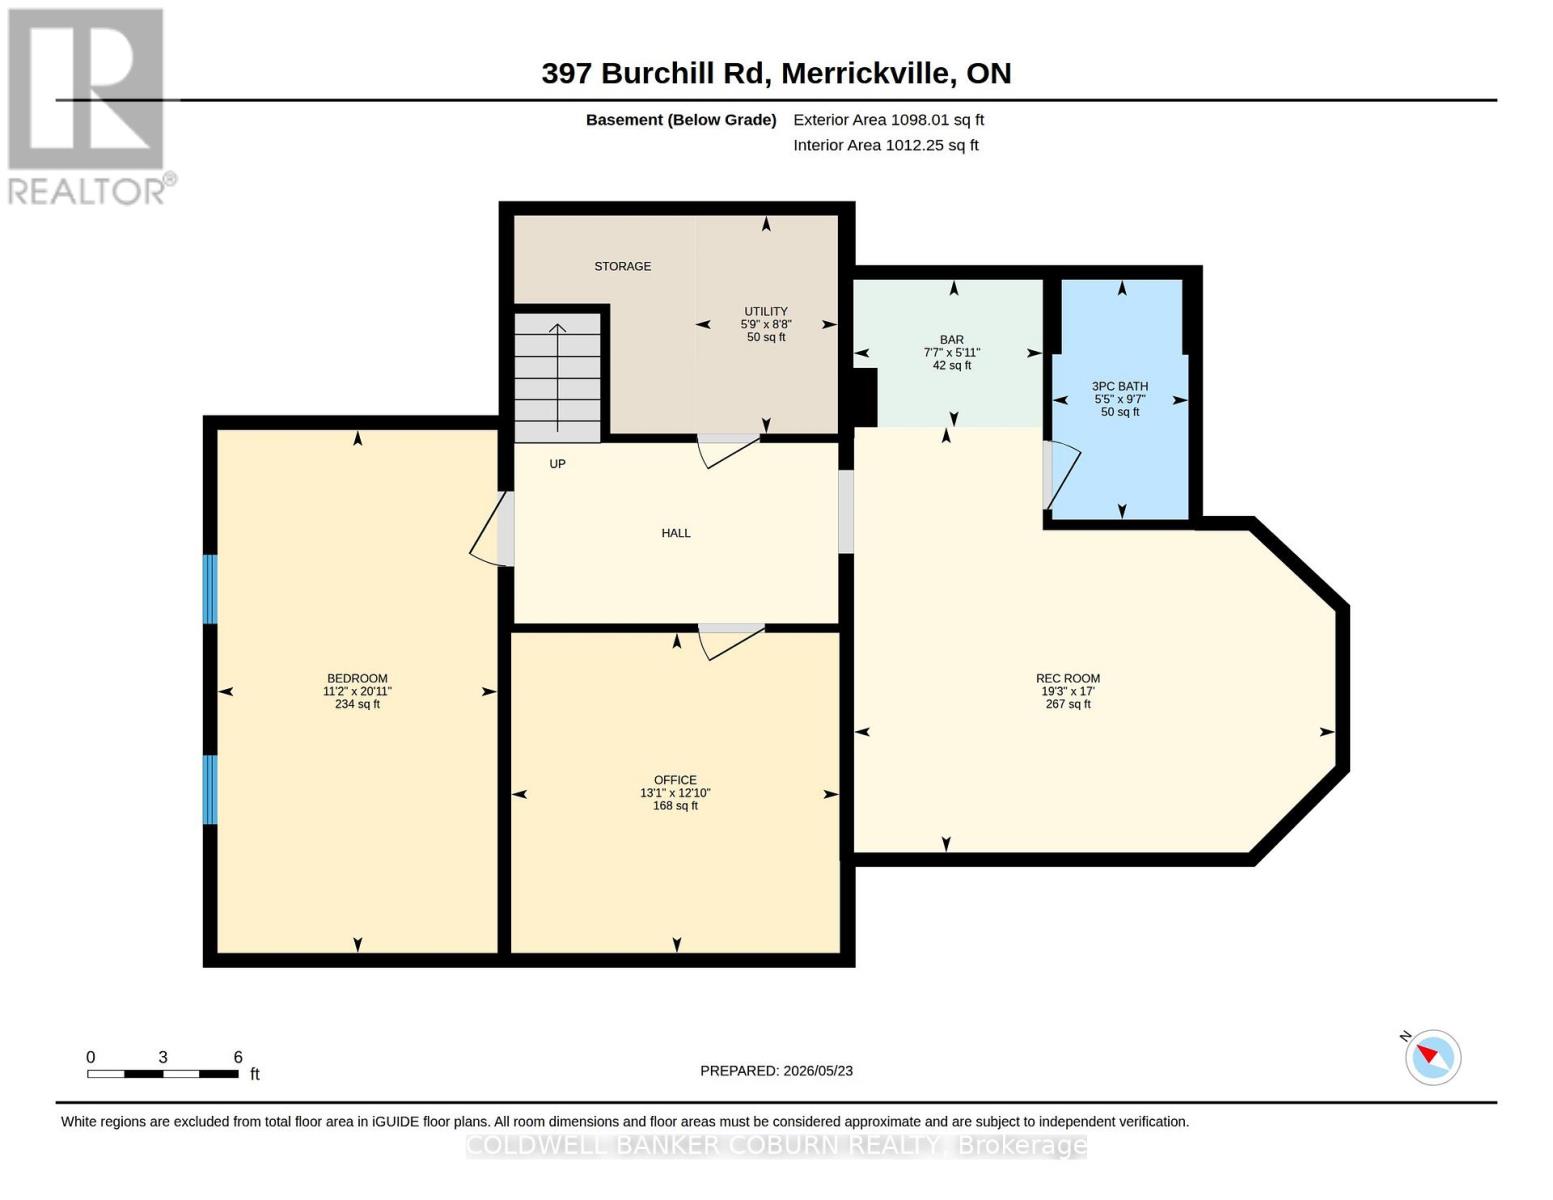
Peaceful and quiet, now is the time to see all this country gem has to offer. Set on 2 acres, just 5 min from Merrickville, the house is surrounded by woods and greenspace. You will find yourself drawn to the wrap around front porch, a perfect place to enjoy morning coffee and afternoon shade. The home has 3 bedrooms and 2 1/2 baths. The large country kitchen has lots of counterspace and the eat in area is surrounded by windows. Down the main hall is a versatile room- maybe a more formal dining room, office or library. The living room is a quiet pleasant room with a 2 sided fireplace. The fully finished lower level has a large 3rd bedroom with bright above grade windows. Also on this level is an office, family room, bar area and 3 pc bath with a walk in shower. The primary bedroom on the 2nd floor features 2 walk in closets and enough space for a reading corner. The main bath has walk in shower and a double sink vanity. The 2nd bedroom is also a good size. Laundry is on the 2nd floor and the washer and dryer were new in 2023. Outside is a additional insulated detached garage with a corner room perfect for woodworking or other projects. Great storage for ATVs or other toys. Also on the property is a garden shed and chicken coop; firepit and horse shoe pit. Heat pump 2021, roof 2021, septic pumped Oct 2023, hot water tank 2021, new pressure tank Jan 2024, main garage auto door opener 2023. Some photos are virtually staged (id:37072)
Property Details
| MLS® Number | X13417714 |
| Property Type | Single Family |
| Community Name | 902 - Montague Twp |
| EquipmentType | Propane Tank |
| Features | Sump Pump |
| ParkingSpaceTotal | 10 |
| RentalEquipmentType | Propane Tank |
Building
| BathroomTotal | 3 |
| BedroomsAboveGround | 3 |
| BedroomsTotal | 3 |
| Age | 16 To 30 Years |
| Amenities | Fireplace(s) |
| Appliances | Garage Door Opener Remote(s), Water Treatment, Water Heater, Dishwasher, Dryer, Freezer, Garage Door Opener, Hood Fan, Microwave, Stove, Washer, Water Softener, Refrigerator |
| BasementDevelopment | Finished |
| BasementType | Full (finished) |
| ConstructionStyleAttachment | Detached |
| CoolingType | Central Air Conditioning, Air Exchanger |
| ExteriorFinish | Vinyl Siding |
| FireplacePresent | Yes |
| FireplaceTotal | 1 |
| FoundationType | Wood, Poured Concrete |
| HalfBathTotal | 1 |
| HeatingFuel | Electric |
| HeatingType | Forced Air, Heat Pump |
| StoriesTotal | 2 |
| SizeInterior | 1500 - 2000 Sqft |
| Type | House |
Parking
| Attached Garage | |
| Garage |
Land
| Acreage | No |
| Sewer | Septic System |
| SizeDepth | 350 Ft |
| SizeFrontage | 260 Ft ,3 In |
| SizeIrregular | 260.3 X 350 Ft |
| SizeTotalText | 260.3 X 350 Ft |
Rooms
| Level | Type | Length | Width | Dimensions |
|---|---|---|---|---|
| Second Level | Laundry Room | 1.8 m | 1 m | 1.8 m x 1 m |
| Second Level | Primary Bedroom | 6.46 m | 4.81 m | 6.46 m x 4.81 m |
| Second Level | Other | 2.6 m | 2.3 m | 2.6 m x 2.3 m |
| Second Level | Bedroom 2 | 4.51 m | 3.98 m | 4.51 m x 3.98 m |
| Second Level | Bathroom | 2.86 m | 2.33 m | 2.86 m x 2.33 m |
| Basement | Bedroom | 6.37 m | 3.41 m | 6.37 m x 3.41 m |
| Basement | Family Room | 5.86 m | 5.18 m | 5.86 m x 5.18 m |
| Basement | Office | 3.99 m | 3.9 m | 3.99 m x 3.9 m |
| Basement | Bathroom | 2.92 m | 1.66 m | 2.92 m x 1.66 m |
| Basement | Other | 2.31 m | 1.8 m | 2.31 m x 1.8 m |
| Basement | Utility Room | 2.65 m | 1.74 m | 2.65 m x 1.74 m |
| Main Level | Living Room | 6.4 m | 3.7 m | 6.4 m x 3.7 m |
| Main Level | Dining Room | 4.61 m | 4.03 m | 4.61 m x 4.03 m |
| Main Level | Kitchen | 7.92 m | 3.01 m | 7.92 m x 3.01 m |
| Main Level | Foyer | 2.93 m | 2.23 m | 2.93 m x 2.23 m |
| Main Level | Bathroom | 2.08 m | 1.76 m | 2.08 m x 1.76 m |
https://www.realtor.ca/real-estate/29873818/397-burchill-road-montague-902-montague-twp
Interested?
Contact us for more information
Rilla Seward-Mcshane
Broker
28 Clothier St., P.o. Box 1816
Kemptville, Ontario K0G 1J0

The trademarks REALTOR®, REALTORS®, and the REALTOR® logo are controlled by The Canadian Real Estate Association (CREA) and identify real estate professionals who are members of CREA. The trademarks MLS®, Multiple Listing Service® and the associated logos are owned by The Canadian Real Estate Association (CREA) and identify the quality of services provided by real estate professionals who are members of CREA. The trademark DDF® is owned by The Canadian Real Estate Association (CREA) and identifies CREA's Data Distribution Facility (DDF®)
June 23 2026 02:55:20
Ottawa Real Estate Board
Coldwell Banker Coburn Realty