
4 - 489 Sussex Drive Ottawa, Ontario K1N 6Z5

$419,500Maintenance, Common Area Maintenance, Water, Insurance
$846.17 Monthly
Maintenance, Common Area Maintenance, Water, Insurance
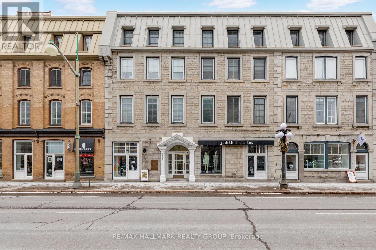
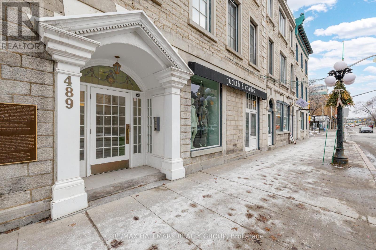
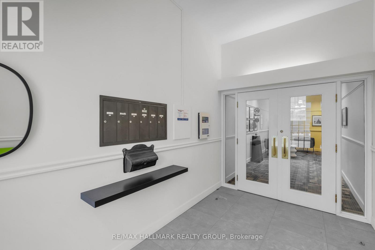
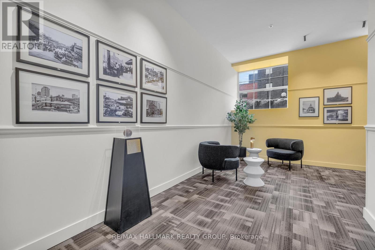
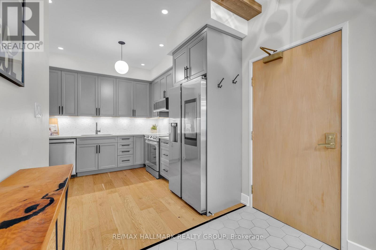
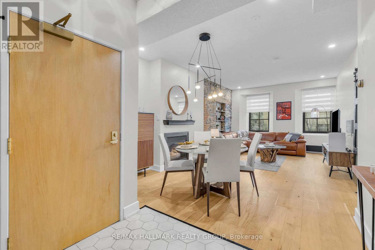
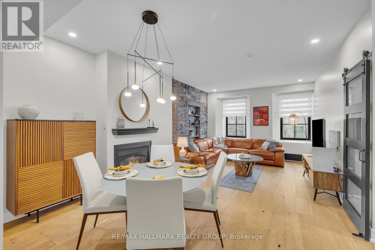
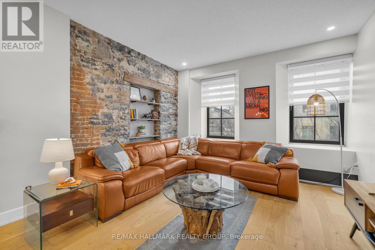
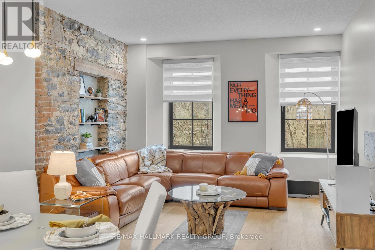
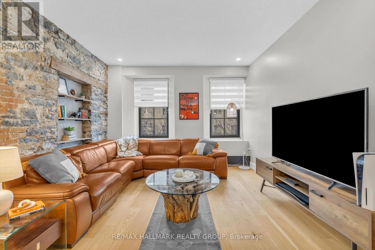
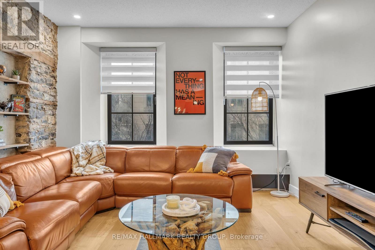
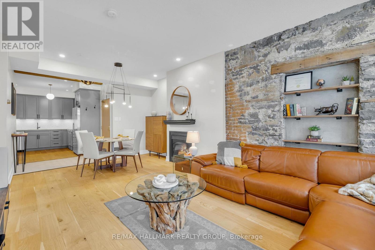
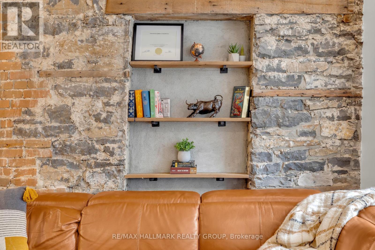
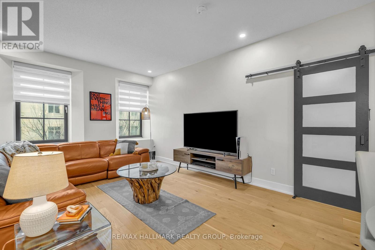
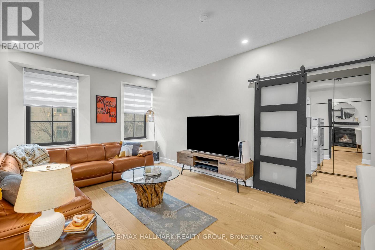
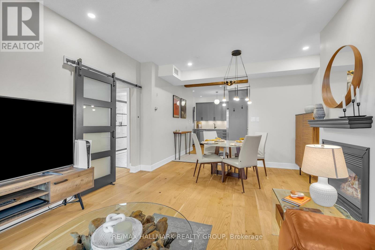
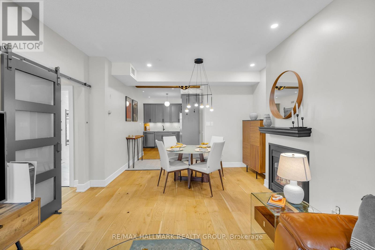
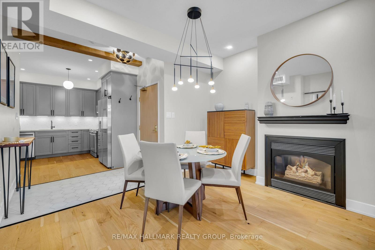
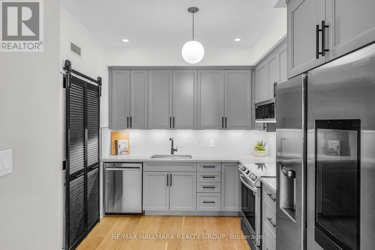
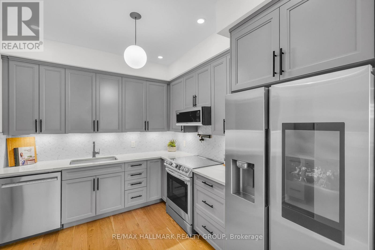
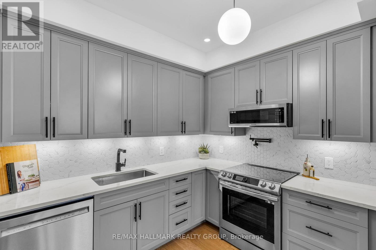
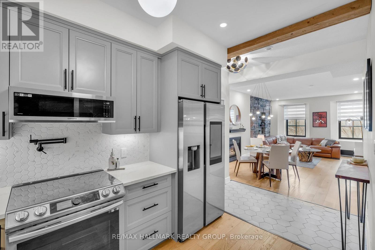
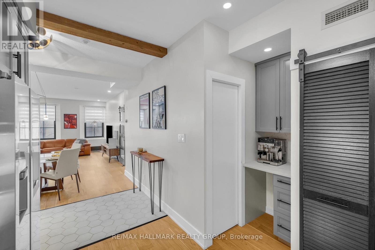
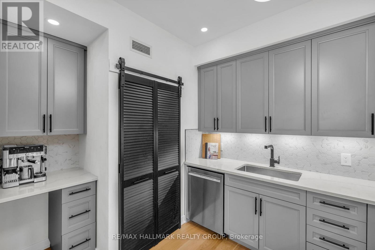
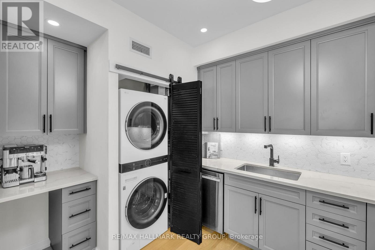
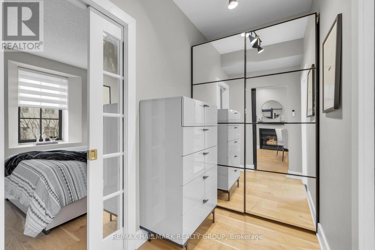
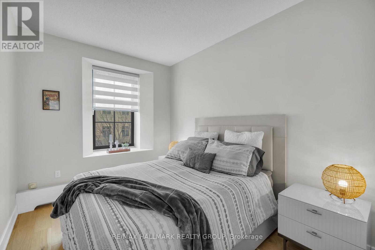
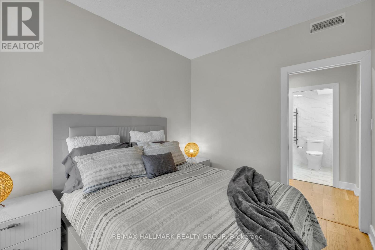
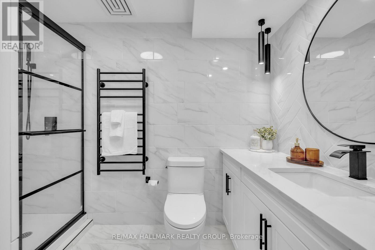
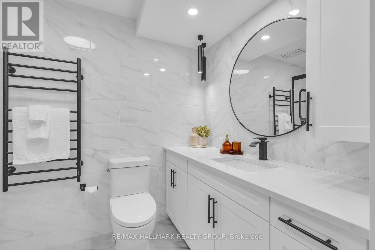
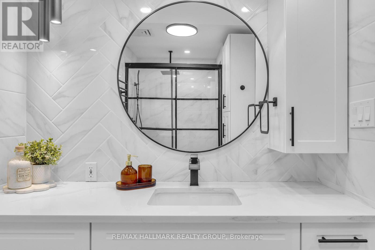
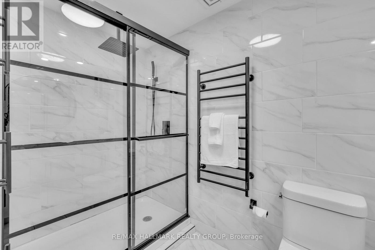
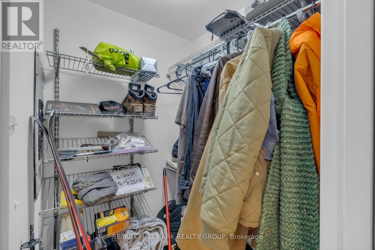
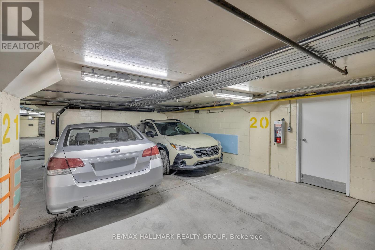
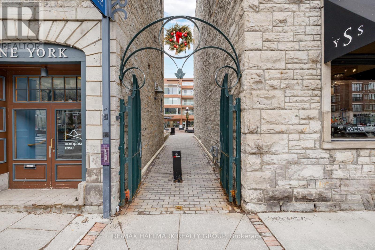
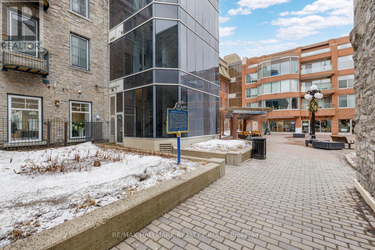
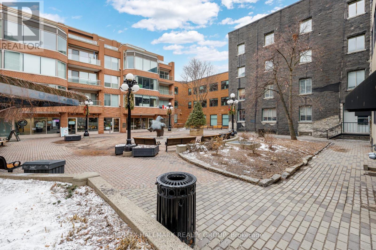
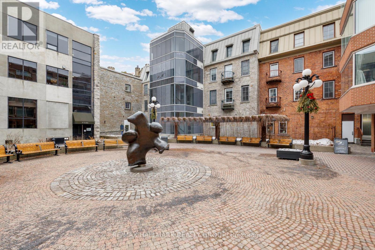
$846.17 MonthlySophisticated Downtown Living on Sussex Drive. Set in one of Ottawa's most coveted locations, this beautifully renovated heritage residence offers an exceptional urban lifestyle in the heart of the ByWard Market. Steps from the National Gallery, Major's Hill Park, Rideau Centre, acclaimed restaurants, boutique shopping and the now open History club, this is downtown living at its most vibrant.An ideal pied-à-terre for diplomats, professionals and executives, or a refined, low-maintenance home for downsizers and individuals who want culture, dining and nightlife at their doorstep. Enjoy an effortless lock-and-leave lifestyle with underground parking, storage and in-suite laundry.Inside, timeless heritage character is paired with contemporary luxury. The bright open-concept living and dining space features rich hardwood floors, a gas fireplace and striking exposed stone accent wall. The renovated kitchen showcases sleek quartz countertops, stainless steel appliances and excellent storage. A spacious bedroom overlooking Sussex Drive includes a generous walk-in closet, while the spa-inspired 3-piece bath features an oversized glass shower and heated towel rack.A rare opportunity to own a turnkey residence in one of Ottawa's most iconic settings-perfectly suited to those who appreciate architecture, sophistication and the energy of city living.NCC leased land. Co-Tenancy Corp. Cash purchase only. 48-hour irrevocable. (id:37072)
Property Details
| MLS® Number | X13756574 |
| Property Type | Single Family |
| Community Name | 4001 - Lower Town/Byward Market |
| AmenitiesNearBy | Park, Public Transit |
| CommunityFeatures | Pets Allowed With Restrictions |
| EquipmentType | Water Heater |
| Features | Carpet Free, In Suite Laundry |
| ParkingSpaceTotal | 1 |
| RentalEquipmentType | Water Heater |
Building
| BathroomTotal | 1 |
| BedroomsAboveGround | 1 |
| BedroomsTotal | 1 |
| Amenities | Fireplace(s), Storage - Locker |
| Appliances | Blinds, Dishwasher, Dryer, Garage Door Opener Remote(s), Hood Fan, Microwave, Stove, Washer, Refrigerator |
| BasementType | None |
| CoolingType | Central Air Conditioning |
| ExteriorFinish | Stone |
| FireplacePresent | Yes |
| HeatingFuel | Natural Gas |
| HeatingType | Forced Air |
| SizeInterior | 600 - 699 Sqft |
| Type | Apartment |
Parking
| Underground | |
| Garage |
Land
| Acreage | No |
| LandAmenities | Park, Public Transit |
Rooms
| Level | Type | Length | Width | Dimensions |
|---|---|---|---|---|
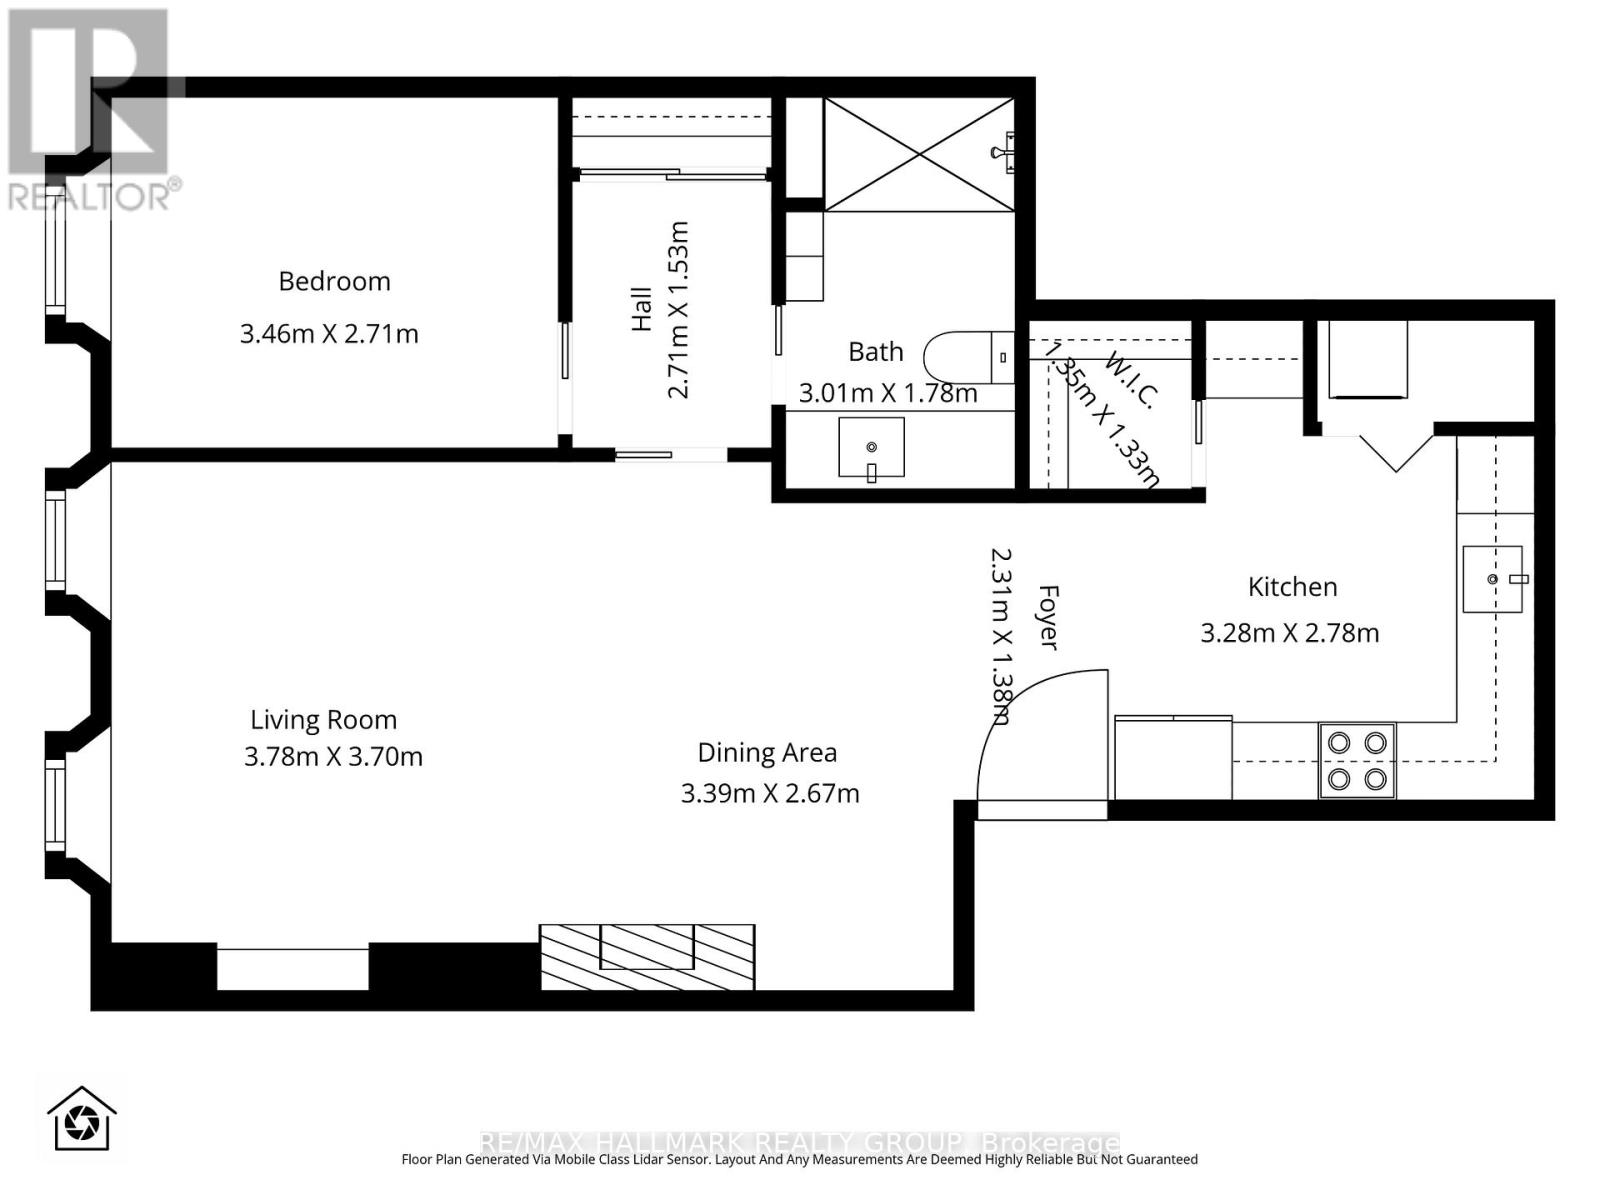
| Main Level | Foyer | 2.31 m | 1.38 m | 2.31 m x 1.38 m |
| Main Level | Living Room | 3.78 m | 3.7 m | 3.78 m x 3.7 m |
| Main Level | Dining Room | 3.39 m | 2.67 m | 3.39 m x 2.67 m |
| Main Level | Bedroom | 3.46 m | 2.71 m | 3.46 m x 2.71 m |
| Main Level | Bathroom | 3.01 m | 1.78 m | 3.01 m x 1.78 m |
| Main Level | Kitchen | 3.28 m | 2.78 m | 3.28 m x 2.78 m |
| Main Level | Other | 1.35 m | 1.33 m | 1.35 m x 1.33 m |
| Main Level | Other | 2.71 m | 1.53 m | 2.71 m x 1.53 m |
https://www.realtor.ca/real-estate/30247663/4-489-sussex-drive-ottawa-4001-lower-townbyward-market
Interested?
Contact us for more information
Martha Howard
Salesperson
344 O'connor Street
Ottawa, Ontario K2P 1W1
Susan Chell
Broker
344 O'connor Street
Ottawa, Ontario K2P 1W1

The trademarks REALTOR®, REALTORS®, and the REALTOR® logo are controlled by The Canadian Real Estate Association (CREA) and identify real estate professionals who are members of CREA. The trademarks MLS®, Multiple Listing Service® and the associated logos are owned by The Canadian Real Estate Association (CREA) and identify the quality of services provided by real estate professionals who are members of CREA. The trademark DDF® is owned by The Canadian Real Estate Association (CREA) and identifies CREA's Data Distribution Facility (DDF®)
September 08 2026 08:52:55
Ottawa Real Estate Board
RE/MAX Hallmark Realty Group