
41 Morgans Grant Way Ottawa, Ontario K2E 2E8


$798,000
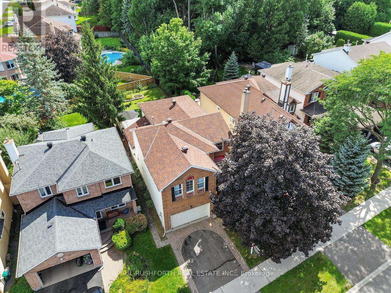
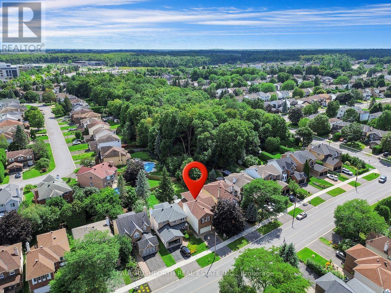
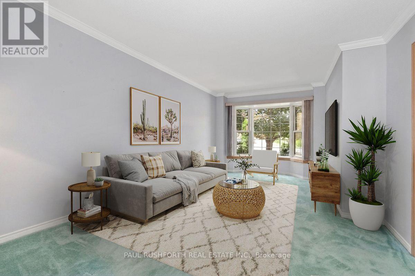
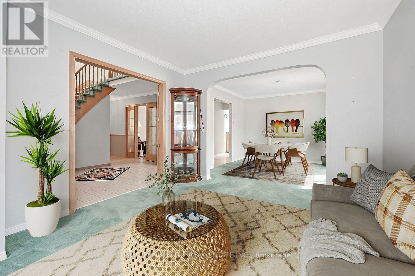
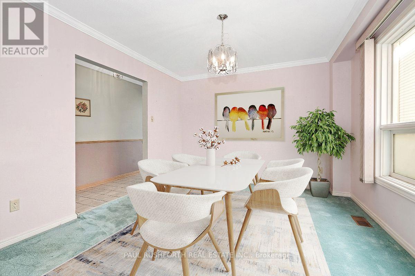
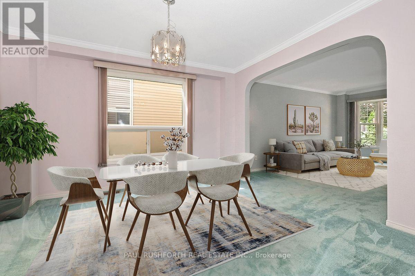
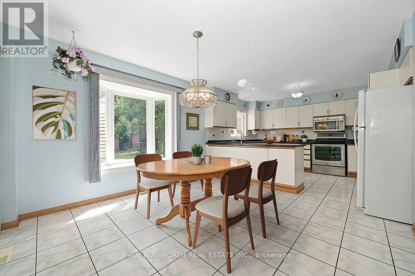
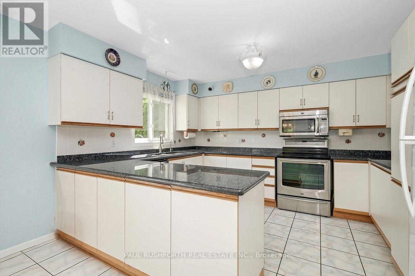
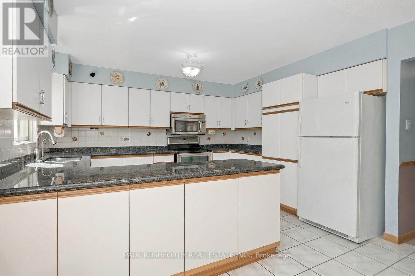
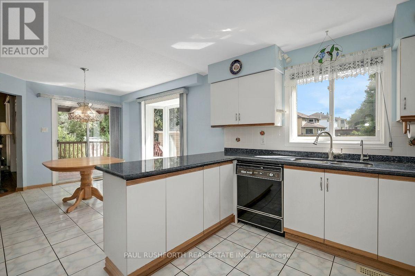
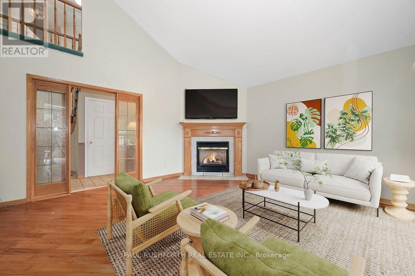
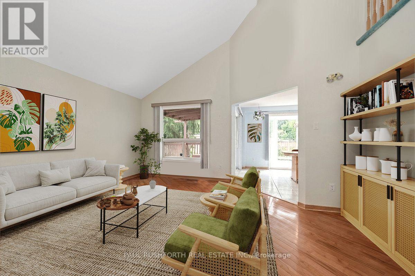
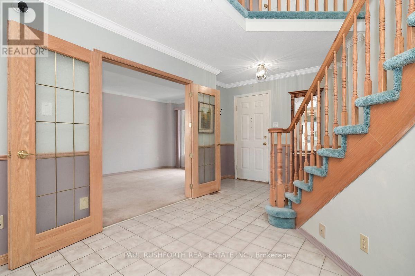
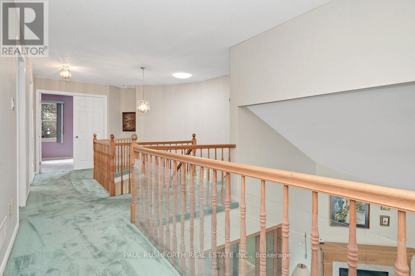
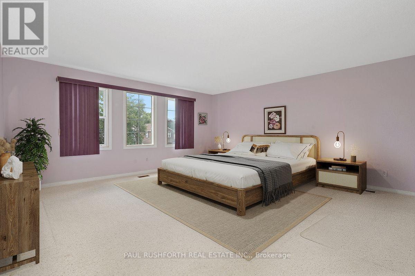
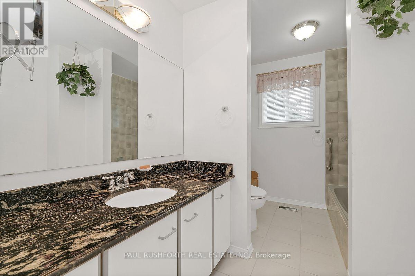
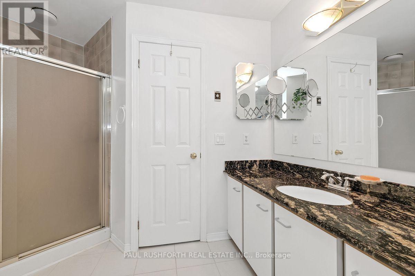
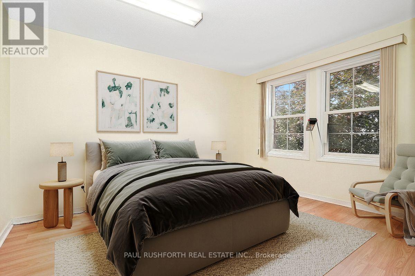
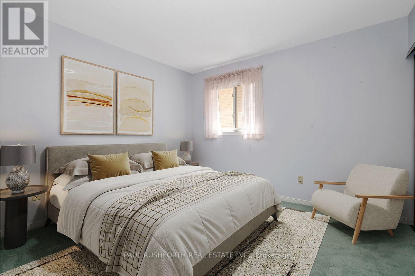
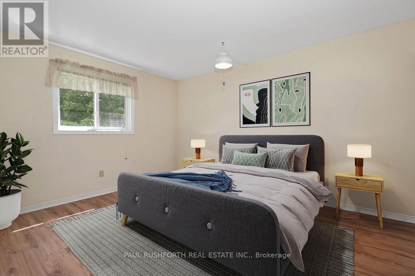
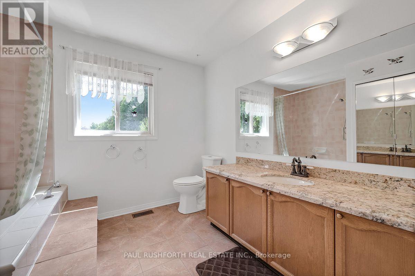
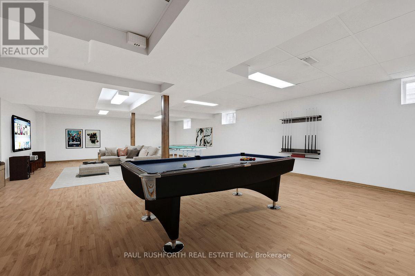
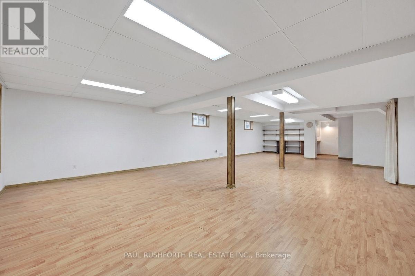
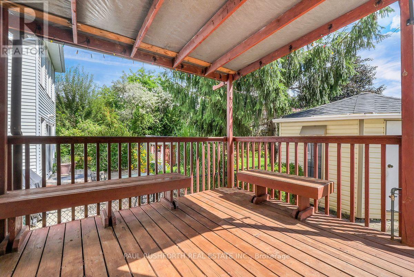
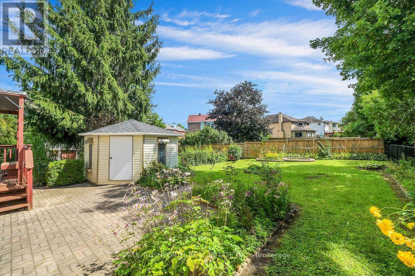
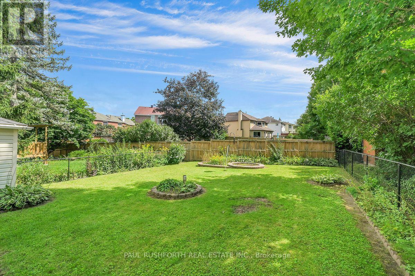
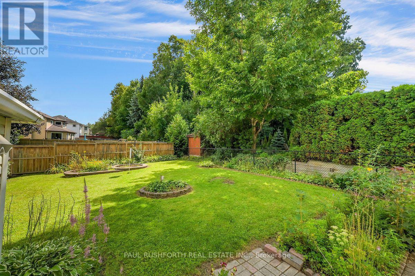
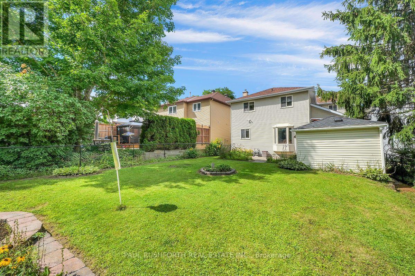
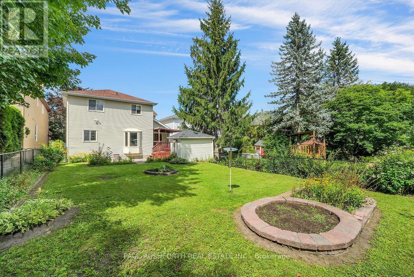
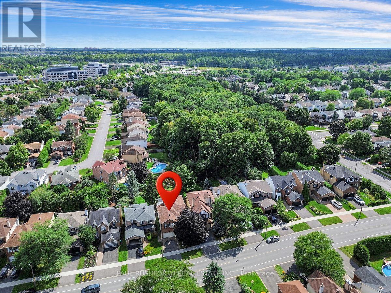
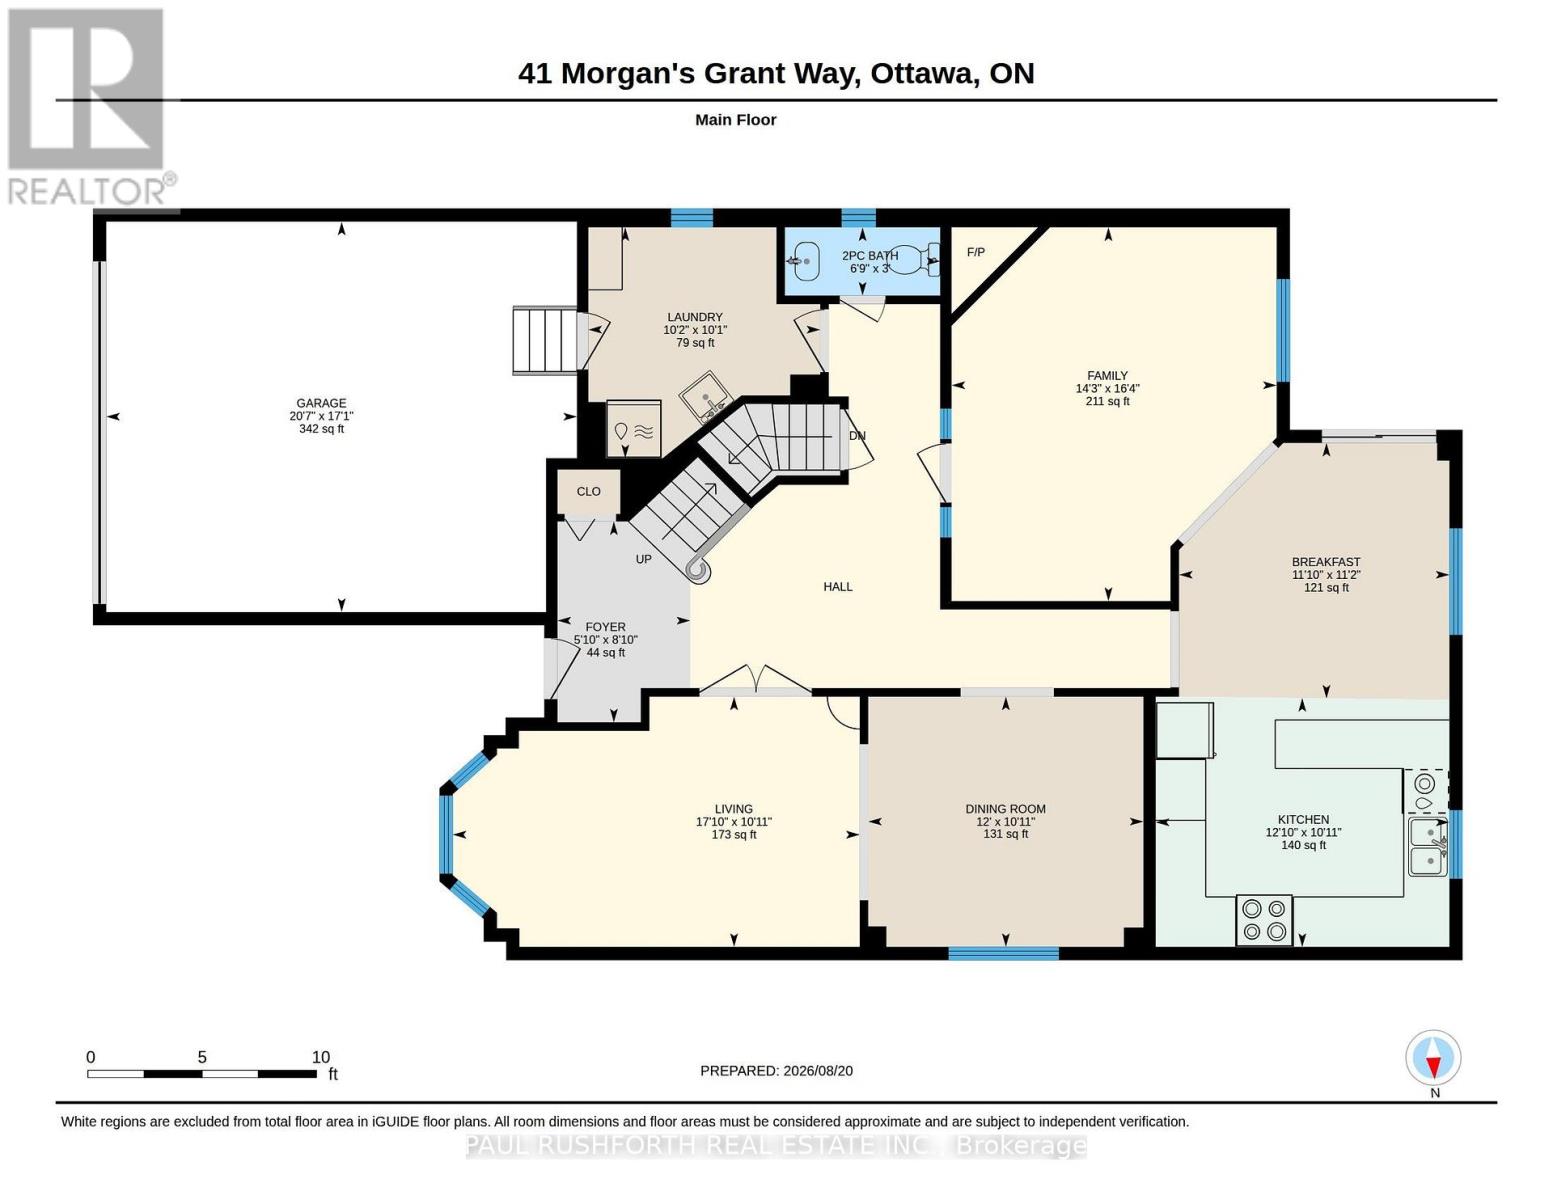
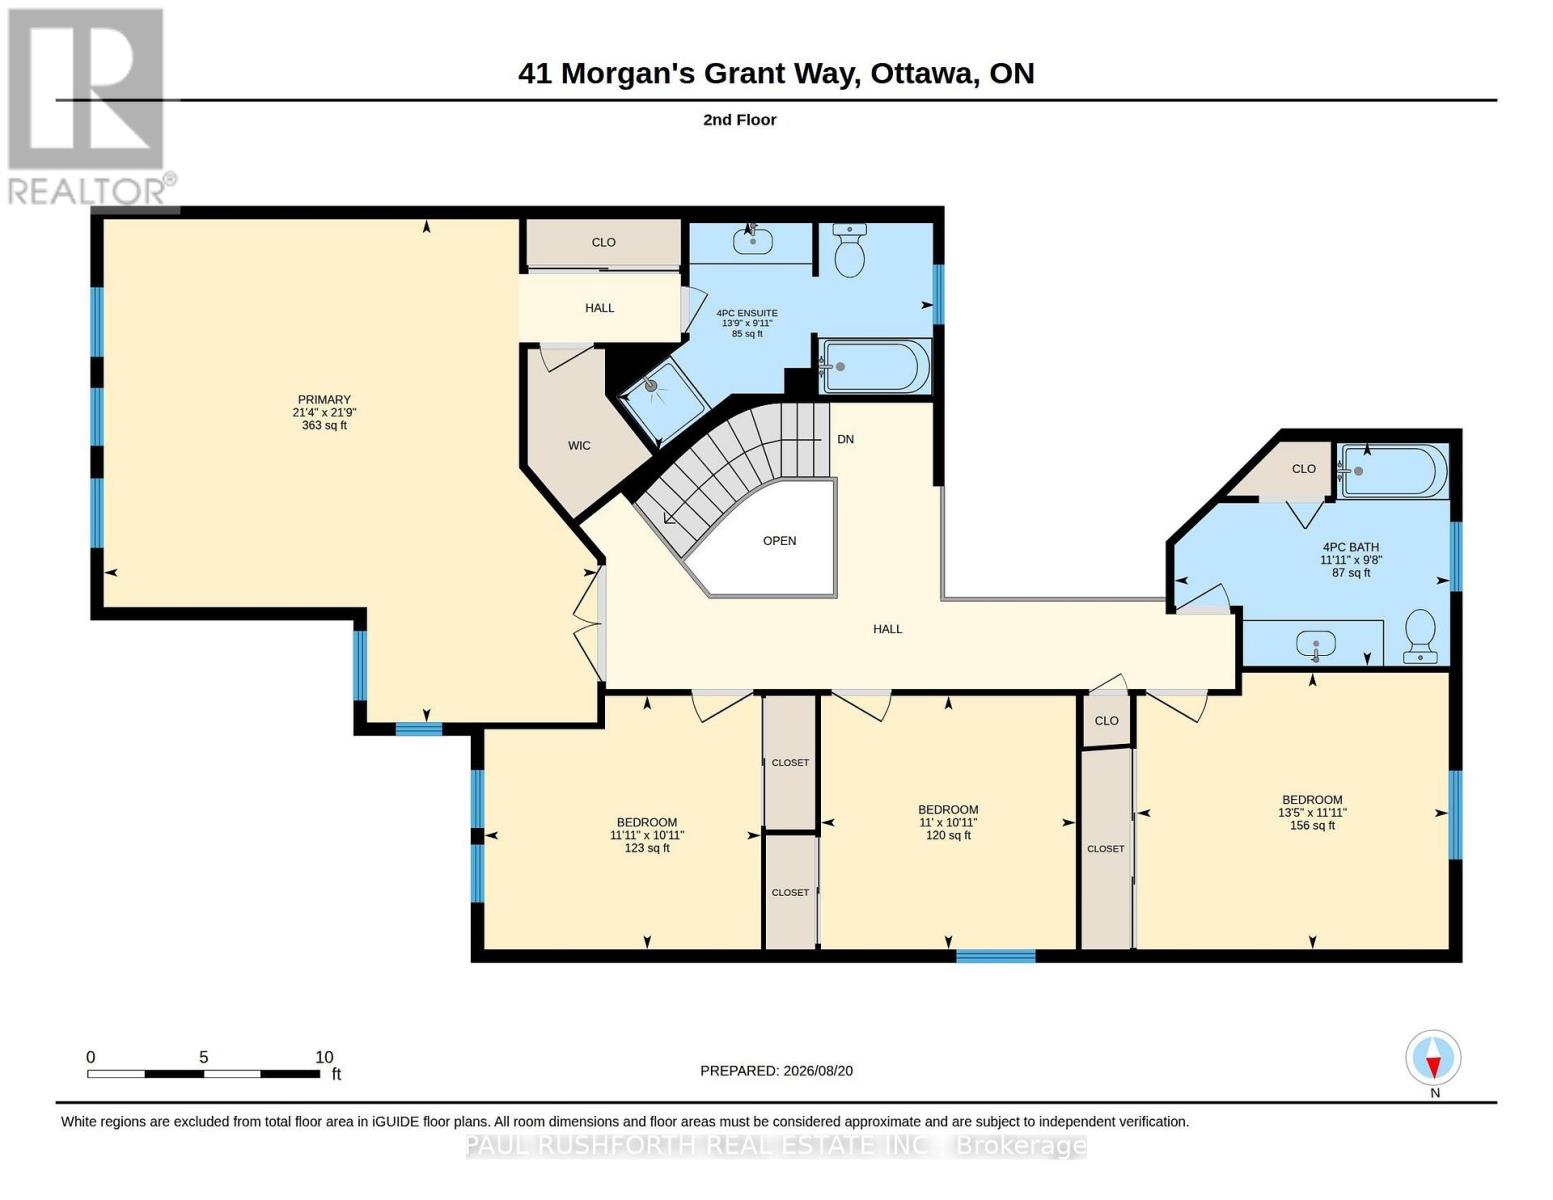
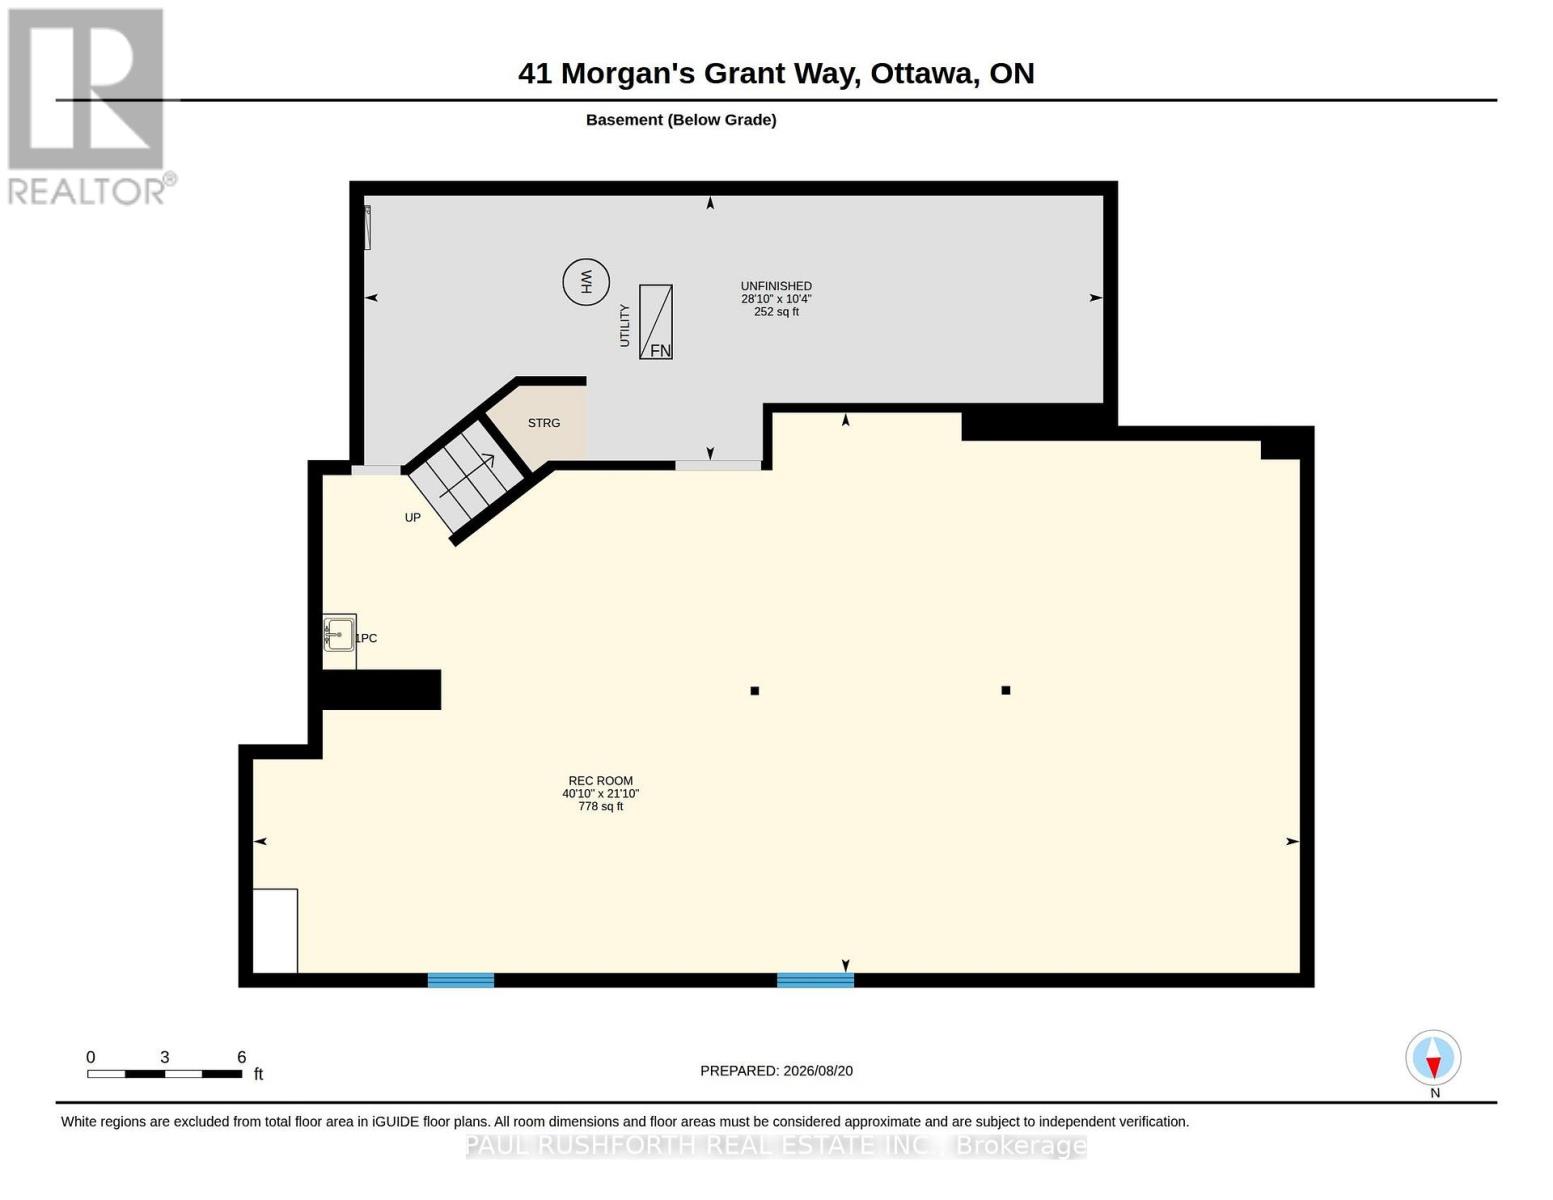
DETACHED SINGLE in booming KANATA NORTH / MORGAN'S GRANT. This updated 4 bedroom, 3 bath, single family home is bright, clean, and SPOTLESS. Meticulously maintained by ORIGINAL OWNERS since 1988. MASSIVE POOL SIZED fenced yard (40x147) with COVERED DECK and garden shed. The main floor features a stunning family room with Gleaming hardwood flooring, SOARING VAULTED CEILING + GAS FIREPLACE, Eat-in Kitchen (granite) and formal dining/living rooms...LOADS of space for everyday living and hosting family/friends. SPRAWLING primary bedroom with 4pc ensuite (SEPARATE TUB + SHOWER). Good sized bedrooms 2/3/4 and main family 4pc bathroom. FULLY FINISHED BASEMENT provides even more living space (rec room, home office, home gym, dance studio). Large 40x147 lot with mature landscaping, beautiful perennial gardens and backing onto parkland. Walking distance to Kanata's high tech core, transit, schools, shopping, restaurants, recreation facilities. FANTASTIC NEIGHBOURHOOD AND SENSE OF COMMUNITY. Flexible/immediate move in date is possible. A MUST SEE!! SPOTLESS!! Furnace 2007. Some Photos have been virtually staged. (id:37072)
Property Details
| MLS® Number | X13700952 |
| Property Type | Single Family |
| Neigbourhood | Morgan's Grant |
| Community Name | 9008 - Kanata - Morgan's Grant/South March |
| AmenitiesNearBy | Park, Public Transit |
| ParkingSpaceTotal | 6 |
| Structure | Deck, Shed |
Building
| BathroomTotal | 3 |
| BedroomsAboveGround | 4 |
| BedroomsTotal | 4 |
| Amenities | Fireplace(s) |
| Appliances | Dishwasher, Dryer, Stove, Washer, Window Coverings, Refrigerator |
| BasementDevelopment | Finished |
| BasementType | N/a (finished) |
| ConstructionStyleAttachment | Detached |
| CoolingType | Central Air Conditioning |
| ExteriorFinish | Brick, Brick Facing |
| FireplacePresent | Yes |
| FoundationType | Poured Concrete |
| HalfBathTotal | 1 |
| HeatingFuel | Natural Gas |
| HeatingType | Forced Air |
| StoriesTotal | 2 |
| SizeInterior | 2500 - 3000 Sqft |
| Type | House |
| UtilityWater | Municipal Water |
Parking
| Attached Garage | |
| Garage |
Land
| Acreage | No |
| FenceType | Fenced Yard |
| LandAmenities | Park, Public Transit |
| LandscapeFeatures | Landscaped |
| Sewer | Sanitary Sewer |
| SizeDepth | 147 Ft ,1 In |
| SizeFrontage | 40 Ft ,2 In |
| SizeIrregular | 40.2 X 147.1 Ft |
| SizeTotalText | 40.2 X 147.1 Ft |
| ZoningDescription | R1x |
Rooms
| Level | Type | Length | Width | Dimensions |
|---|---|---|---|---|
| Second Level | Bedroom 2 | 3.33 m | 3.64 m | 3.33 m x 3.64 m |
| Second Level | Bedroom 3 | 3.33 m | 3.35 m | 3.33 m x 3.35 m |
| Second Level | Bedroom 4 | 3.64 m | 4.1 m | 3.64 m x 4.1 m |
| Second Level | Primary Bedroom | 6.62 m | 6.49 m | 6.62 m x 6.49 m |
| Second Level | Bathroom | 2.95 m | 3.63 m | 2.95 m x 3.63 m |
| Second Level | Bathroom | 3.02 m | 4.19 m | 3.02 m x 4.19 m |
| Basement | Recreational, Games Room | 6.66 m | 12.44 m | 6.66 m x 12.44 m |
| Main Level | Bathroom | 0.91 m | 2.07 m | 0.91 m x 2.07 m |
| Main Level | Dining Room | 3.34 m | 3.67 m | 3.34 m x 3.67 m |
| Main Level | Dining Room | 3.41 m | 3.61 m | 3.41 m x 3.61 m |
| Main Level | Family Room | 4.99 m | 4.34 m | 4.99 m x 4.34 m |
| Main Level | Foyer | 2.68 m | 1.77 m | 2.68 m x 1.77 m |
| Main Level | Kitchen | 3.32 m | 3.92 m | 3.32 m x 3.92 m |
| Main Level | Laundry Room | 3.08 m | 3.09 m | 3.08 m x 3.09 m |
| Main Level | Living Room | 3.34 m | 5.43 m | 3.34 m x 5.43 m |
Interested?
Contact us for more information
Angela (Angie) White
Broker
100 Didsbury Road
Ottawa, Ontario K2T 0C2
Tim Findlay
Broker
3002 St. Joseph Blvd.
Ottawa, Ontario K1E 1E2
Dora Bejaoui
Broker
3002 St. Joseph Blvd.
Ottawa, Ontario K1E 1E2

The trademarks REALTOR®, REALTORS®, and the REALTOR® logo are controlled by The Canadian Real Estate Association (CREA) and identify real estate professionals who are members of CREA. The trademarks MLS®, Multiple Listing Service® and the associated logos are owned by The Canadian Real Estate Association (CREA) and identify the quality of services provided by real estate professionals who are members of CREA. The trademark DDF® is owned by The Canadian Real Estate Association (CREA) and identifies CREA's Data Distribution Facility (DDF®)
August 21 2026 05:23:15
Ottawa Real Estate Board
Paul Rushforth Real Estate Inc.