
417 Wisteria Crescent Ottawa, Ontario K1V 0P1

$619,900
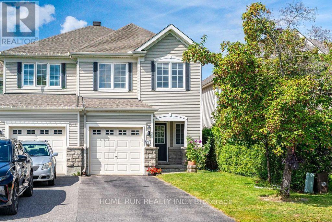
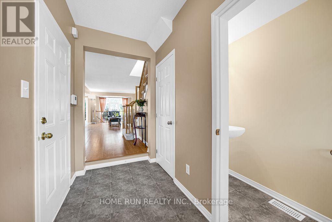
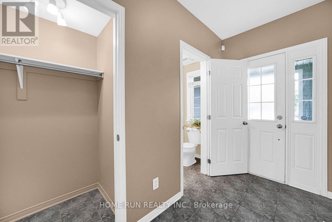
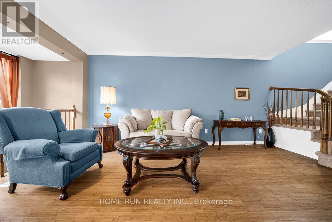
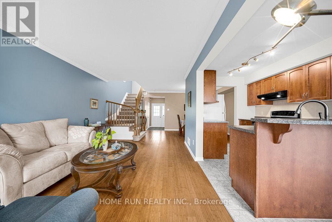
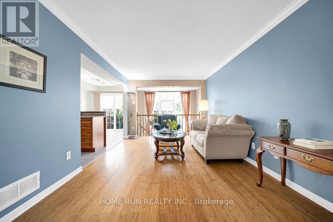
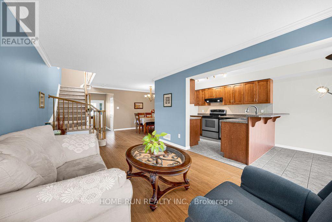
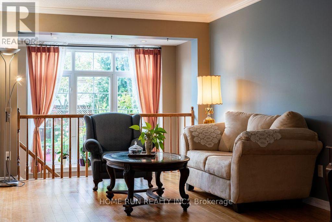
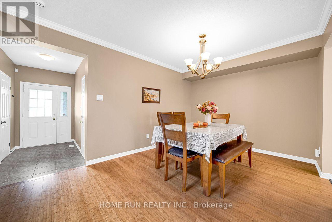
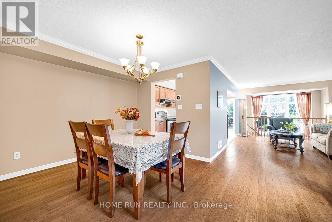
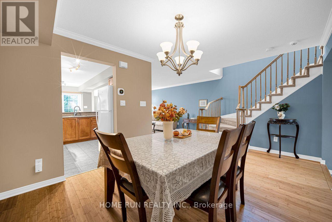
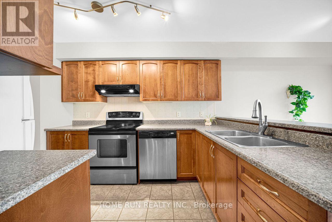
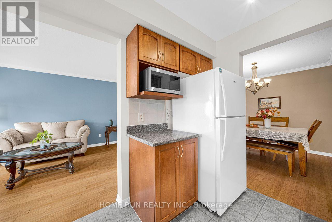
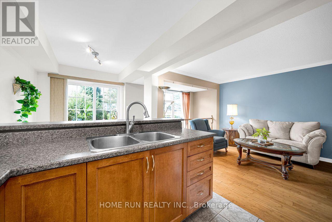
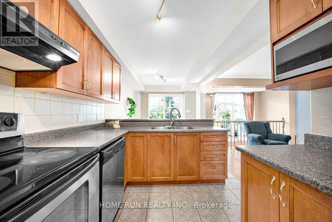
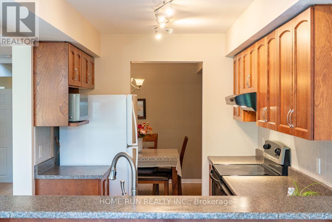
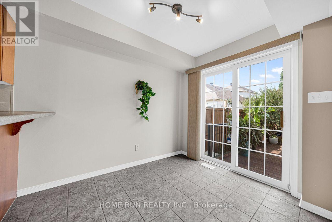
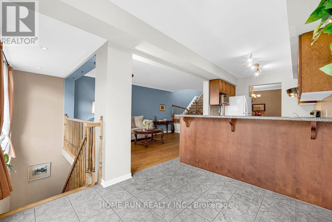
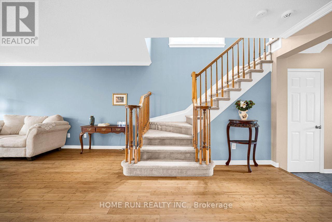
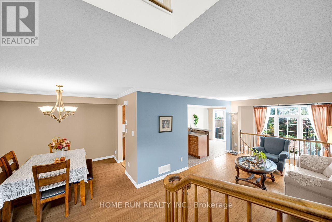
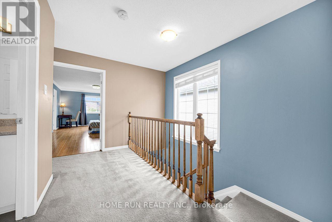
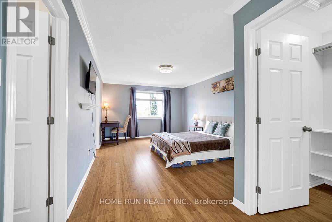
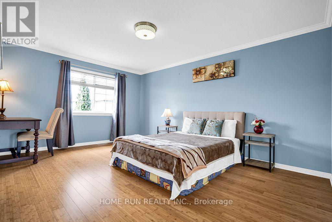
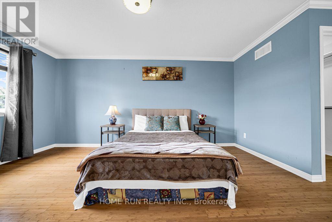
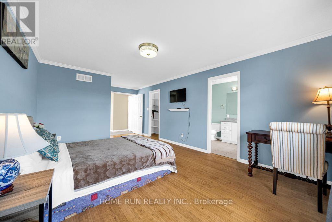
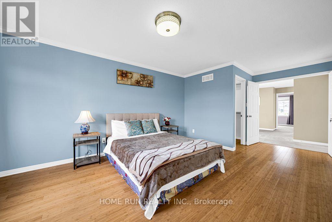
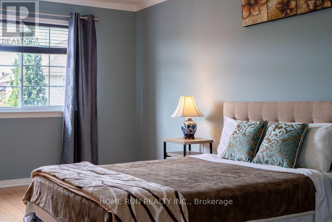
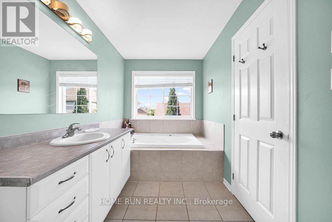
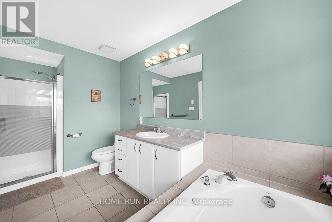
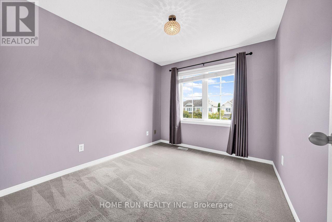
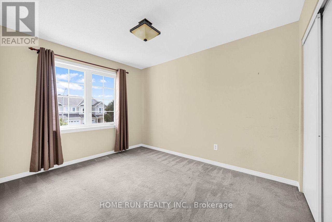
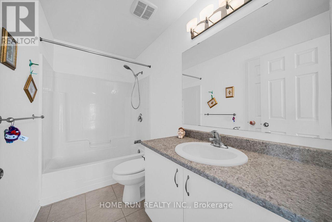
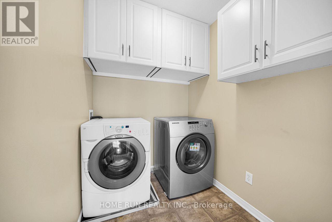
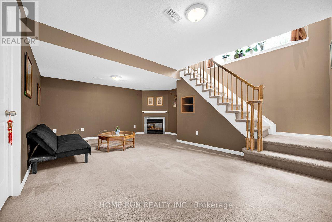
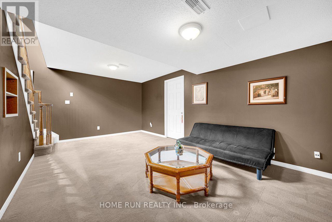
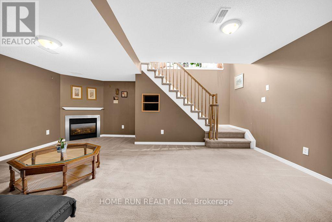
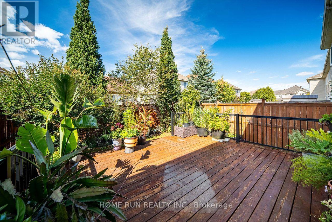
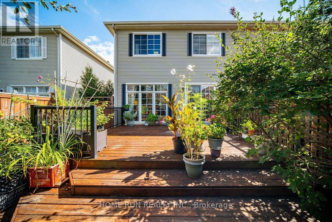
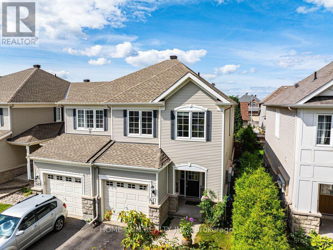
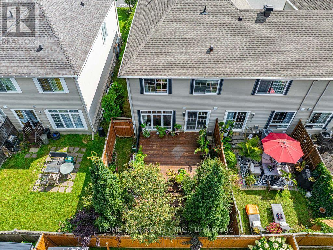
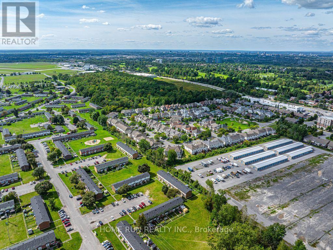
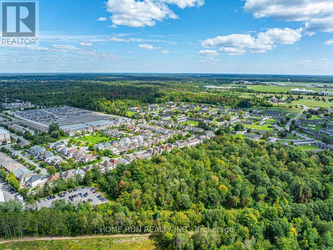
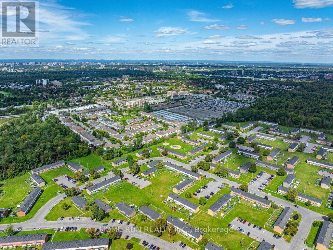
Open house 2-4pm Sept 13. Welcome to 417 Wisteria Crescent, a charming 3-bedroom end-unit townhome in the highly desirable Hunt Club community. The main level welcomes you with beautiful hardwood flooring throughout, featuring a spacious living room that flows seamlessly into a well-appointed kitchen with an eating nook and formal dining area. Oversized windows flood the space with natural light, while sliding glass doors lead to a fully fenced backyard shaded by mature trees and complete with a large deck for outdoor entertaining. Upstairs, discover three comfortable bedrooms, two full bathrooms, and the added convenience of second-floor laundry. The primary retreat offers two generous walk-in closets and a luxurious ensuite bathroom. The fully finished basement expands your living area even further, showcasing a cozy recreation room with a fireplace-ideal for family movie nights, a dedicated home office, or a children's play space. Ideally located just steps from Wisteria Park and nearby playgrounds, this home is only minutes to the Ottawa International Airport, Airport Parkway, and Highway 417, providing an effortless commute to downtown Ottawa and Gatineau. Enjoy immediate access to local wetlands, riverside trails, and popular shopping at South Keys, along with excellent transit options via OC Transpo routes and nearby O-Train stations. Roof 2020, Furnace 2019. (id:37072)
Open House
This property has open houses!
2:00 pm
Ends at:4:00 pm
Property Details
| MLS® Number | X13757392 |
| Property Type | Single Family |
| Neigbourhood | Elizabeth Park |
| Community Name | 4806 - Hunt Club |
| EquipmentType | Water Heater |
| ParkingSpaceTotal | 2 |
| RentalEquipmentType | Water Heater |
Building
| BathroomTotal | 3 |
| BedroomsAboveGround | 3 |
| BedroomsTotal | 3 |
| Amenities | Fireplace(s) |
| Appliances | Garage Door Opener Remote(s), Dishwasher, Dryer, Hood Fan, Stove, Washer, Refrigerator |
| BasementDevelopment | Partially Finished |
| BasementType | Full (partially Finished) |
| ConstructionStyleAttachment | Attached |
| CoolingType | Central Air Conditioning |
| ExteriorFinish | Brick Facing, Vinyl Siding |
| FireplacePresent | Yes |
| FireplaceTotal | 1 |
| FoundationType | Poured Concrete |
| HalfBathTotal | 1 |
| HeatingFuel | Natural Gas |
| HeatingType | Forced Air |
| StoriesTotal | 2 |
| SizeInterior | 1500 - 2000 Sqft |
| Type | Row / Townhouse |
| UtilityWater | Municipal Water |
Parking
| Attached Garage | |
| Garage |
Land
| Acreage | No |
| Sewer | Sanitary Sewer |
| SizeDepth | 98 Ft ,4 In |
| SizeFrontage | 24 Ft ,10 In |
| SizeIrregular | 24.9 X 98.4 Ft |
| SizeTotalText | 24.9 X 98.4 Ft |
Rooms
| Level | Type | Length | Width | Dimensions |
|---|---|---|---|---|
| Second Level | Primary Bedroom | 6.5 m | 3.63 m | 6.5 m x 3.63 m |
| Second Level | Bedroom | 3.73 m | 2.82 m | 3.73 m x 2.82 m |
| Second Level | Bedroom | 3.05 m | 2.72 m | 3.05 m x 2.72 m |
| Second Level | Bathroom | 2.85 m | 1.47 m | 2.85 m x 1.47 m |
| Second Level | Laundry Room | 1.98 m | 1.65 m | 1.98 m x 1.65 m |
| Basement | Family Room | 5.51 m | 3.38 m | 5.51 m x 3.38 m |
| Basement | Utility Room | 7.75 m | 5.74 m | 7.75 m x 5.74 m |
| Main Level | Living Room | 5.23 m | 3.2 m | 5.23 m x 3.2 m |
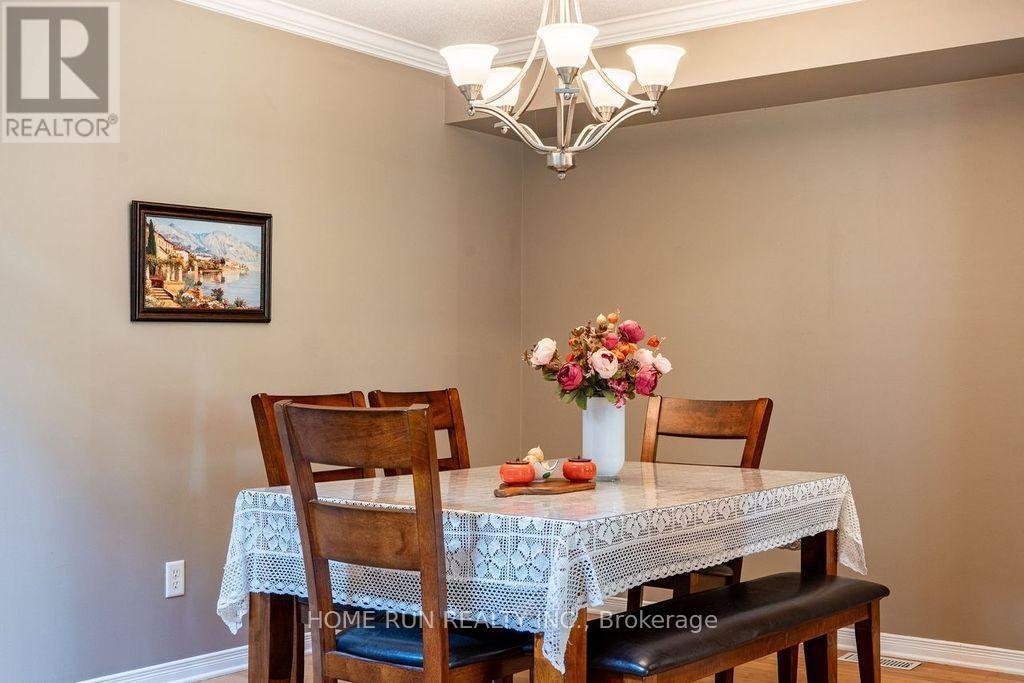
| Main Level | Dining Room | 3.02 m | 2.54 m | 3.02 m x 2.54 m |
| Main Level | Kitchen | 3.43 m | 2.34 m | 3.43 m x 2.34 m |
| Main Level | Eating Area | 2.52 m | 2.36 m | 2.52 m x 2.36 m |
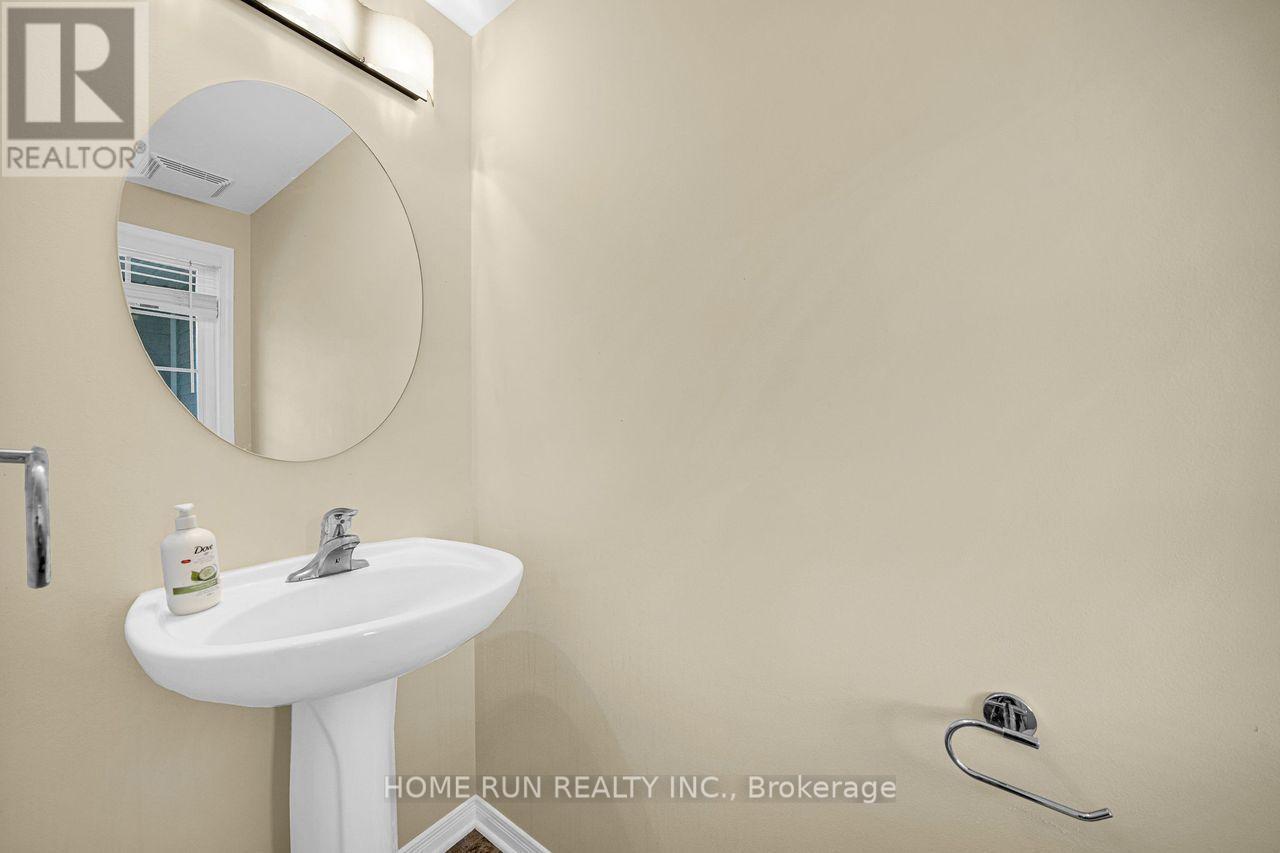
| Main Level | Partial Bathroom | 1.98 m | 0.84 m | 1.98 m x 0.84 m |
https://www.realtor.ca/real-estate/30249068/417-wisteria-crescent-ottawa-4806-hunt-club
Interested?
Contact us for more information
Steven Liao
Broker
1000 Innovation Dr, 5th Floor
Kanata, Ontario K2K 3E7
Kenneth Liu
Salesperson
1000 Innovation Dr, 5th Floor
Kanata, Ontario K2K 3E7
Jin Chen
Salesperson
1000 Innovation Dr, 5th Floor
Kanata, Ontario K2K 3E7
Angus Xu
Salesperson
1000 Innovation Dr, 5th Floor
Kanata, Ontario K2K 3E7

The trademarks REALTOR®, REALTORS®, and the REALTOR® logo are controlled by The Canadian Real Estate Association (CREA) and identify real estate professionals who are members of CREA. The trademarks MLS®, Multiple Listing Service® and the associated logos are owned by The Canadian Real Estate Association (CREA) and identify the quality of services provided by real estate professionals who are members of CREA. The trademark DDF® is owned by The Canadian Real Estate Association (CREA) and identifies CREA's Data Distribution Facility (DDF®)
September 09 2026 04:22:47
Ottawa Real Estate Board
Home Run Realty Inc.