
4230 Gordon Murdock Road Ottawa, Ontario K0A 2W0

$998,900
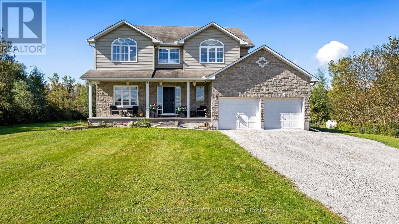
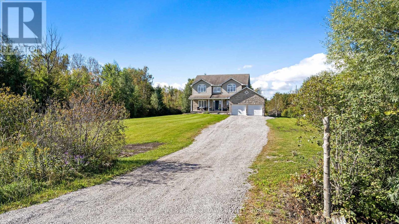
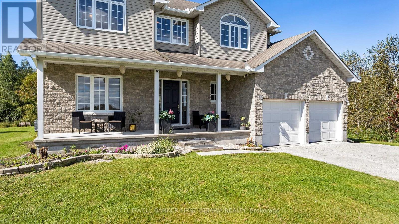
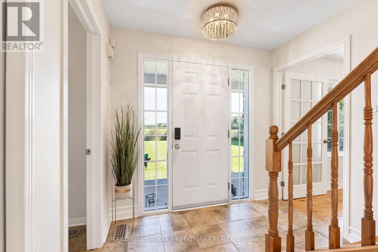
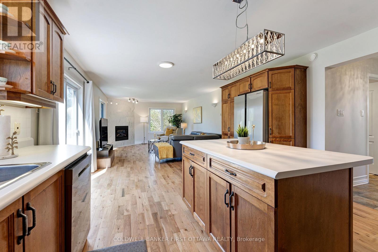
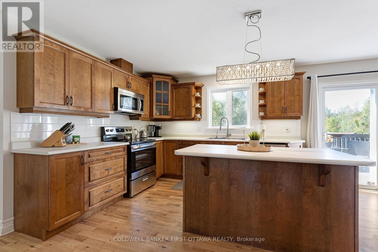
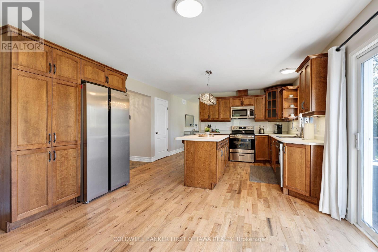
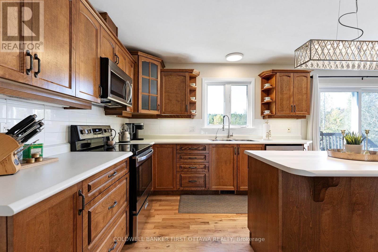
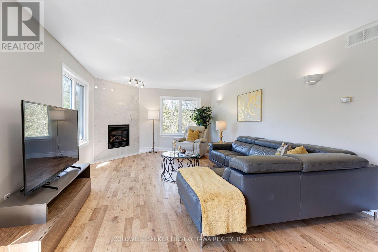
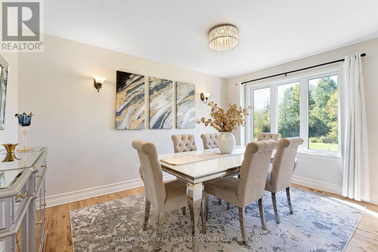
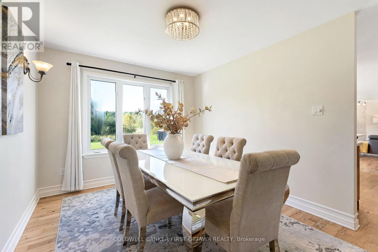
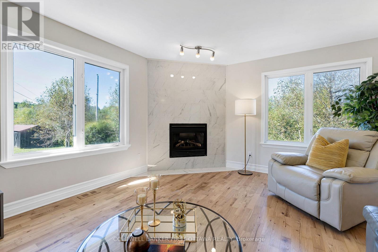
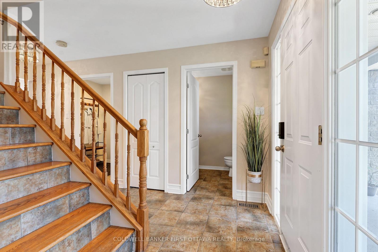
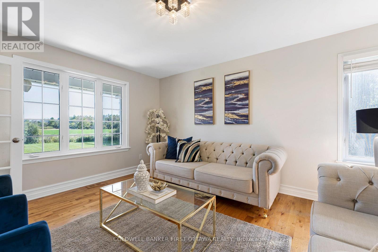
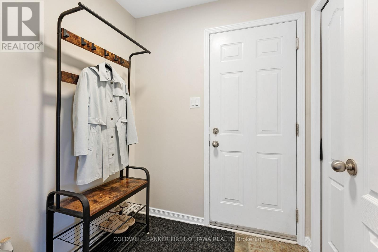
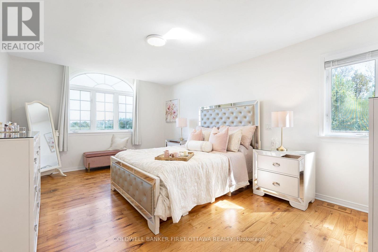
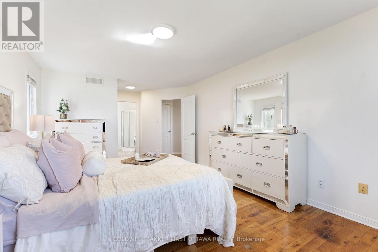
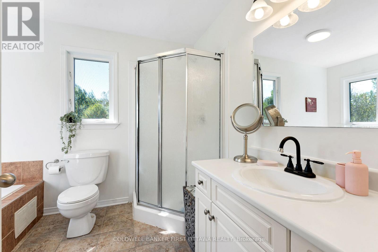
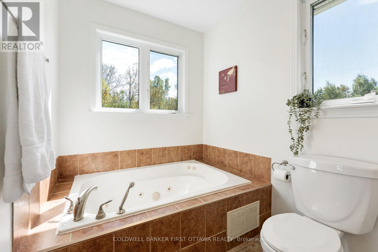
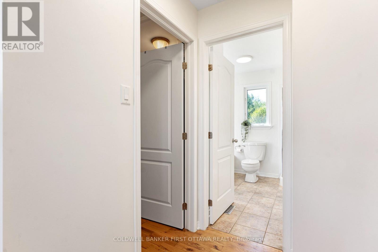
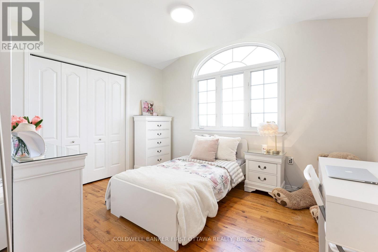
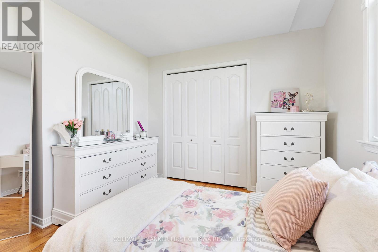
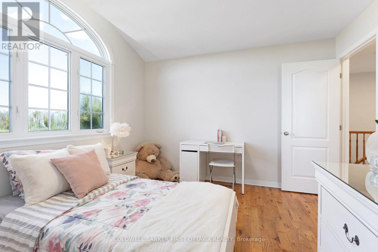
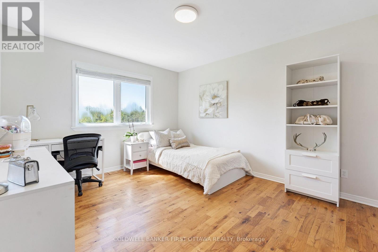
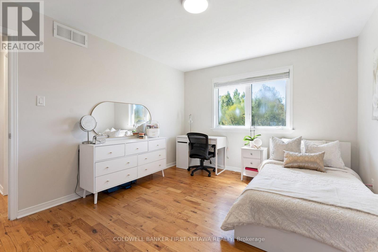
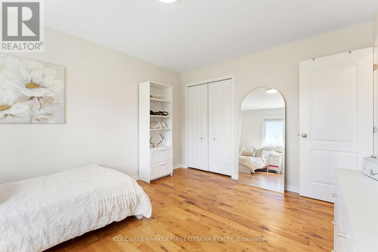
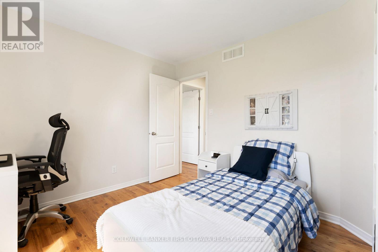
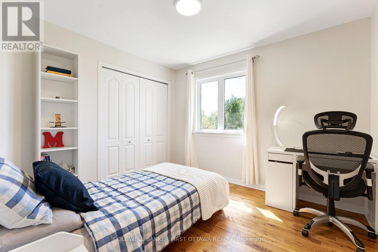
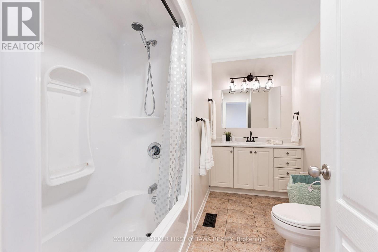
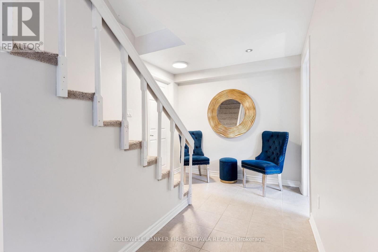
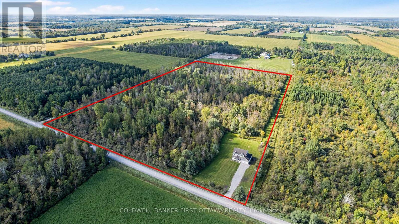
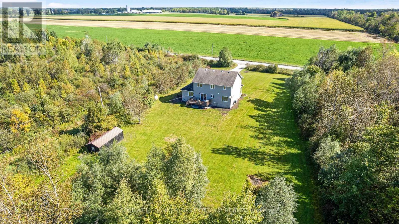
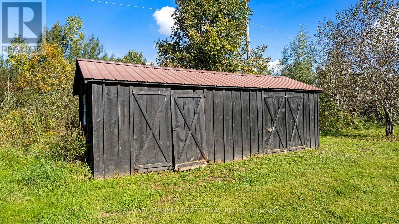
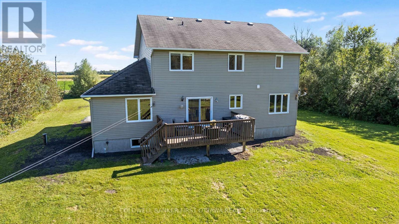
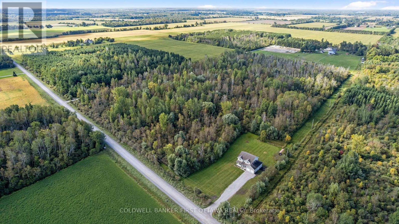
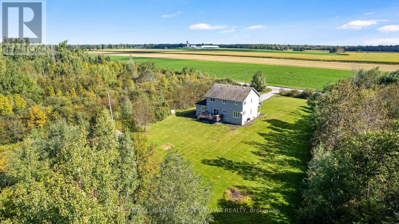
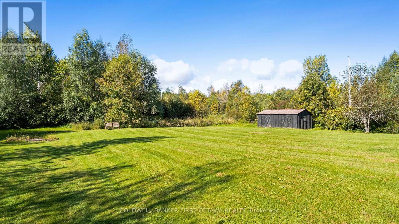
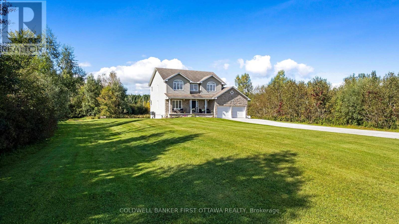
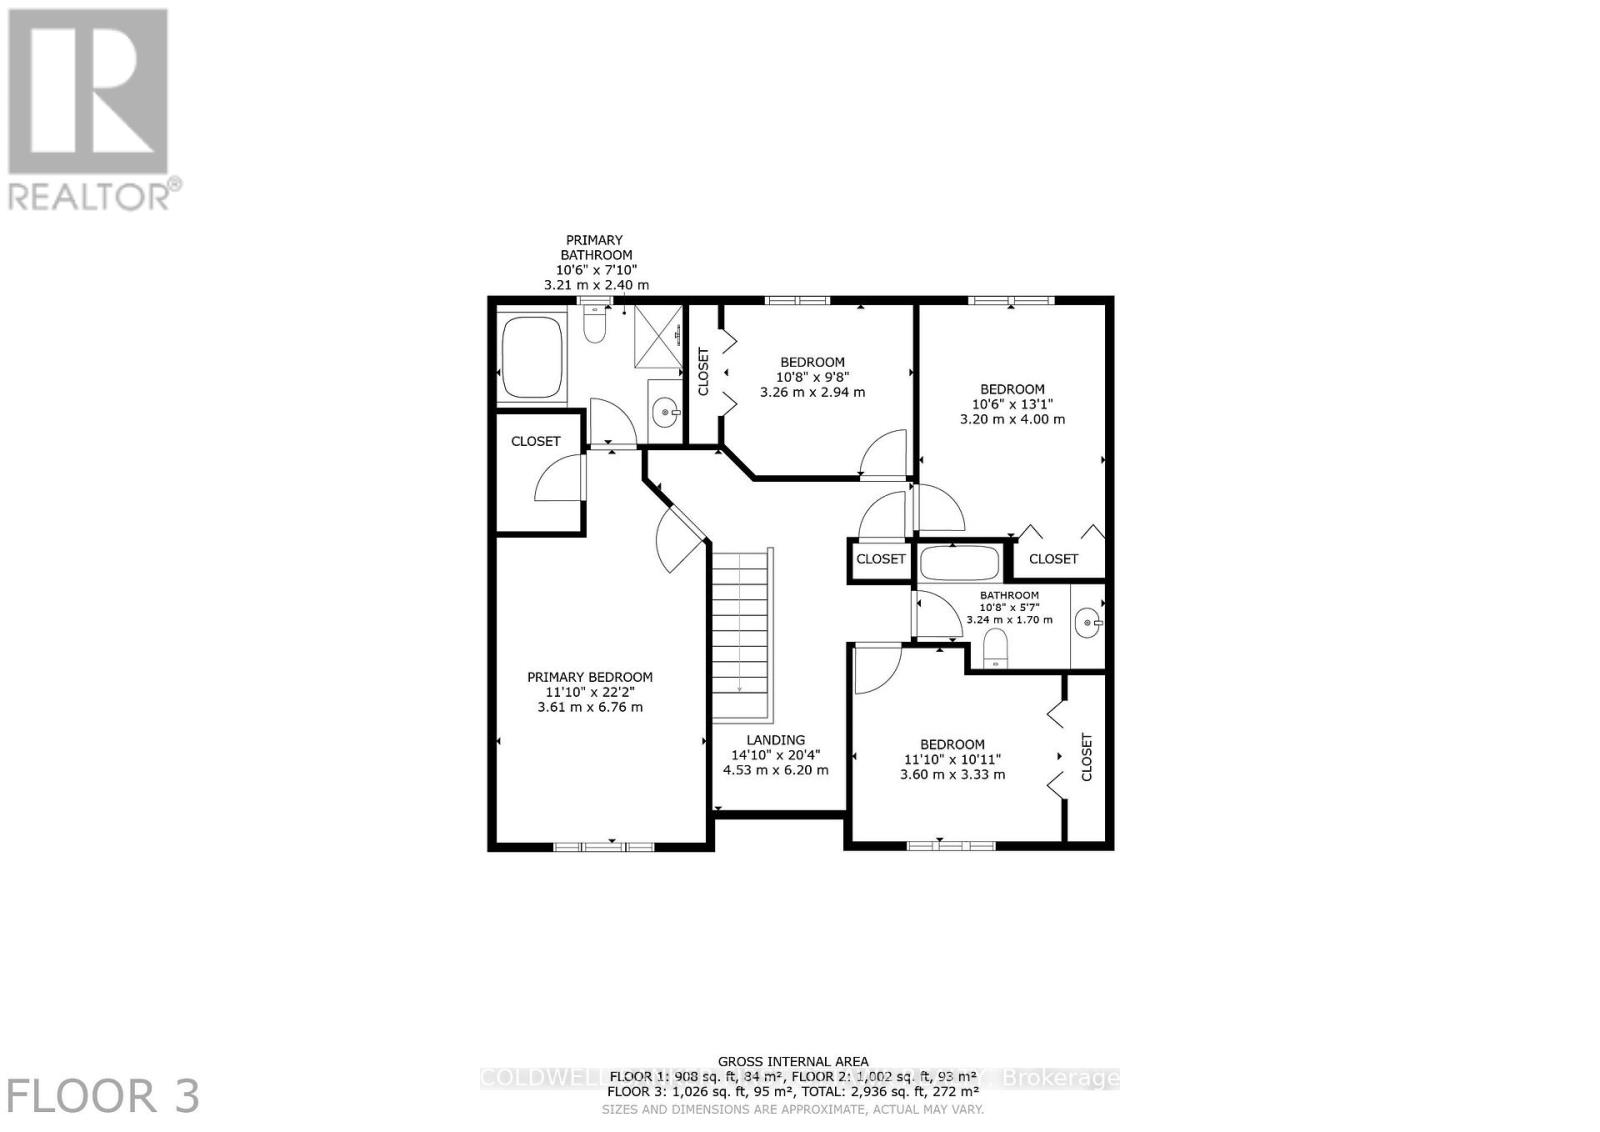
Welcome to this spacious 4-bedroom, 2.5-bath home set on approximately 24 acres, offering a wonderful combination of cleared land, mature bush and privacy. Potential to become prime farmland once cleared. With plenty of room to enjoy the outdoors, this property provides an ideal setting for families, hobbyists and those looking for additional space. The main level features a bright and functional layout with a versatile den/home office, separate formal dining room and an inviting open-concept kitchen, family room and mudroom. The kitchen and family room provide a comfortable space for everyday living and entertaining, while patio doors offer easy access to the backyard and views of the surrounding property. Convenient inside access to the attached two-car garage adds to the home's practicality. Upstairs, four generously sized bedrooms provide plenty of room for family and guests. The primary bedroom features a walk-in closet and private 4-piece ensuite with a relaxing soaker/jet tub. The additional bedrooms offer flexibility for children, guests or home office space. Recent updates include a new furnace and hot water tank in 2024. The home also features a water softener with iron removal for added convenience. Outside, the expansive property offers plenty of options for recreation, gardening, hobbies and simply enjoying the privacy of your surroundings. A well-built Amish shed, approximately 12' x 24', provides excellent additional storage and could easily be used as a workshop or hobby space. The shallow pond adds another unique feature to the property, providing seasonal enjoyment and the potential for winter skating. Whether you're looking for acreage, privacy, recreational space or simply more room to enjoy country living, this property offers a rare opportunity to have it all in one setting. (id:37072)
Open House
This property has open houses!
1:00 pm
Ends at:3:00 pm
Property Details
| MLS® Number | X13820144 |
| Property Type | Single Family |
| Community Name | 1606 - Osgoode Twp South of Reg Rd 6 |
| EquipmentType | Propane Tank |
| Features | Wooded Area, Carpet Free |
| ParkingSpaceTotal | 10 |
| RentalEquipmentType | Propane Tank |
Building
| BathroomTotal | 3 |
| BedroomsAboveGround | 4 |
| BedroomsBelowGround | 1 |
| BedroomsTotal | 5 |
| Age | 16 To 30 Years |
| Amenities | Fireplace(s) |
| Appliances | Water Heater, Water Softener, Water Purifier, Water Treatment, Central Vacuum, Dishwasher, Dryer, Hood Fan, Microwave, Stove, Washer, Refrigerator |
| BasementDevelopment | Finished |
| BasementType | N/a (finished) |
| ConstructionStyleAttachment | Detached |
| CoolingType | Central Air Conditioning |
| ExteriorFinish | Brick, Vinyl Siding |
| FireProtection | Controlled Entry |
| FireplacePresent | Yes |
| FoundationType | Poured Concrete |
| HalfBathTotal | 1 |
| HeatingFuel | Propane |
| HeatingType | Forced Air |
| StoriesTotal | 2 |
| SizeInterior | 2000 - 2500 Sqft |
| Type | House |
Parking
| Detached Garage | |
| Garage |
Land
| Acreage | Yes |
| Sewer | Septic System |
| SizeDepth | 1330 Ft |
| SizeFrontage | 828 Ft ,8 In |
| SizeIrregular | 828.7 X 1330 Ft |
| SizeTotalText | 828.7 X 1330 Ft|10 - 24.99 Acres |
| ZoningDescription | Ag3 |
Rooms
| Level | Type | Length | Width | Dimensions |
|---|---|---|---|---|
| Second Level | Bathroom | 3.25 m | 1.7 m | 3.25 m x 1.7 m |
| Second Level | Primary Bedroom | 3.61 m | 6.96 m | 3.61 m x 6.96 m |
| Second Level | Bedroom 2 | 3.61 m | 3.33 m | 3.61 m x 3.33 m |
| Second Level | Bedroom 3 | 3.2 m | 3.99 m | 3.2 m x 3.99 m |
| Second Level | Bedroom 4 | 3.25 m | 2.95 m | 3.25 m x 2.95 m |
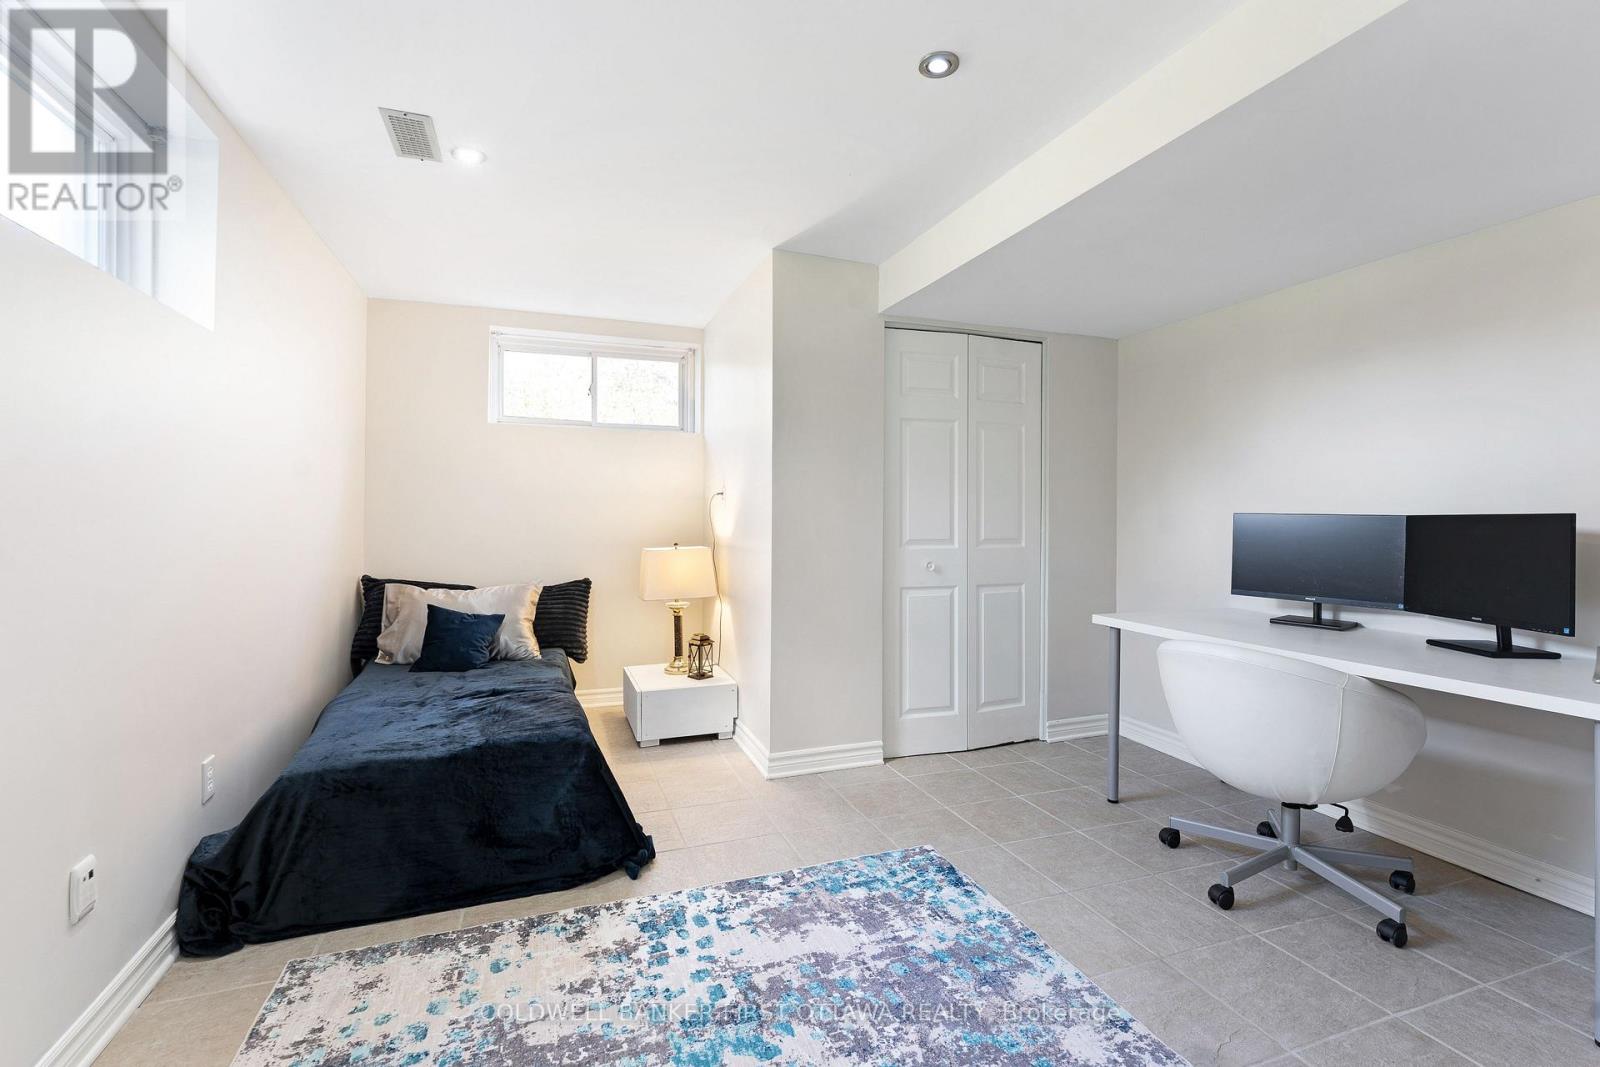
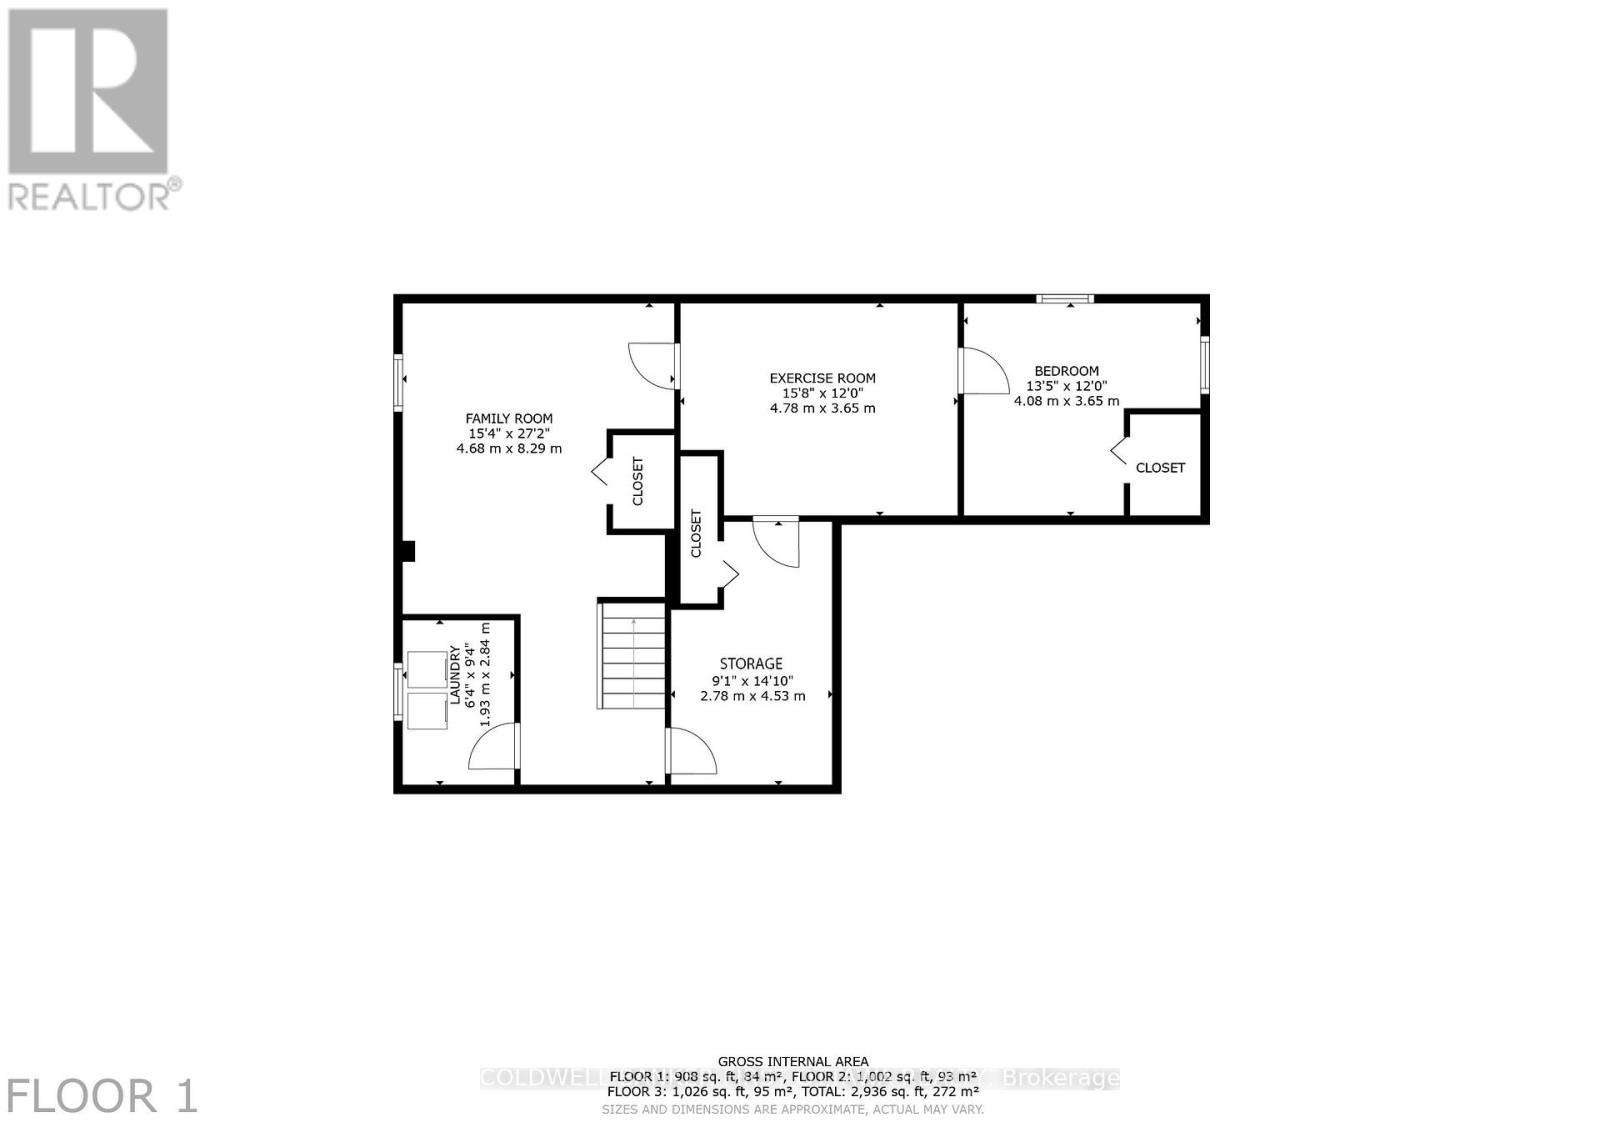
| Lower Level | Bedroom 5 | 4.09 m | 3.66 m | 4.09 m x 3.66 m |
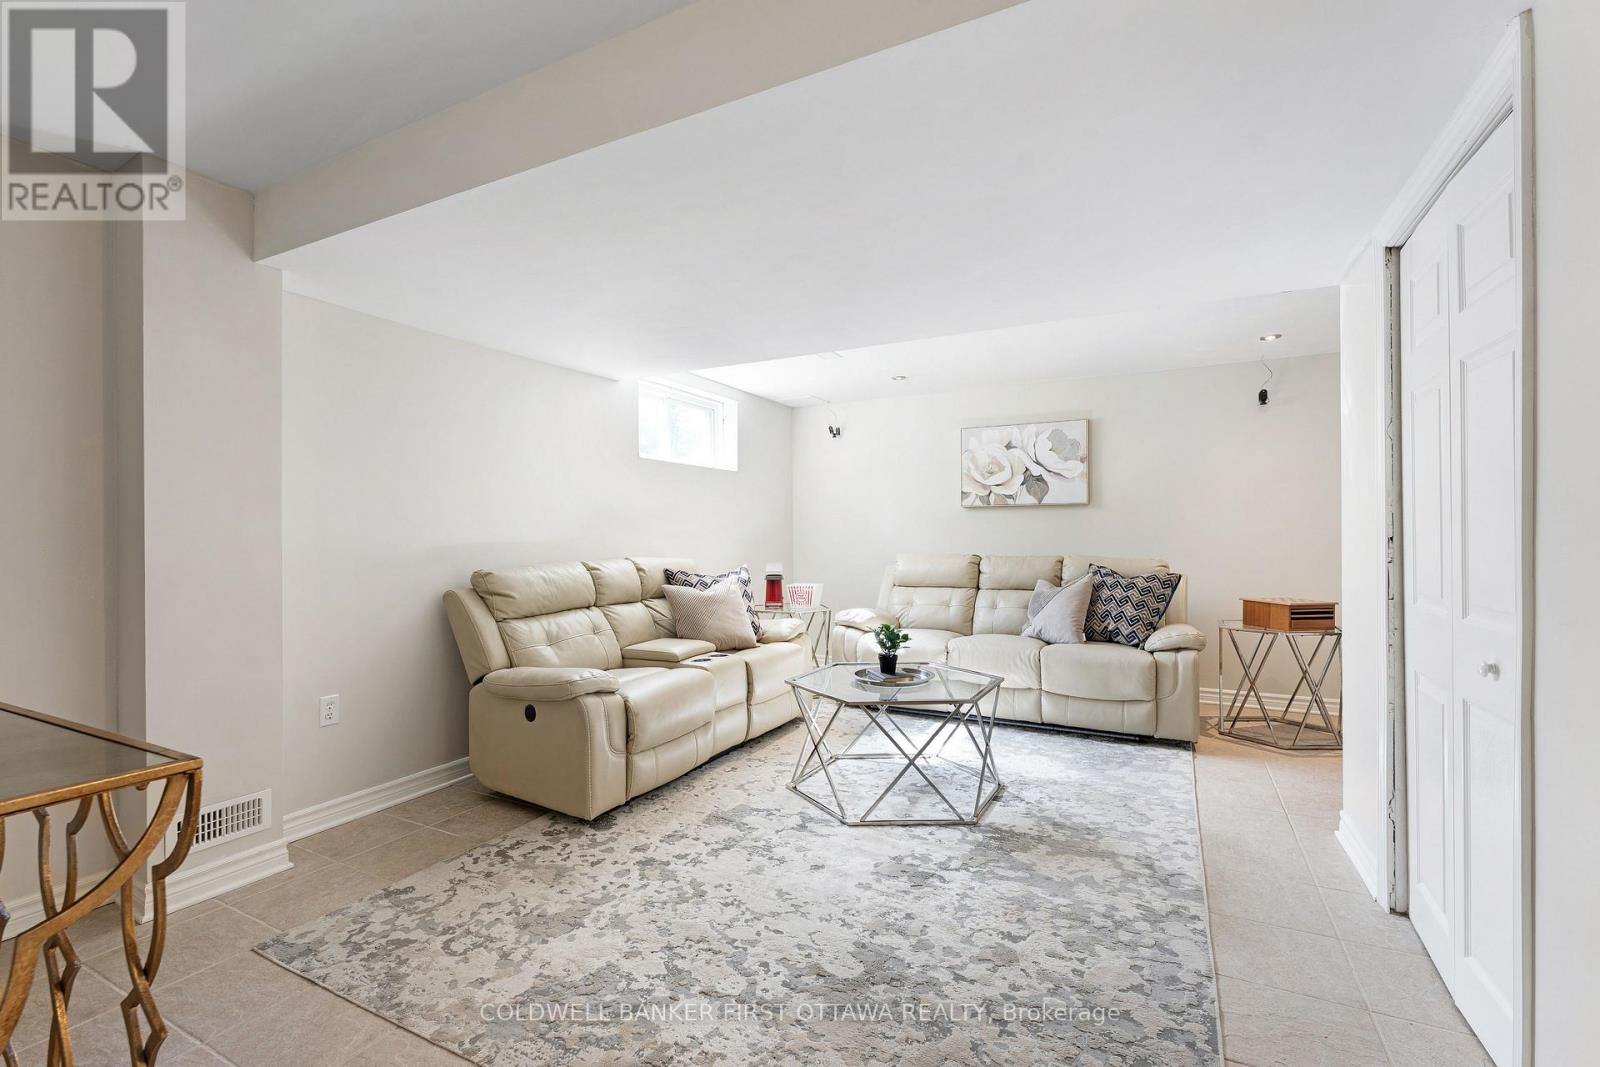
| Lower Level | Family Room | 8.28 m | 4.67 m | 8.28 m x 4.67 m |
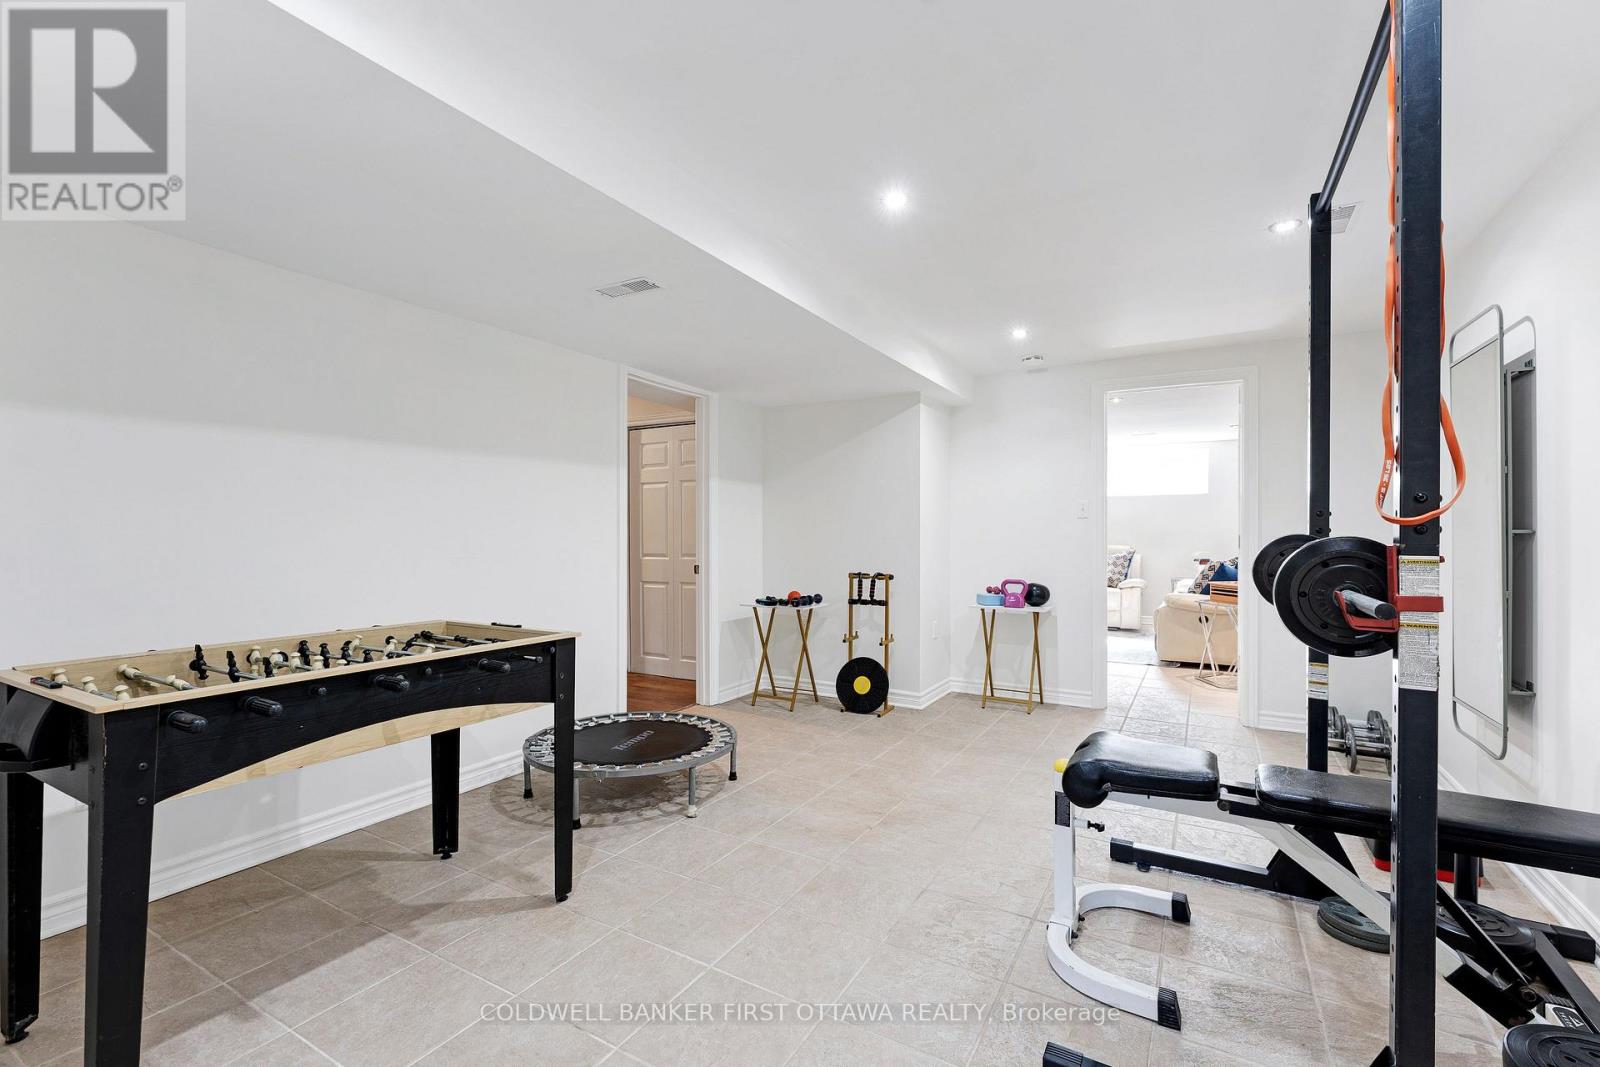
| Lower Level | Exercise Room | 4.78 m | 3.66 m | 4.78 m x 3.66 m |
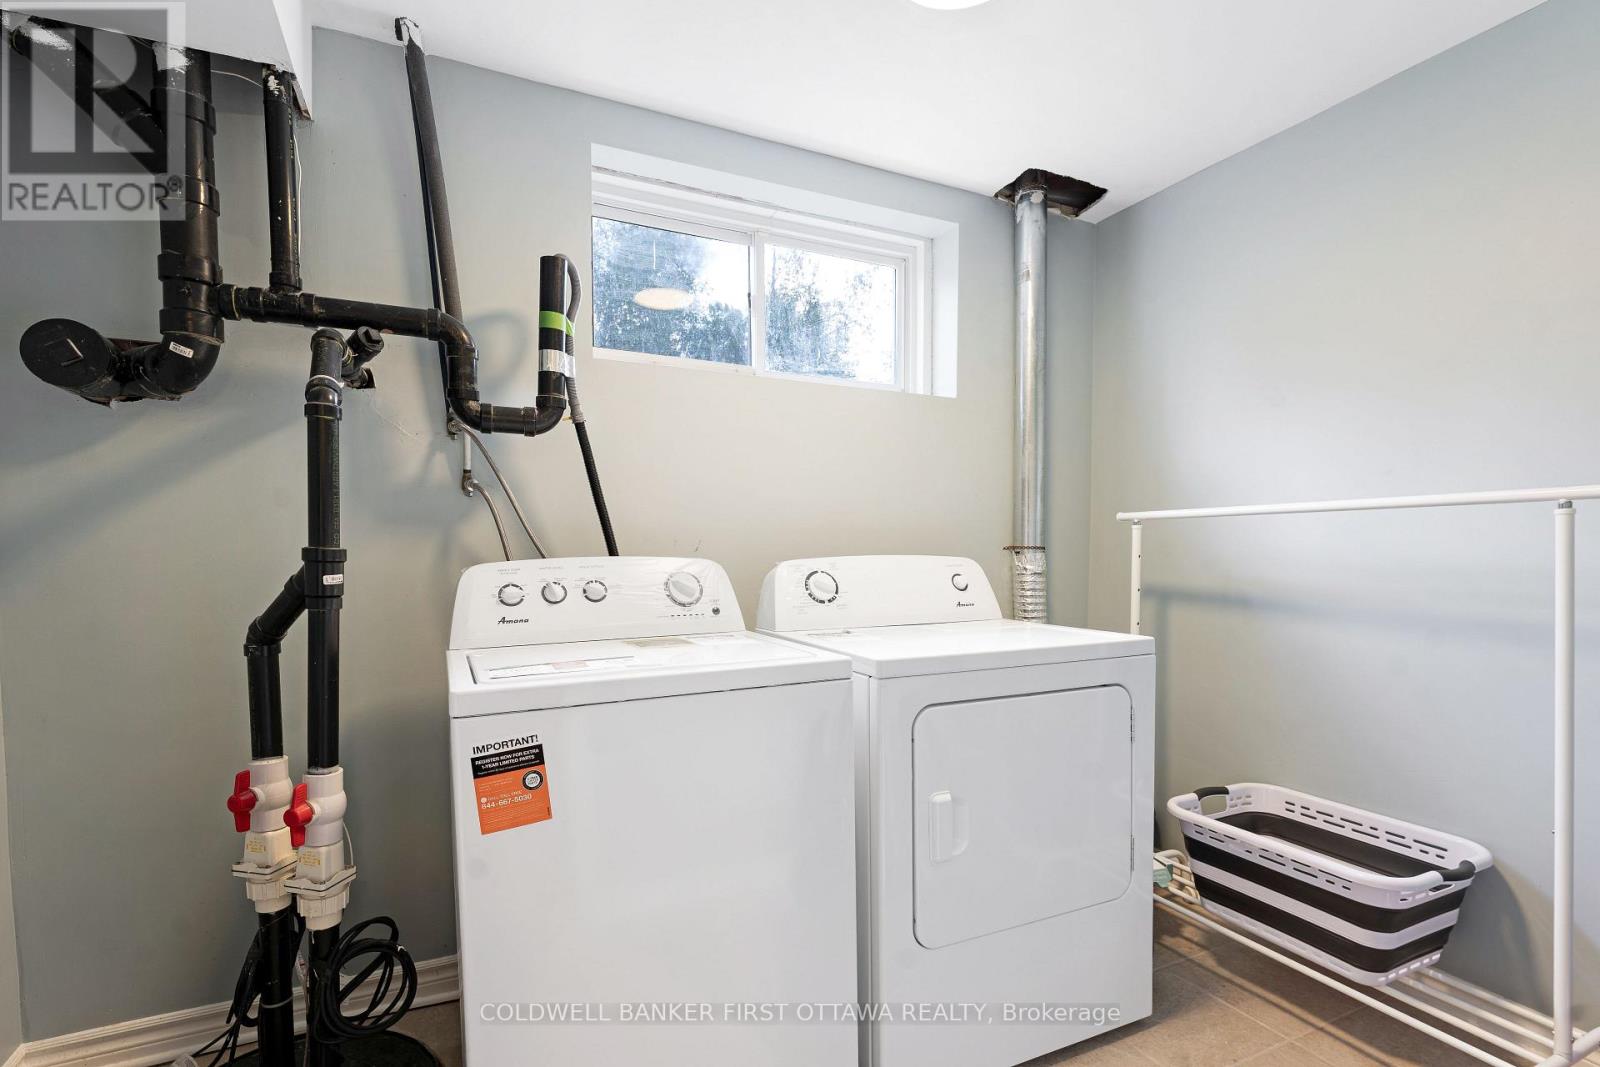
| Lower Level | Laundry Room | 2.85 m | 1.83 m | 2.85 m x 1.83 m |
| Lower Level | Other | 2.77 m | 4.52 m | 2.77 m x 4.52 m |
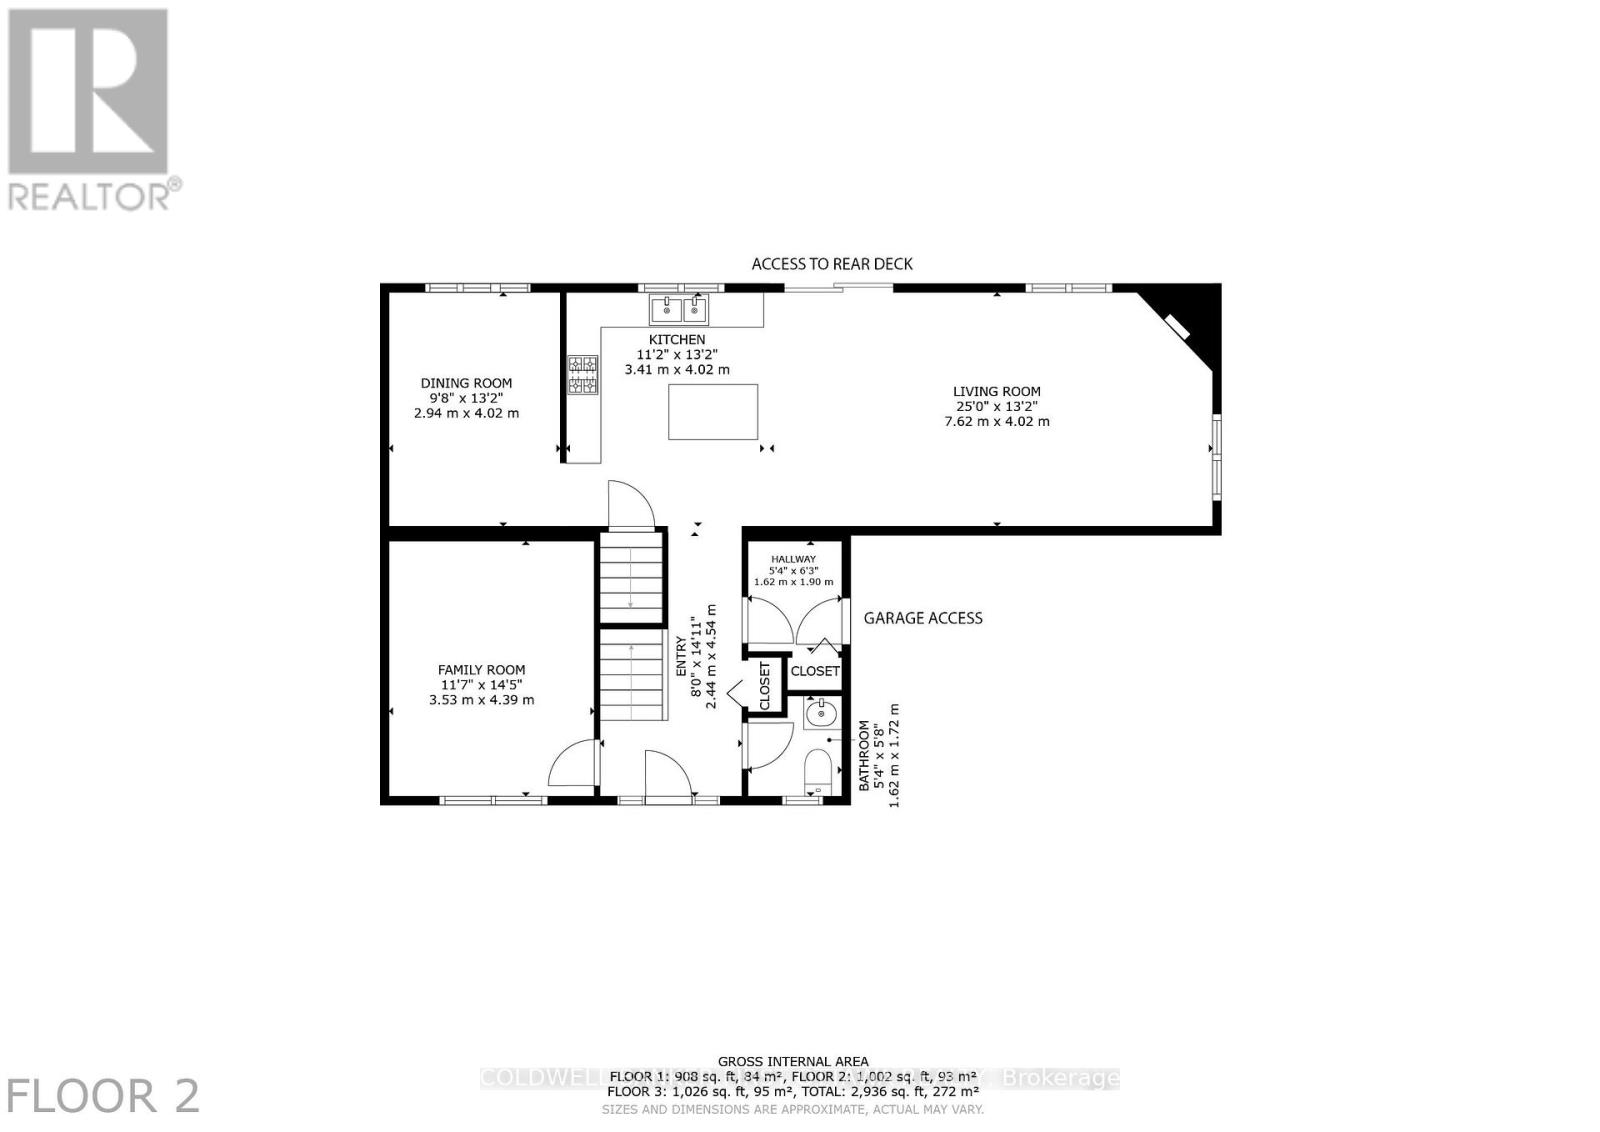
| Main Level | Kitchen | 4.01 m | 3.4 m | 4.01 m x 3.4 m |
| Main Level | Living Room | 7.62 m | 4.01 m | 7.62 m x 4.01 m |
| Main Level | Dining Room | 4.01 m | 2.95 m | 4.01 m x 2.95 m |
| Main Level | Family Room | 4.39 m | 3.53 m | 4.39 m x 3.53 m |
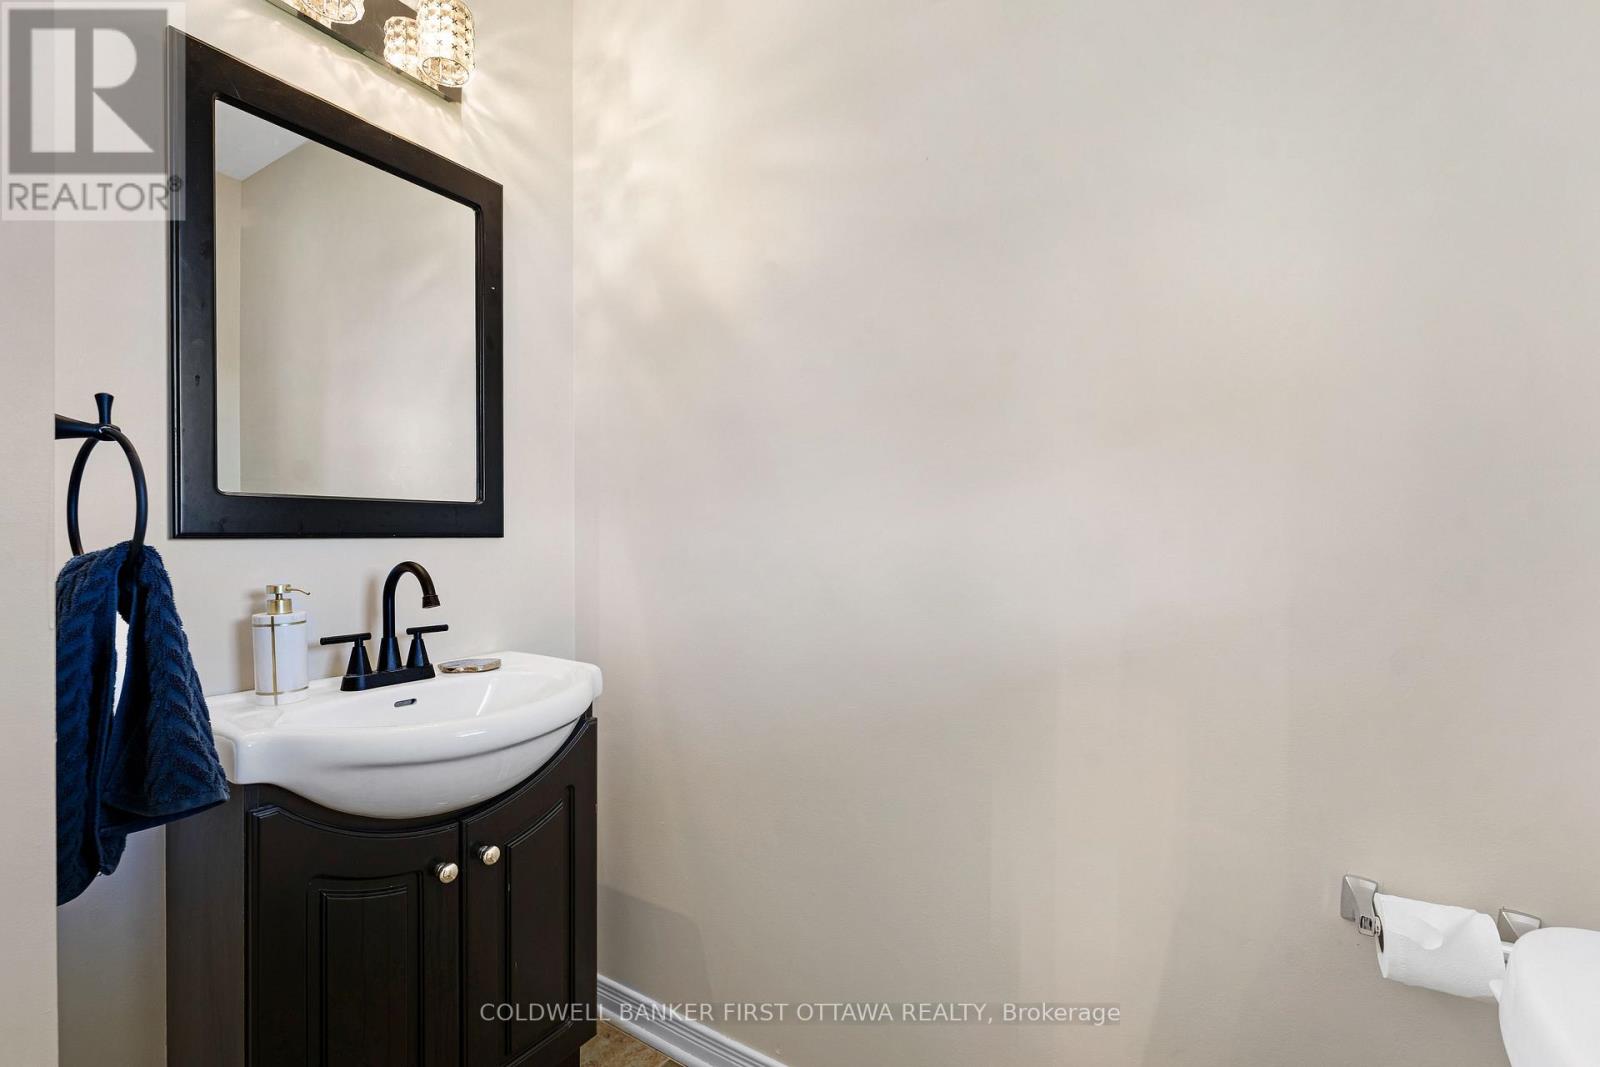
| Main Level | Partial Bathroom | 1.63 m | 1.73 m | 1.63 m x 1.73 m |
| Main Level | Bathroom | 2.39 m | 3.2 m | 2.39 m x 3.2 m |
Interested?
Contact us for more information
Stephanie Mols
Salesperson
51 Foster St
Perth, Ontario K7H 1R9
Kieran Whitehead
Salesperson
51 Foster St
Perth, Ontario K7H 1R9

The trademarks REALTOR®, REALTORS®, and the REALTOR® logo are controlled by The Canadian Real Estate Association (CREA) and identify real estate professionals who are members of CREA. The trademarks MLS®, Multiple Listing Service® and the associated logos are owned by The Canadian Real Estate Association (CREA) and identify the quality of services provided by real estate professionals who are members of CREA. The trademark DDF® is owned by The Canadian Real Estate Association (CREA) and identifies CREA's Data Distribution Facility (DDF®)
September 24 2026 07:53:34
Ottawa Real Estate Board
Coldwell Banker First Ottawa Realty