
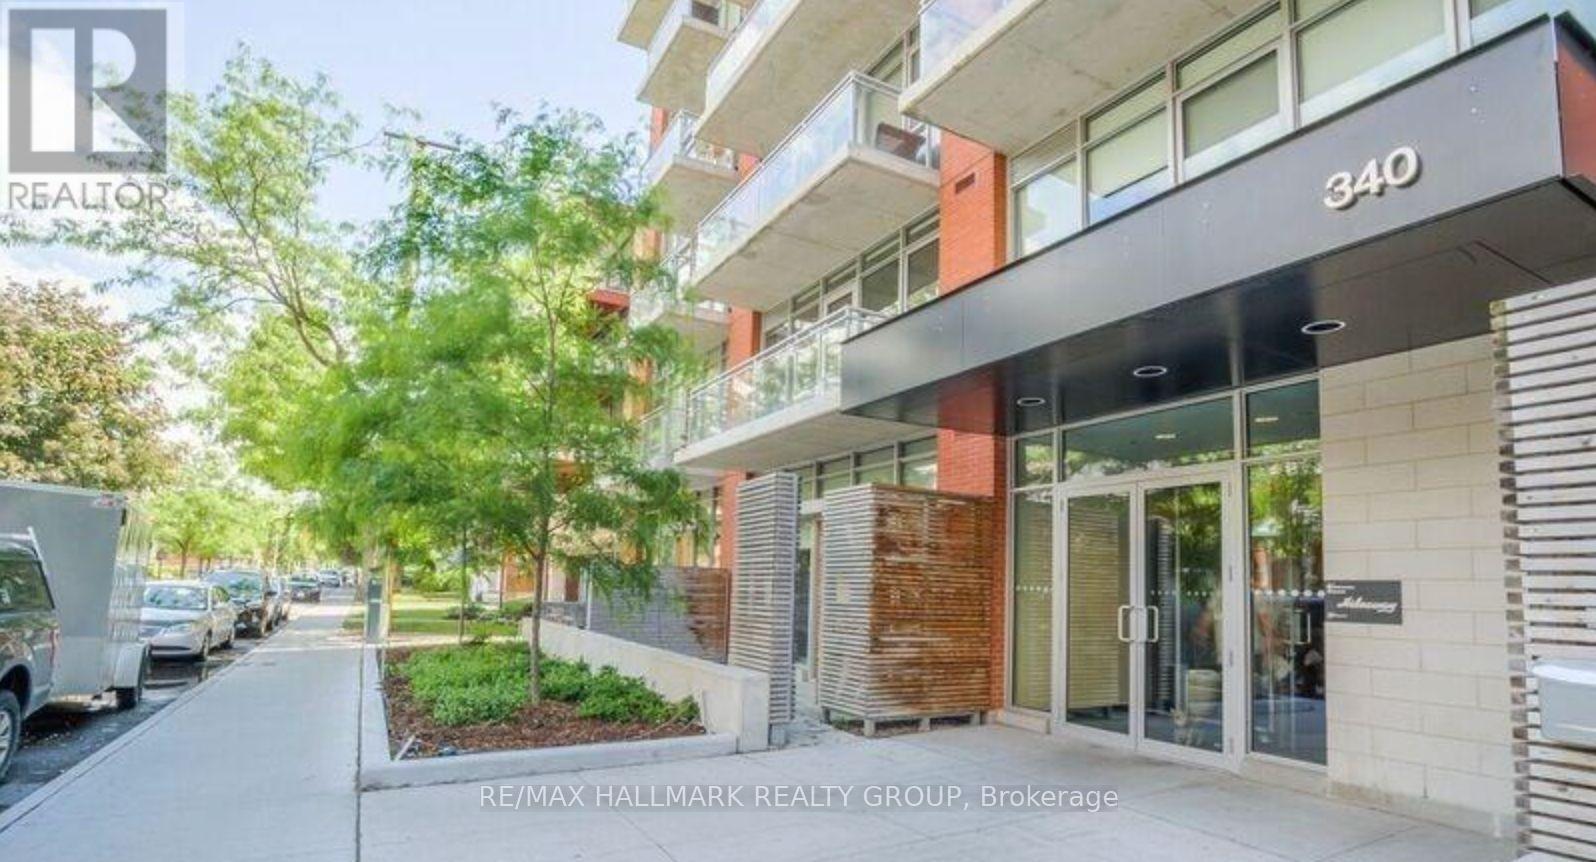
440 - 340 Mcleod Street Ottawa, Ontario K2P 1A4

$1,665 Monthly
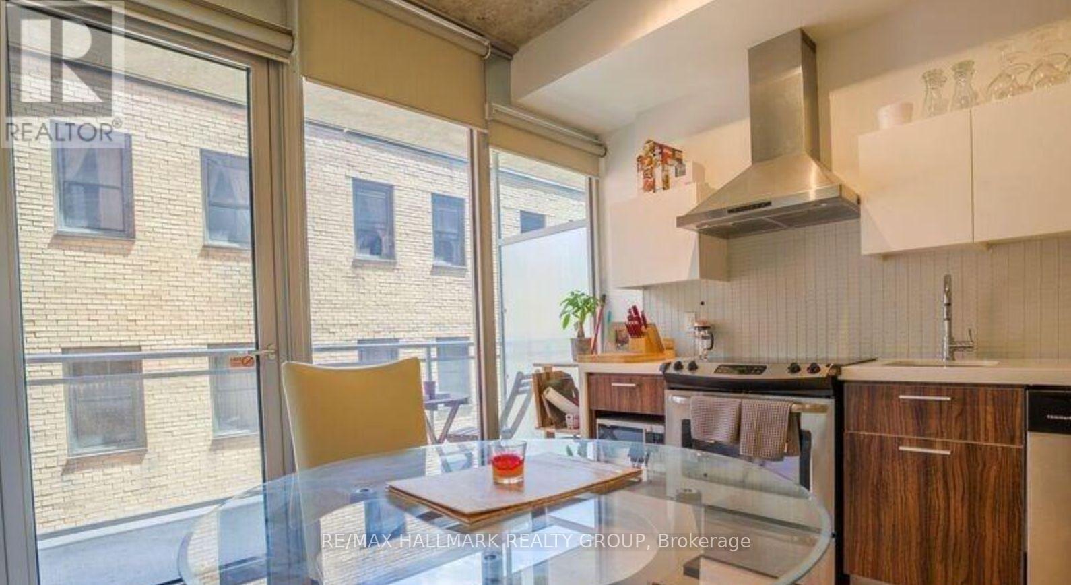
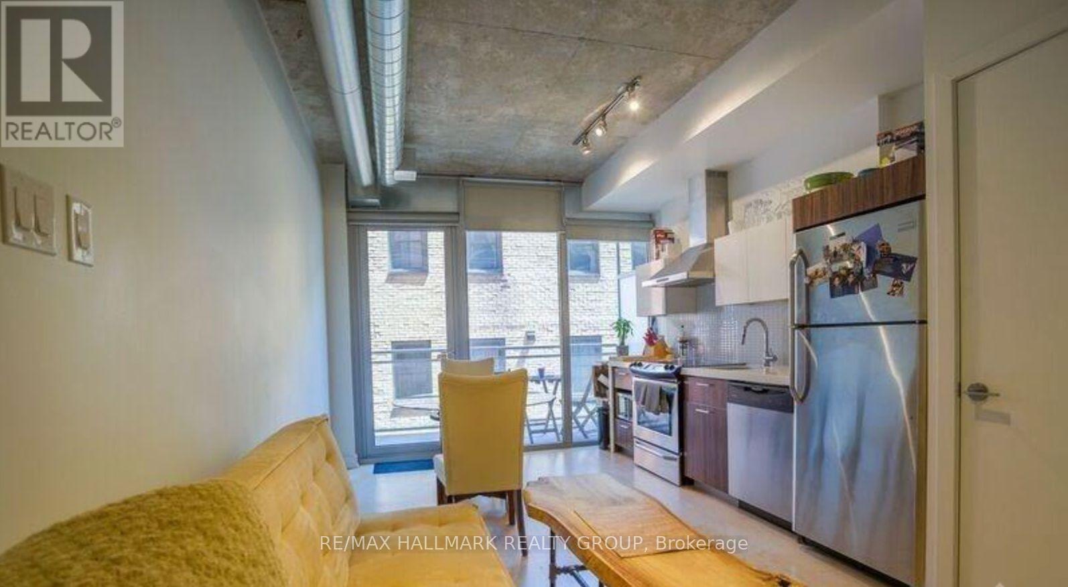
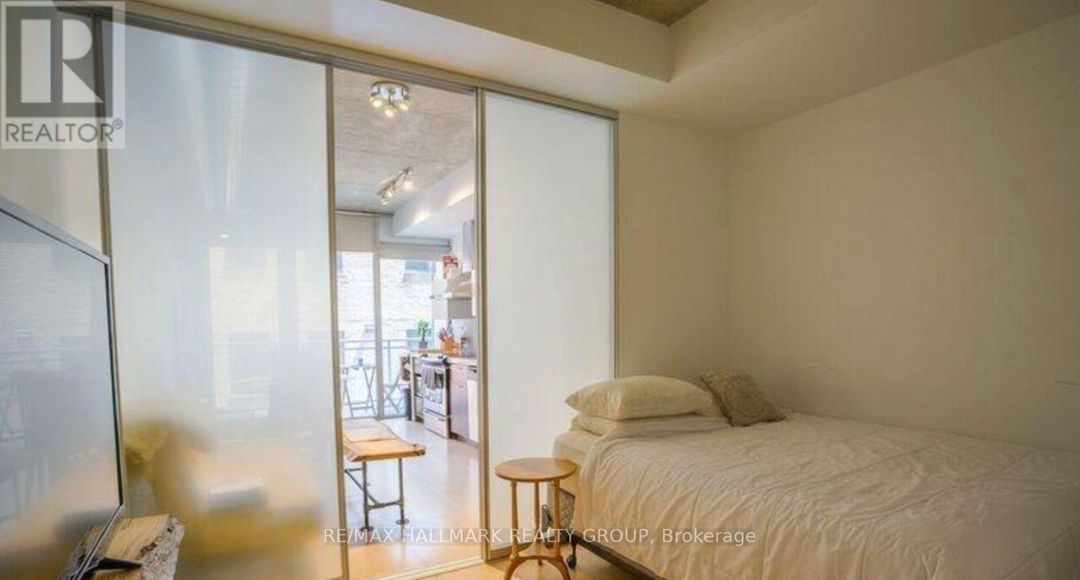
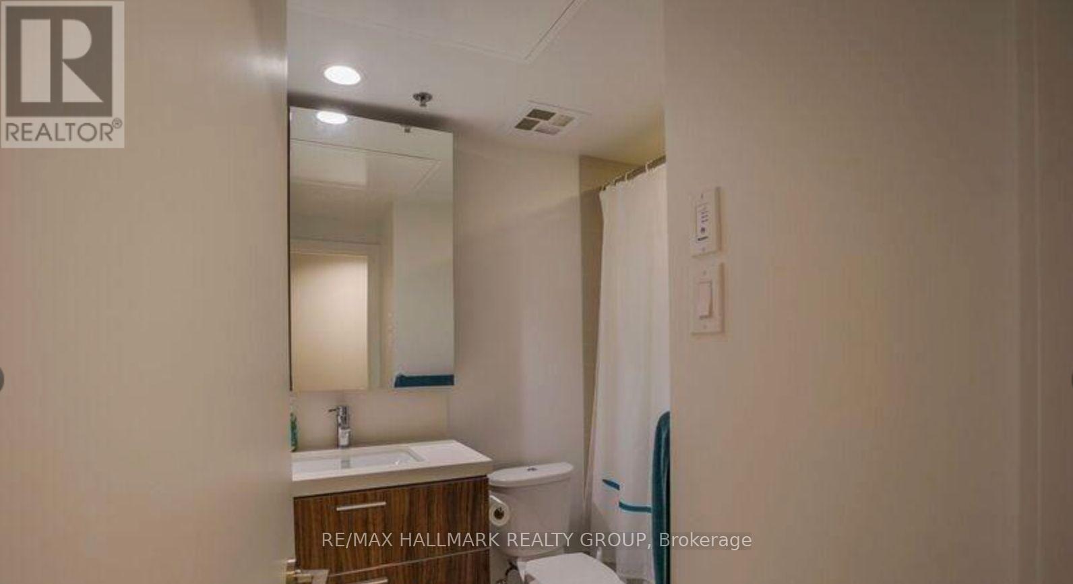
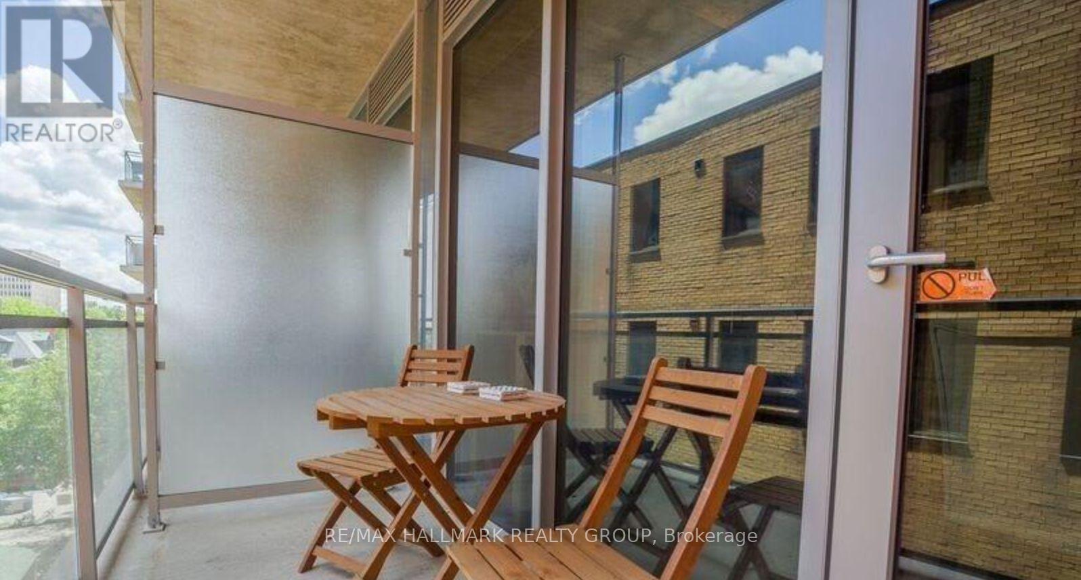
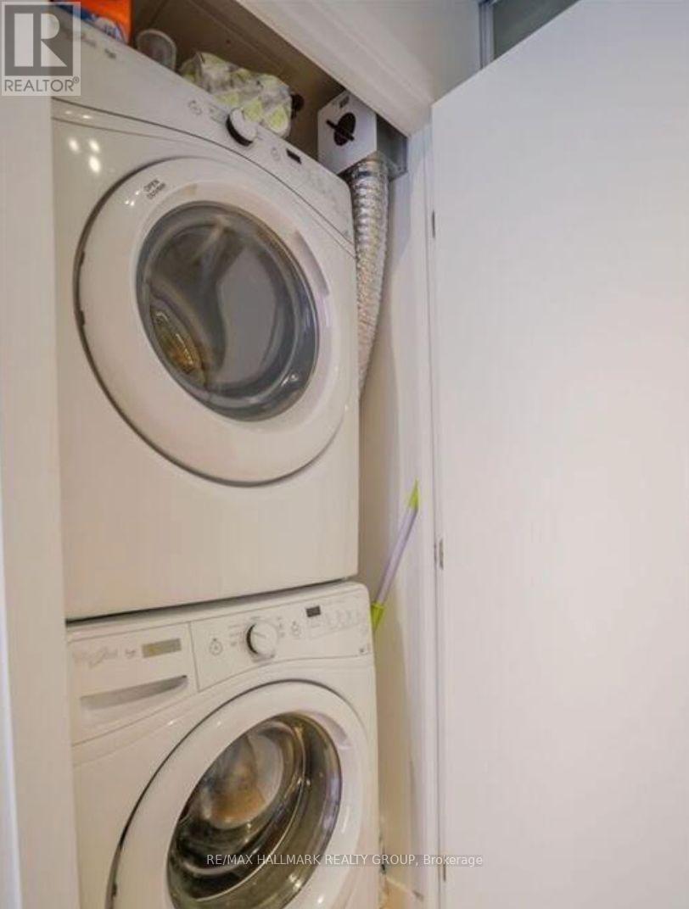
Welcome to The Hideaway! This stylish Jr. Studio offers modern downtown living with an industrial-chic edge. Featuring hardwood floors, an open-concept layout, soaring 10' ceilings with exposed concrete, and a sleek kitchen with stainless steel appliances and trendy two-tone cabinetry. The spacious bedroom area includes sliding doors for added privacy. Step outside to your private 7th-floor balcony and enjoy great city views. In-suite laundry adds everyday convenience. Residents also enjoy fantastic building amenities including a private outdoor pool with cabanas and a poolside fireplace, theatre room, and exercise centre.Located just steps from Bank Street's trendy shops, Elgin Street's restaurants, cafes, entertainment and more. Heat and water included; tenant pays hydro. Available November 1st! (id:37072)
Property Details
| MLS® Number | X13775932 |
| Property Type | Single Family |
| Community Name | 4103 - Ottawa Centre |
| AmenitiesNearBy | Public Transit, Park |
| CommunityFeatures | Pets Allowed With Restrictions, Community Centre |
| Features | Balcony, Carpet Free |
Building
| BathroomTotal | 1 |
| Amenities | Party Room, Visitor Parking, Exercise Centre |
| Appliances | Dishwasher, Dryer, Hood Fan, Stove, Washer, Refrigerator |
| BasementType | None, None |
| CoolingType | Central Air Conditioning |
| ExteriorFinish | Concrete, Brick |
| FoundationType | Concrete |
| HeatingFuel | Natural Gas |
| HeatingType | Heat Pump |
| SizeInterior | 500 - 599 Sqft |
| Type | Apartment |
Parking
| No Garage |
Land
| Acreage | No |
| LandAmenities | Public Transit, Park |
Rooms
| Level | Type | Length | Width | Dimensions |
|---|---|---|---|---|
| Main Level | Other | 0.91 m | 3.35 m | 0.91 m x 3.35 m |
| Main Level | Other | 1.52 m | 3.35 m | 1.52 m x 3.35 m |
| Main Level | Other | 2.43 m | 3.35 m | 2.43 m x 3.35 m |
| Main Level | Living Room | 3.35 m | 4.87 m | 3.35 m x 4.87 m |
| Main Level | Bathroom | 2.13 m | 2.74 m | 2.13 m x 2.74 m |
https://www.realtor.ca/real-estate/30270198/440-340-mcleod-street-ottawa-4103-ottawa-centre
Interested?
Contact us for more information
Gina Mertikas-Lavictoire
Salesperson
344 O'connor Street
Ottawa, Ontario K2P 1W1

The trademarks REALTOR®, REALTORS®, and the REALTOR® logo are controlled by The Canadian Real Estate Association (CREA) and identify real estate professionals who are members of CREA. The trademarks MLS®, Multiple Listing Service® and the associated logos are owned by The Canadian Real Estate Association (CREA) and identify the quality of services provided by real estate professionals who are members of CREA. The trademark DDF® is owned by The Canadian Real Estate Association (CREA) and identifies CREA's Data Distribution Facility (DDF®)
September 12 2026 12:22:46
Ottawa Real Estate Board
RE/MAX Hallmark Realty Group