
445 Bolton Road North Grenville, Ontario K0G 1N0

$499,900
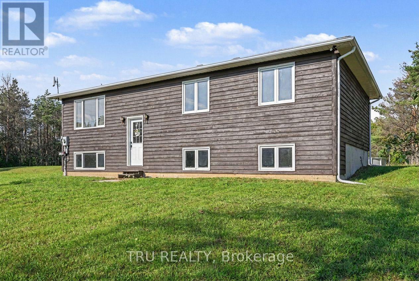
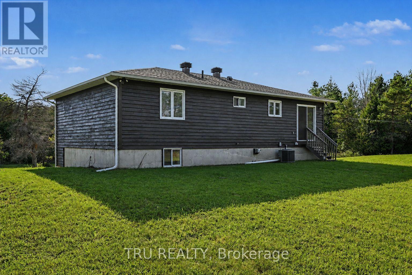
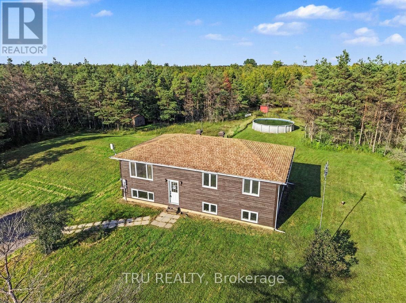
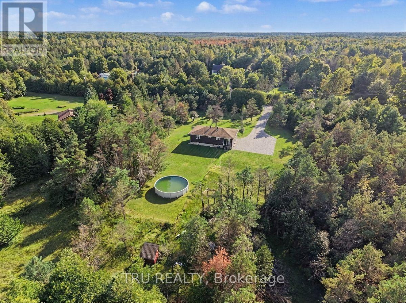
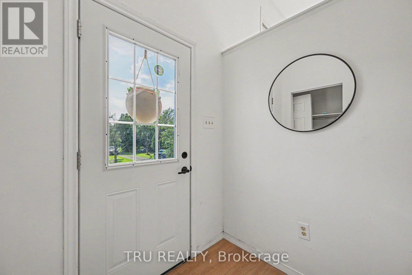
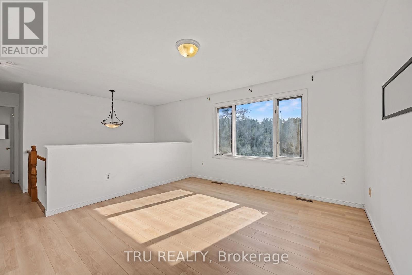
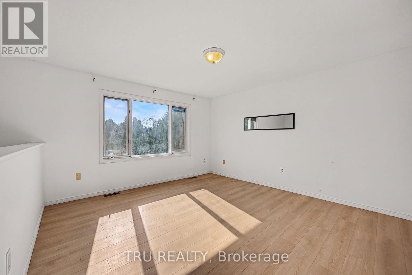
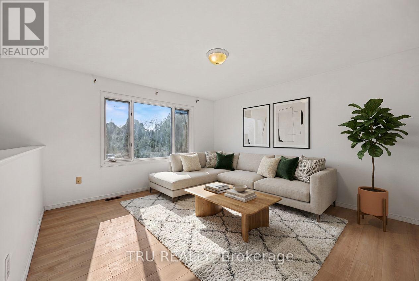
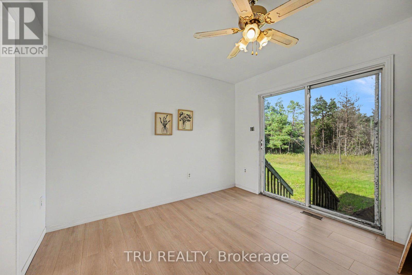
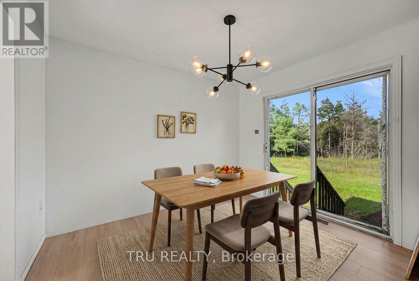
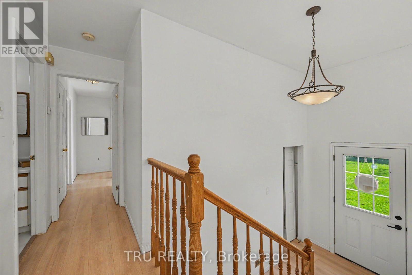
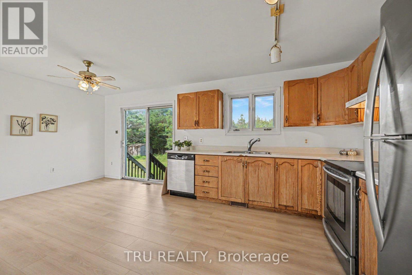
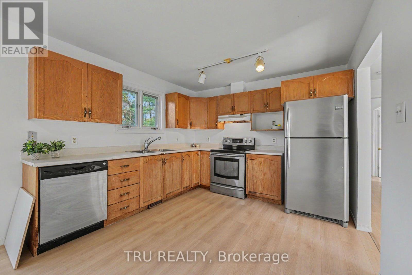
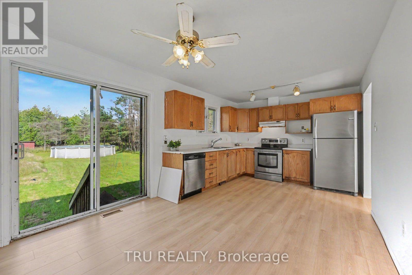
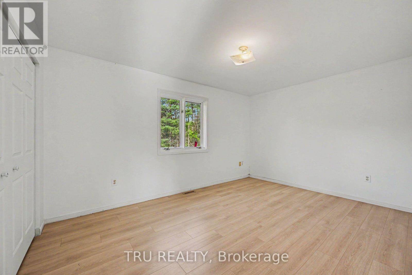
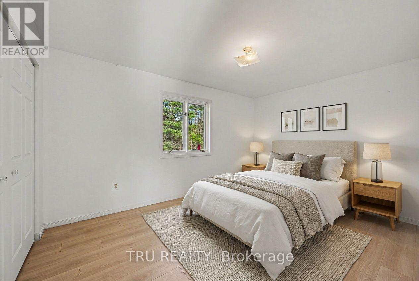
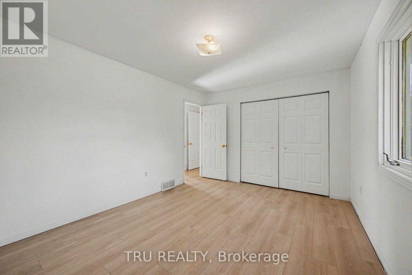
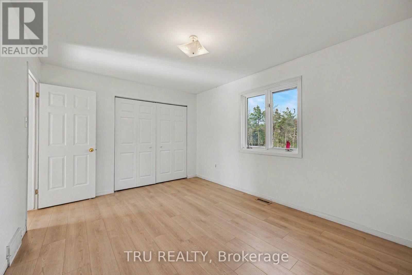
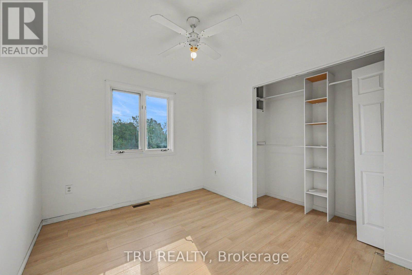
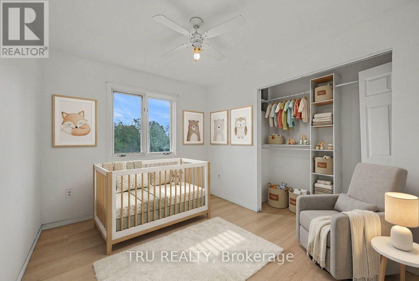
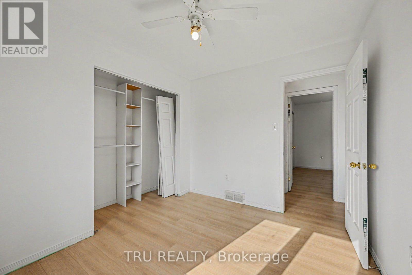
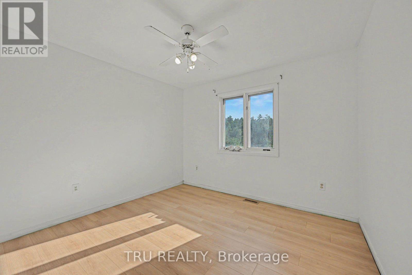
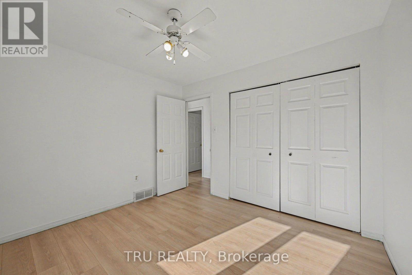
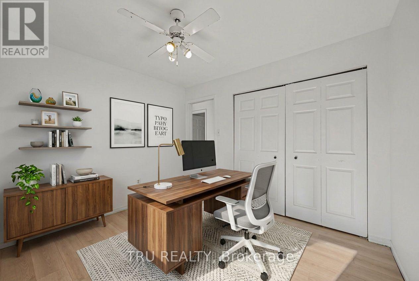
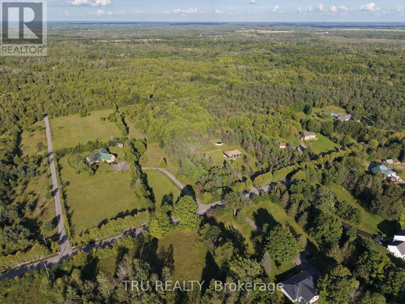
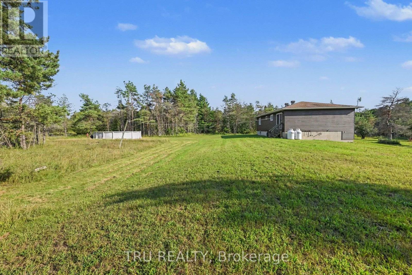
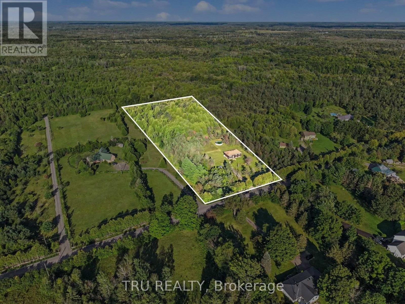
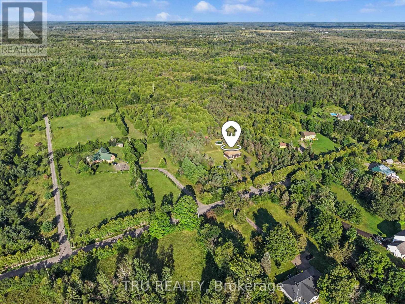
Looking for acreage away from the hustle and bustle, yet less than 10 minutes from all amenities? This one is for you! Nestled on 5.8 acres of your own private paradise, this raised bungalow offers the perfect blend of peaceful country living and everyday convenience.Step inside to a welcoming foyer and a spacious eat-in kitchen overlooking the expansive backyard. The bright and inviting living room provides plenty of space to relax and entertain, while down the hall, you'll find three generously sized bedrooms.The endless backyard is perfect for enjoying the outdoors, complete with an above-ground pool and plenty of space to roam. Located just steps from Limerick Forest and the Huckleberry Trail, outdoor adventures are right at your doorstep. All the shops, restaurants, and amenities of Kemptville-including the eQuinelle Golf Course-are less than 10 minutes away. Charming Merrickville, with its historic buildings, unique shops, and picturesque Rideau Canal locks, is also just down the road. Ready for buyers to renovate and put their stamp on it or live here while you build a dream home on the property. **Some images have been digitally staged.** (id:37072)
Property Details
| MLS® Number | X13722900 |
| Property Type | Single Family |
| Community Name | 803 - North Grenville Twp (Kemptville South) |
| EquipmentType | Propane Tank |
| Features | Wooded Area, Carpet Free, Sump Pump |
| ParkingSpaceTotal | 12 |
| PoolType | Above Ground Pool |
| RentalEquipmentType | Propane Tank |
| Structure | Shed |
Building
| BathroomTotal | 1 |
| BedroomsAboveGround | 3 |
| BedroomsTotal | 3 |
| Age | 31 To 50 Years |
| Appliances | Water Heater, Water Meter, Dryer, Stove, Washer, Refrigerator |
| ArchitecturalStyle | Raised Bungalow |
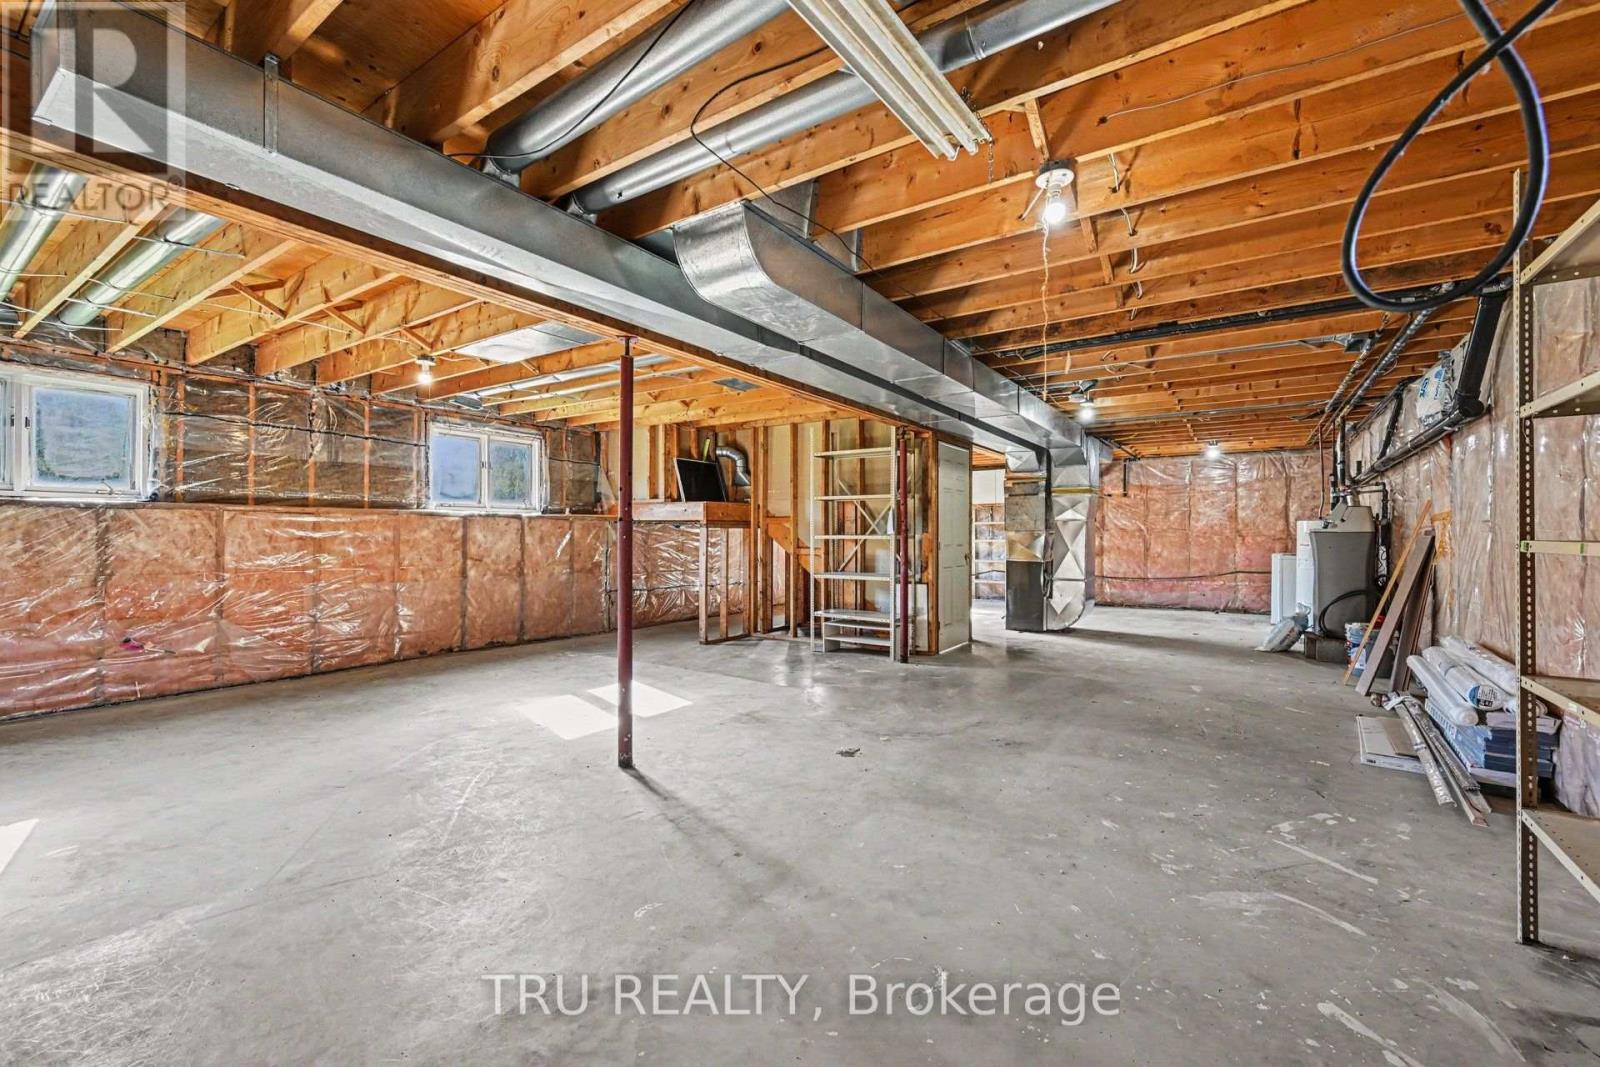
| BasementDevelopment | Unfinished |
| BasementType | Full (unfinished) |
| ConstructionStyleAttachment | Detached |
| CoolingType | Central Air Conditioning |
| ExteriorFinish | Wood |
| FoundationType | Poured Concrete |
| HeatingFuel | Propane |
| HeatingType | Forced Air |
| StoriesTotal | 1 |
| SizeInterior | 1100 - 1500 Sqft |
| Type | House |
Parking
| No Garage |
Land
| Acreage | No |
| Sewer | Septic System |
| SizeDepth | 847 Ft ,1 In |
| SizeFrontage | 300 Ft |
| SizeIrregular | 300 X 847.1 Ft |
| SizeTotalText | 300 X 847.1 Ft |
Rooms
| Level | Type | Length | Width | Dimensions |
|---|---|---|---|---|
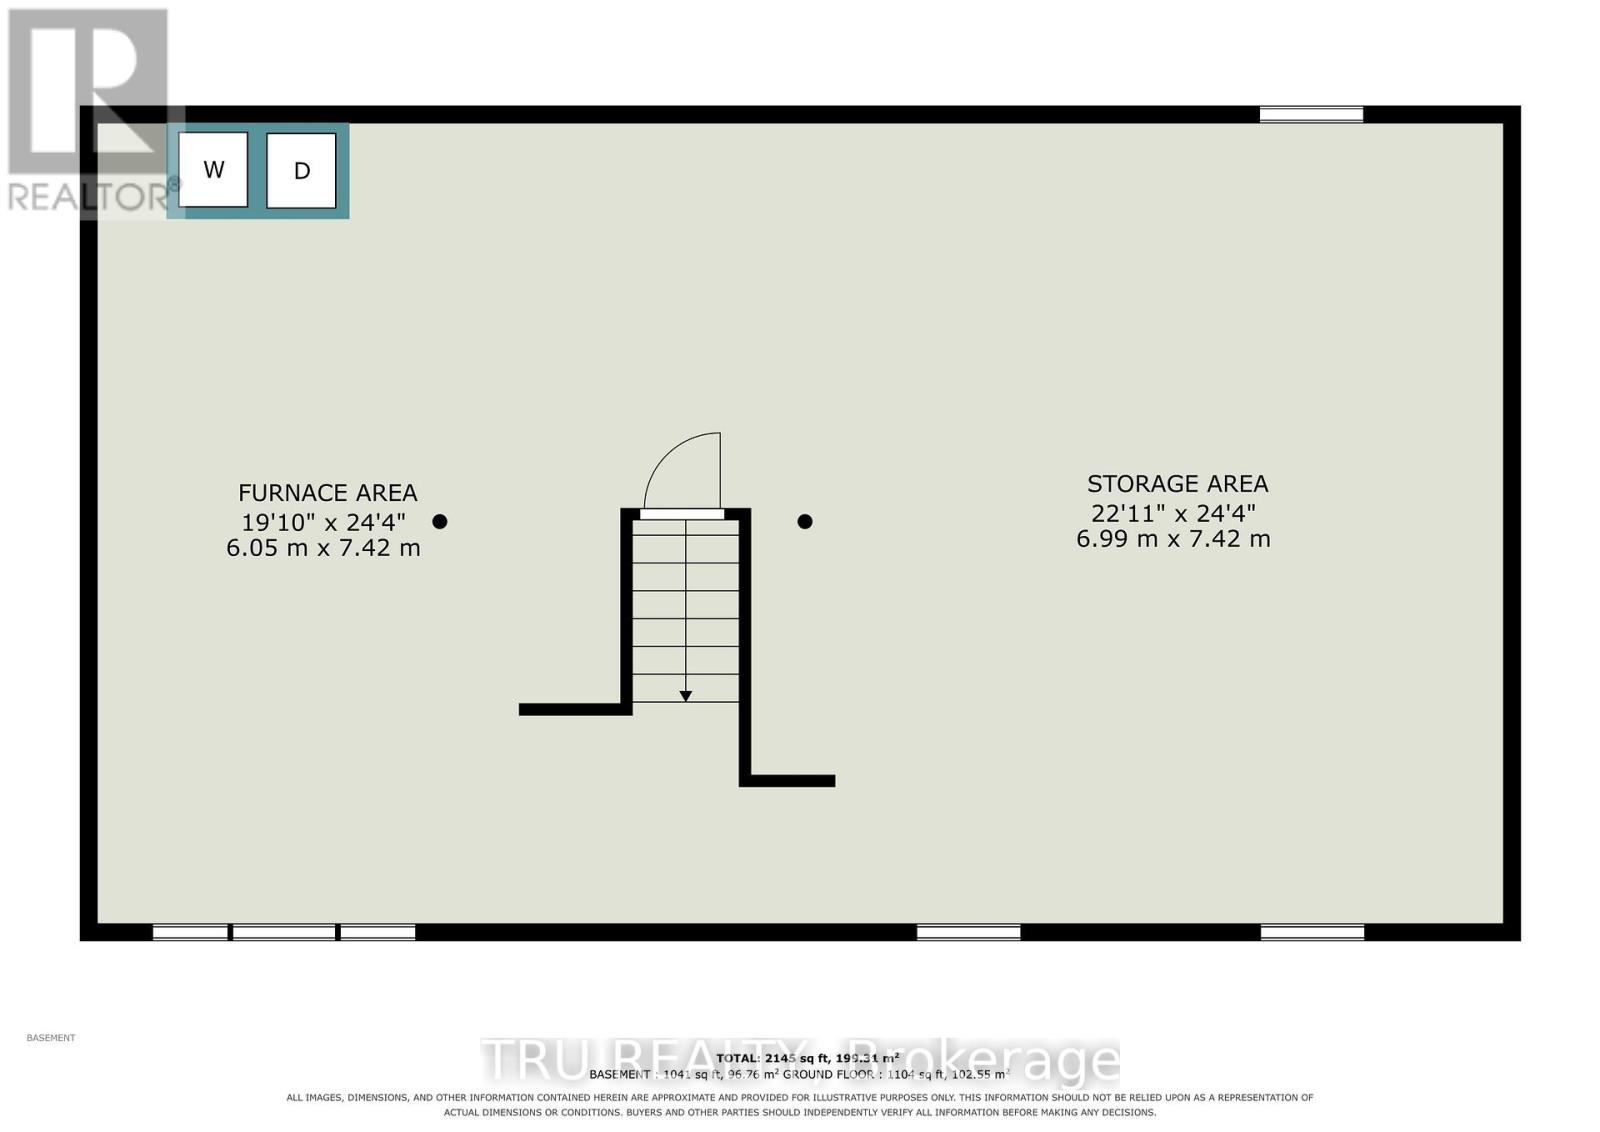
| Lower Level | Other | 6.74 m | 7.44 m | 6.74 m x 7.44 m |
| Lower Level | Furnace | 5.82 m | 7.44 m | 5.82 m x 7.44 m |
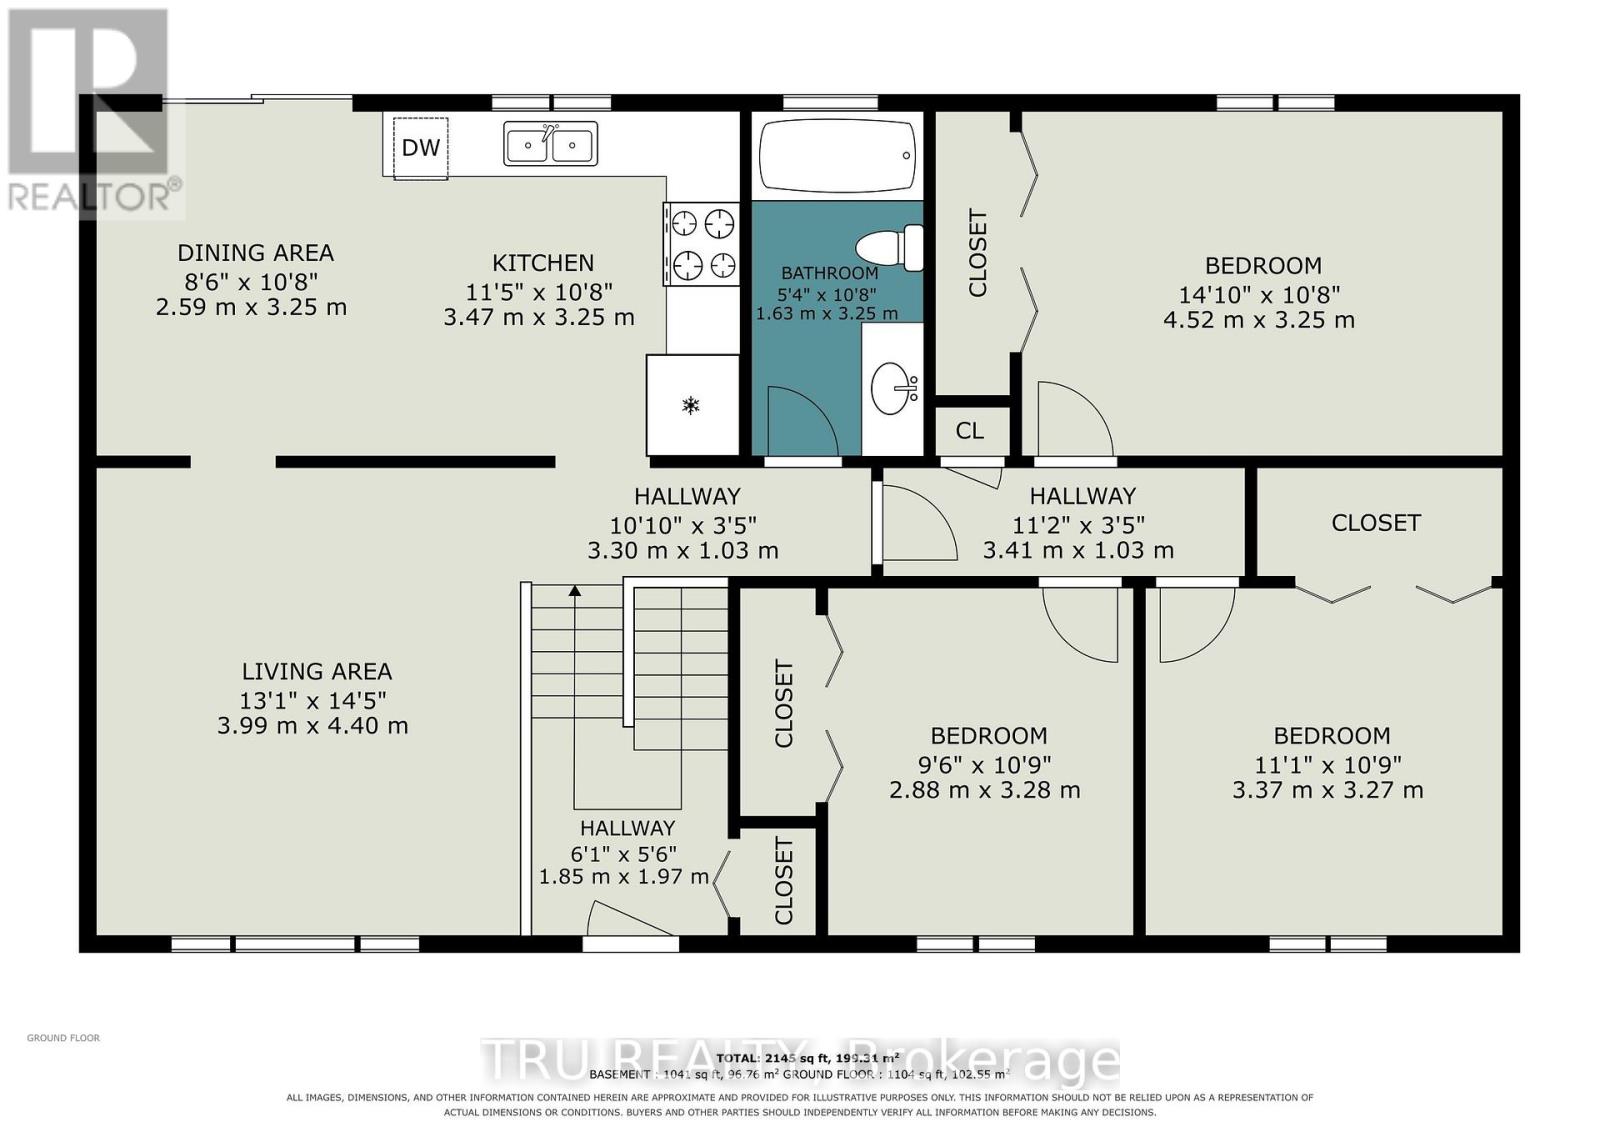
| Main Level | Kitchen | 3.51 m | 3.29 m | 3.51 m x 3.29 m |
| Main Level | Dining Room | 2.62 m | 3.29 m | 2.62 m x 3.29 m |
| Main Level | Living Room | 3.99 m | 4.42 m | 3.99 m x 4.42 m |
| Main Level | Primary Bedroom | 4.3 m | 3.29 m | 4.3 m x 3.29 m |
| Main Level | Bedroom 2 | 2.93 m | 3.32 m | 2.93 m x 3.32 m |
| Main Level | Bedroom 3 | 3.38 m | 3.32 m | 3.38 m x 3.32 m |
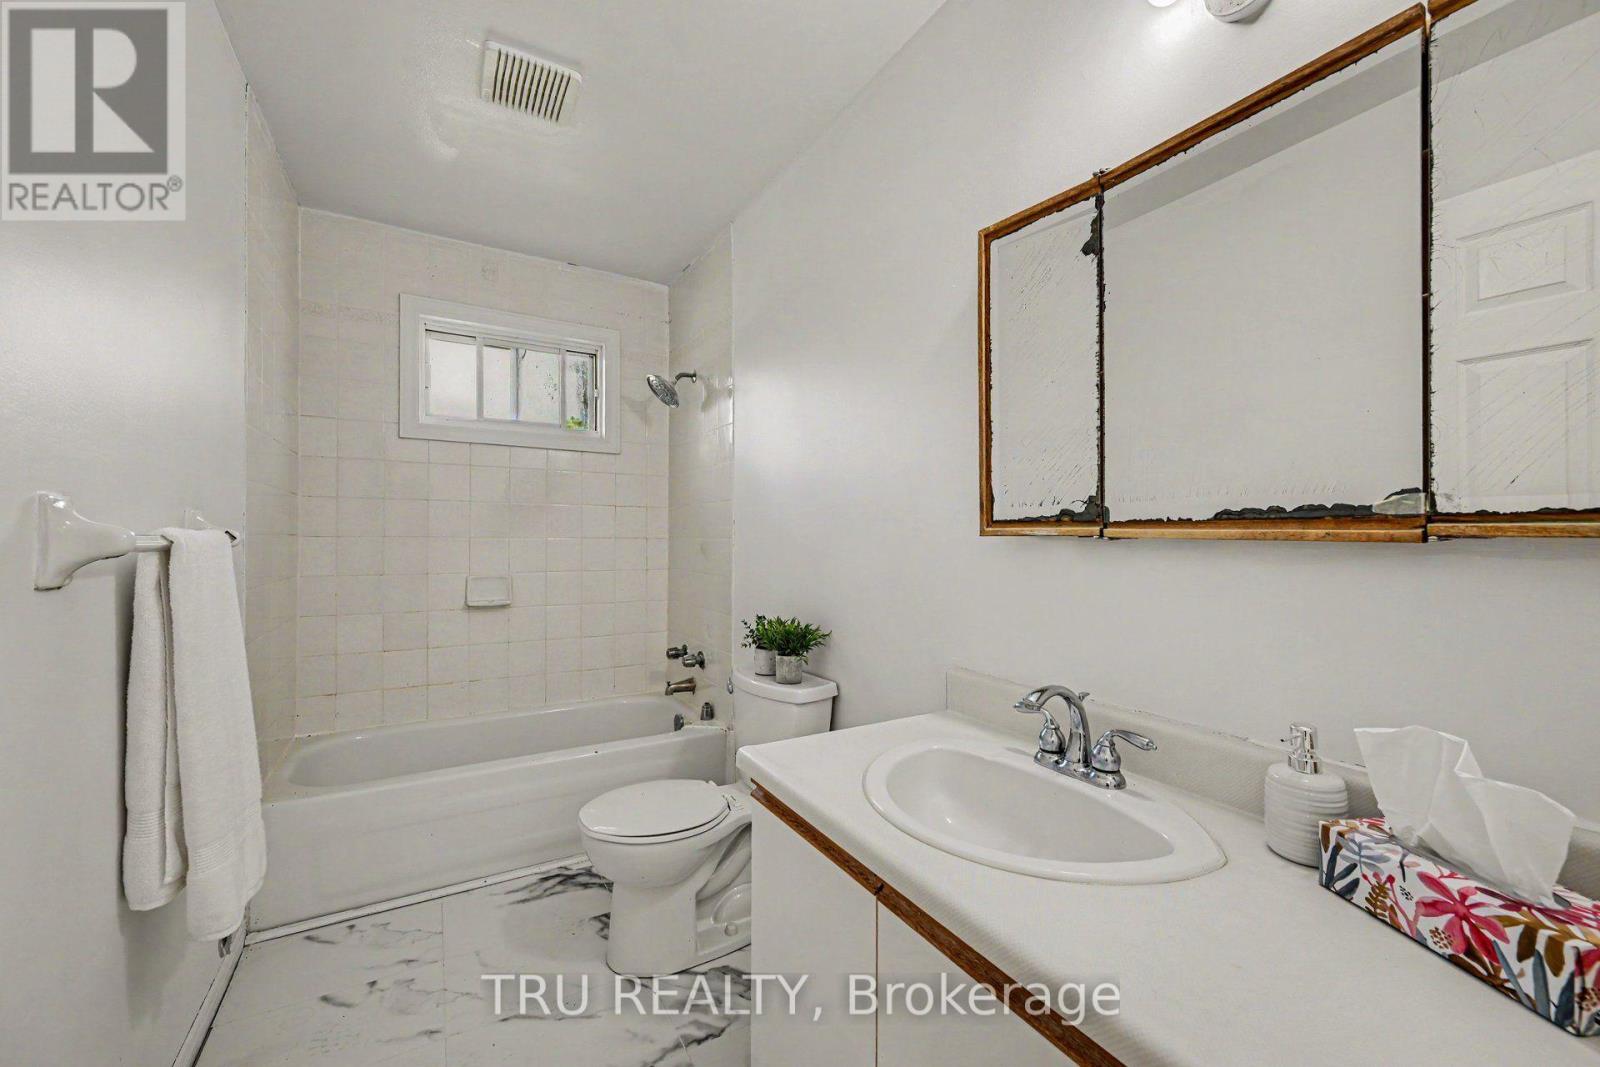
| Main Level | Bathroom | 1.65 m | 3.29 m | 1.65 m x 3.29 m |
| Ground Level | Foyer | 1.86 m | 1.71 m | 1.86 m x 1.71 m |
Utilities
| Cable | Available |
| Electricity | Installed |
Interested?
Contact us for more information
Michelle Lawn
Salesperson
403 Bank Street
Ottawa, Ontario K2P 1Y6

The trademarks REALTOR®, REALTORS®, and the REALTOR® logo are controlled by The Canadian Real Estate Association (CREA) and identify real estate professionals who are members of CREA. The trademarks MLS®, Multiple Listing Service® and the associated logos are owned by The Canadian Real Estate Association (CREA) and identify the quality of services provided by real estate professionals who are members of CREA. The trademark DDF® is owned by The Canadian Real Estate Association (CREA) and identifies CREA's Data Distribution Facility (DDF®)
August 29 2026 03:39:11
Ottawa Real Estate Board
Tru Realty