
446 Frank Cauley Way Ottawa, Ontario K4A 0L5

$4,995 Monthly
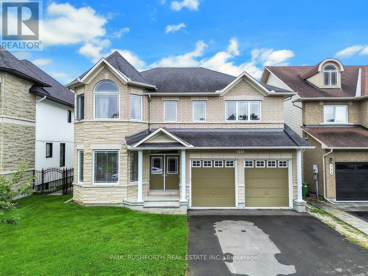
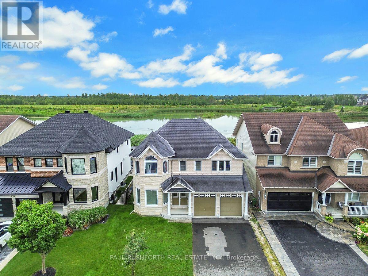
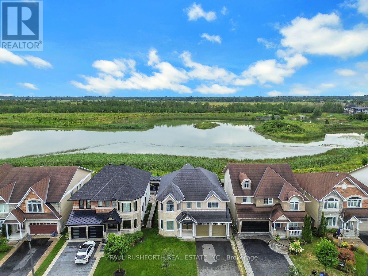
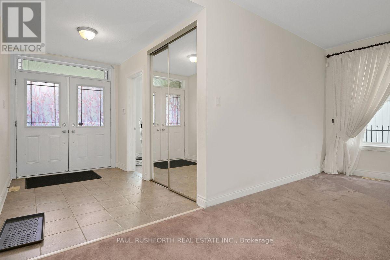
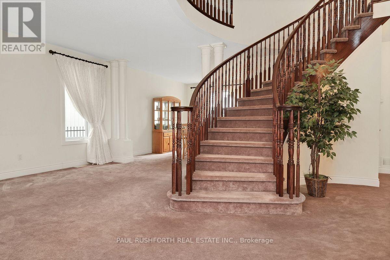
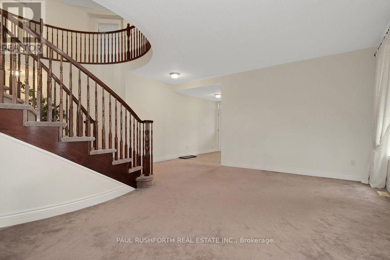
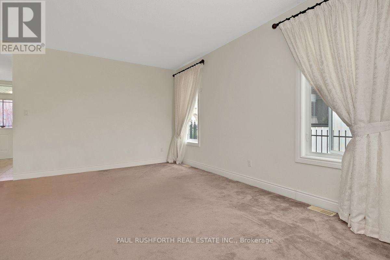
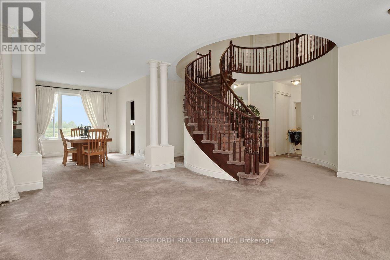
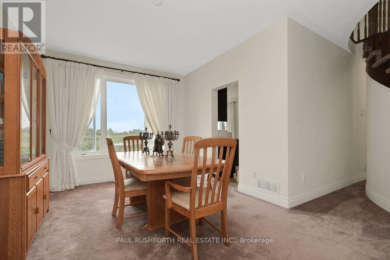
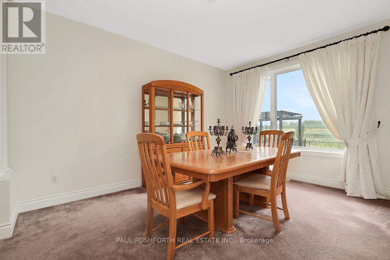
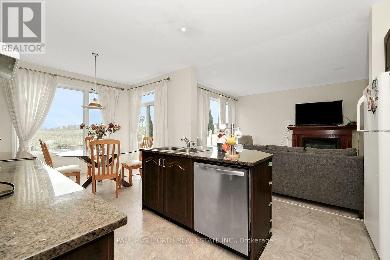
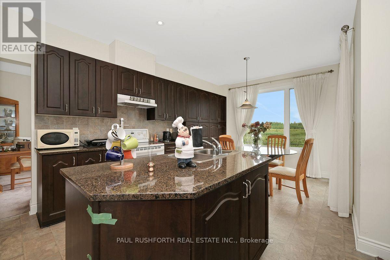
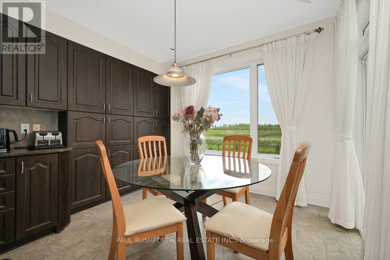
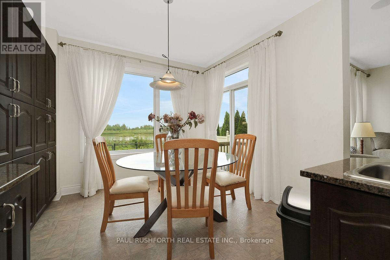
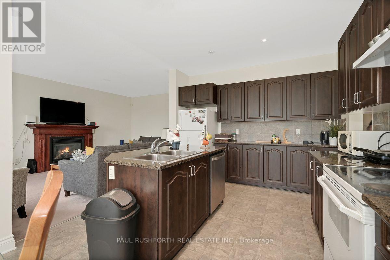
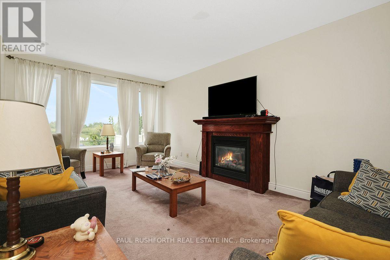
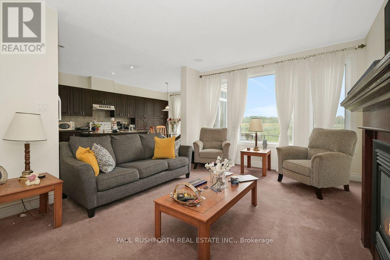
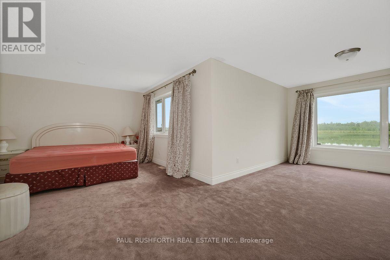
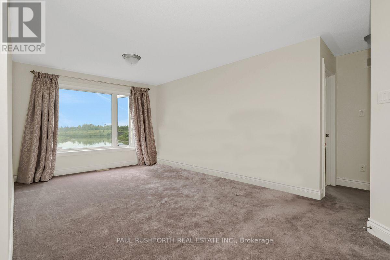
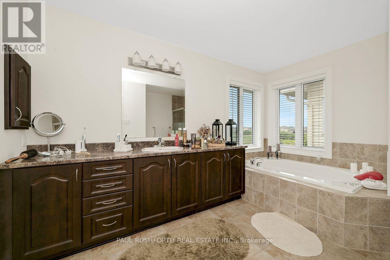
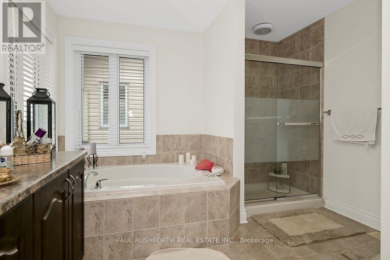
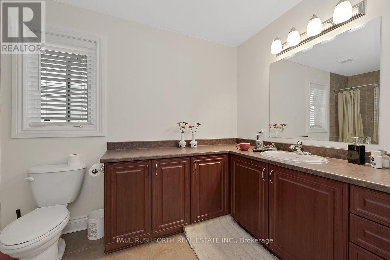
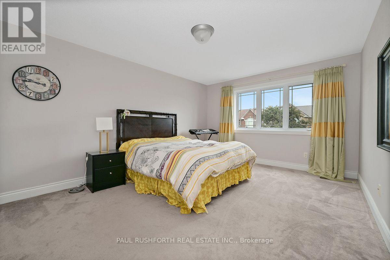
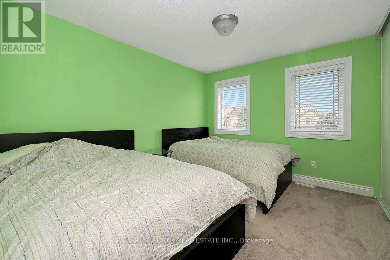
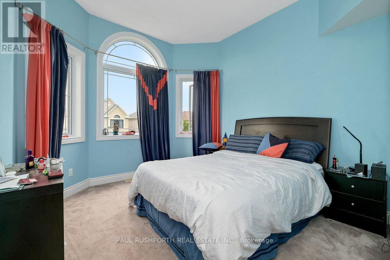
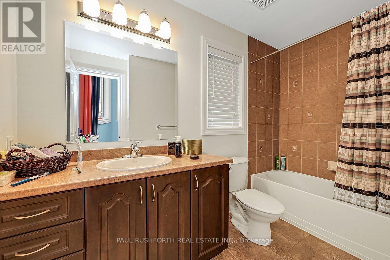
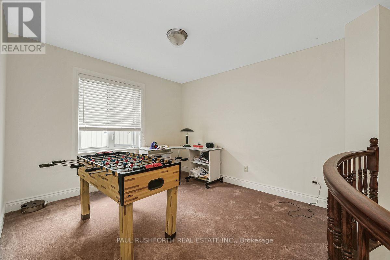
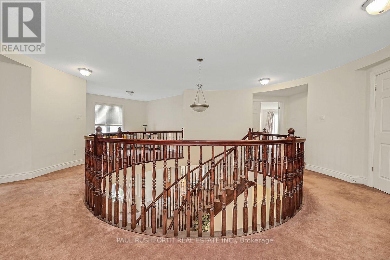
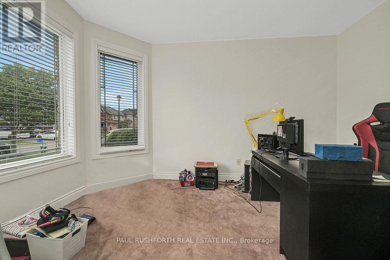
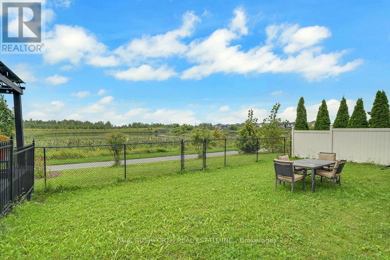
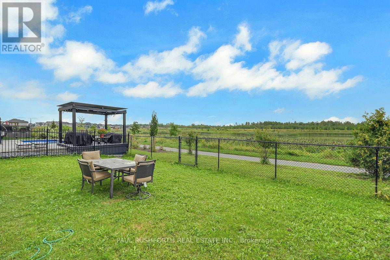
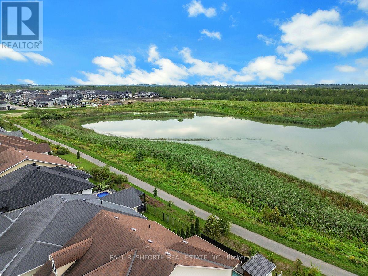
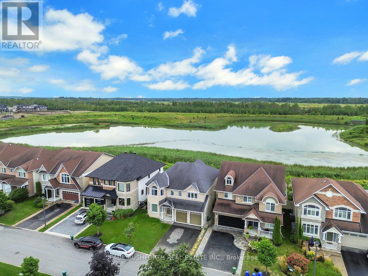
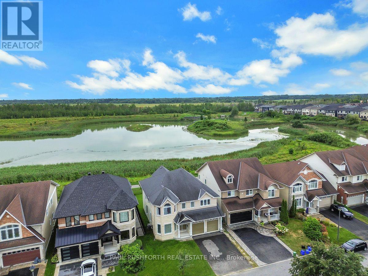
Welcome to this exceptional detached two-storey home, ideally situated on a quiet, desirable street in the sought-after Avalon community. Backing onto Lakeridge Park and its picturesque pond, this impressive residence offers a rare combination of spacious interiors, beautiful views, privacy, and convenient access to nature.Step inside to a grand and inviting main level featuring an elegant spiral staircase, expansive principal rooms, and an abundance of large windows that fill the home with natural light. The generous layout provides plenty of space for both everyday living and entertaining, with a spacious family room, formal living and dining rooms, a well-appointed kitchen, and a dedicated main-level office/den.Upstairs, the impressive primary bedroom retreat offers a private sitting area with serene views overlooking the pond and park. The spa-inspired ensuite creates a relaxing escape with a luxurious soaker tub and generous space. The additional bedrooms are exceptionally bright and well proportioned, complemented by large windows, while a versatile loft area, full bathroom, and elegant upper-level landing complete the second floor.The outdoor setting is equally appealing. Enjoy the privacy of the fully fenced backyard, complete with a convenient gate providing direct access to the walking paths and expansive green space of Lakeridge Park. With the park and pond right beyond your backyard, this is an ideal setting for enjoying peaceful mornings, evening strolls, and the beauty of every season.Additional highlights include an attached two-car garage and large laneway, offering excellent parking and convenience. Located close to schools, parks, shopping, and everyday amenities, this outstanding Avalon property offers a wonderful balance of tranquility, space, and accessibility. (id:37072)
Property Details
| MLS® Number | X13731658 |
| Property Type | Single Family |
| Neigbourhood | Avalon |
| Community Name | 1118 - Avalon East |
| EquipmentType | Water Heater |
| Features | In Suite Laundry |
| ParkingSpaceTotal | 6 |
| RentalEquipmentType | Water Heater |
Building
| BathroomTotal | 4 |
| BedroomsAboveGround | 4 |
| BedroomsTotal | 4 |
| Amenities | Fireplace(s) |
| Appliances | Blinds, Dishwasher, Dryer, Stove, Washer, Refrigerator |
| BasementDevelopment | Unfinished |
| BasementType | N/a (unfinished) |
| ConstructionStyleAttachment | Detached |
| CoolingType | Central Air Conditioning |
| ExteriorFinish | Stone, Brick |
| FireplacePresent | Yes |
| FireplaceTotal | 1 |
| FoundationType | Poured Concrete |
| HalfBathTotal | 1 |
| HeatingFuel | Natural Gas |
| HeatingType | Forced Air |
| StoriesTotal | 2 |
| SizeInterior | 3500 - 5000 Sqft |
| Type | House |
| UtilityWater | Municipal Water |
Parking
| Attached Garage | |
| Garage |
Land
| Acreage | No |
| Sewer | Sanitary Sewer |
| SizeDepth | 32.25 M |
| SizeFrontage | 13.9 M |
| SizeIrregular | 13.9 X 32.3 M |
| SizeTotalText | 13.9 X 32.3 M |
Rooms
| Level | Type | Length | Width | Dimensions |
|---|---|---|---|---|
| Second Level | Bedroom 2 | 4.904 m | 3.666 m | 4.904 m x 3.666 m |
| Second Level | Bedroom 3 | 3.666 m | 3.13 m | 3.666 m x 3.13 m |
| Second Level | Bedroom 4 | 4.74 m | 3.389 m | 4.74 m x 3.389 m |
| Second Level | Bathroom | 3.078 m | 1.489 m | 3.078 m x 1.489 m |
| Second Level | Loft | 3.448 m | 3.177 m | 3.448 m x 3.177 m |
| Second Level | Primary Bedroom | 7.293 m | 6.866 m | 7.293 m x 6.866 m |
| Second Level | Bathroom | 3.819 m | 3.231 m | 3.819 m x 3.231 m |
| Second Level | Bathroom | 3.479 m | 2.028 m | 3.479 m x 2.028 m |
| Main Level | Living Room | 5.101 m | 3.514 m | 5.101 m x 3.514 m |
| Main Level | Den | 4.271 m | 3.384 m | 4.271 m x 3.384 m |
| Main Level | Dining Room | 4.3 m | 3.61 m | 4.3 m x 3.61 m |
| Main Level | Kitchen | 6.454 m | 3.333 m | 6.454 m x 3.333 m |
| Main Level | Family Room | 5.856 m | 3.725 m | 5.856 m x 3.725 m |
| Main Level | Bathroom | 1.495 m | 0.299 m | 1.495 m x 0.299 m |
| Main Level | Laundry Room | 3.305 m | 1.979 m | 3.305 m x 1.979 m |
https://www.realtor.ca/real-estate/30219462/446-frank-cauley-way-ottawa-1118-avalon-east
Interested?
Contact us for more information
Angela (Angie) White
Broker
100 Didsbury Road
Ottawa, Ontario K2T 0C2
Ryan Angus
Broker
3002 St. Joseph Blvd.
Ottawa, Ontario K1E 1E2

The trademarks REALTOR®, REALTORS®, and the REALTOR® logo are controlled by The Canadian Real Estate Association (CREA) and identify real estate professionals who are members of CREA. The trademarks MLS®, Multiple Listing Service® and the associated logos are owned by The Canadian Real Estate Association (CREA) and identify the quality of services provided by real estate professionals who are members of CREA. The trademark DDF® is owned by The Canadian Real Estate Association (CREA) and identifies CREA's Data Distribution Facility (DDF®)
September 01 2026 03:53:16
Ottawa Real Estate Board
Paul Rushforth Real Estate Inc.