
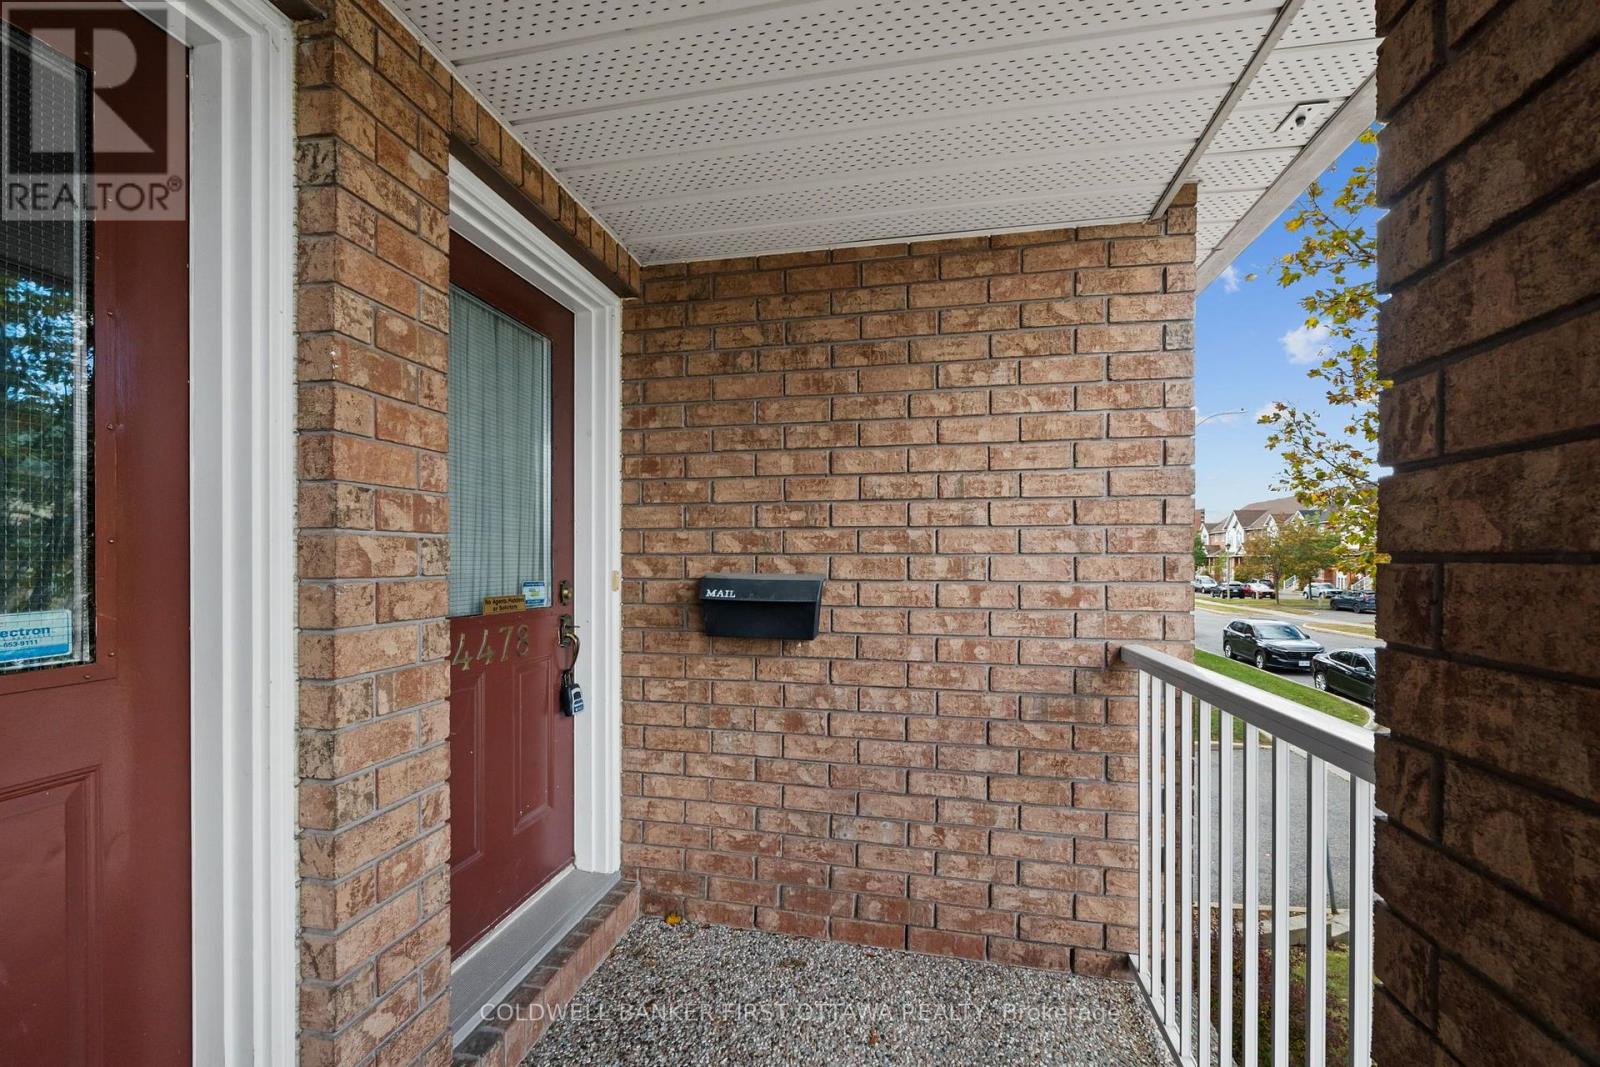
4478 Harper Avenue Ottawa, Ontario K1J 1E1

$2,350 Monthly
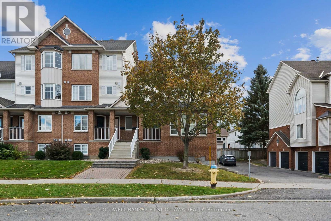
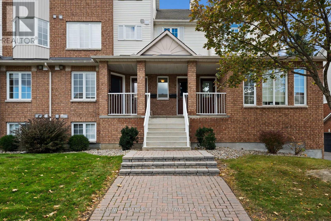
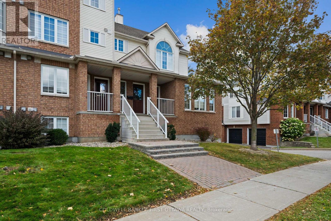
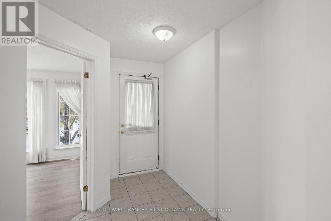
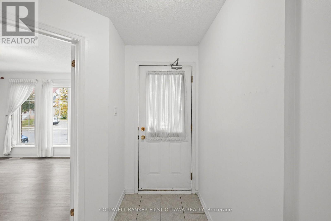
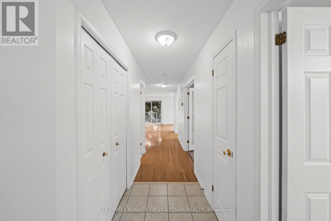
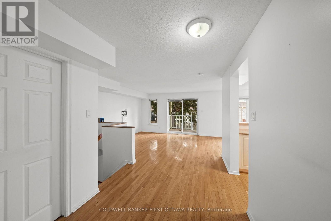
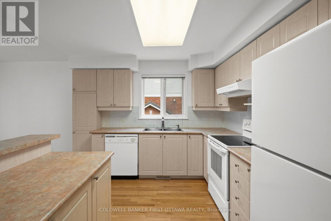
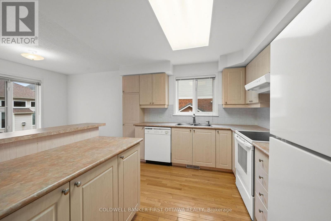
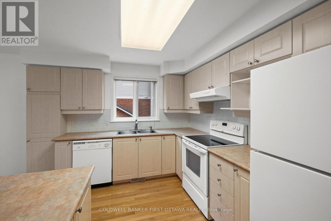
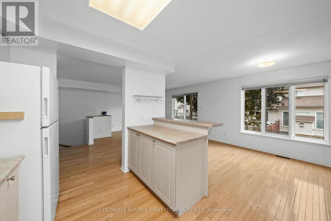
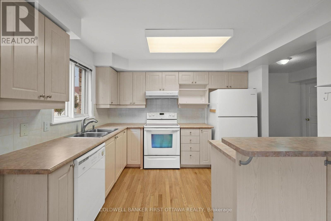
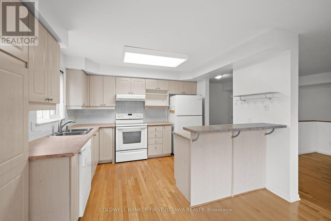
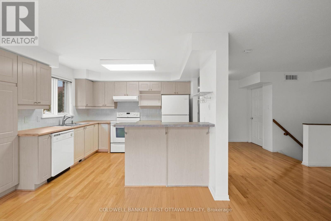
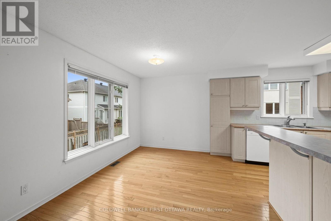
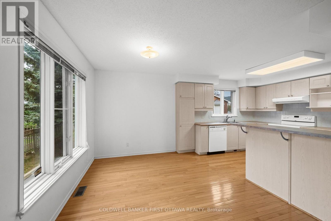
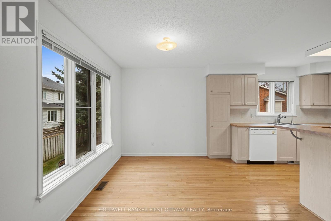
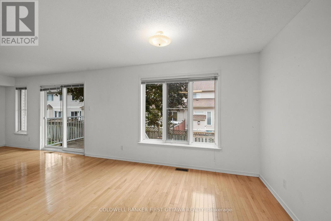
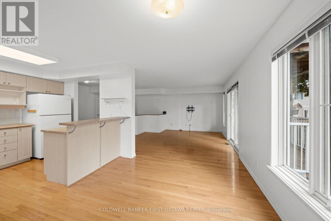
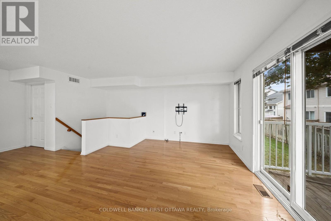
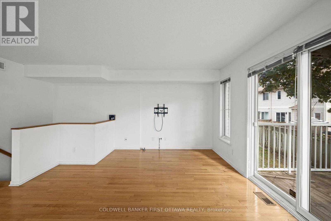
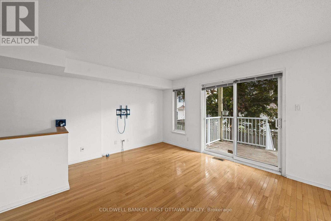
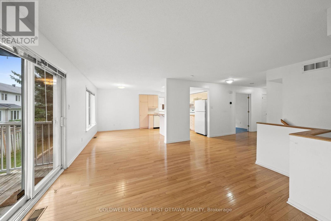
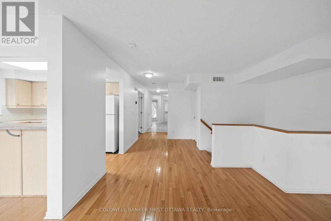
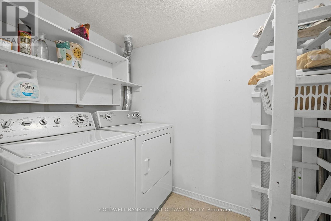
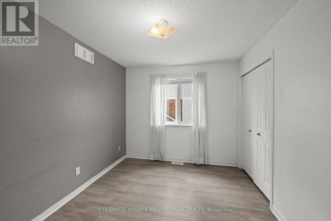
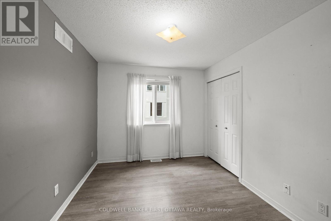
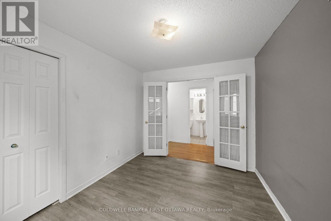
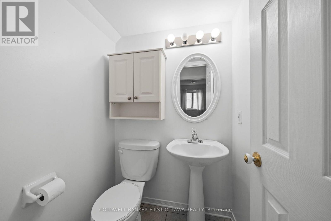
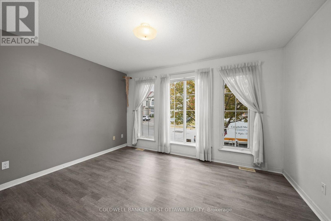
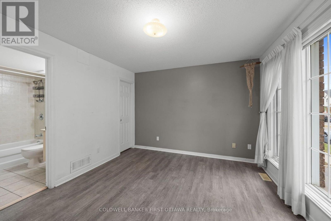
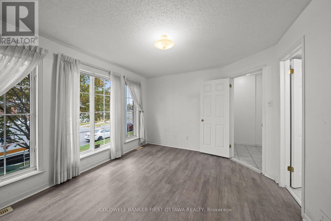
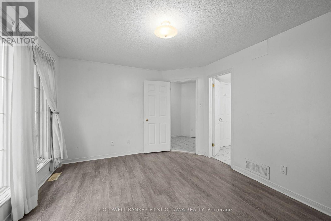
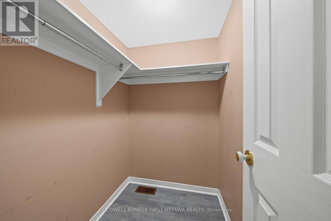
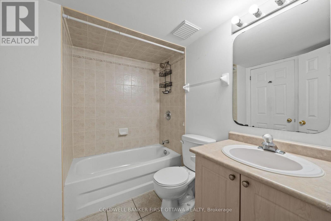
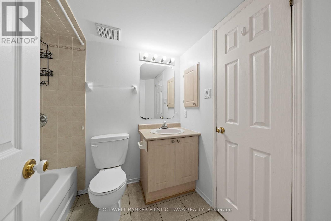
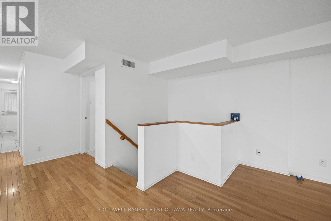
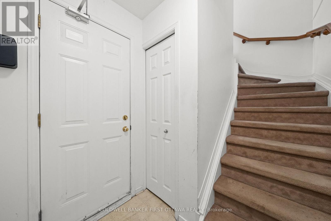
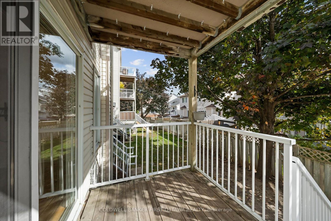
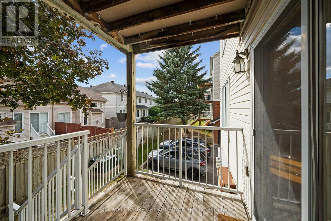
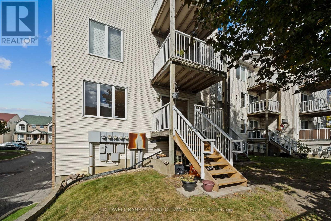
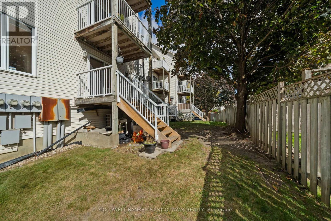
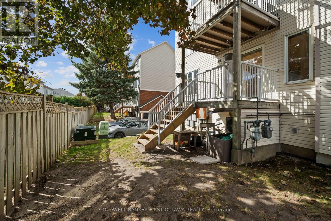
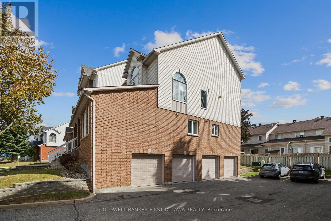
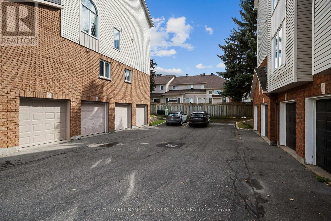
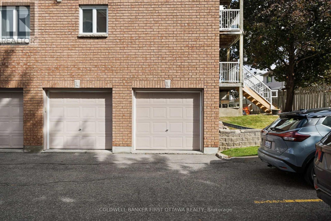
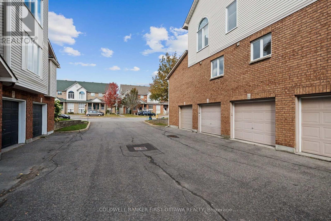
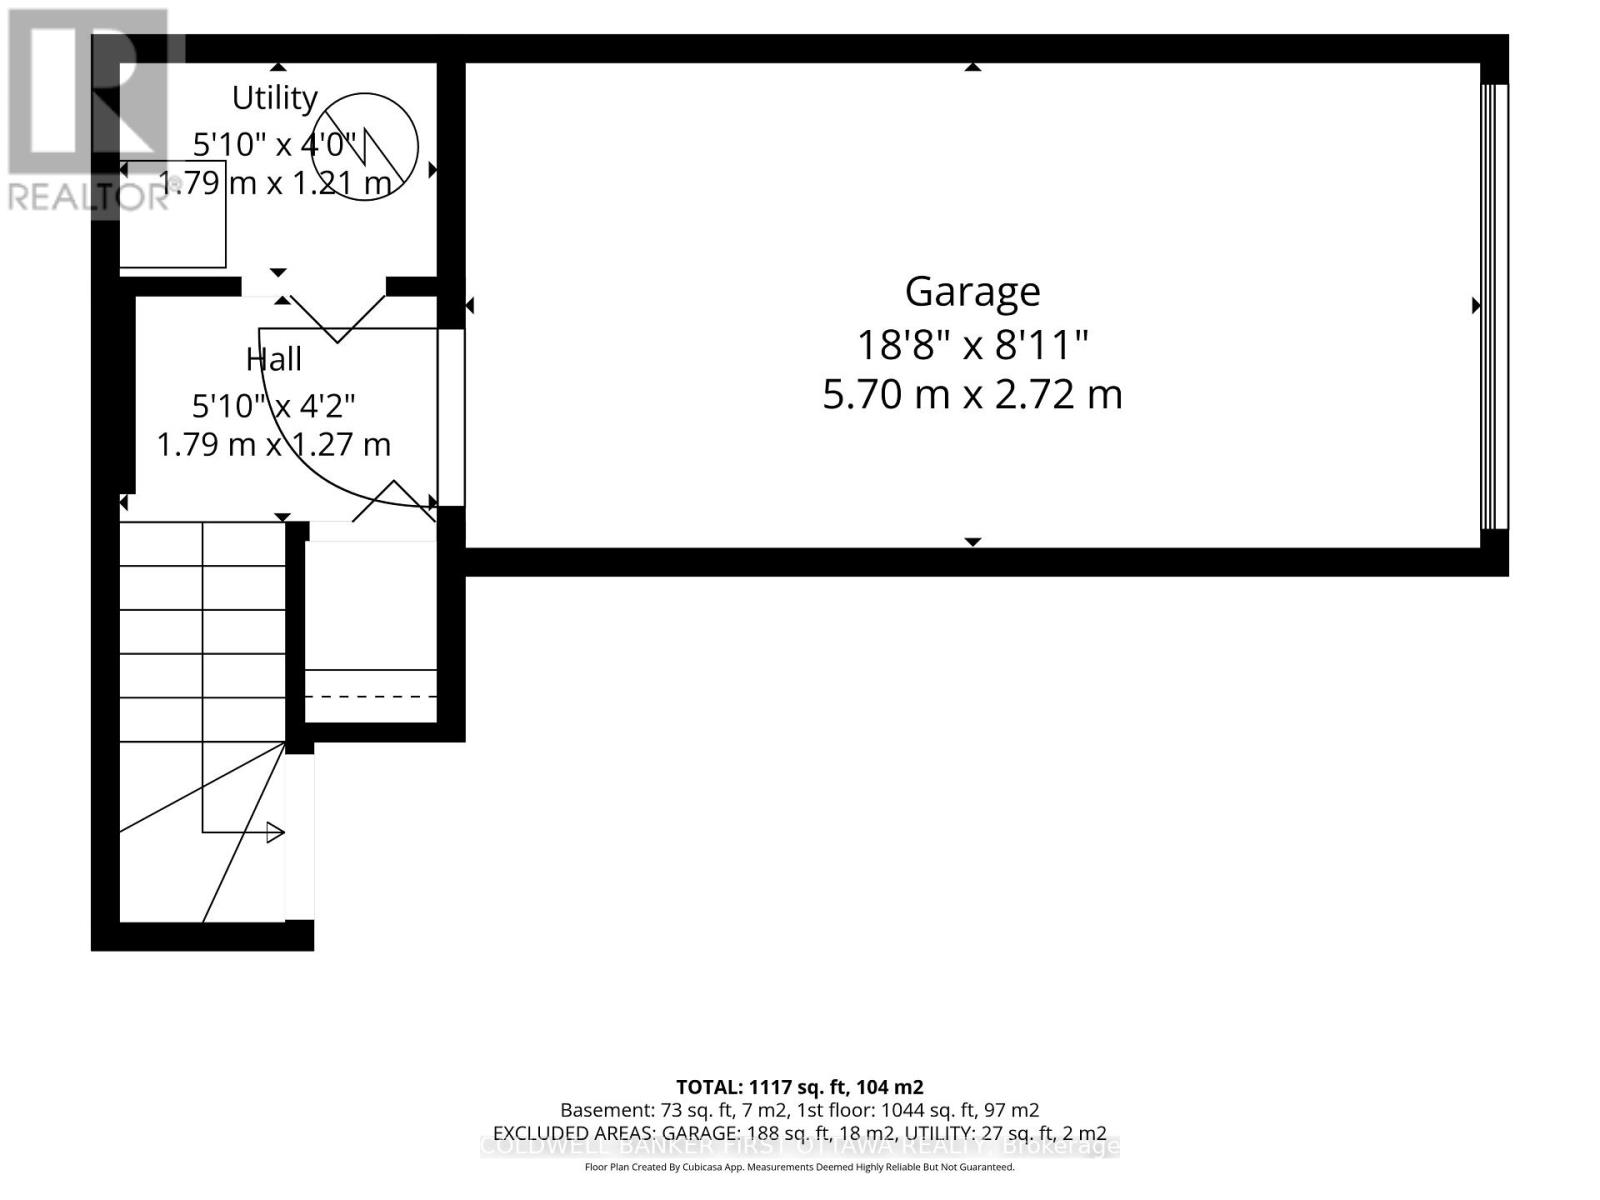
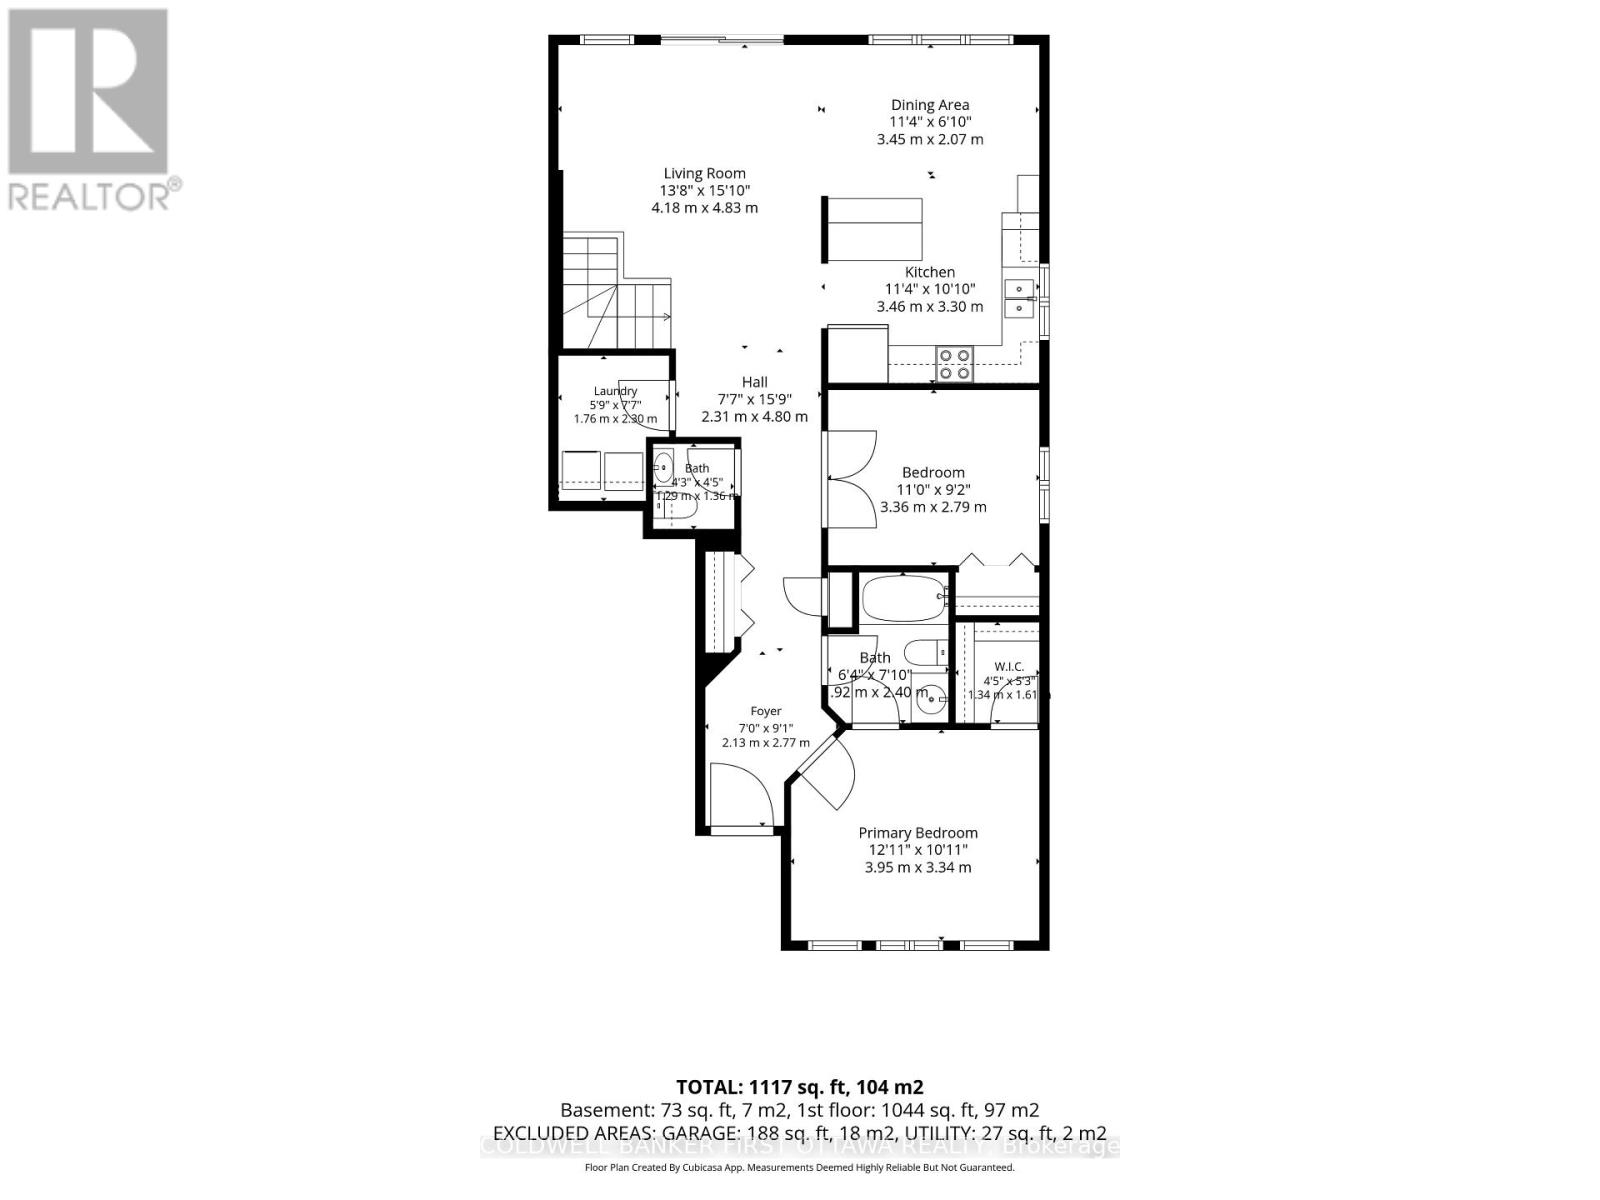
Bright, spacious & move-in ready! This well maintained stacked condo offers comfortable, single-level living with the added convenience of a private garage with interior access. The thoughtfully designed layout features two generously sized bedrooms, each with laminate flooring, while hardwood floors flow throughout the living and dining areas, hallway, and kitchen. The open-concept living and dining space is perfect for relaxing or entertaining, with lovely south facing exposure and direct access to your private walk-out deck. The spacious kitchen offers plenty of cupboard and counter space, with a bright window over the sink. You'll also enjoy the convenience of both a full bath and a powder room, along with in-unit laundry. Ideally located just steps from Gloucester Centre, SilverCity, CSIS, the LRT/public transit, and with easy access to Highway 174, this inviting condo puts shopping, entertainment, and commuting convenience right at your doorstep. A fantastic rental opportunity offering space, comfort, and an excellent location! (id:37072)
Property Details
| MLS® Number | X14087468 |
| Property Type | Single Family |
| Community Name | 2202 - Carson Grove |
| AmenitiesNearBy | Public Transit |
| CommunityFeatures | Pets Allowed With Restrictions |
| Features | Cul-de-sac, Balcony, In Suite Laundry |
| ParkingSpaceTotal | 1 |
Building
| BathroomTotal | 2 |
| BedroomsAboveGround | 2 |
| BedroomsTotal | 2 |
| Appliances | Garage Door Opener Remote(s), Dishwasher, Dryer, Hood Fan, Stove, Washer, Window Coverings, Refrigerator |
| BasementType | None |
| CoolingType | Central Air Conditioning |
| ExteriorFinish | Brick, Vinyl Siding |
| HalfBathTotal | 1 |
| HeatingFuel | Natural Gas |
| HeatingType | Forced Air |
| SizeInterior | 1000 - 1199 Sqft |
| Type | Row / Townhouse |
Parking
| Attached Garage | |
| Garage | |
| Inside Entry |
Land
| Acreage | No |
| LandAmenities | Public Transit |
Rooms
| Level | Type | Length | Width | Dimensions |
|---|---|---|---|---|
| Lower Level | Utility Room | 1.79 m | 1.21 m | 1.79 m x 1.21 m |
| Main Level | Primary Bedroom | 3.95 m | 3.34 m | 3.95 m x 3.34 m |
| Main Level | Bedroom | 3.36 m | 2.79 m | 3.36 m x 2.79 m |
| Main Level | Kitchen | 3.46 m | 3.3 m | 3.46 m x 3.3 m |
| Main Level | Dining Room | 3.45 m | 2.07 m | 3.45 m x 2.07 m |
| Main Level | Living Room | 4.18 m | 4.83 m | 4.18 m x 4.83 m |
| Main Level | Laundry Room | 1.76 m | 2.3 m | 1.76 m x 2.3 m |
https://www.realtor.ca/real-estate/30411568/4478-harper-avenue-ottawa-2202-carson-grove
Interested?
Contact us for more information
Ryan Jones
Broker
1749 Woodward Drive
Ottawa, Ontario K2C 0P9

The trademarks REALTOR®, REALTORS®, and the REALTOR® logo are controlled by The Canadian Real Estate Association (CREA) and identify real estate professionals who are members of CREA. The trademarks MLS®, Multiple Listing Service® and the associated logos are owned by The Canadian Real Estate Association (CREA) and identify the quality of services provided by real estate professionals who are members of CREA. The trademark DDF® is owned by The Canadian Real Estate Association (CREA) and identifies CREA's Data Distribution Facility (DDF®)
October 16 2026 05:23:36
Ottawa Real Estate Board
Coldwell Banker First Ottawa Realty