
465 Pioneer Road Merrickville-Wolford, Ontario K0G 1N0

$825,000
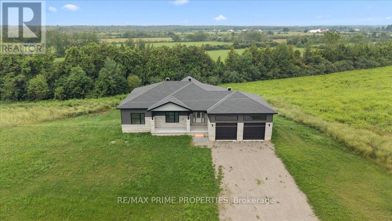
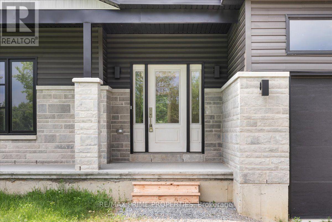
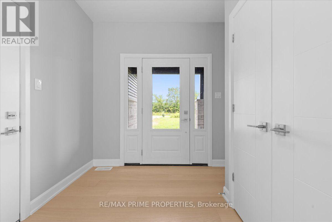
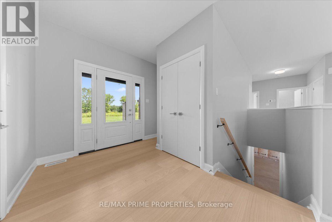
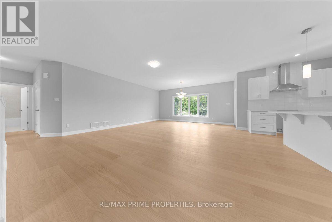
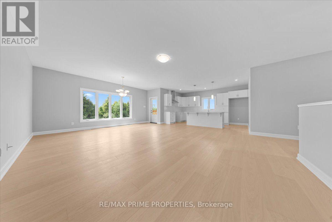
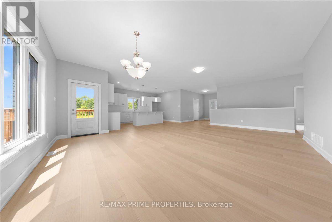
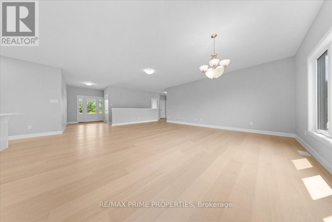
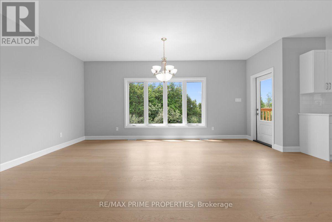
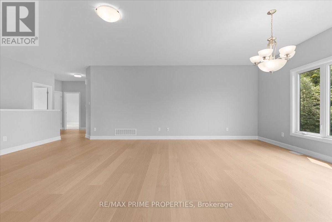
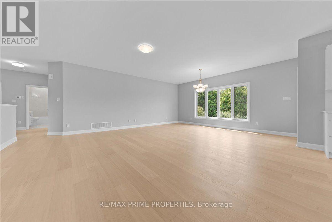
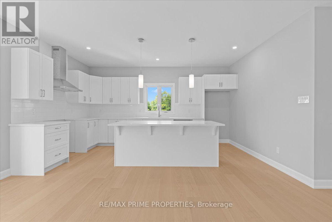
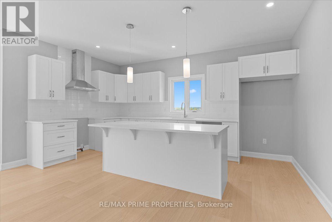
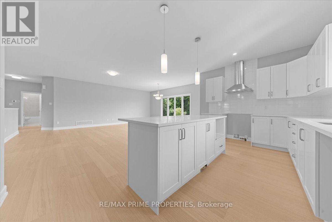
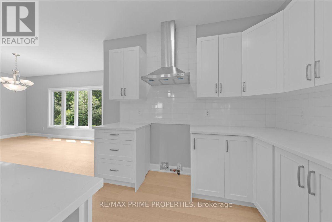
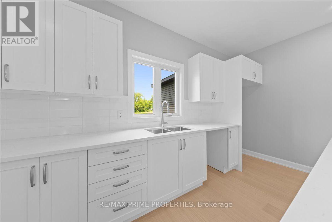
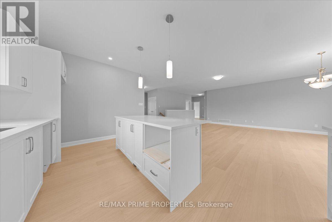
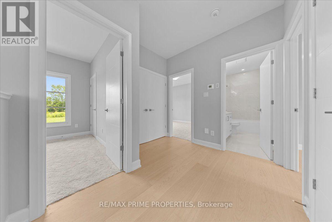
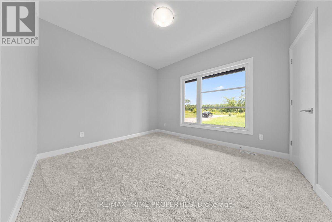
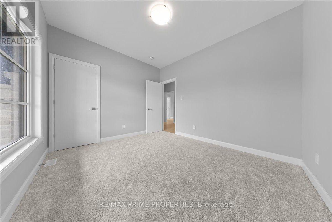
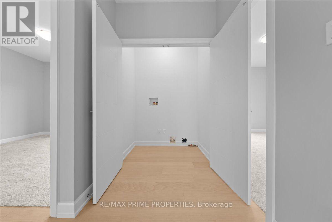
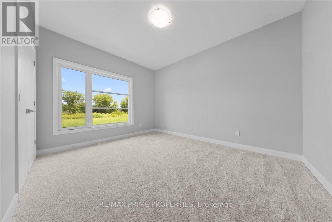
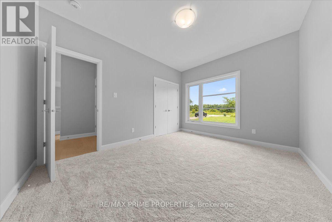
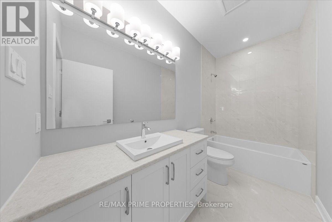
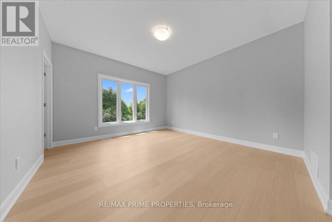
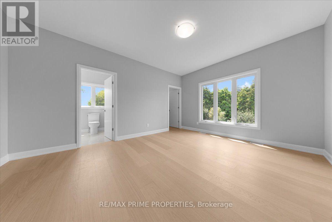
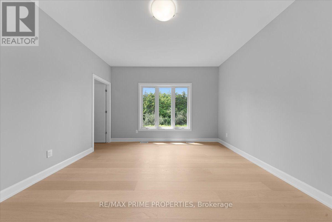
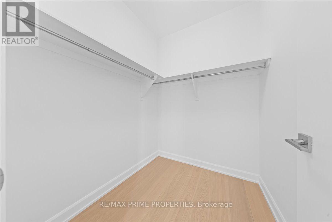
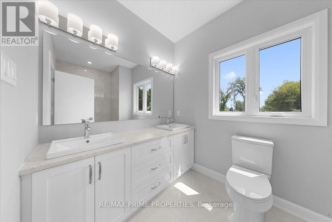
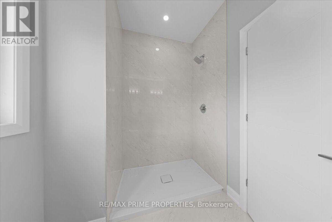
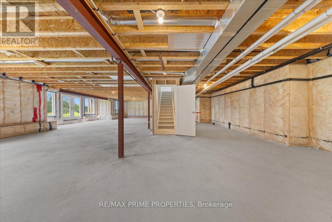
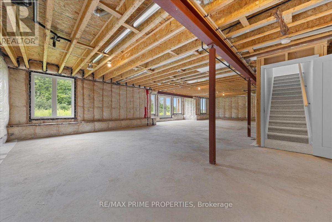
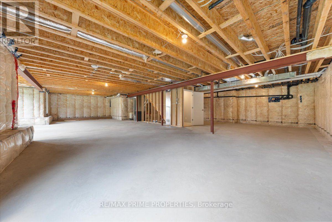
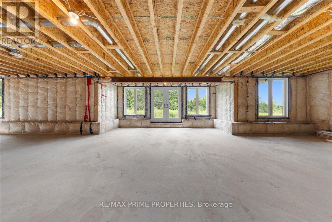
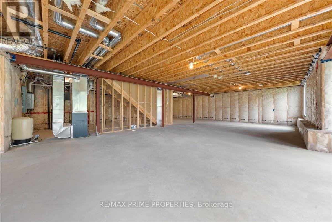
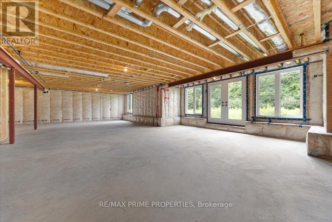
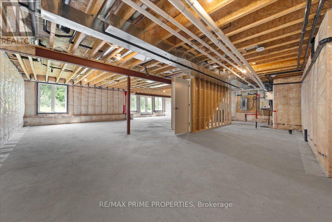
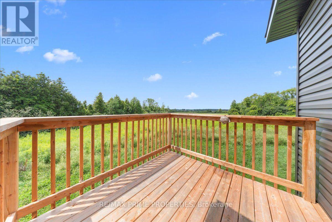
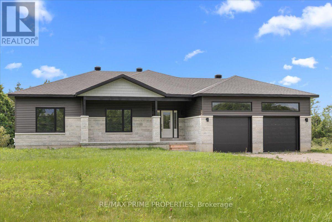
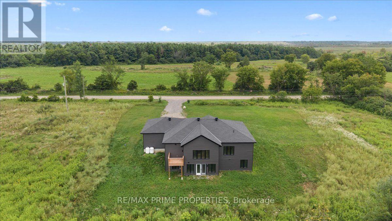
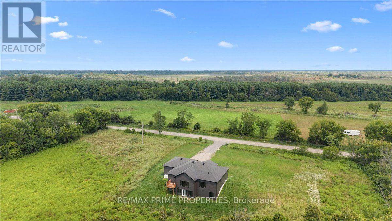
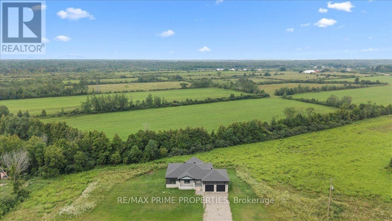
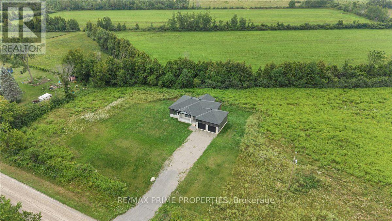
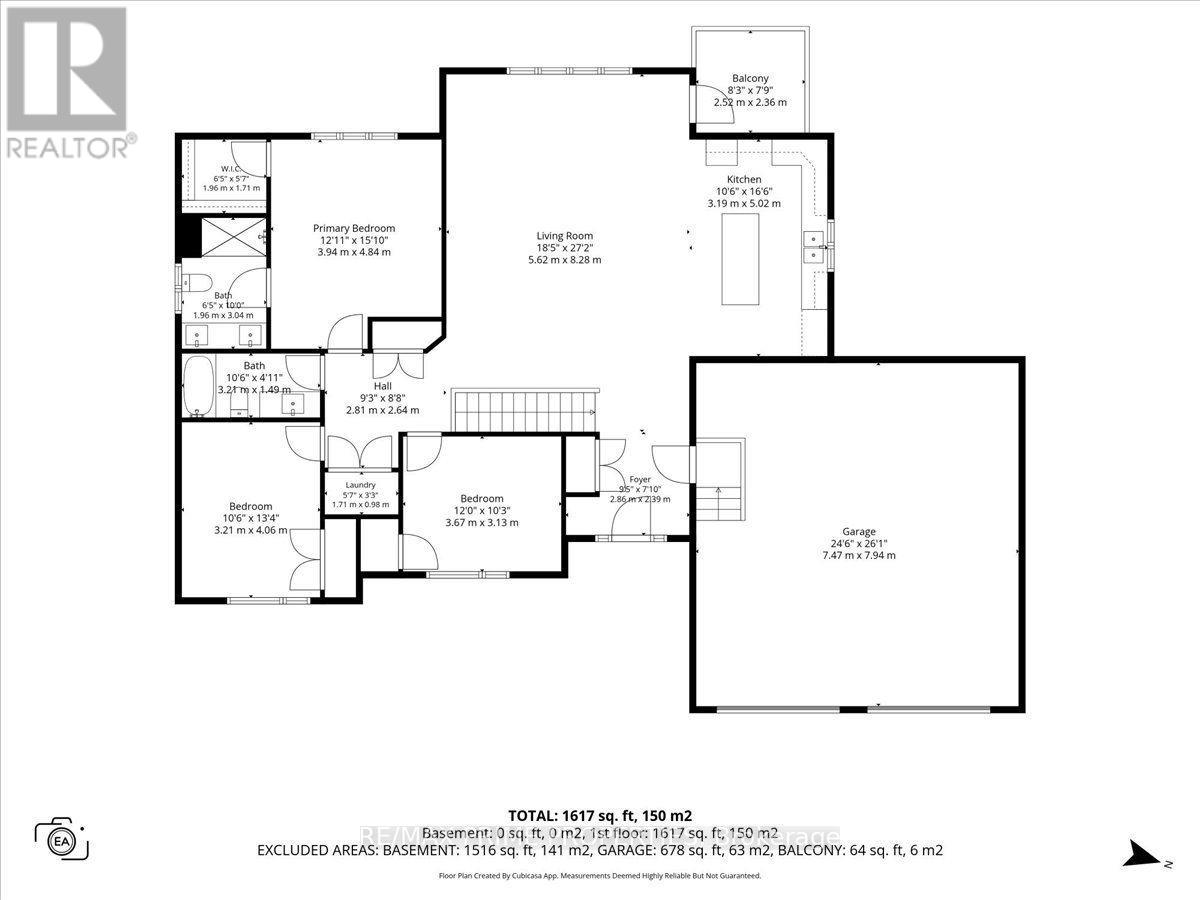
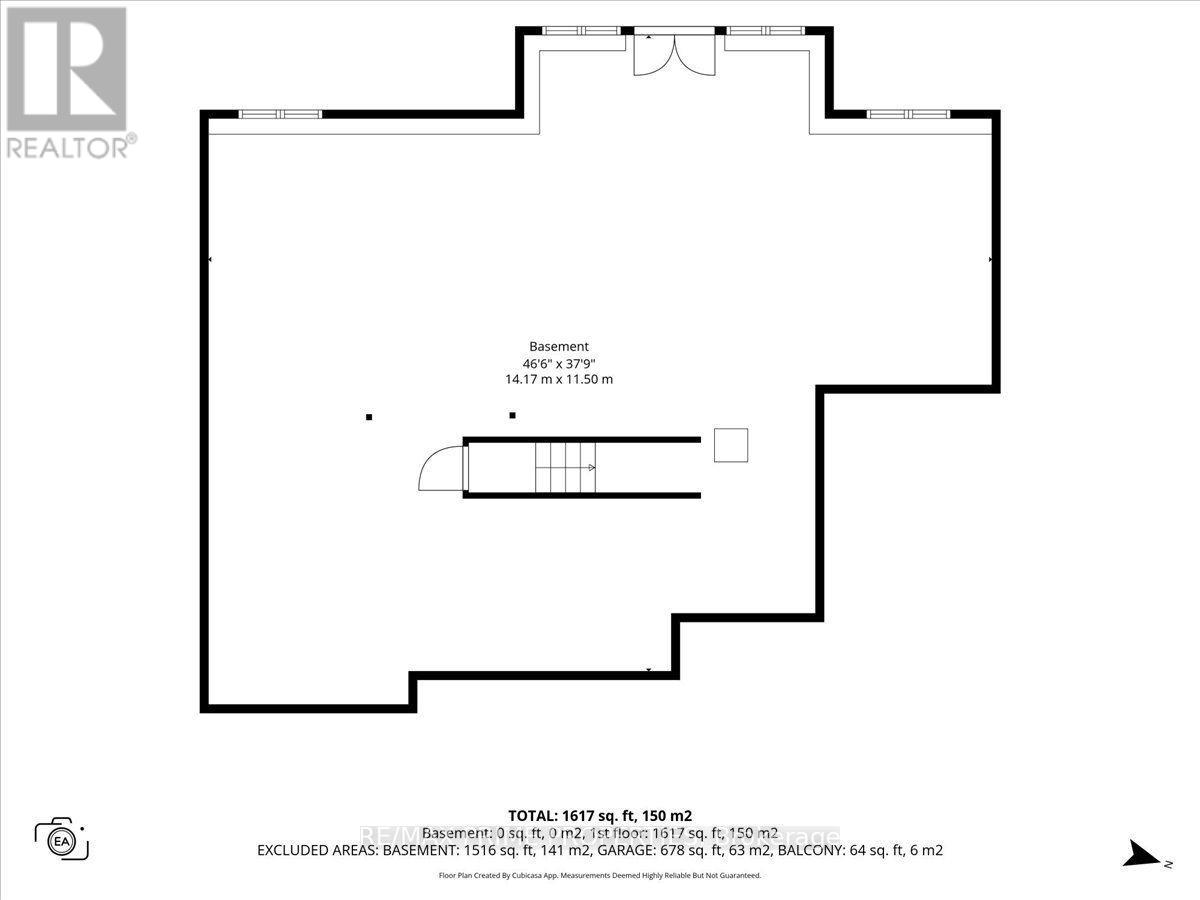
Welcome to 465 Pioneer Road in Merrickville, a newly built home set on 2.09 acres with wide-open skies, peaceful surroundings and a natural wooded backdrop. This bright, open-concept home features wide-plank hardwood flooring, oversized windows and a spacious foyer with inside access to the double-car garage. The custom kitchen offers quartz countertops, white tile backsplash, large centre island with breakfast bar, pendant lighting, stainless steel hood fan, double sink and natural gas hookup for a stove. Step out to the balcony off the kitchen, ideal for BBQs and enjoying beautiful country sunsets. Three bedrooms are located on the main level, including a primary bedroom with walk-in closet and 4-piece ensuite featuring dual sinks and ceramic flooring. Convenient main-floor laundry with space for a side-by-side washer and dryer. The bright walkout lower level offers large windows, patio doors to the backyard and a rough-in for a future bathroom, providing excellent potential for additional living space. Features include a high-efficiency natural gas furnace, tankless hot water system, HRV and 200-amp service. The double-car garage offers high ceilings and plenty of room for extra storage. Enjoy modern country living on 2.09 acres just minutes from the shops, restaurants and amenities of Merrickville. (id:37072)
Property Details
| MLS® Number | X13650230 |
| Property Type | Single Family |
| Community Name | 805 - Merrickville/Wolford Twp |
| EquipmentType | Water Heater |
| ParkingSpaceTotal | 6 |
| RentalEquipmentType | Water Heater |
| Structure | Deck |
| ViewType | View |
Building
| BathroomTotal | 2 |
| BedroomsAboveGround | 3 |
| BedroomsTotal | 3 |
| Amenities | Fireplace(s) |
| ArchitecturalStyle | Bungalow |
| BasementDevelopment | Unfinished |
| BasementType | N/a (unfinished) |
| ConstructionStyleAttachment | Detached |
| CoolingType | None |
| ExteriorFinish | Stone, Vinyl Siding |
| FireplacePresent | Yes |
| FireplaceTotal | 1 |
| FoundationType | Poured Concrete |
| HeatingFuel | Propane |
| HeatingType | Forced Air |
| StoriesTotal | 1 |
| SizeInterior | 1500 - 2000 Sqft |
| Type | House |
Parking
| Attached Garage | |
| Garage |
Land
| Acreage | No |
| Sewer | Septic System |
| SizeFrontage | 325 Ft |
| SizeIrregular | 325 Ft |
| SizeTotalText | 325 Ft |
Rooms
| Level | Type | Length | Width | Dimensions |
|---|---|---|---|---|
| Main Level | Living Room | 8.28 m | 5.62 m | 8.28 m x 5.62 m |
| Main Level | Kitchen | 5.02 m | 3.19 m | 5.02 m x 3.19 m |
| Main Level | Primary Bedroom | 4.84 m | 3.94 m | 4.84 m x 3.94 m |
| Main Level | Bedroom | 4.06 m | 3.21 m | 4.06 m x 3.21 m |
| Main Level | Bedroom | 3.13 m | 3.67 m | 3.13 m x 3.67 m |
Interested?
Contact us for more information
Greg Hamre
Salesperson
1180 Place D'orleans Dr Unit 3
Ottawa, Ontario K1C 7K3
Steve Hamre
Salesperson
1180 Place D'orleans Dr Unit 3
Ottawa, Ontario K1C 7K3

The trademarks REALTOR®, REALTORS®, and the REALTOR® logo are controlled by The Canadian Real Estate Association (CREA) and identify real estate professionals who are members of CREA. The trademarks MLS®, Multiple Listing Service® and the associated logos are owned by The Canadian Real Estate Association (CREA) and identify the quality of services provided by real estate professionals who are members of CREA. The trademark DDF® is owned by The Canadian Real Estate Association (CREA) and identifies CREA's Data Distribution Facility (DDF®)
August 07 2026 04:23:19
Ottawa Real Estate Board
RE/MAX Boardwalk Realty