
49 Crownhill Street Ottawa, Ontario K1J 7K5

$650,000
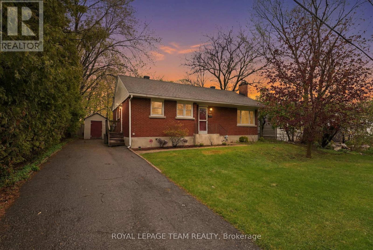
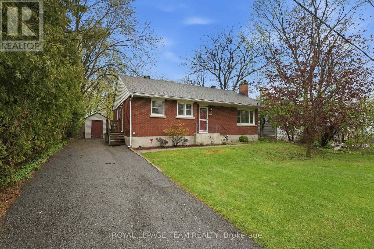
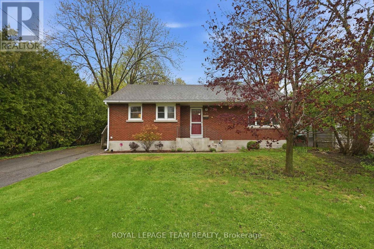
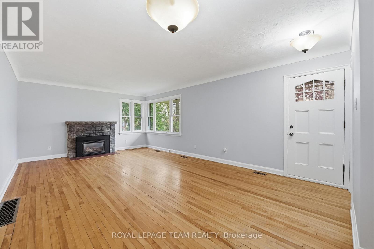
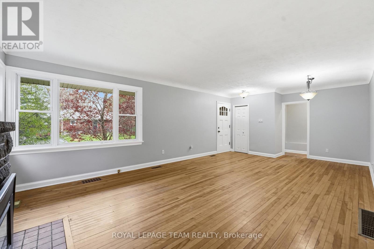
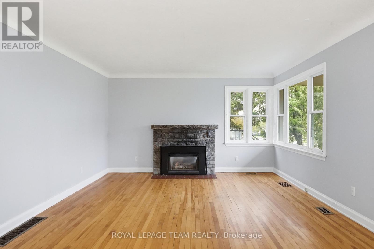
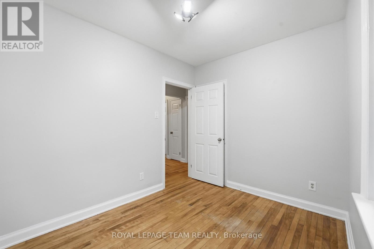
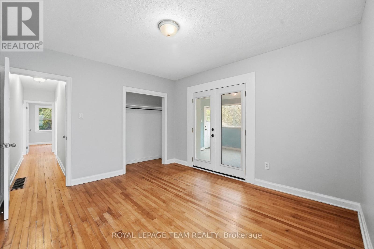
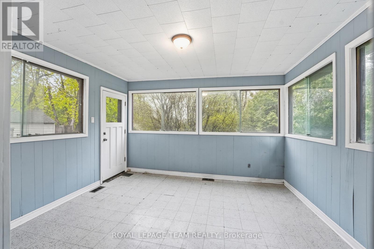
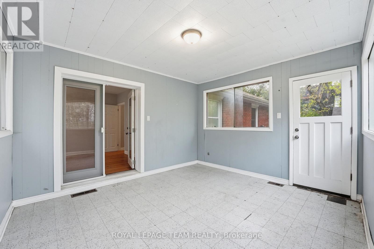
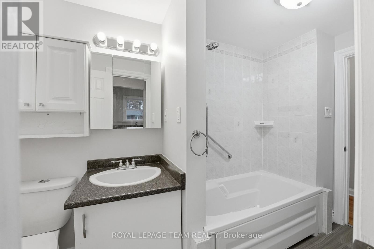
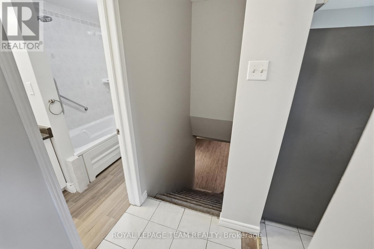
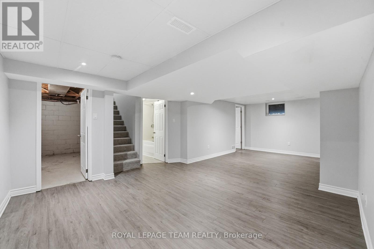
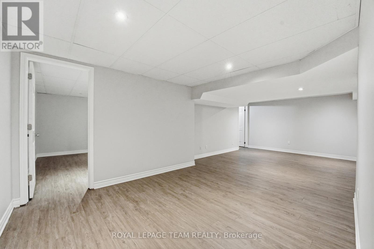
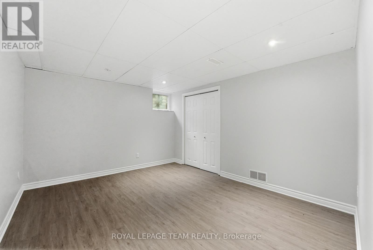
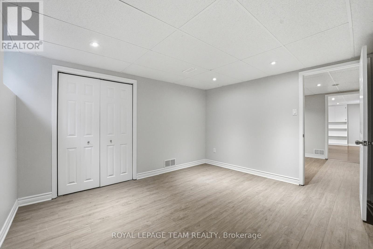
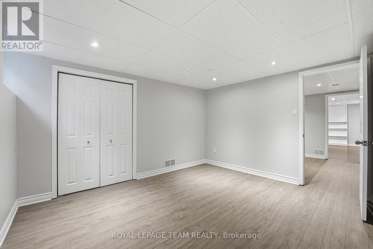
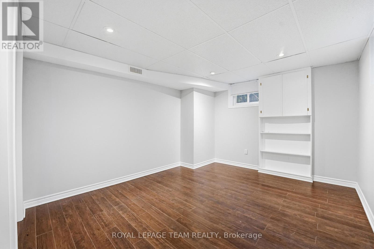
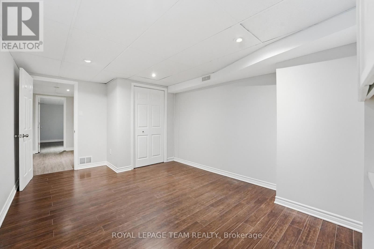
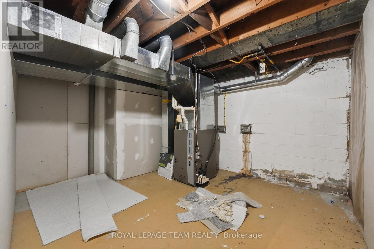
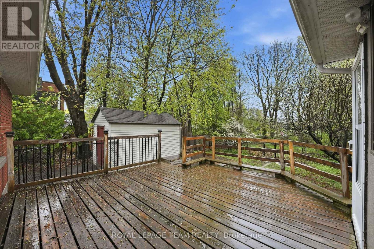
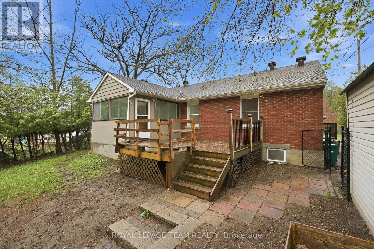
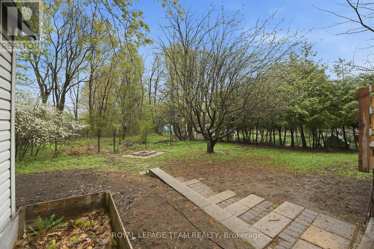
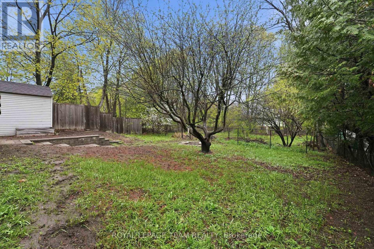
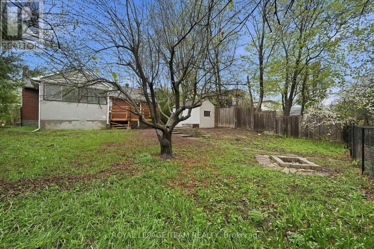
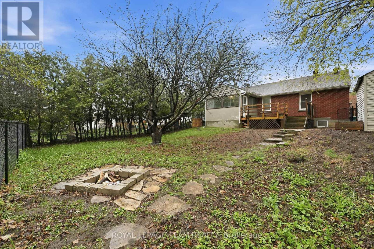
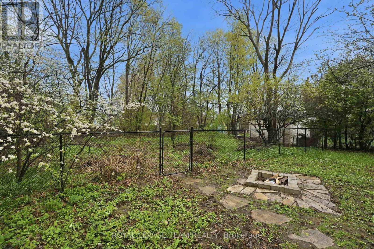
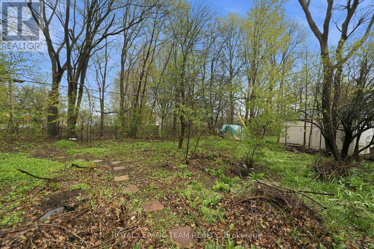
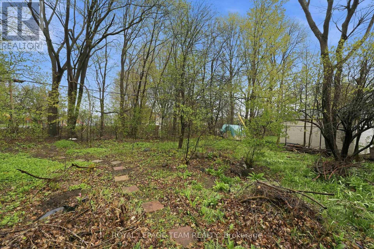
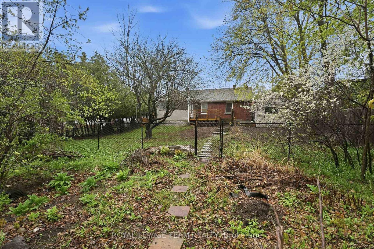
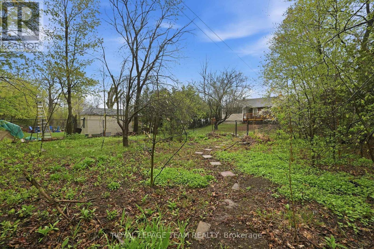
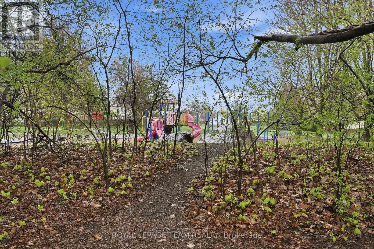
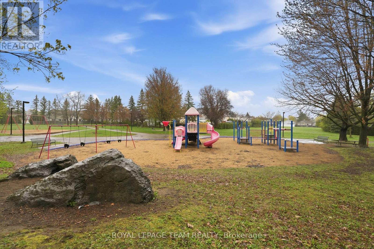
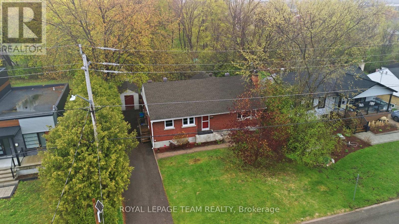
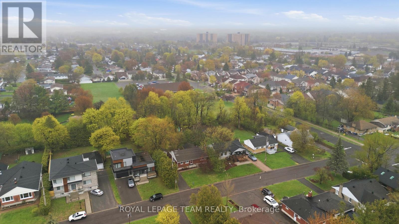
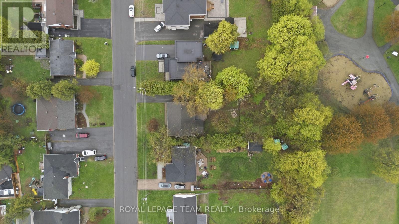
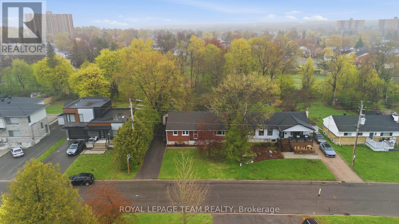
Attention Renovators, Investors & Builders! Rare opportunity in sought-after Cardinal Heights. Situated on a premium 0.25-acre lot backing directly onto Fairfield Park, this bungalow offers exceptional privacy, mature trees, and addition / redevelopment potential. The existing home features 3 bedrooms, bright living and dining areas, a sunroom, and a finished lower level with flexible living space. Whether you're looking to renovate, expand, rent, or build your dream home, the deep lot and prime location provide endless possibilities. Conveniently located minutes from CSIS/CSE, CMHC, Montfort Hospital, Blair LRT, Gloucester Centre, schools, and shopping. A solid investment in a highly desirable neighbourhood with strong future upside. (id:37072)
Property Details
| MLS® Number | X13423038 |
| Property Type | Single Family |
| Neigbourhood | Cardinal Heights |
| Community Name | 2107 - Beacon Hill South |
| AmenitiesNearBy | Park |
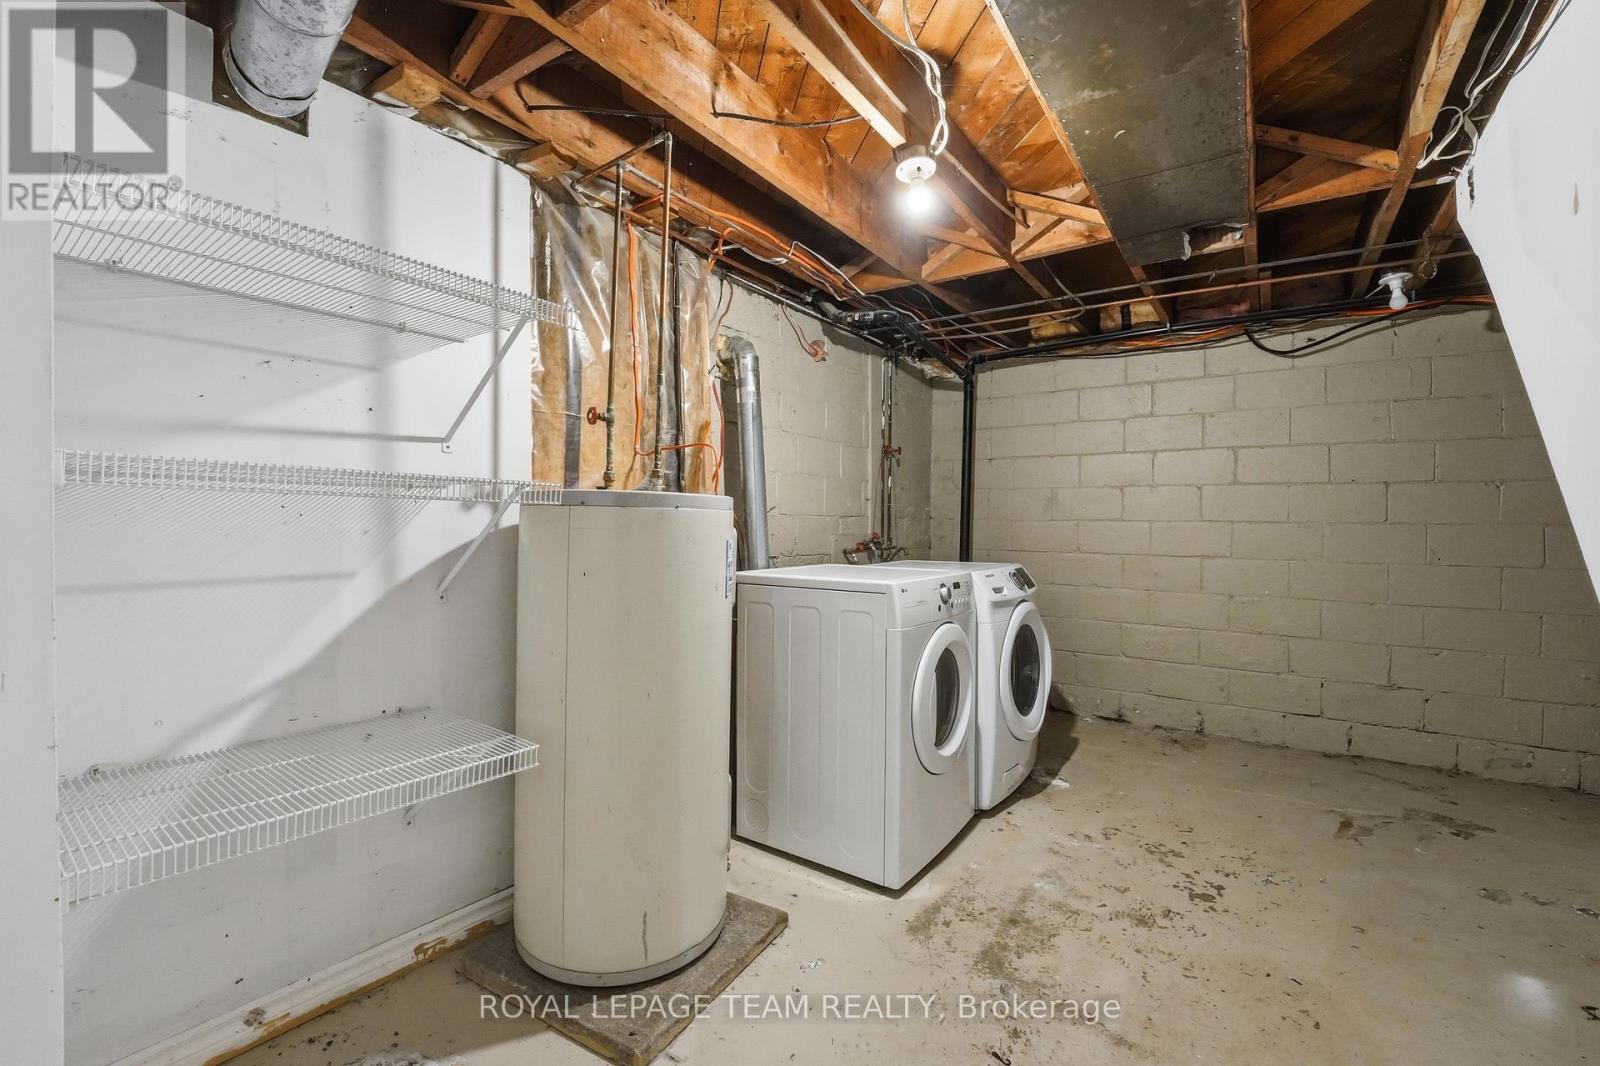
| EquipmentType | Water Heater |
| Features | Wooded Area, Sloping, Flat Site |
| ParkingSpaceTotal | 2 |
| RentalEquipmentType | Water Heater |
| Structure | Deck, Porch, Shed |
Building
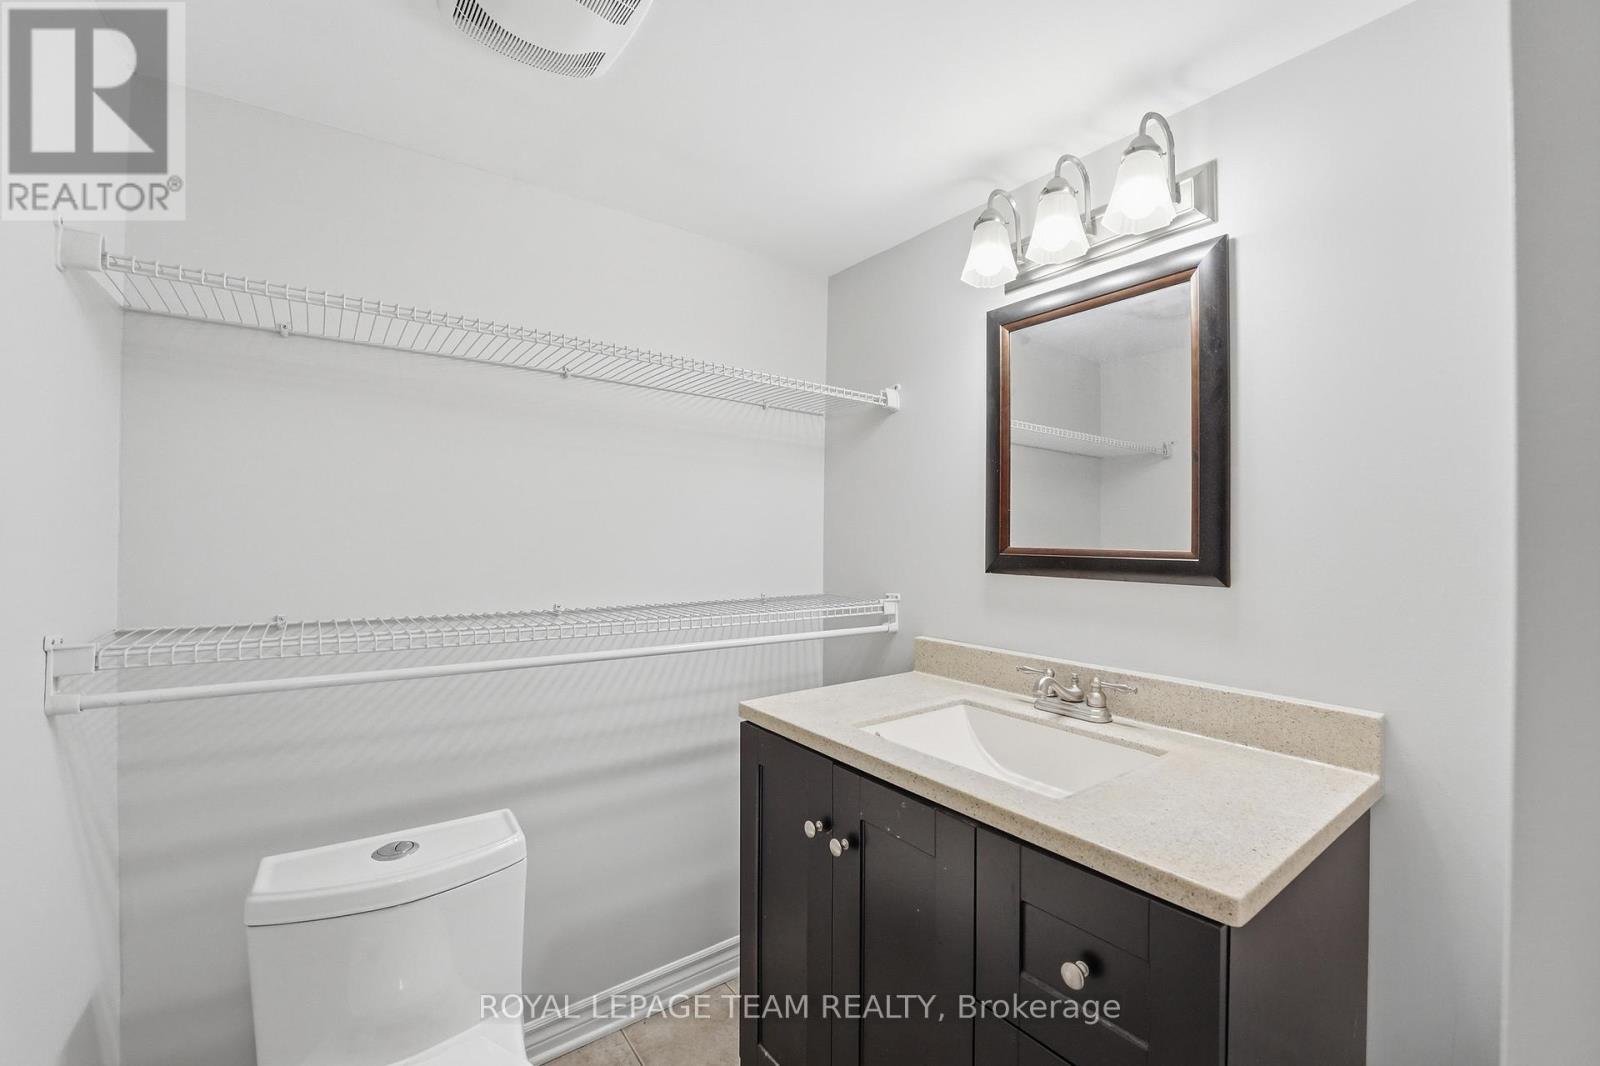
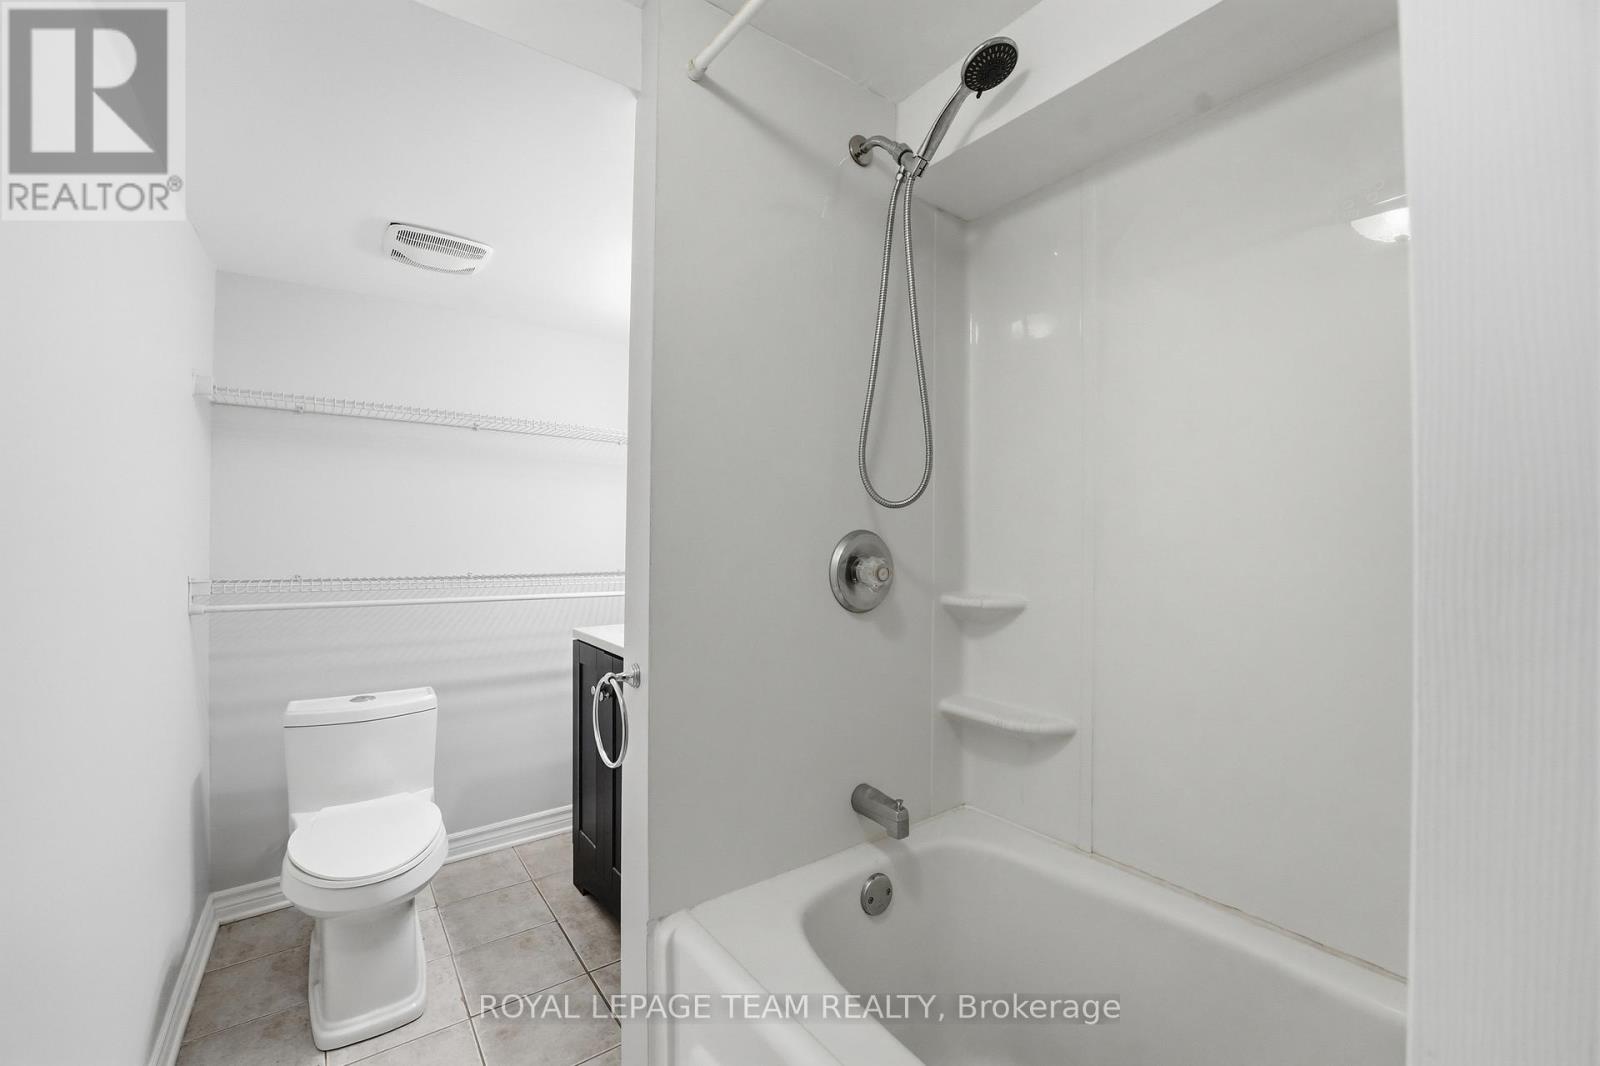
| BathroomTotal | 2 |
| BedroomsAboveGround | 3 |
| BedroomsBelowGround | 2 |
| BedroomsTotal | 5 |
| Age | 51 To 99 Years |
| Amenities | Fireplace(s) |
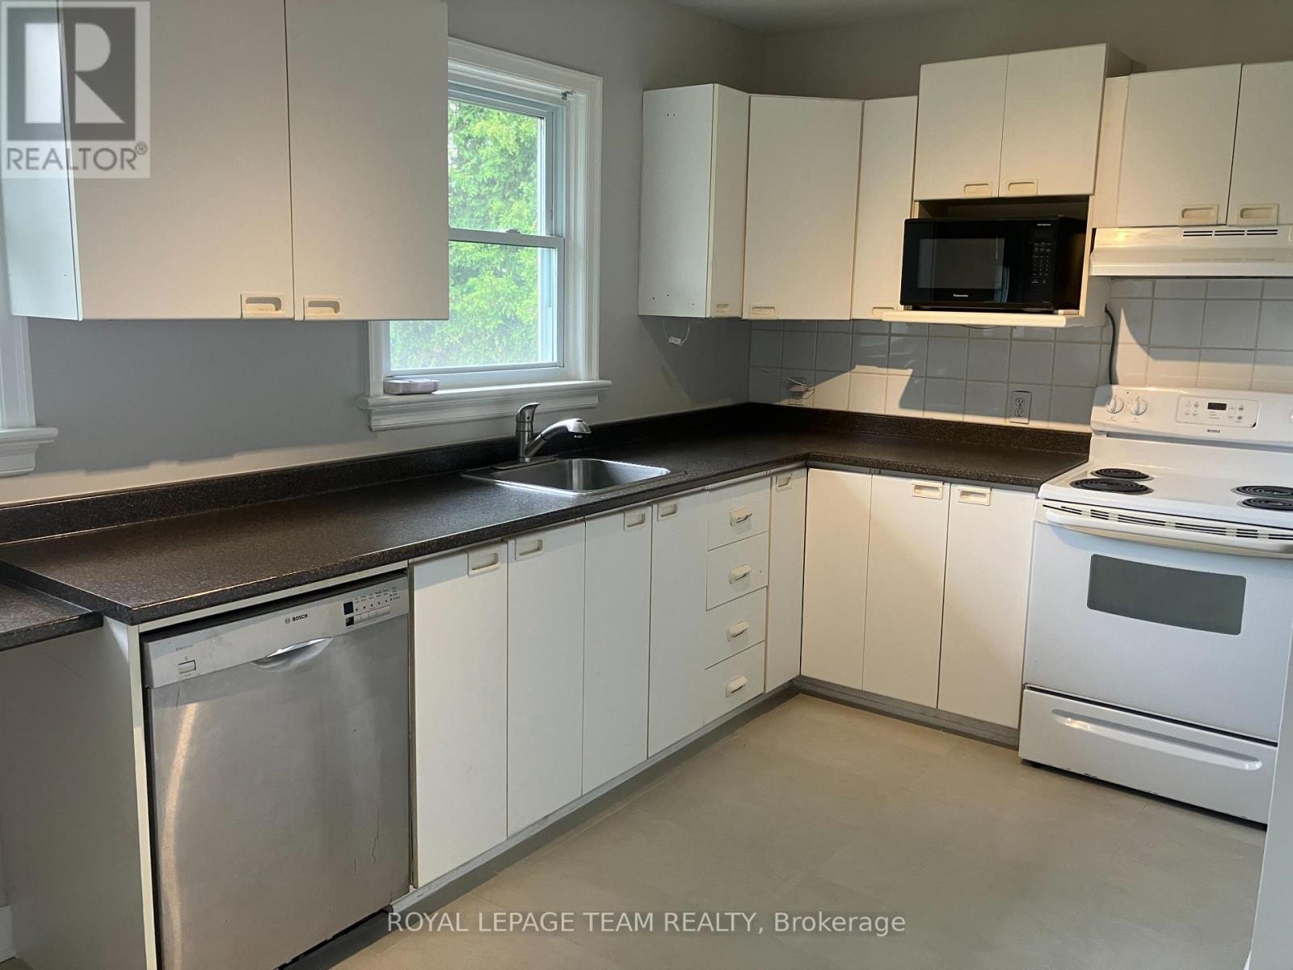
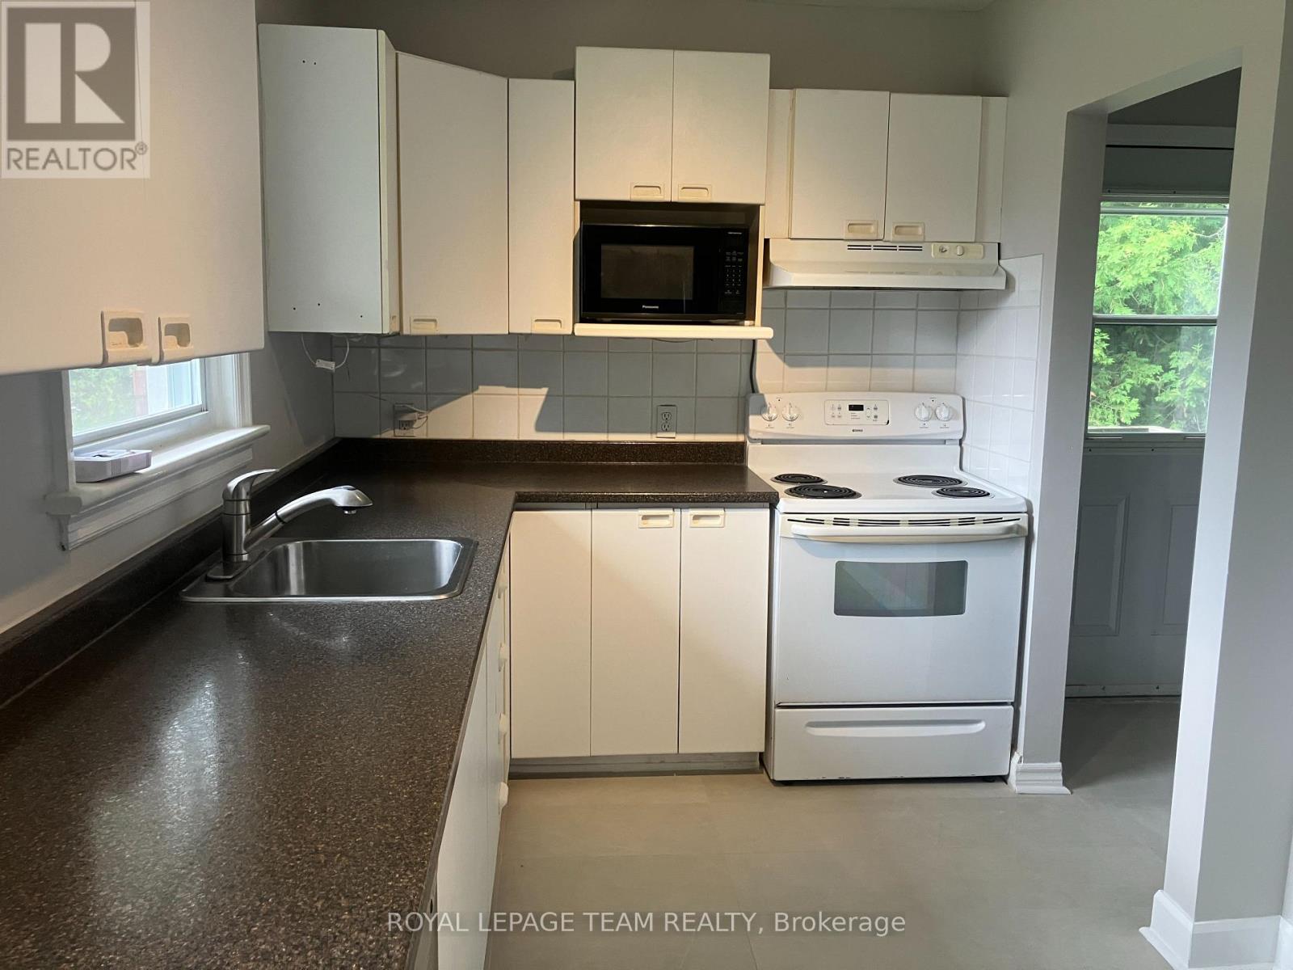
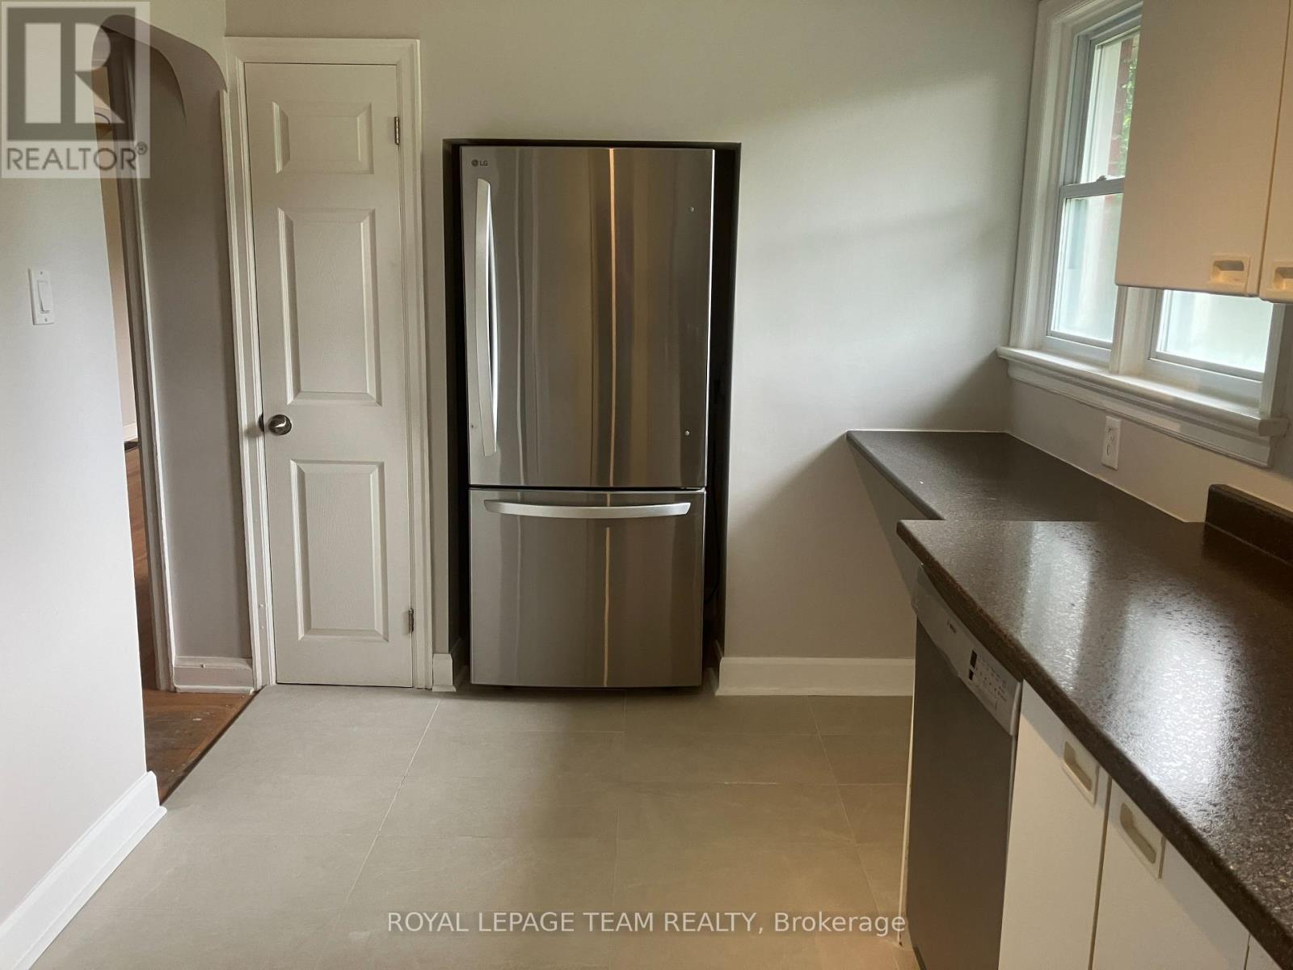
| Appliances | Water Meter, Dishwasher, Dryer, Hood Fan, Stove, Washer, Refrigerator |
| ArchitecturalStyle | Bungalow |
| BasementDevelopment | Finished |
| BasementType | Full (finished) |
| ConstructionStyleAttachment | Detached |
| CoolingType | Central Air Conditioning |
| ExteriorFinish | Brick |
| FireplacePresent | Yes |
| FireplaceTotal | 1 |
| FlooringType | Hardwood, Vinyl |
| FoundationType | Block |
| HeatingFuel | Natural Gas |
| HeatingType | Forced Air |
| StoriesTotal | 1 |
| SizeInterior | 1100 - 1500 Sqft |
| Type | House |
| UtilityWater | Municipal Water |
Parking
| No Garage |
Land
| Acreage | No |
| FenceType | Fenced Yard |
| LandAmenities | Park |
| Sewer | Sanitary Sewer |
| SizeDepth | 173 Ft ,9 In |
| SizeFrontage | 63 Ft |
| SizeIrregular | 63 X 173.8 Ft ; Slight Slope At Rear |
| SizeTotalText | 63 X 173.8 Ft ; Slight Slope At Rear|under 1/2 Acre |
| ZoningDescription | R1ww [637] |
Rooms
| Level | Type | Length | Width | Dimensions |
|---|---|---|---|---|
| Basement | Bedroom 4 | 3.73 m | 3.22 m | 3.73 m x 3.22 m |
| Basement | Bedroom 5 | 3.81 m | 3.25 m | 3.81 m x 3.25 m |
| Basement | Recreational, Games Room | 7.51 m | 3.78 m | 7.51 m x 3.78 m |
| Main Level | Living Room | 7.41 m | 4.16 m | 7.41 m x 4.16 m |
| Main Level | Kitchen | 4.34 m | 2.43 m | 4.34 m x 2.43 m |
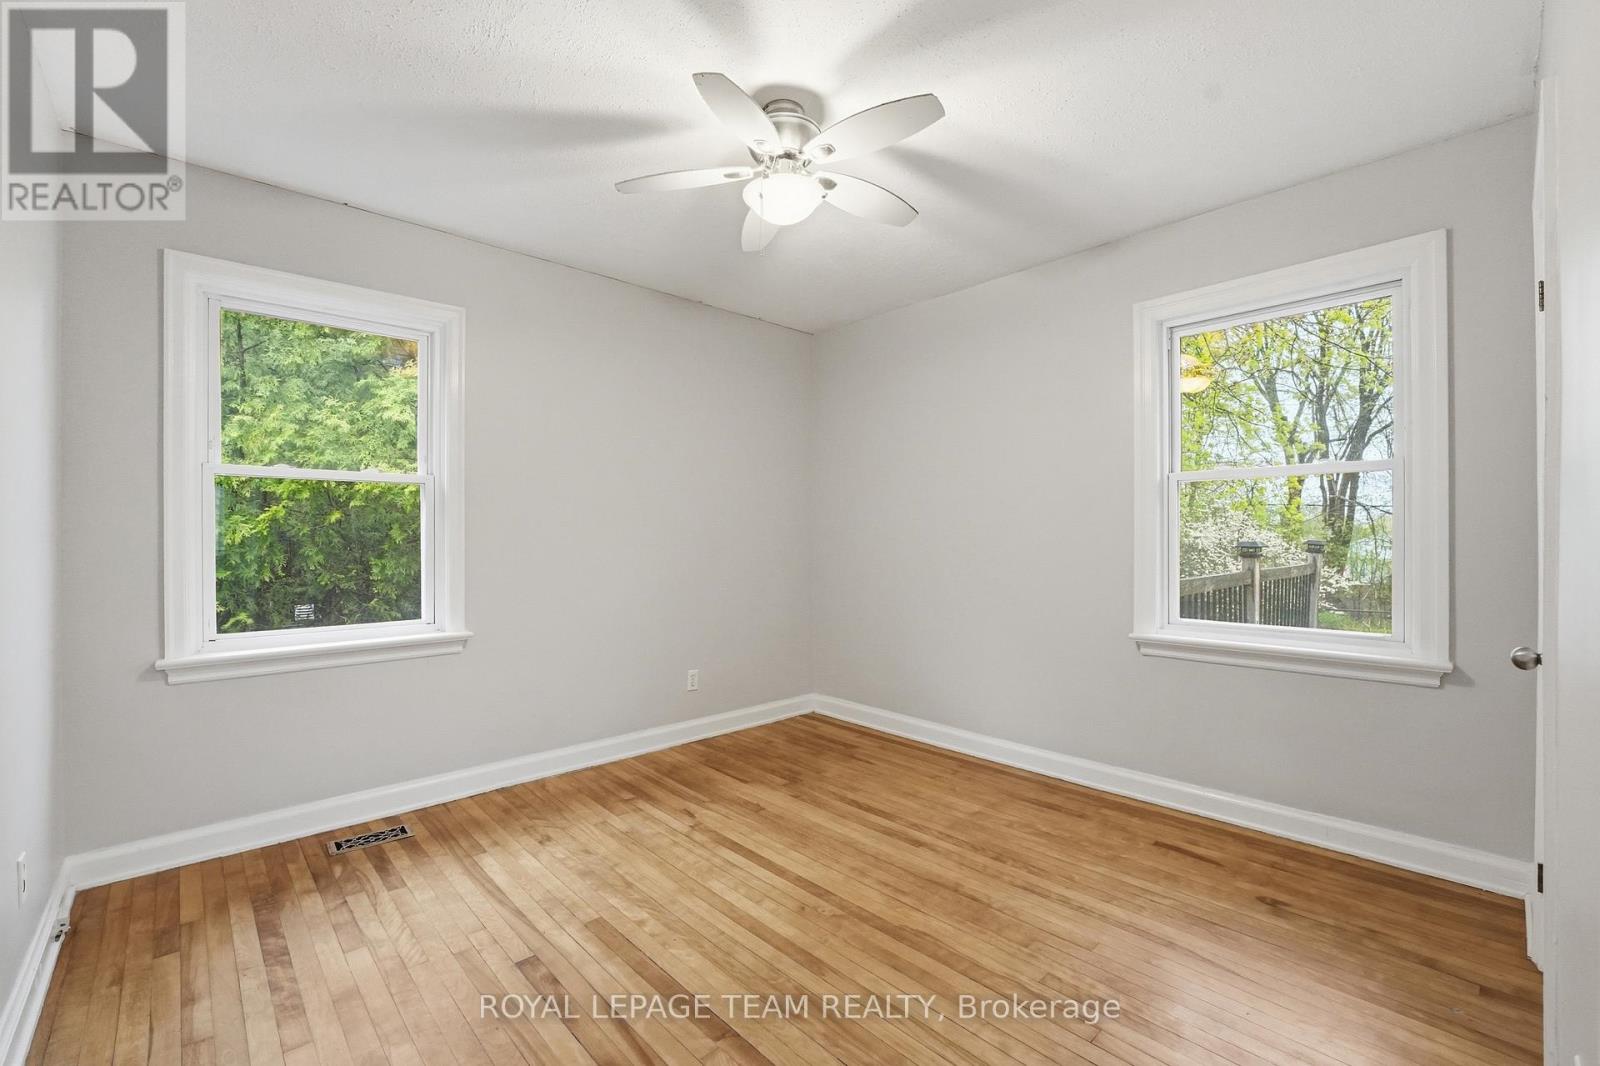
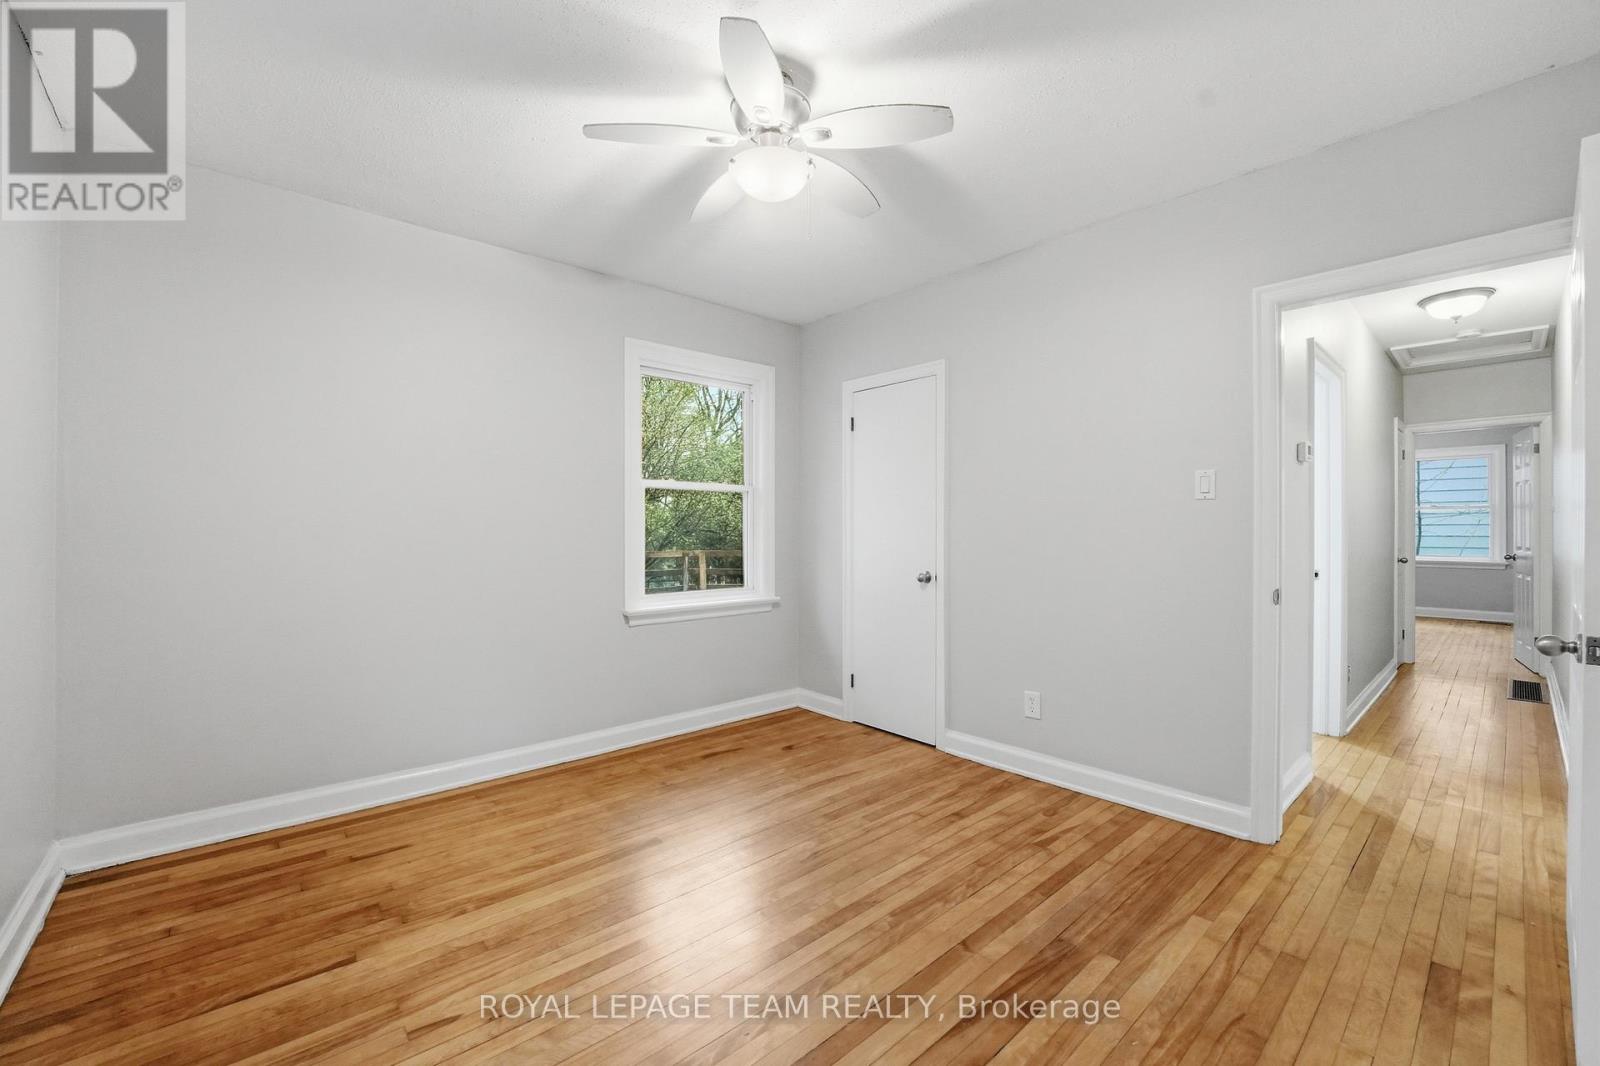
| Main Level | Primary Bedroom | 3.65 m | 3.47 m | 3.65 m x 3.47 m |
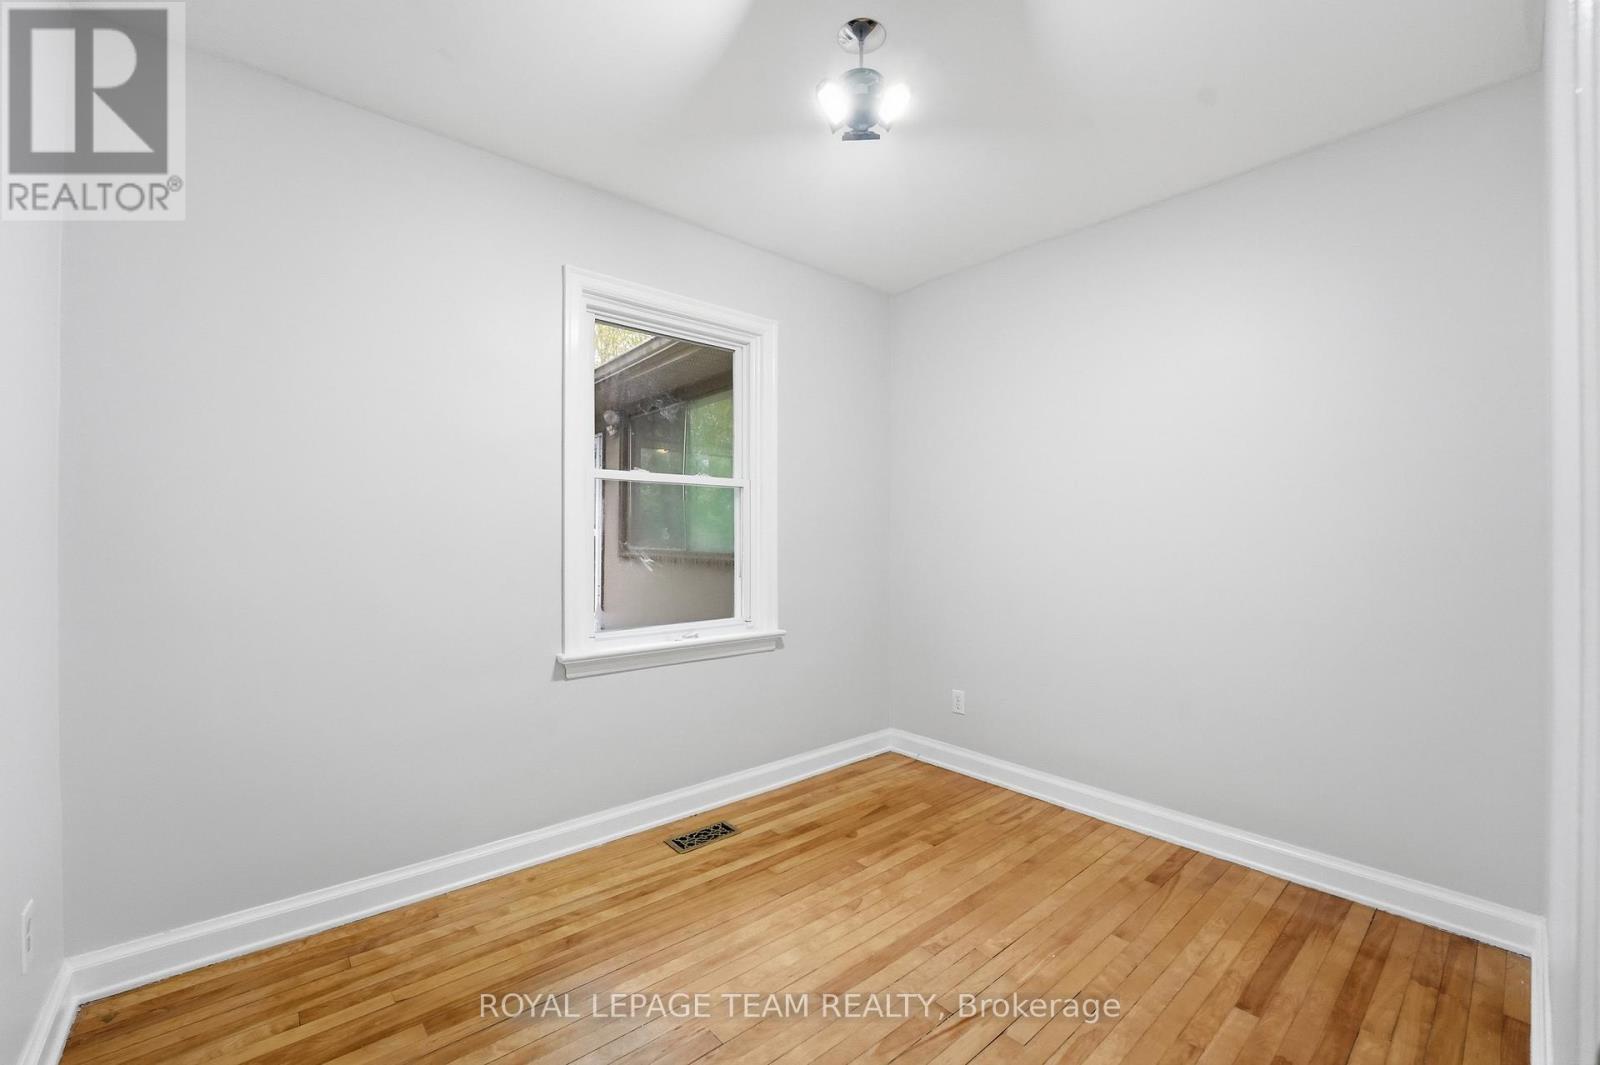
| Main Level | Bedroom 2 | 3.04 m | 2.36 m | 3.04 m x 2.36 m |
| Main Level | Bedroom 3 | 3.42 m | 3.25 m | 3.42 m x 3.25 m |
| Main Level | Solarium | 3.96 m | 3.47 m | 3.96 m x 3.47 m |
https://www.realtor.ca/real-estate/29879398/49-crownhill-street-ottawa-2107-beacon-hill-south
Interested?
Contact us for more information
Fred Jaja
Salesperson
384 Richmond Road
Ottawa, Ontario K2A 0E8

The trademarks REALTOR®, REALTORS®, and the REALTOR® logo are controlled by The Canadian Real Estate Association (CREA) and identify real estate professionals who are members of CREA. The trademarks MLS®, Multiple Listing Service® and the associated logos are owned by The Canadian Real Estate Association (CREA) and identify the quality of services provided by real estate professionals who are members of CREA. The trademark DDF® is owned by The Canadian Real Estate Association (CREA) and identifies CREA's Data Distribution Facility (DDF®)
June 30 2026 12:24:23
Ottawa Real Estate Board
Royal LePage Team Realty