
492 River Road Mississippi Mills, Ontario K0A 1A0

$1,100,000
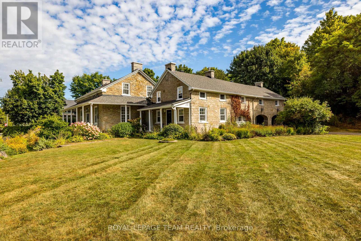
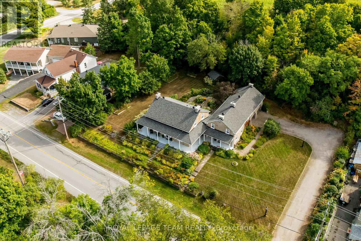
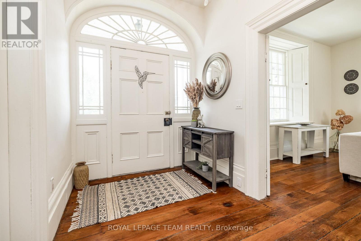
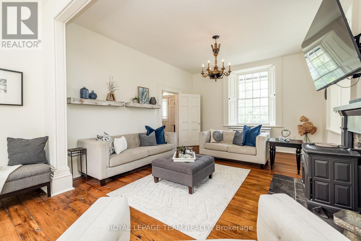
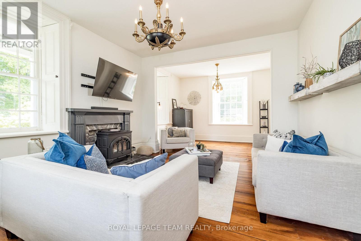
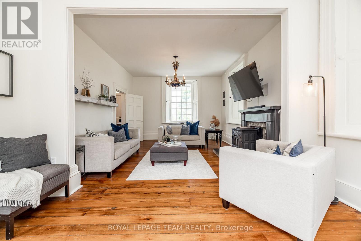
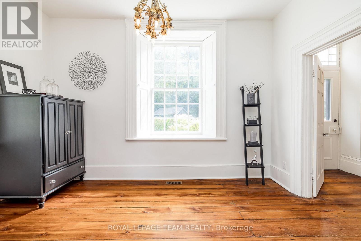
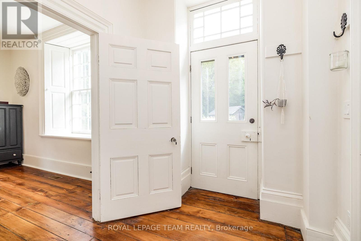
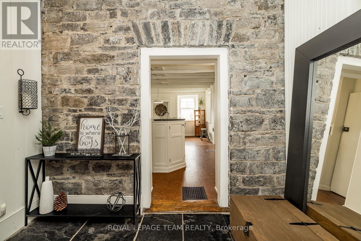
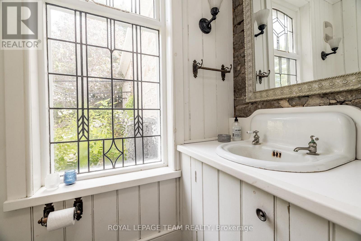
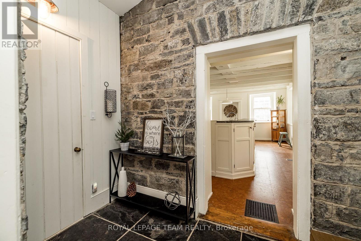
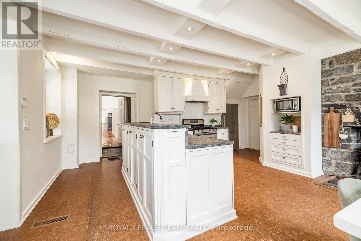
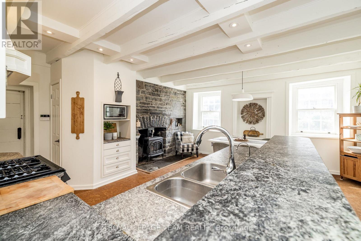
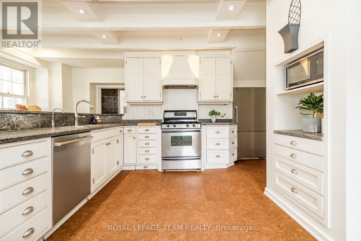
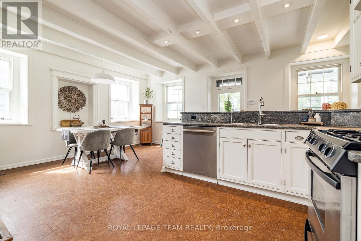
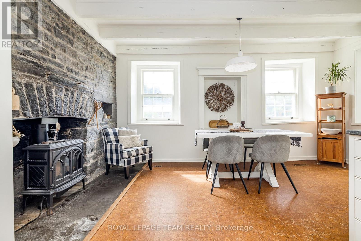
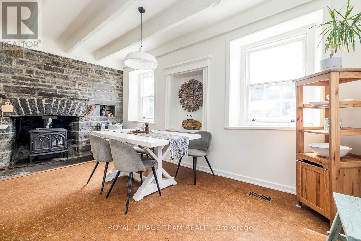
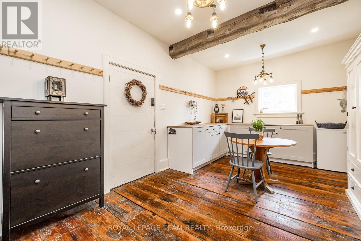
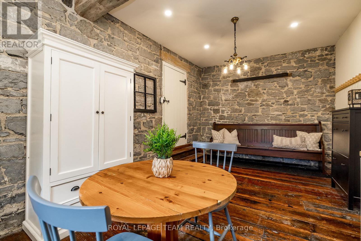
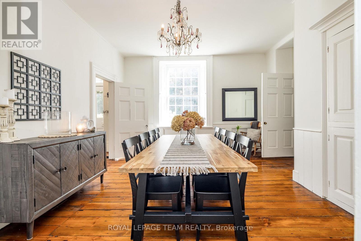
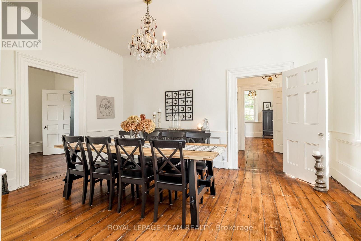
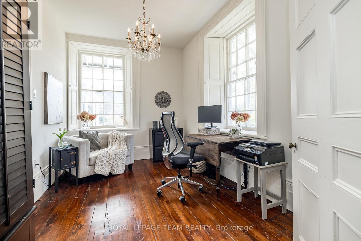
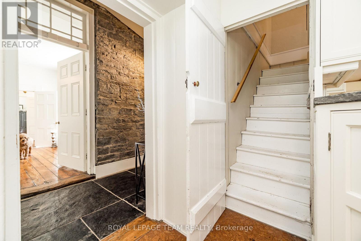
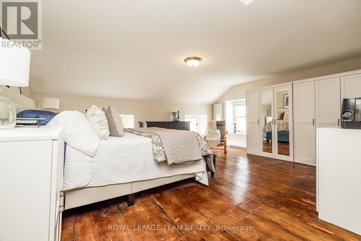
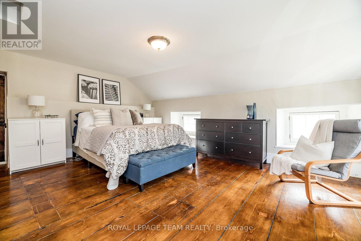
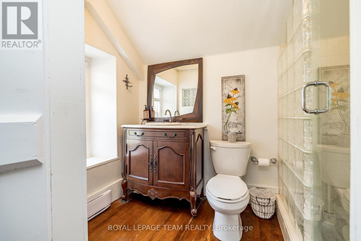
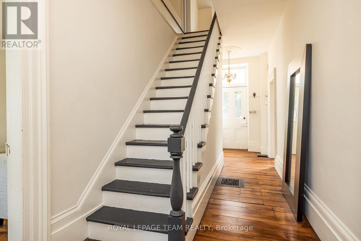
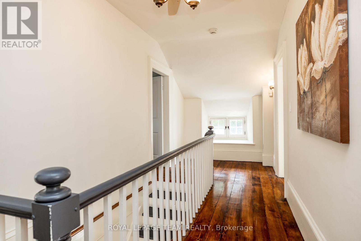
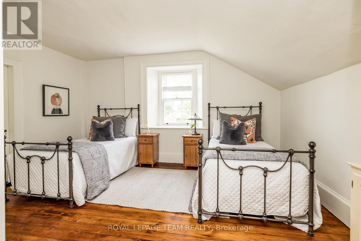
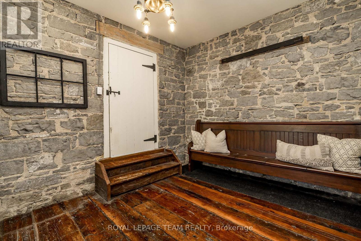
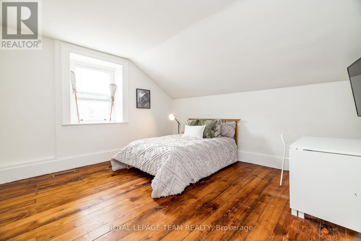
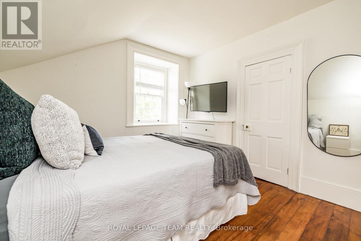
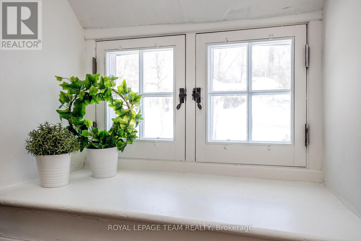
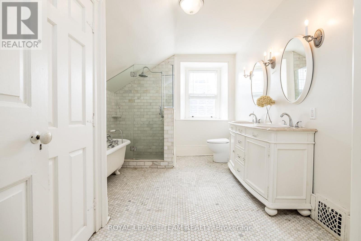
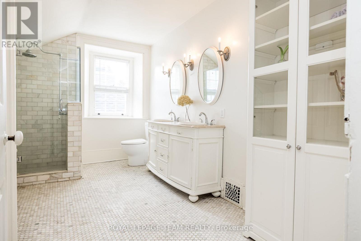
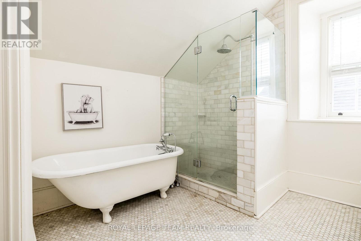

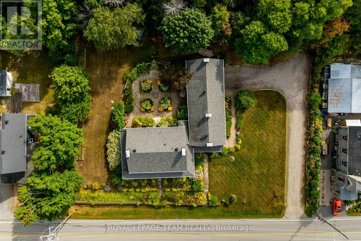
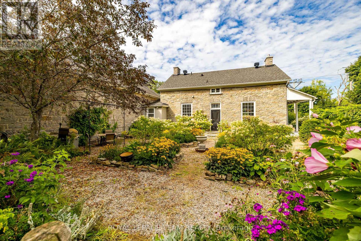
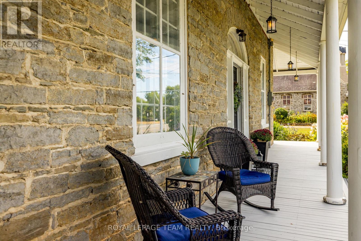
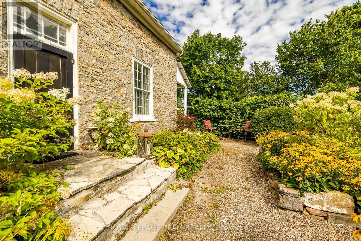
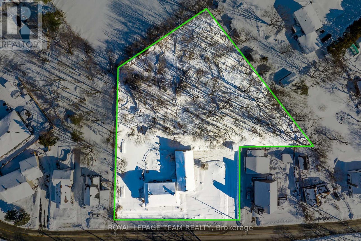
*OPEN HOUSE SUNDAY AUGUST 30 2-4PM* Nestled in the picturesque village of Appleton, this remarkable stone home sits on 1.4 acres of enchanting grounds directly across from the Mississippi River. Rich in history, character and timeless charm, the home invites you to appreciate the details of a bygone era, from its original hardwood floors and soaring ceilings to its deep window sills and intricate period features. At the heart of the home, the inviting eat-in kitchen features stainless steel appliances, soapstone countertops and a remarkable gas fireplace that once served as the original cooking hearth and bake oven. A charming breezeway connects the kitchen to the main living areas. The private primary suite is tucked above the kitchen and includes its own ensuite, while three additional bedrooms, a spa-inspired bathroom, formal dining and living rooms, a home office and cozy sitting room provide ample space. Generous storage throughout adds everyday practicality. Outside, the setting is truly special. Begin your mornings with coffee on the wraparound covered verandah as the sounds of the river rapids drift through the air, spend quiet afternoons among the blooms of the English cottage garden or wander the thoughtfully landscaped grounds. A newly added loft above the garage offers even more possibilities as an art studio, creative retreat, hobby space or additional storage. Thoughtful improvements, including 200-amp electrical service, offer modern comfort while preserving the home's timeless appeal. Lovingly maintained and carefully updated, this rare property offers a lifestyle surrounded by history, nature and enduring charm. Ideally located just minutes from Carleton Place and Almonte, with convenient highway access to Kanata and downtown Ottawa. (id:37072)
Open House
This property has open houses!
2:00 pm
Ends at:4:00 pm
Property Details
| MLS® Number | X13714454 |
| Property Type | Single Family |
| Community Name | 912 - Mississippi Mills (Ramsay) Twp |
| AmenitiesNearBy | Golf Nearby, Park |
| EquipmentType | Water Heater, Propane Tank |
| Features | Wooded Area, Sump Pump |
| ParkingSpaceTotal | 10 |
| RentalEquipmentType | Water Heater, Propane Tank |
| Structure | Porch |
| ViewType | River View |
Building
| BathroomTotal | 3 |
| BedroomsAboveGround | 4 |
| BedroomsTotal | 4 |
| Amenities | Fireplace(s) |
| Appliances | Dishwasher, Dryer, Hood Fan, Stove, Washer, Refrigerator |
| BasementDevelopment | Unfinished |
| BasementType | N/a (unfinished) |
| ConstructionStyleAttachment | Detached |
| CoolingType | Central Air Conditioning |
| ExteriorFinish | Stone |
| FireplacePresent | Yes |
| FireplaceTotal | 2 |
| FoundationType | Stone |
| HalfBathTotal | 1 |
| HeatingFuel | Propane |
| HeatingType | Forced Air |
| StoriesTotal | 2 |
| SizeInterior | 3000 - 3500 Sqft |
| Type | House |
Parking
| Other | |
| Garage |
Land
| Acreage | No |
| LandAmenities | Golf Nearby, Park |
| Sewer | Septic System |
| SizeDepth | 242 Ft ,2 In |
| SizeFrontage | 177 Ft ,7 In |
| SizeIrregular | 177.6 X 242.2 Ft |
| SizeTotalText | 177.6 X 242.2 Ft |
| SurfaceWater | River/stream |
| ZoningDescription | Residential |
Rooms
| Level | Type | Length | Width | Dimensions |
|---|---|---|---|---|
| Second Level | Bedroom | 3.17 m | 3.42 m | 3.17 m x 3.42 m |
| Second Level | Bedroom | 3.3 m | 4.57 m | 3.3 m x 4.57 m |
| Second Level | Bathroom | 4.19 m | 2.08 m | 4.19 m x 2.08 m |
| Second Level | Bedroom | 4.34 m | 5.41 m | 4.34 m x 5.41 m |
| Second Level | Bathroom | 1.49 m | 1.77 m | 1.49 m x 1.77 m |
| Second Level | Primary Bedroom | 4.31 m | 3.91 m | 4.31 m x 3.91 m |
| Main Level | Mud Room | 5.96 m | 3.27 m | 5.96 m x 3.27 m |
| Main Level | Kitchen | 5.23 m | 4.44 m | 5.23 m x 4.44 m |
| Main Level | Bathroom | 2.03 m | 0.78 m | 2.03 m x 0.78 m |
| Main Level | Dining Room | 3.96 m | 4.16 m | 3.96 m x 4.16 m |
| Main Level | Living Room | 3.04 m | 4.16 m | 3.04 m x 4.16 m |
| Main Level | Office | 3.96 m | 2.79 m | 3.96 m x 2.79 m |
| Main Level | Sitting Room | 4.87 m | 3.65 m | 4.87 m x 3.65 m |
Interested?
Contact us for more information
Erin Phillips
Broker
555 Legget Drive
Kanata, Ontario K2K 2X3

The trademarks REALTOR®, REALTORS®, and the REALTOR® logo are controlled by The Canadian Real Estate Association (CREA) and identify real estate professionals who are members of CREA. The trademarks MLS®, Multiple Listing Service® and the associated logos are owned by The Canadian Real Estate Association (CREA) and identify the quality of services provided by real estate professionals who are members of CREA. The trademark DDF® is owned by The Canadian Real Estate Association (CREA) and identifies CREA's Data Distribution Facility (DDF®)
August 26 2026 05:23:26
Ottawa Real Estate Board
Royal LePage Team Realty