
5 - 266 Lorry Greenberg Drive Ottawa, Ontario K1T 3J9

$2,100 Monthly
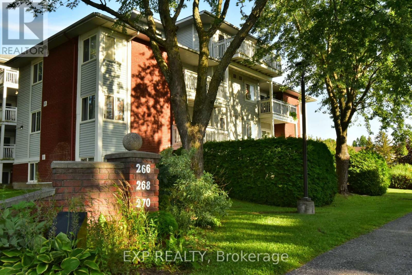
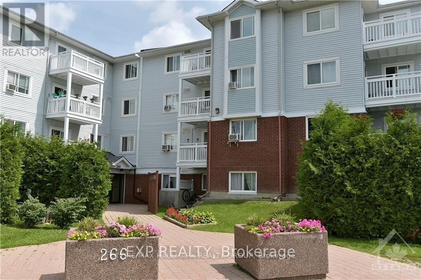
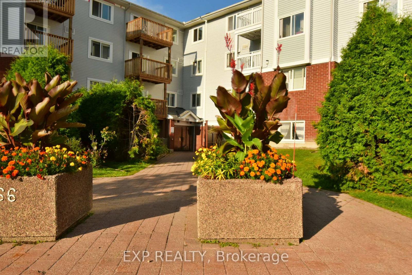
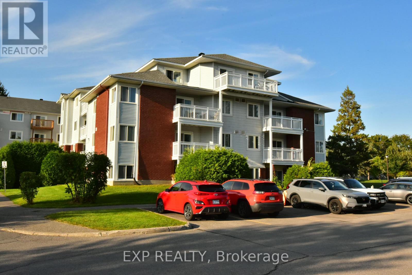
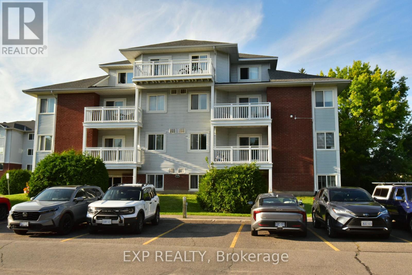
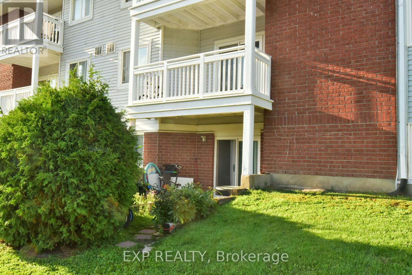
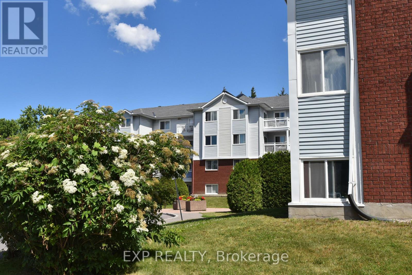
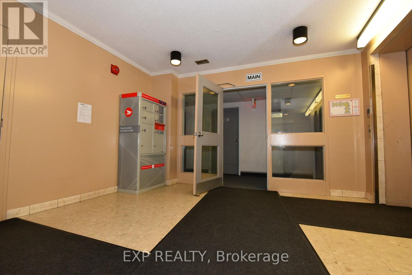
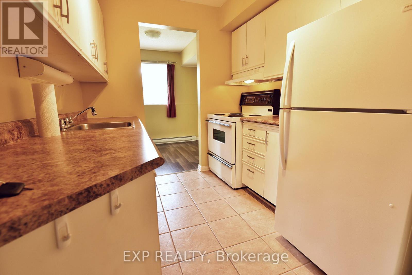
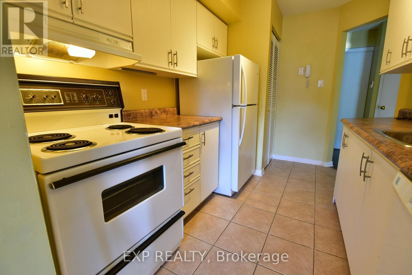
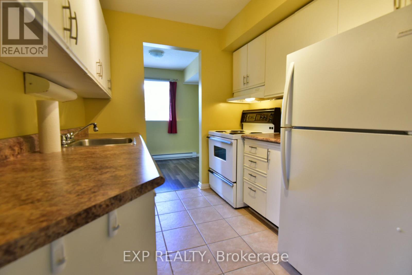
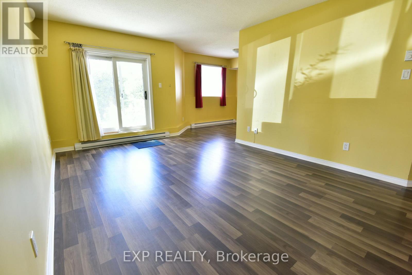
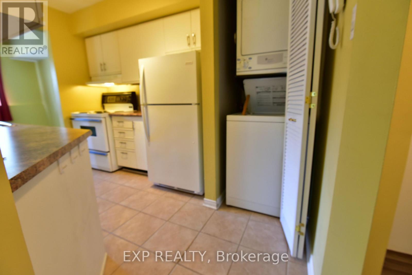
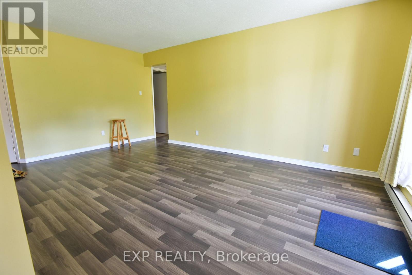
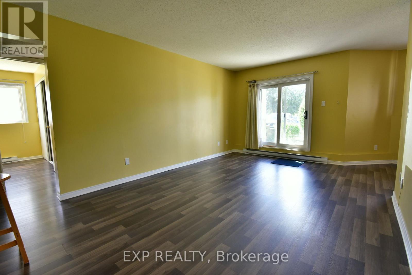
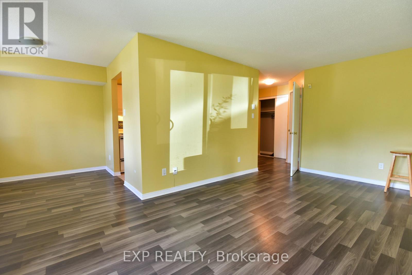
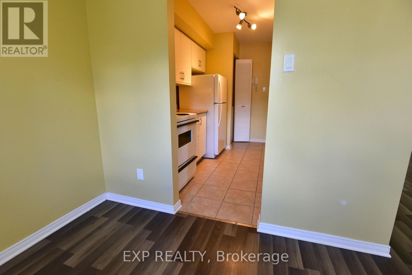
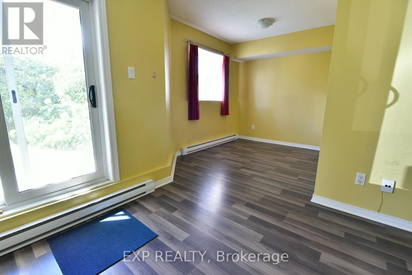
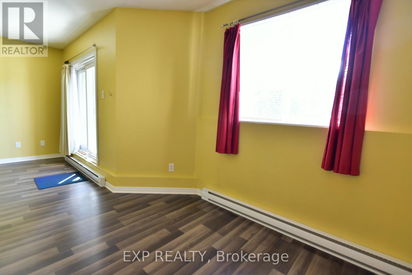
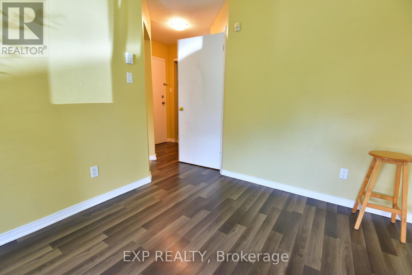
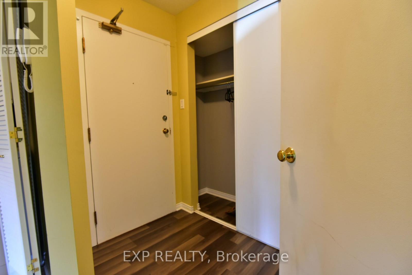
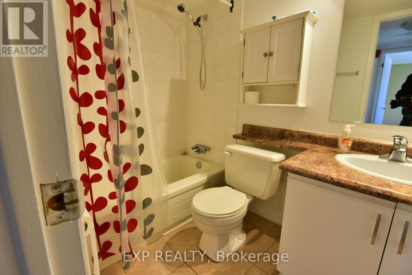
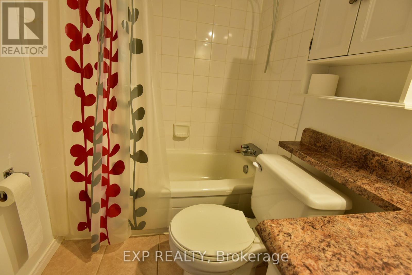
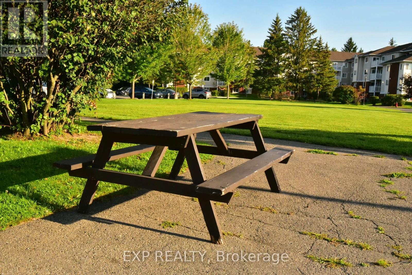
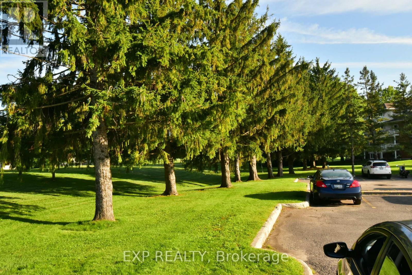
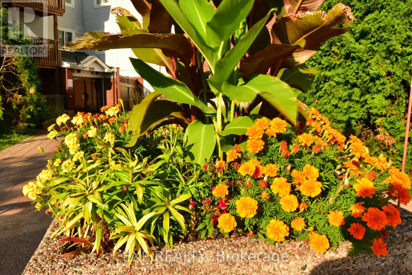
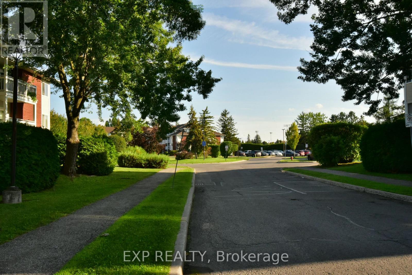
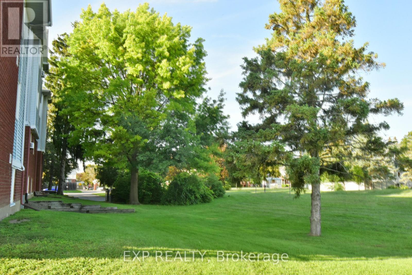
Welcome to this bright and inviting main floor corner-unit condo, ideally situated in a quiet low-rise building surrounded by mature spruce trees, green space, and scenic pathways. Offering privacy, abundant natural light, and an excellent blend of comfort and convenience of direct Access to the parking lot. The spacious layout features a bright, efficient kitchen with appliances included , a separate dining area, and a welcoming living room with plenty of windows. Newer laminate flooring extends through most of the unit, complemented with tile in the kitchen and bathroom. The in-unit laundry and storage room provides excellent everyday convenience. The primary bedroom includes a built-in closet organiser, while the second bedroom offers flexibility as either a comfortable bedroom or a dedicated home office. Step outside the patio door to enjoy your private garden area framed by cedar hedges and a beautiful peony bush. A lovely spot to relax and enjoy the greenery. Your designated parking space is located directly outside the patio door #178. Condo fees paid by the owner cover general building maintenance, landscaping, snow removal, and water/sewer charges, providing added peace of mind. Rental application and recent credit check, tenant insurance required with agreement to rent. A wonderful opportunity to enjoy a bright, private condo. Don't miss this one! Hurry! (id:37072)
Property Details
| MLS® Number | X13724264 |
| Property Type | Single Family |
| Community Name | 3806 - Hunt Club Park/Greenboro |
| AmenitiesNearBy | Public Transit, Park |
| CommunityFeatures | Pets Allowed With Restrictions |
| EquipmentType | Water Heater |
| Features | Wheelchair Access, In Suite Laundry |
| ParkingSpaceTotal | 1 |
| RentalEquipmentType | Water Heater |
| Structure | Patio(s) |
Building
| BathroomTotal | 1 |
| BedroomsAboveGround | 2 |
| BedroomsTotal | 2 |
| Age | 31 To 50 Years |
| Amenities | Visitor Parking |
| Appliances | Dryer, Hood Fan, Stove, Washer, Refrigerator |
| BasementType | None, None |
| CoolingType | None |
| ExteriorFinish | Brick |
| FireProtection | Controlled Entry |
| FoundationType | Concrete |
| HeatingFuel | Electric |
| HeatingType | Baseboard Heaters |
| SizeInterior | 600 - 699 Sqft |
| Type | Apartment |
Parking
| No Garage |
Land
| Acreage | No |
| LandAmenities | Public Transit, Park |
Rooms
| Level | Type | Length | Width | Dimensions |
|---|---|---|---|---|
| Main Level | Living Room | 5.33 m | 3.45 m | 5.33 m x 3.45 m |
| Main Level | Dining Room | 2.46 m | 2.43 m | 2.46 m x 2.43 m |
| Main Level | Kitchen | 3.4 m | 2.33 m | 3.4 m x 2.33 m |
| Main Level | Foyer | 1.67 m | 1.27 m | 1.67 m x 1.27 m |
| Main Level | Other | 1.98 m | 1.7 m | 1.98 m x 1.7 m |
| Main Level | Bedroom | 3.98 m | 3.45 m | 3.98 m x 3.45 m |
| Main Level | Bedroom | 3.12 m | 2.46 m | 3.12 m x 2.46 m |
| Main Level | Bathroom | 2.18 m | 1.52 m | 2.18 m x 1.52 m |
Interested?
Contact us for more information
Martin Elder
Broker
343 Preston Street, 11th Floor
Ottawa, Ontario K1S 1N4

The trademarks REALTOR®, REALTORS®, and the REALTOR® logo are controlled by The Canadian Real Estate Association (CREA) and identify real estate professionals who are members of CREA. The trademarks MLS®, Multiple Listing Service® and the associated logos are owned by The Canadian Real Estate Association (CREA) and identify the quality of services provided by real estate professionals who are members of CREA. The trademark DDF® is owned by The Canadian Real Estate Association (CREA) and identifies CREA's Data Distribution Facility (DDF®)
August 29 2026 12:22:55
Ottawa Real Estate Board
Exp Realty