
508 Dillabaugh Road North Grenville, Ontario K0G 1J0

$632,900
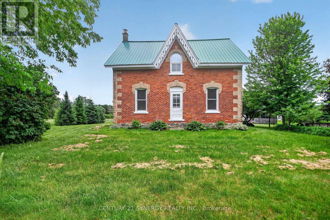
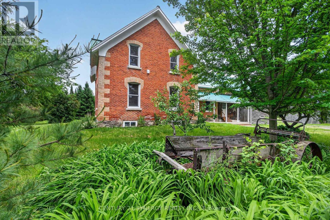
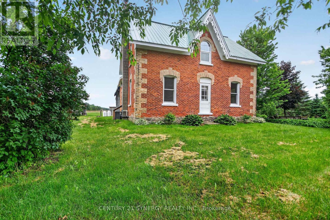
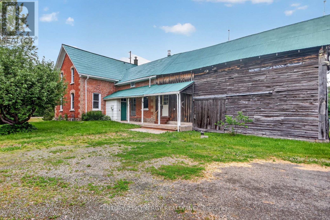
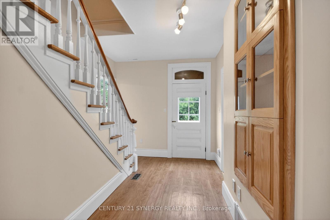
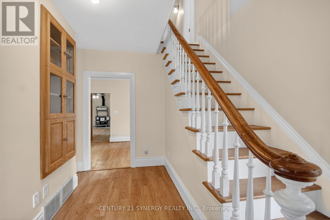
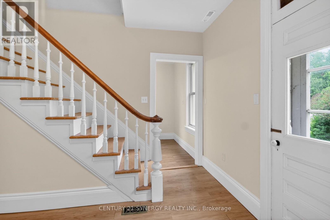
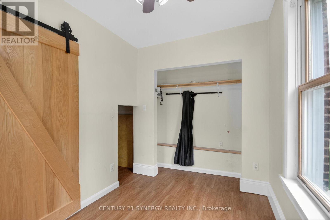
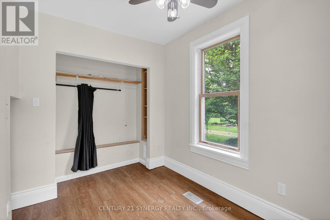
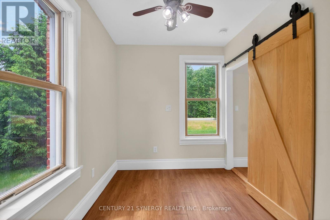
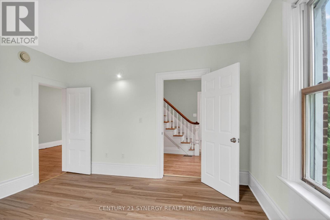
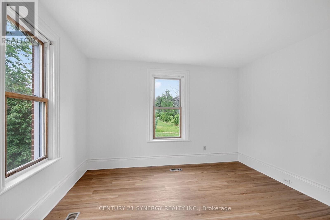
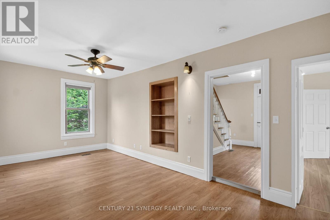
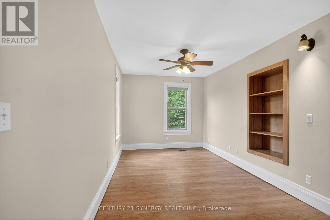
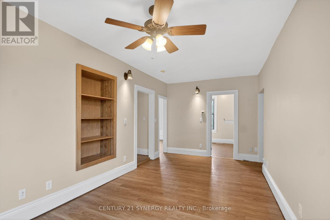
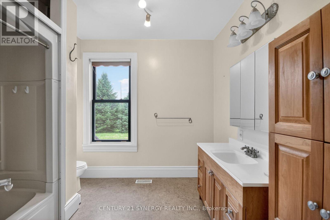
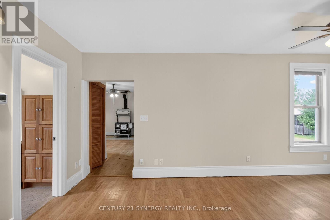
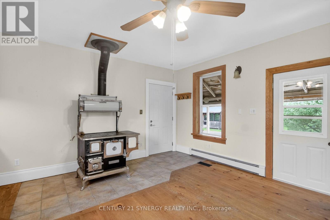
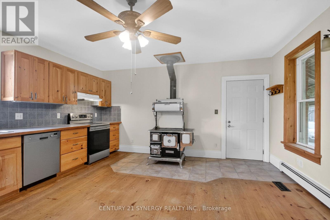
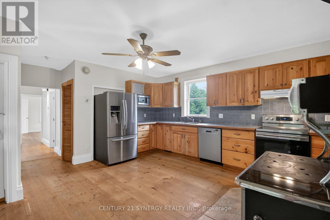
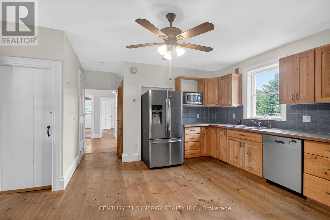
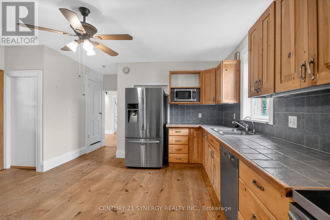
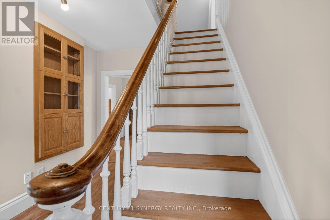
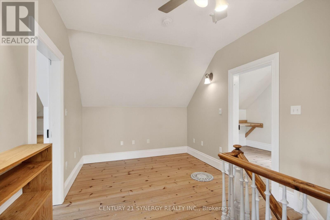
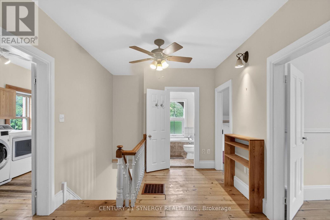
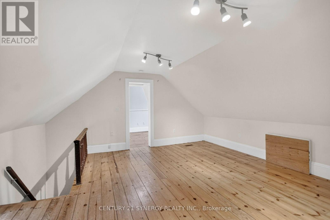
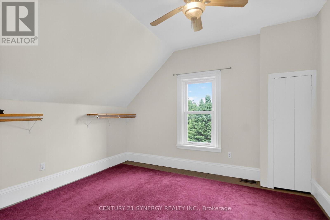
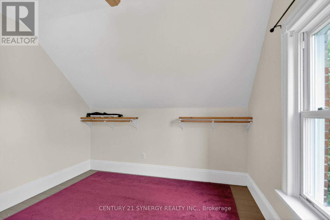
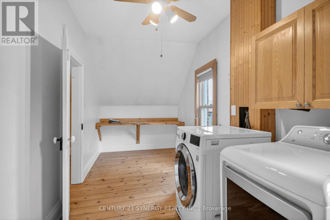
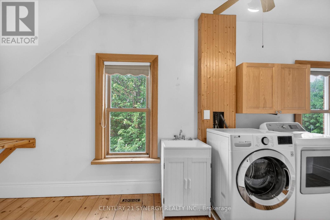
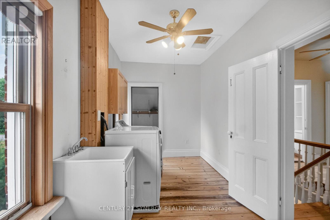
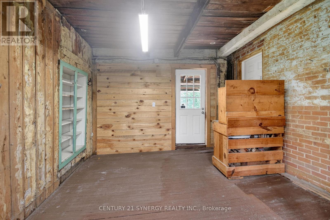
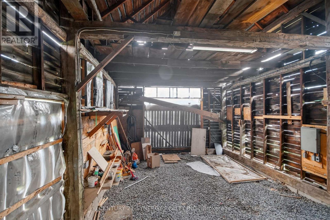
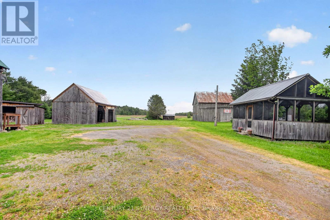
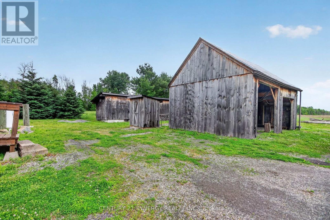
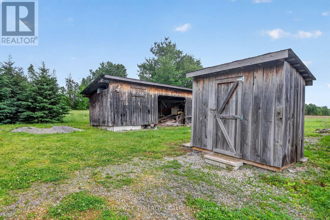
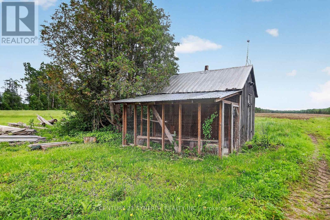
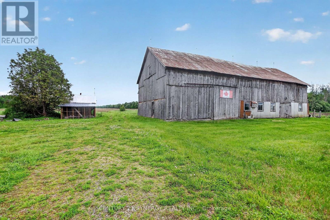
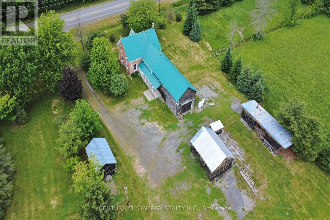
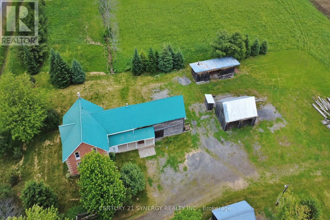
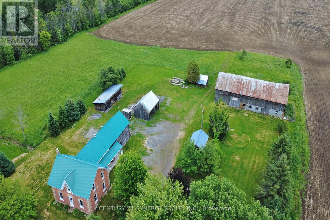
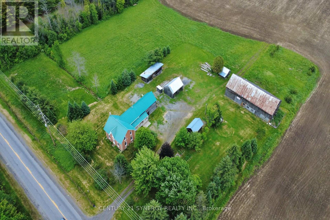
Welcome to 508 Dillabaugh Road, a rare country property offering space, charm, and endless possibilities in North Grenville. Ideal for hobbyist, nature enthusiasts, or anyone looking for room to live and grow, this property features a barn, multiple wells, chicken coop, workshop/tool shed, wood shed, and plenty of open space. The well-maintained 1875 all-brick farmhouse blends original character with thoughtful updates, handmade wood cabinetry, stainless steel appliances, central A/C, second-floor laundry, walk-in pantry, heated mudroom floor, steel roof, and many newer windows. Enjoy quiet rural living by the firepit or in your heated gazebo. Surrounded by nature this property offers a beautiful outdoor area to relax or entertain. A special opportunity to own a true country retreat! (id:37072)
Property Details
| MLS® Number | X13494262 |
| Property Type | Single Family |
| Community Name | 802 - North Grenville Twp (Kemptville East) |
| EquipmentType | Propane Tank |
| Features | Carpet Free |
| ParkingSpaceTotal | 20 |
| RentalEquipmentType | Propane Tank |
| Structure | Barn, Outbuilding |
Building
| BathroomTotal | 2 |
| BedroomsAboveGround | 3 |
| BedroomsTotal | 3 |
| Age | 100+ Years |
| Appliances | Central Vacuum, Dishwasher, Hood Fan, Stove, Refrigerator |
| BasementType | Crawl Space |
| ConstructionStyleAttachment | Detached |
| CoolingType | Central Air Conditioning |
| ExteriorFinish | Brick |
| FoundationType | Stone |
| HeatingFuel | Propane, Wood |
| HeatingType | Forced Air, Other |
| StoriesTotal | 2 |
| SizeInterior | 2000 - 2500 Sqft |
| Type | House |
| UtilityWater | Drilled Well |
Parking
| No Garage |
Land
| Acreage | No |
| Sewer | Septic System |
| SizeDepth | 341 Ft |
| SizeFrontage | 249 Ft |
| SizeIrregular | 249 X 341 Ft |
| SizeTotalText | 249 X 341 Ft|under 1/2 Acre |
| ZoningDescription | Agriculture |
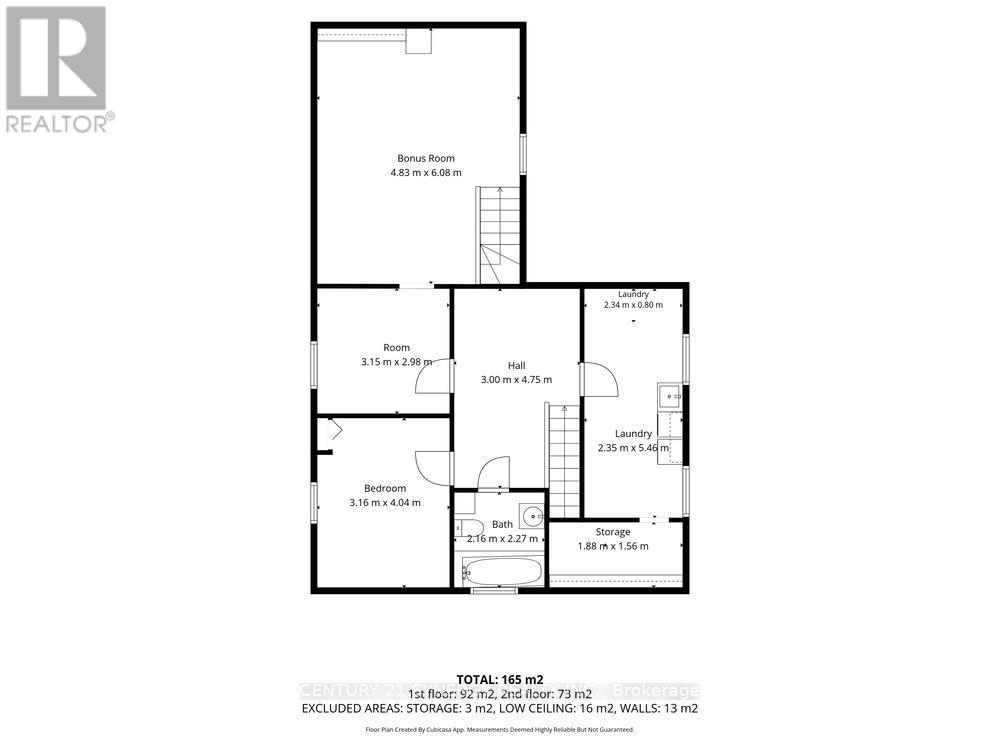
Rooms
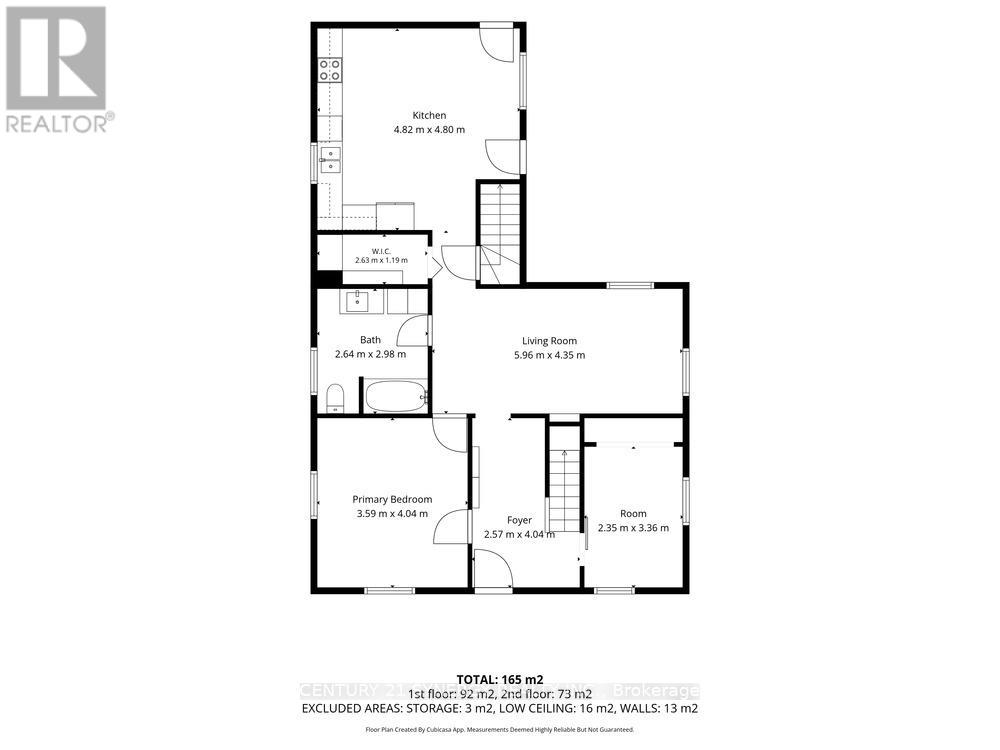
| Level | Type | Length | Width | Dimensions |
|---|---|---|---|---|
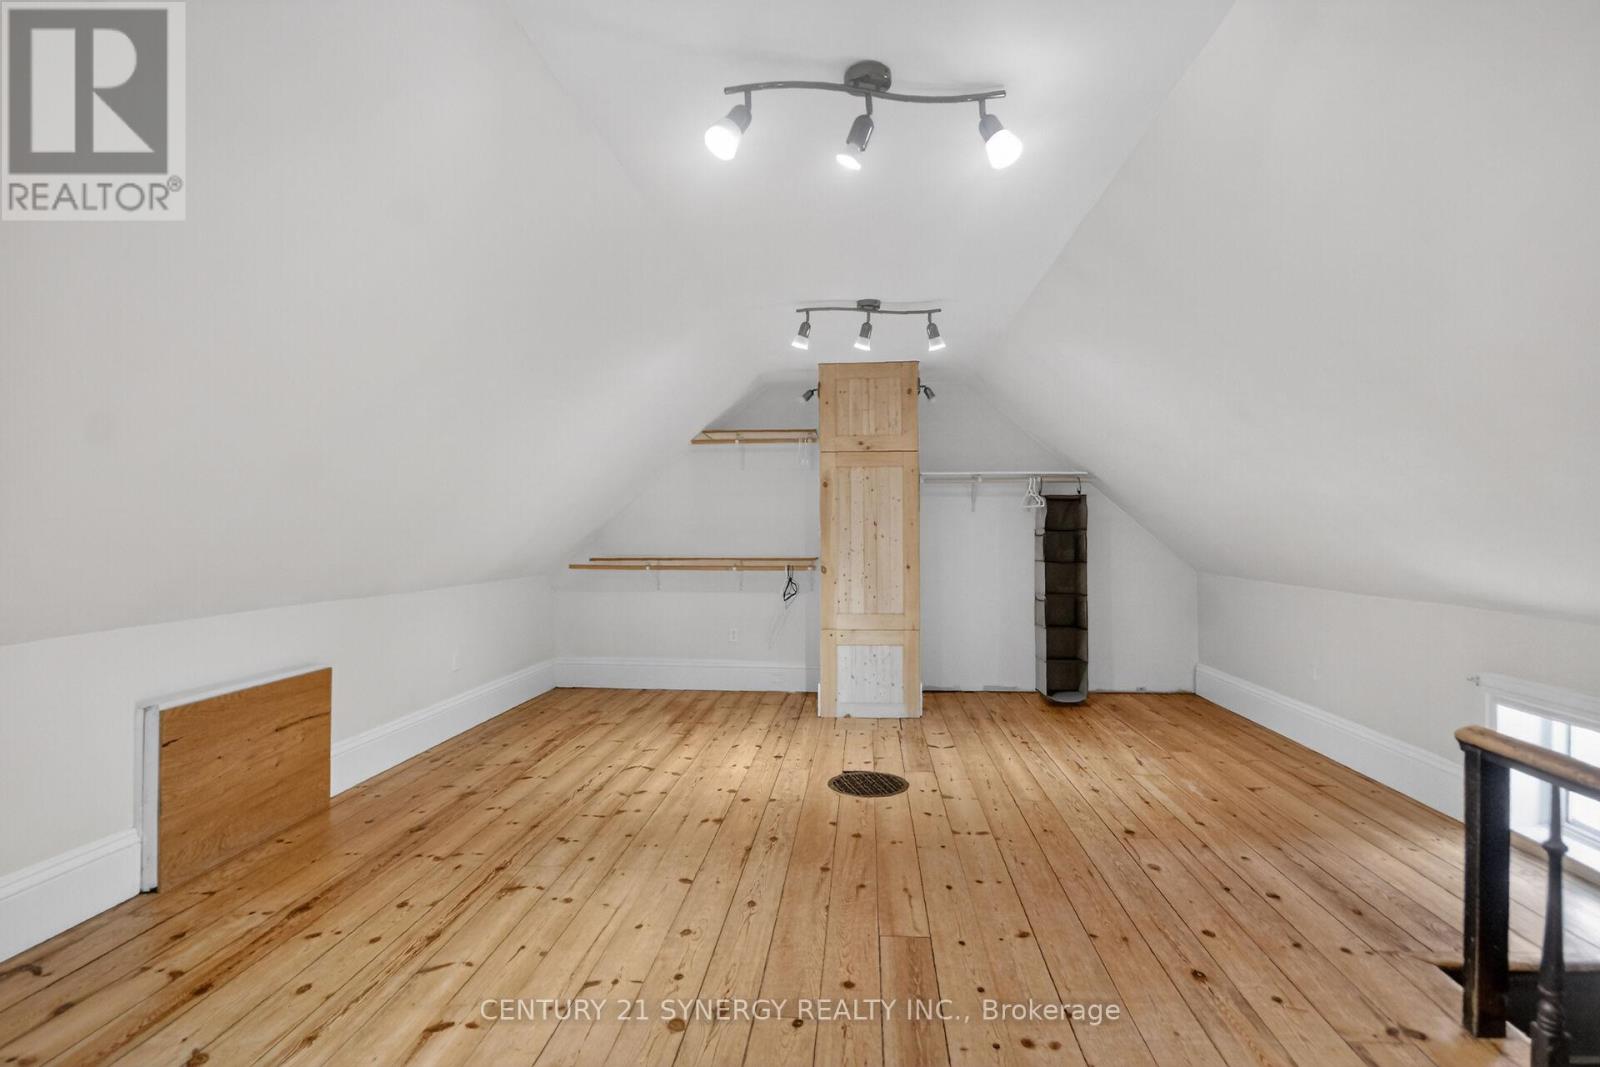
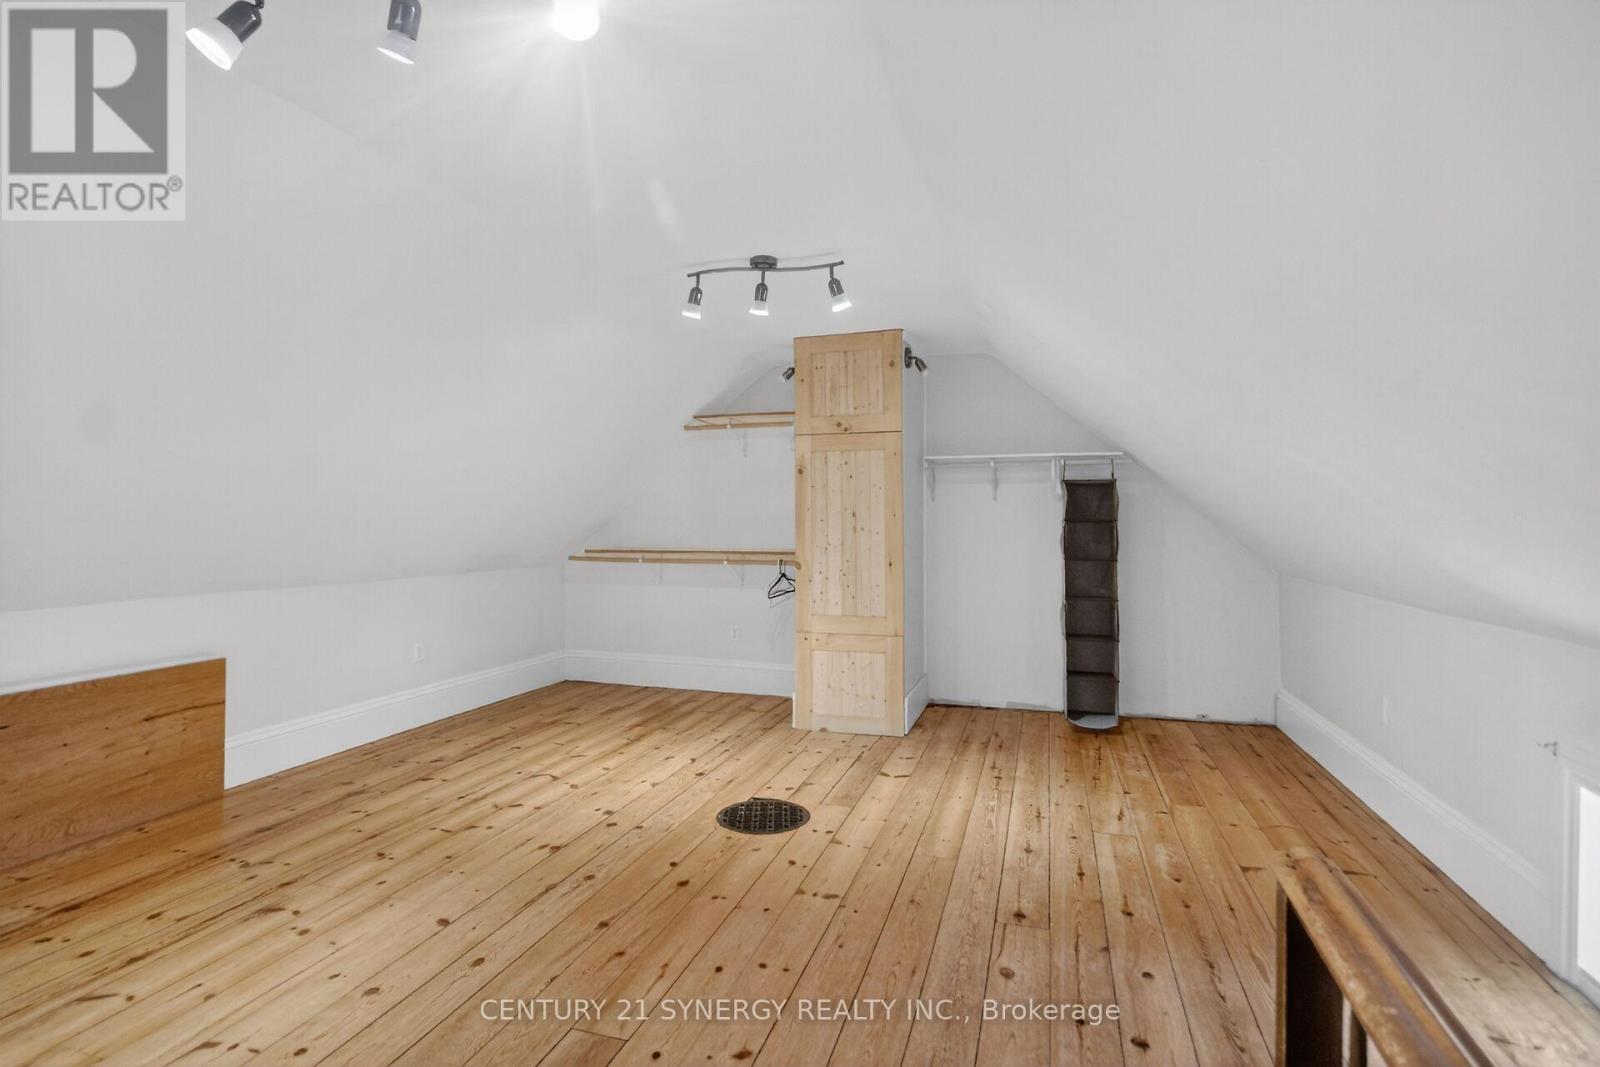
| Second Level | Primary Bedroom | 5.66 m | 4.95 m | 5.66 m x 4.95 m |
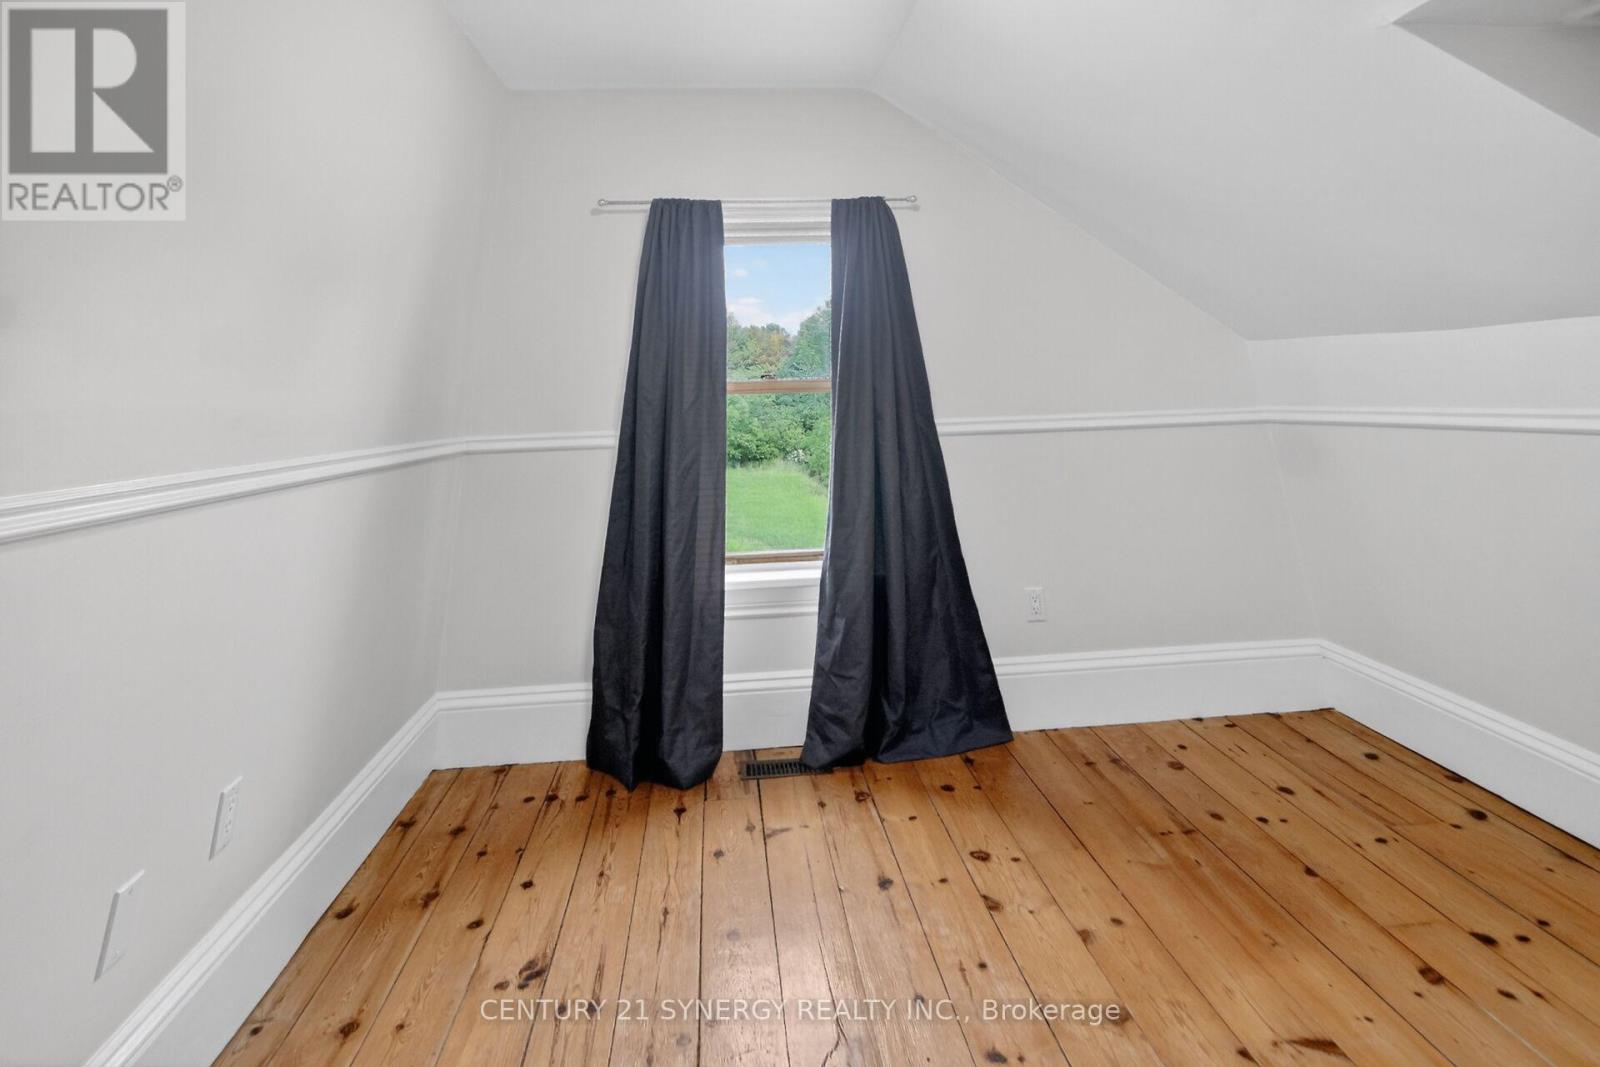
| Second Level | Bedroom | 3.91 m | 3.5 m | 3.91 m x 3.5 m |
| Second Level | Laundry Room | 5.63 m | 2.23 m | 5.63 m x 2.23 m |
| Second Level | Office | 3.05 m | 2.44 m | 3.05 m x 2.44 m |
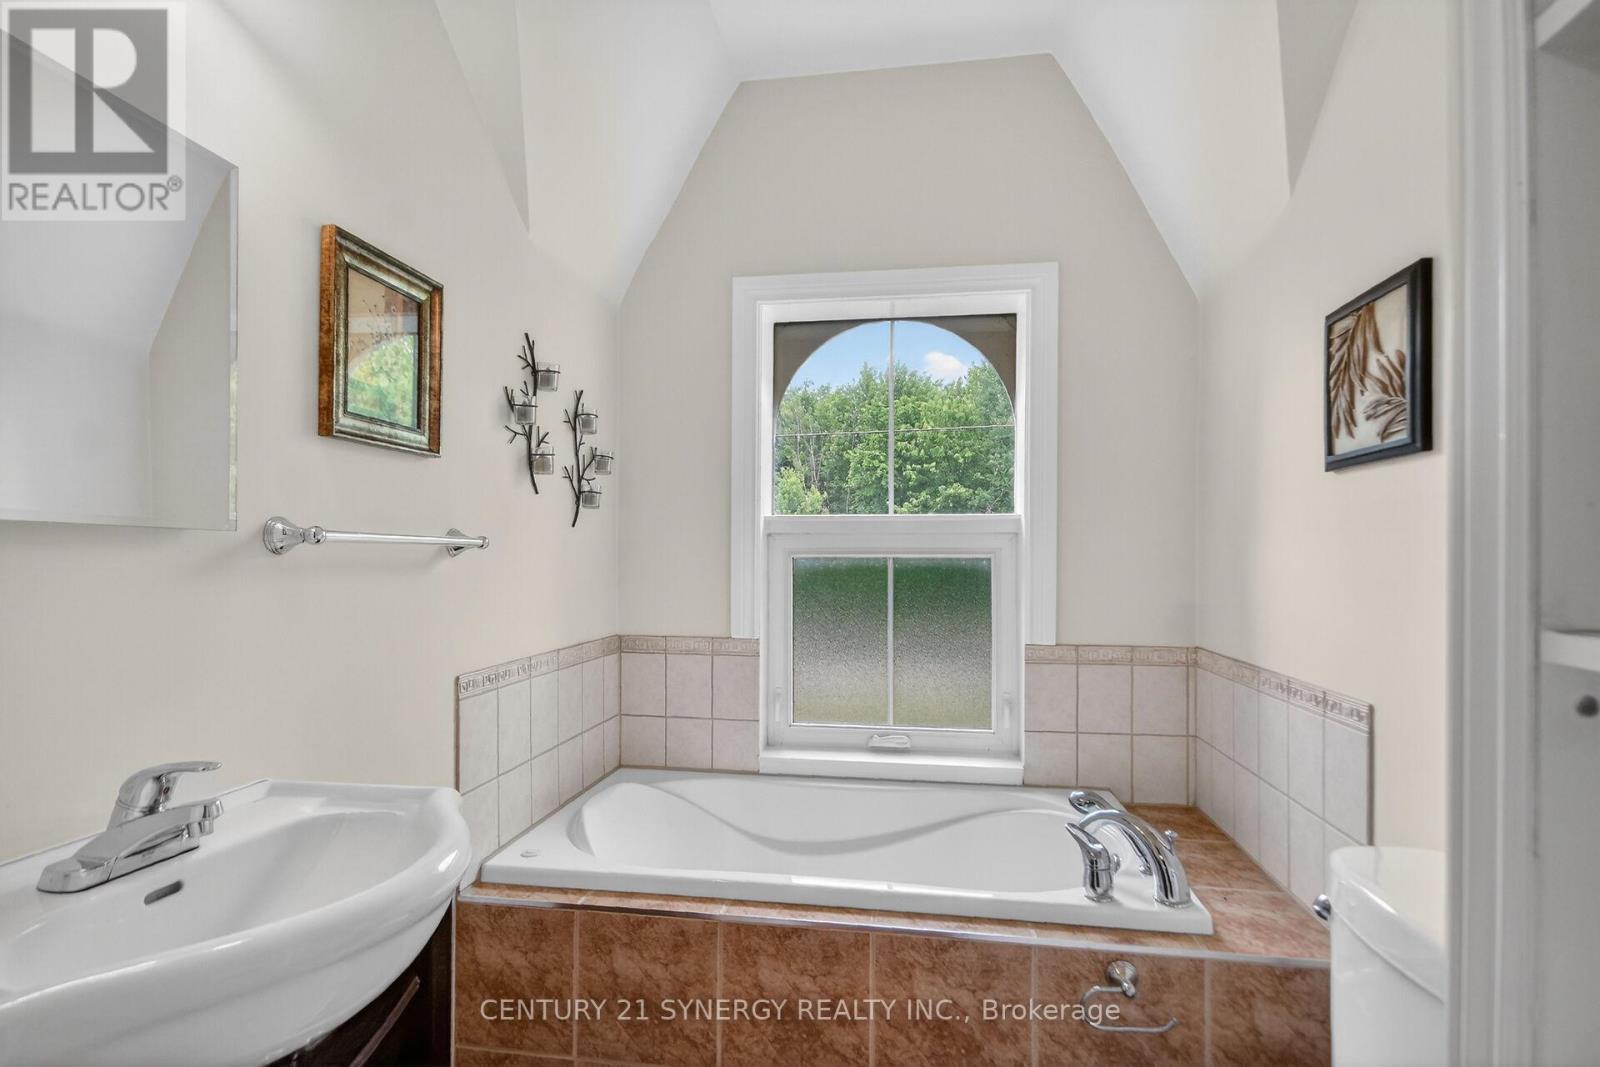
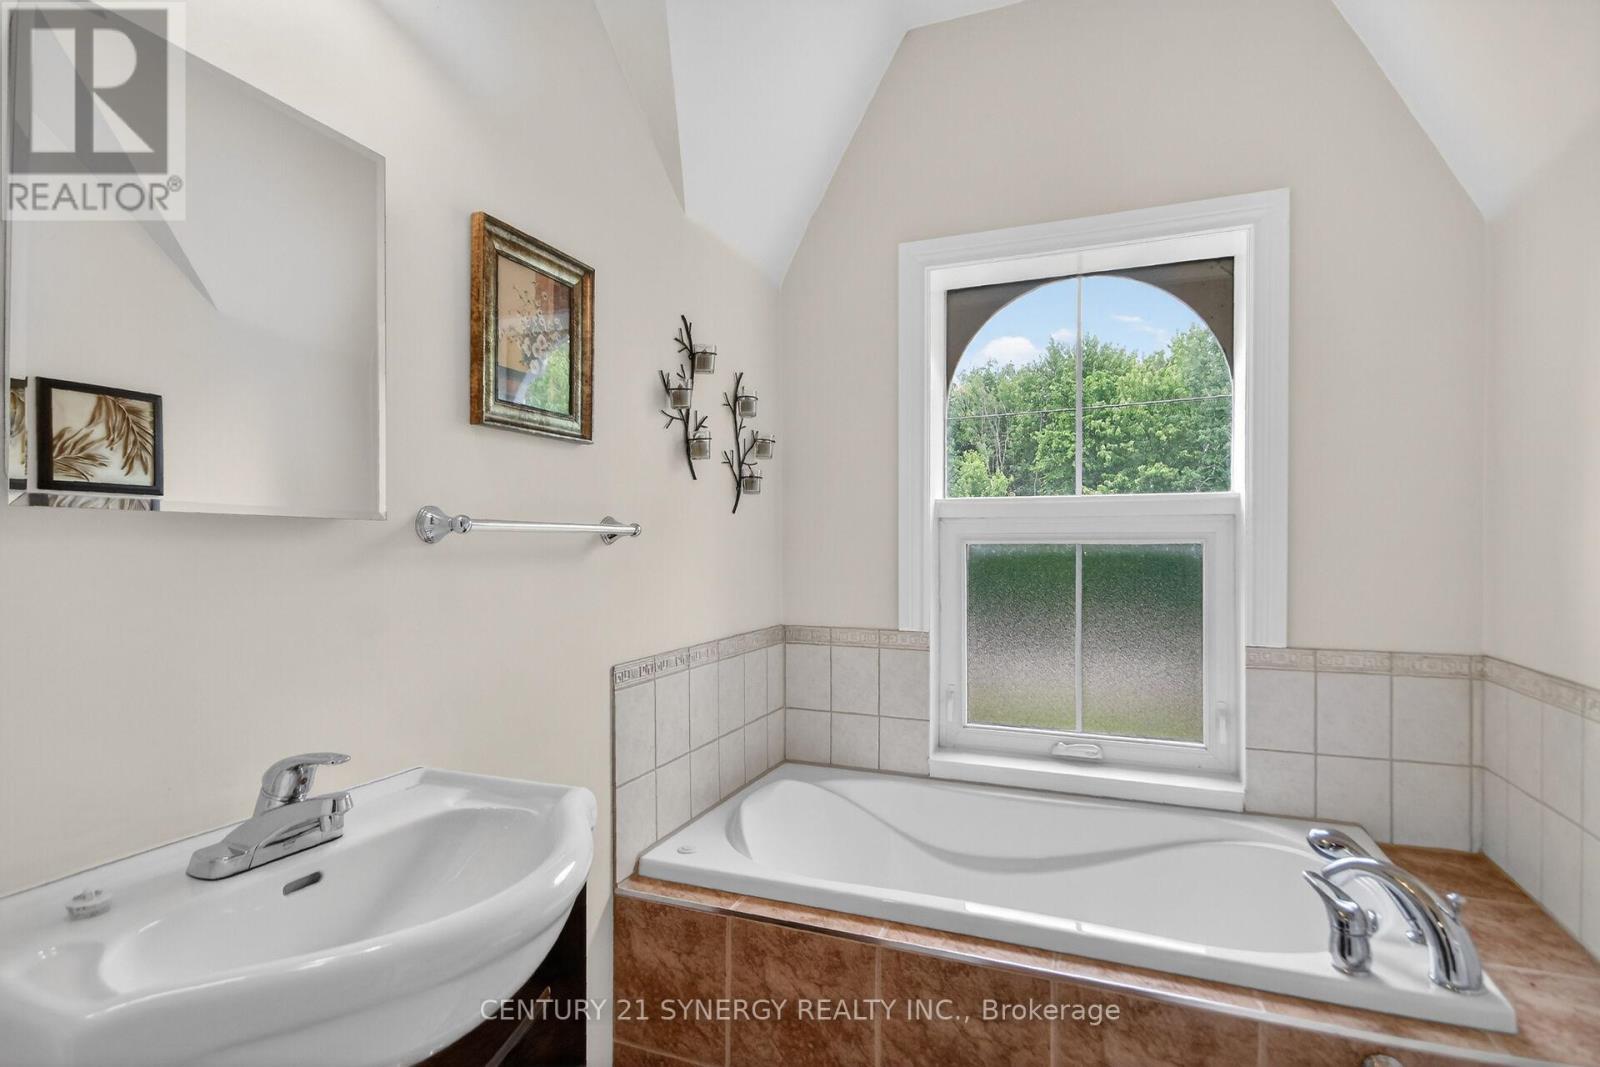
| Second Level | Bathroom | 2.33 m | 1.52 m | 2.33 m x 1.52 m |
| Main Level | Kitchen | 4.67 m | 4.36 m | 4.67 m x 4.36 m |
| Main Level | Dining Room | 3.65 m | 3.96 m | 3.65 m x 3.96 m |
| Main Level | Living Room | 5.99 m | 3.04 m | 5.99 m x 3.04 m |
| Main Level | Bathroom | 2.62 m | 1.52 m | 2.62 m x 1.52 m |
| Main Level | Bedroom | 3.4 m | 3.09 m | 3.4 m x 3.09 m |
Utilities
| Electricity | Installed |
Interested?
Contact us for more information
Russell Underhill
Broker
200-444 Hazeldean Road
Kanata, Ontario K2L 1V2

The trademarks REALTOR®, REALTORS®, and the REALTOR® logo are controlled by The Canadian Real Estate Association (CREA) and identify real estate professionals who are members of CREA. The trademarks MLS®, Multiple Listing Service® and the associated logos are owned by The Canadian Real Estate Association (CREA) and identify the quality of services provided by real estate professionals who are members of CREA. The trademark DDF® is owned by The Canadian Real Estate Association (CREA) and identifies CREA's Data Distribution Facility (DDF®)
August 20 2026 03:52:12
Ottawa Real Estate Board
Century 21 Synergy Realty Inc.