
509 Coldwater Crescent Ottawa, Ontario K2M 0J4

$498,000
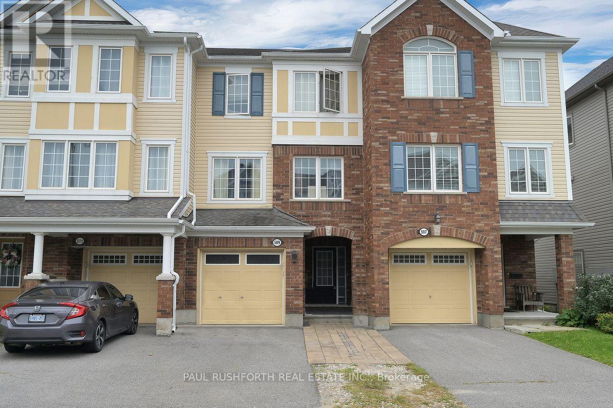
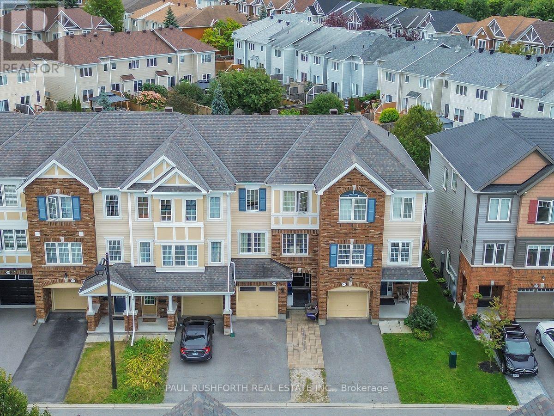
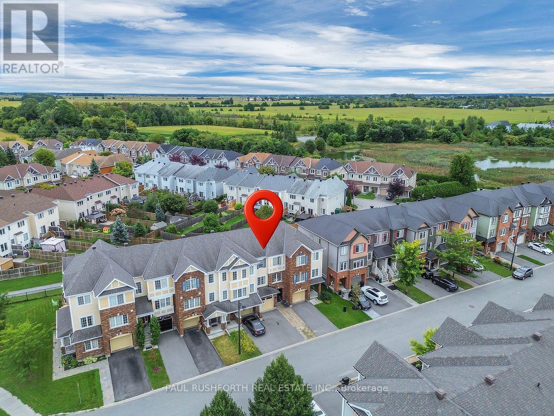
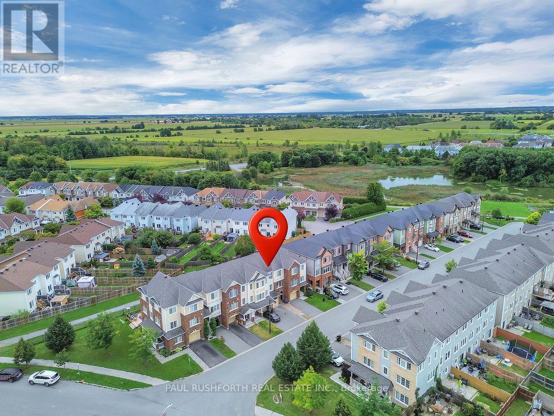
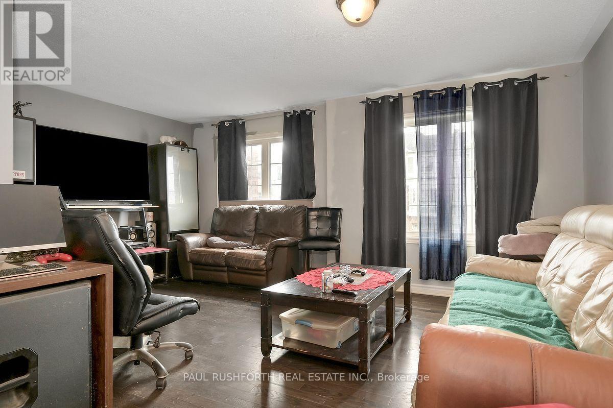
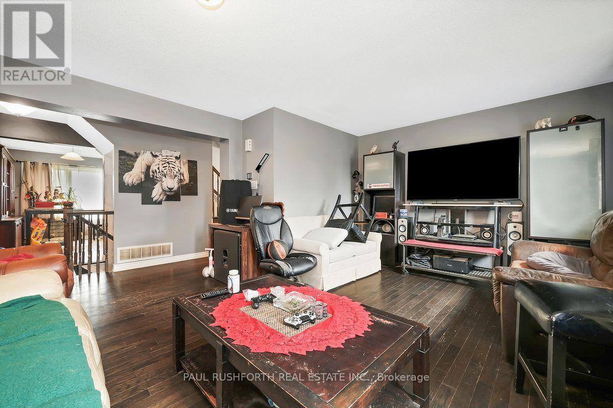
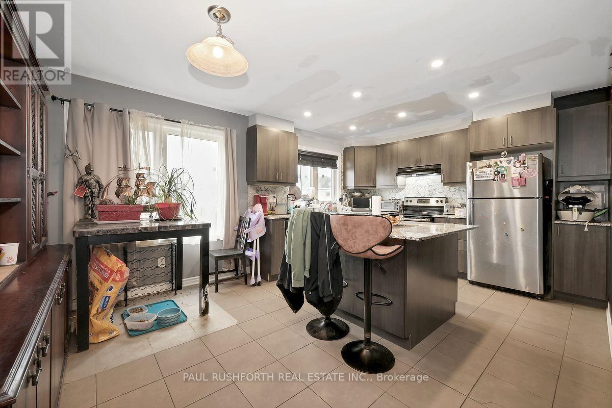
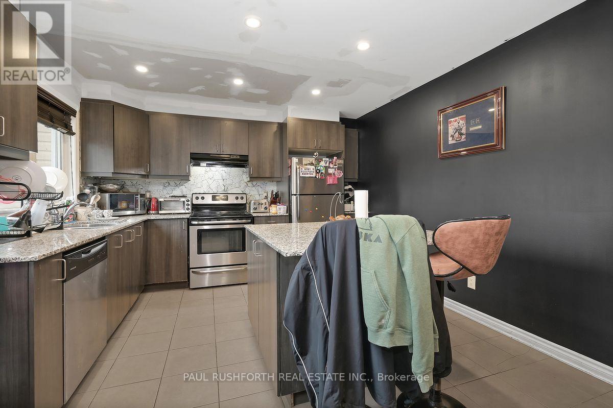
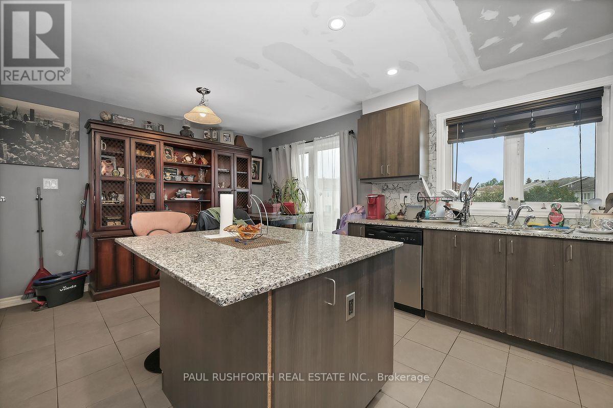
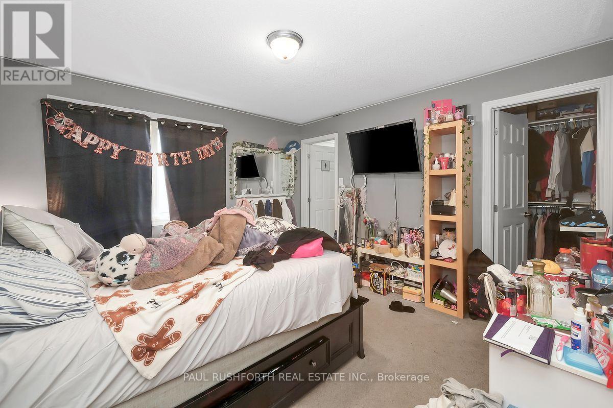
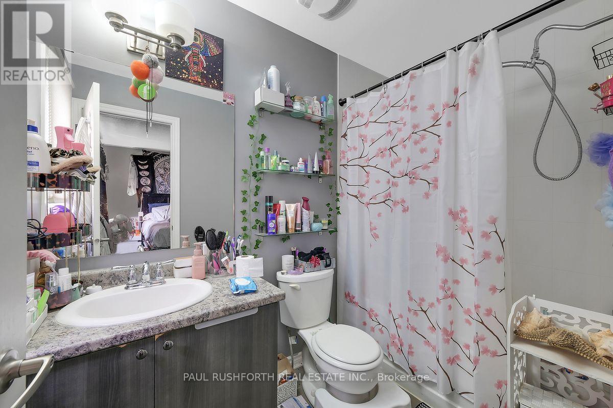
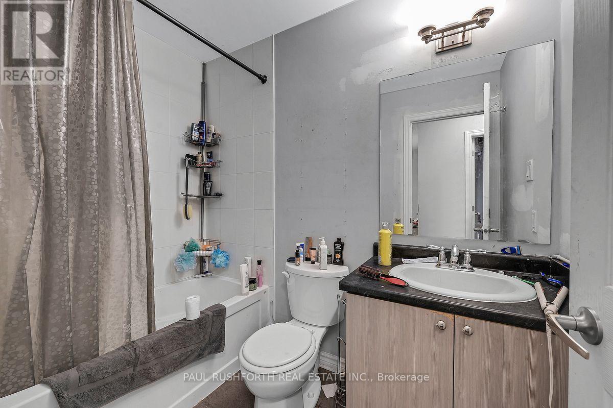
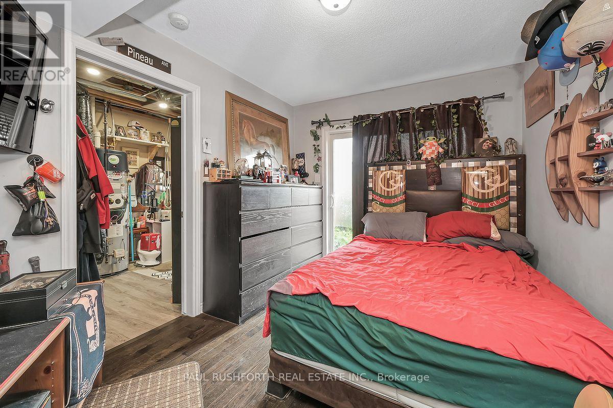
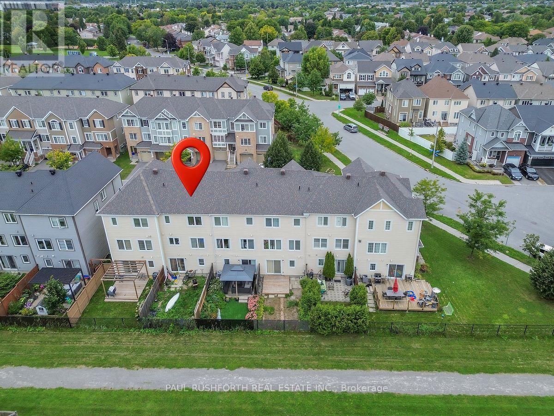
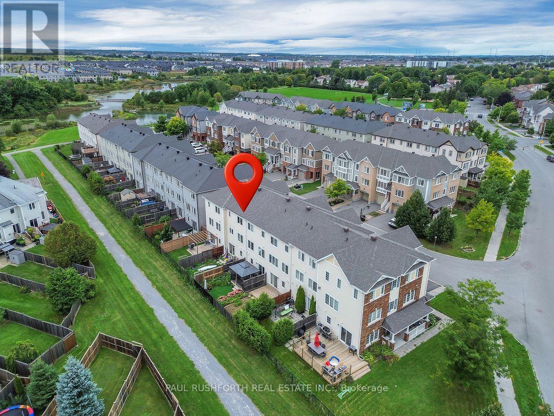
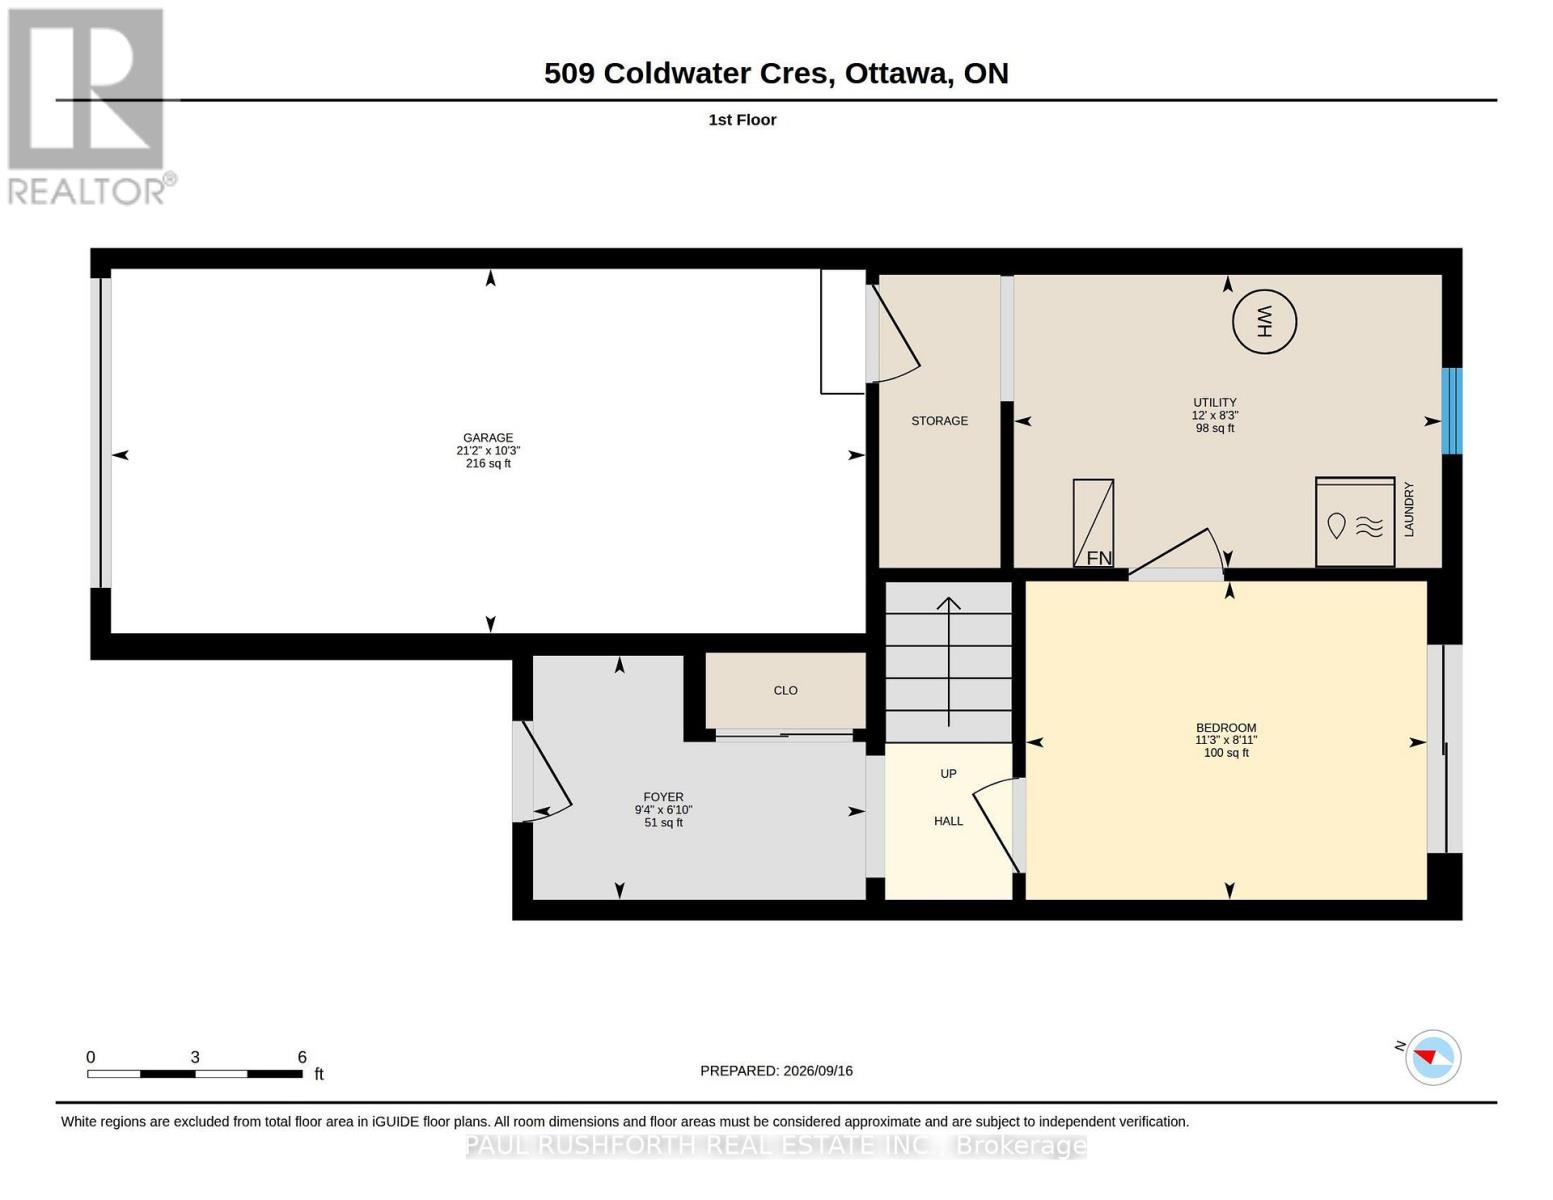
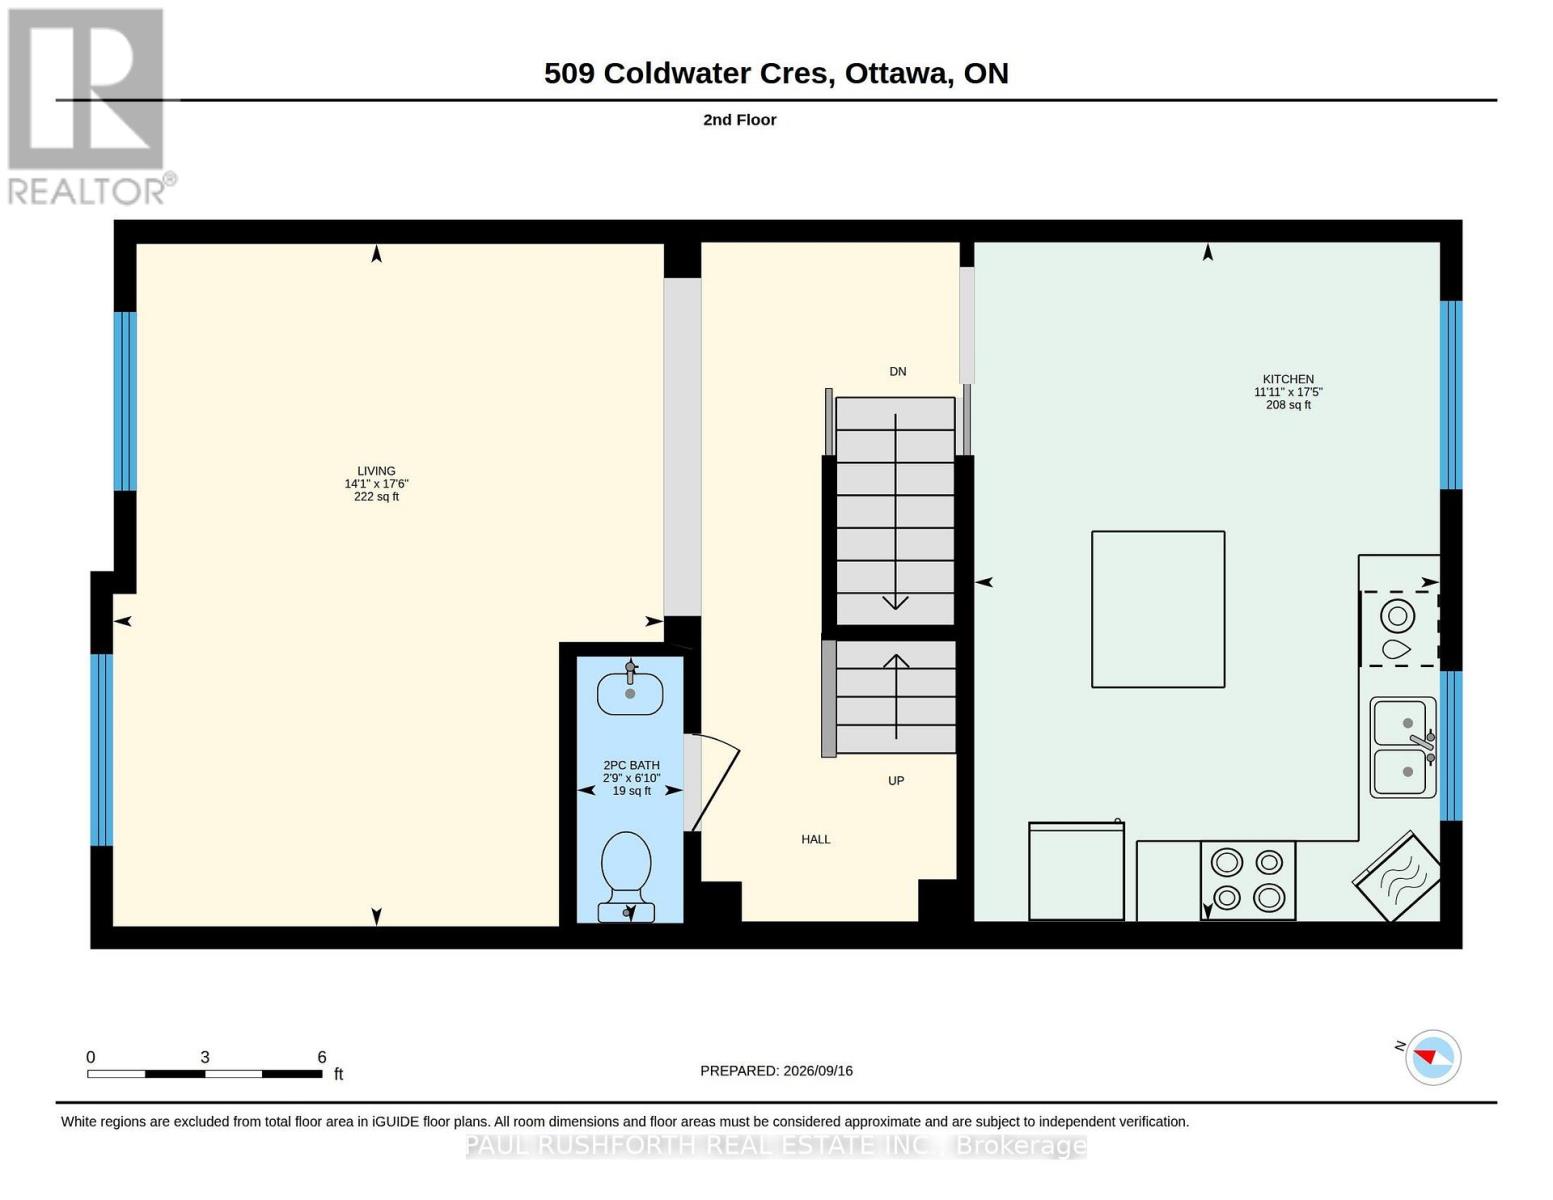
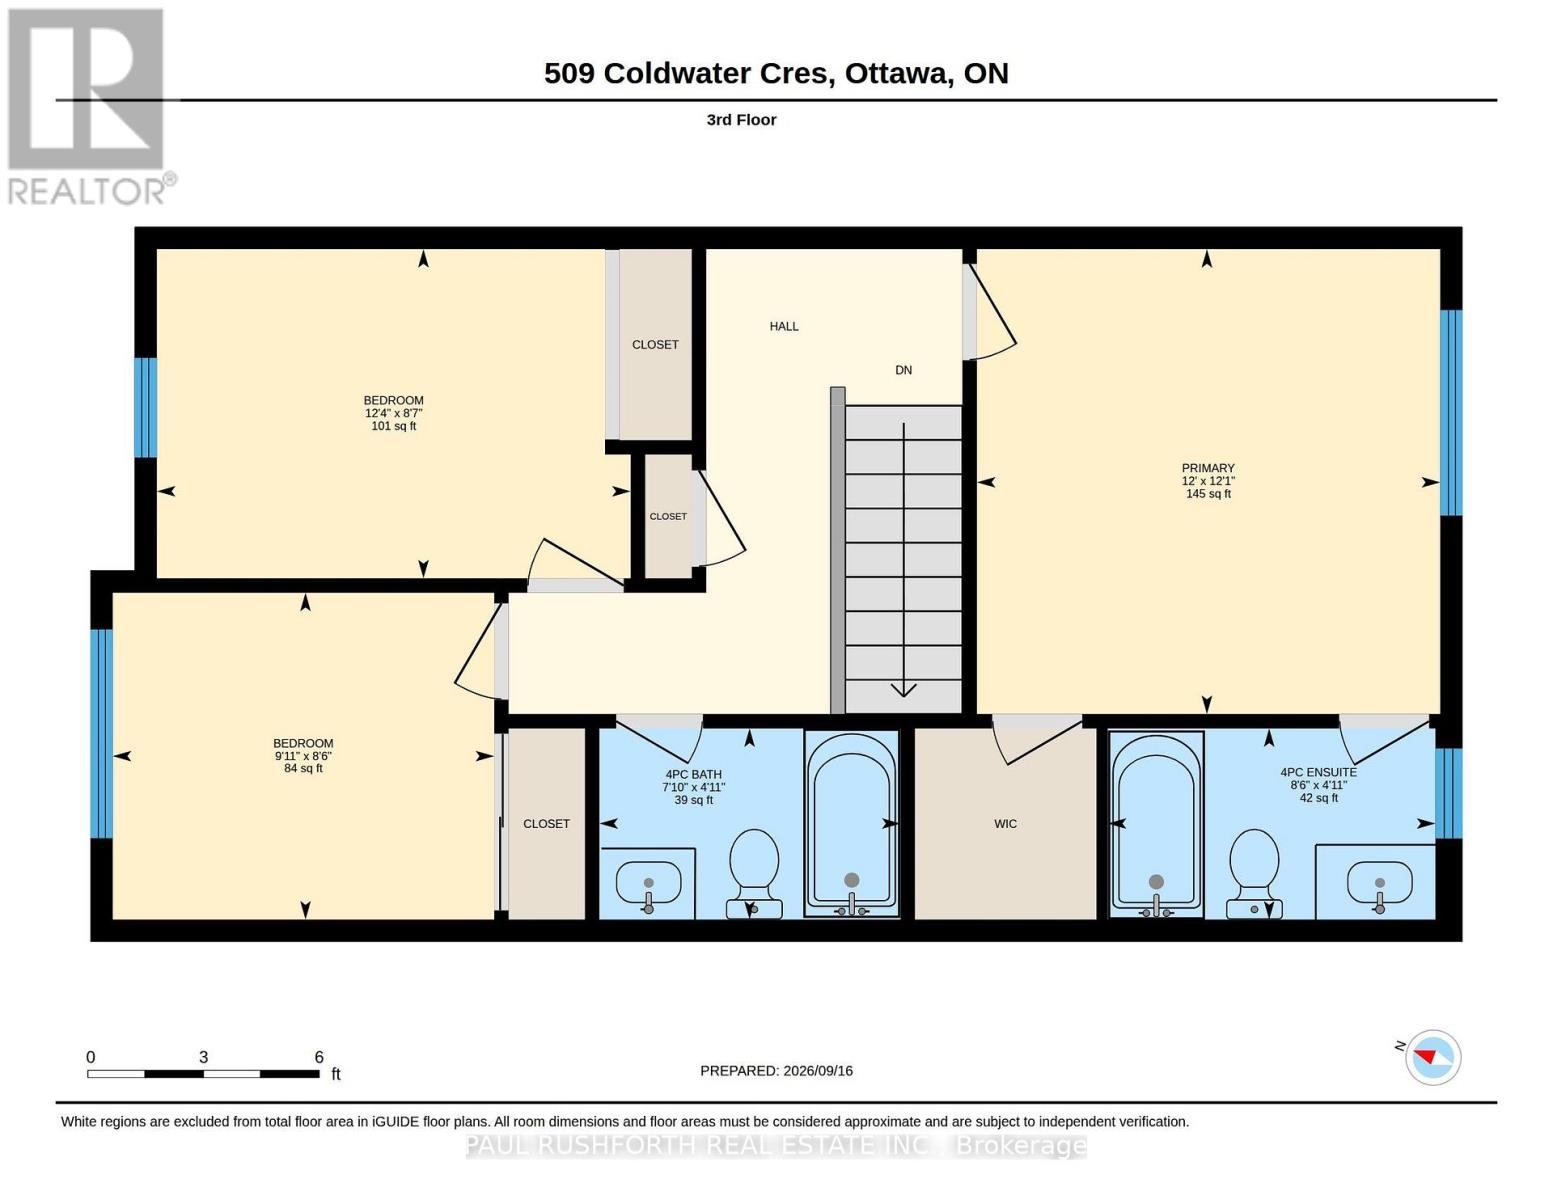
OPPORTUNITY KNOCKS!!...Exceptional value for the right Buyer. 3 BEDROOMS. 2.5 BATHROOMS, FINISHED WALKOUT LOWER LEVEL....and NO REAR NEIGHBOURS. Welcome to 509 Coldwater, a 3 storey freehold (no fees) townhome. 1 car garage plus space for 2 more in driveway. PRIMARY BEDROOM with private 4pce ensuite. Fully finished basement currently being used as 4th bedroom.Oversized windows FILL THE HOME W/ NATURAL LIGHT. Stunning kitchen with central island and granite counters. An ideal home for LARGE or MULTI GENERATIONAL FAMILIES. Cozy front porch. WONDERFUL CURB APPEAL bursting with Style. MASSIVE rear yard is fully fenced. EXCELLENT LOCATION: close to Schools, Parks, Recreation Centre & transit in Emerald Meadows/Trailwest community of Kanata South. Tenant occupied. Min.24HRS notice for showings. (id:37072)
Property Details
| MLS® Number | X13798030 |
| Property Type | Single Family |
| Community Name | 9010 - Kanata - Emerald Meadows/Trailwest |
| EquipmentType | Water Heater - Gas |
| ParkingSpaceTotal | 3 |
| RentalEquipmentType | Water Heater - Gas |
Building
| BathroomTotal | 3 |
| BedroomsAboveGround | 3 |
| BedroomsTotal | 3 |
| BasementDevelopment | Finished |
| BasementFeatures | Walk Out |
| BasementType | N/a (finished) |
| ConstructionStyleAttachment | Attached |
| CoolingType | Central Air Conditioning |
| ExteriorFinish | Brick, Vinyl Siding |
| FoundationType | Poured Concrete |
| HalfBathTotal | 1 |
| HeatingFuel | Natural Gas |
| HeatingType | Forced Air |
| StoriesTotal | 3 |
| SizeInterior | 1500 - 2000 Sqft |
| Type | Row / Townhouse |
| UtilityWater | Municipal Water |
Parking
| Attached Garage | |
| Garage |
Land
| Acreage | No |
| FenceType | Fenced Yard |
| Sewer | Sanitary Sewer |
| SizeDepth | 82 Ft |
| SizeFrontage | 18 Ft ,3 In |
| SizeIrregular | 18.3 X 82 Ft |
| SizeTotalText | 18.3 X 82 Ft |
Rooms
| Level | Type | Length | Width | Dimensions |
|---|---|---|---|---|
| Second Level | Bathroom | 2.08 m | 0.83 m | 2.08 m x 0.83 m |
| Second Level | Kitchen | 5.31 m | 3.64 m | 5.31 m x 3.64 m |
| Second Level | Living Room | 5.33 m | 4.31 m | 5.33 m x 4.31 m |
| Third Level | Primary Bedroom | 3.68 m | 3.66 m | 3.68 m x 3.66 m |
| Third Level | Bathroom | 1.51 m | 2.38 m | 1.51 m x 2.38 m |
| Third Level | Bathroom | 1.51 m | 2.59 m | 1.51 m x 2.59 m |
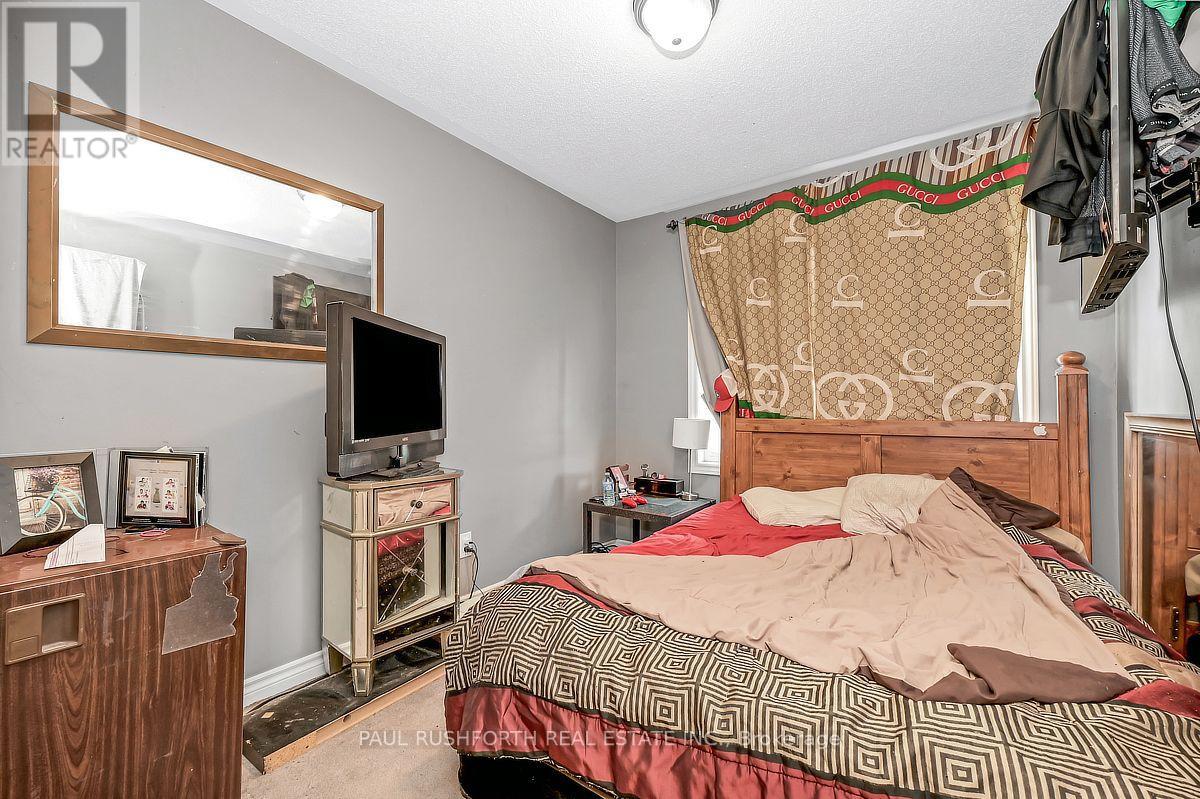
| Third Level | Bedroom 2 | 2.58 m | 3.02 m | 2.58 m x 3.02 m |
| Third Level | Bedroom 3 | 2.6 m | 3.75 m | 2.6 m x 3.75 m |
| Main Level | Recreational, Games Room | 2.72 m | 3.42 m | 2.72 m x 3.42 m |
| Main Level | Foyer | 2.08 m | 2.84 m | 2.08 m x 2.84 m |
| Main Level | Utility Room | 2.5 m | 3.65 m | 2.5 m x 3.65 m |
Interested?
Contact us for more information
Angela (Angie) White
Broker
100 Didsbury Road
Ottawa, Ontario K2T 0C2
Tim Findlay
Broker
3002 St. Joseph Blvd.
Ottawa, Ontario K1E 1E2
Dora Bejaoui
Broker
3002 St. Joseph Blvd.
Ottawa, Ontario K1E 1E2

The trademarks REALTOR®, REALTORS®, and the REALTOR® logo are controlled by The Canadian Real Estate Association (CREA) and identify real estate professionals who are members of CREA. The trademarks MLS®, Multiple Listing Service® and the associated logos are owned by The Canadian Real Estate Association (CREA) and identify the quality of services provided by real estate professionals who are members of CREA. The trademark DDF® is owned by The Canadian Real Estate Association (CREA) and identifies CREA's Data Distribution Facility (DDF®)
September 17 2026 06:24:23
Ottawa Real Estate Board
Paul Rushforth Real Estate Inc.