
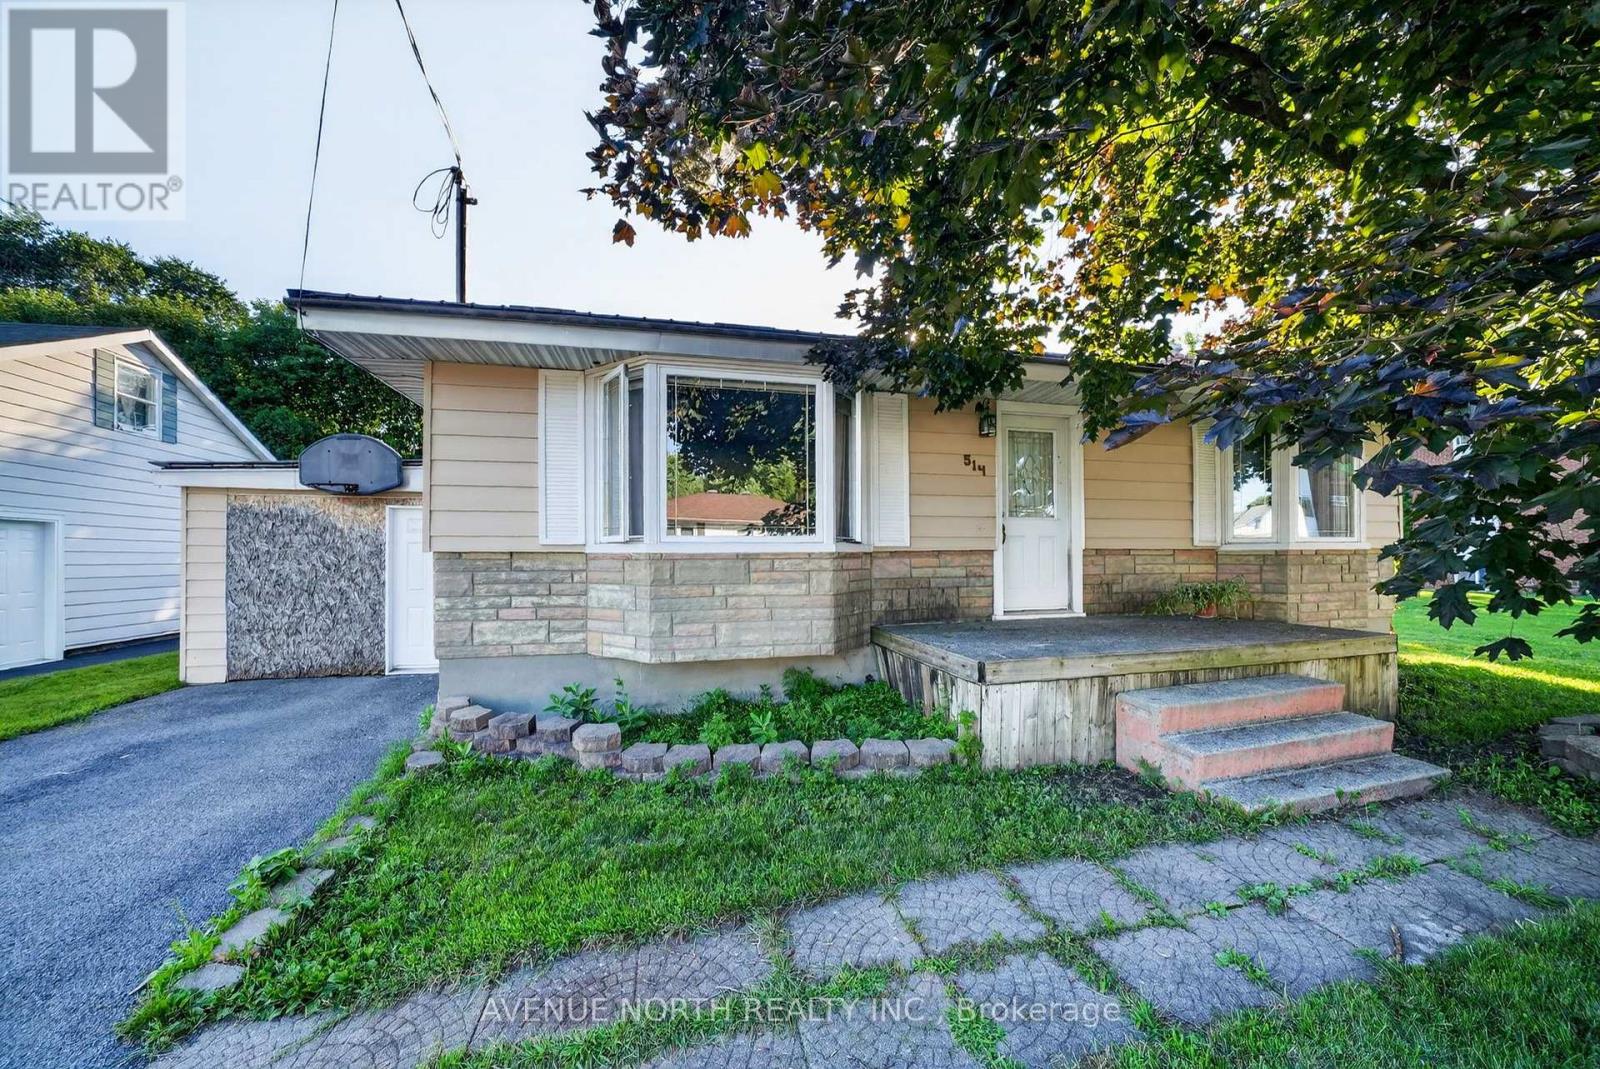
514 Rivier Place Cornwall, Ontario K6J 4B2

$339,000
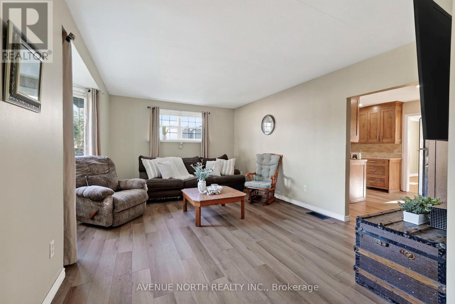
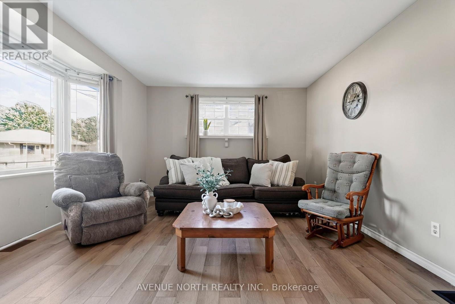
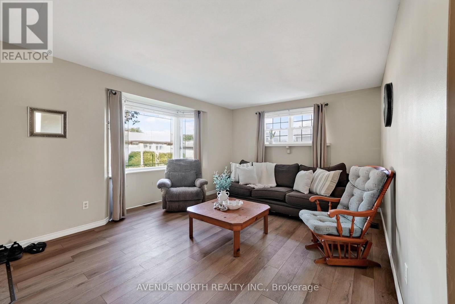
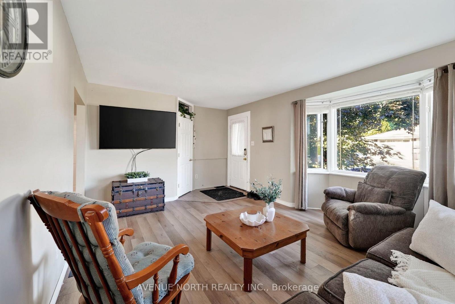
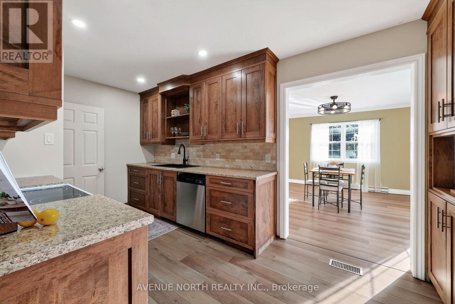
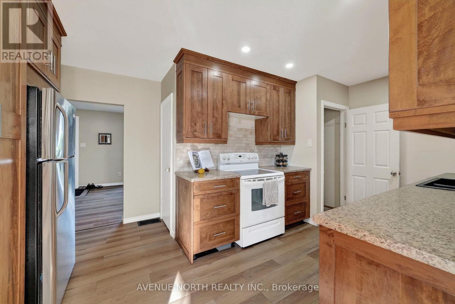
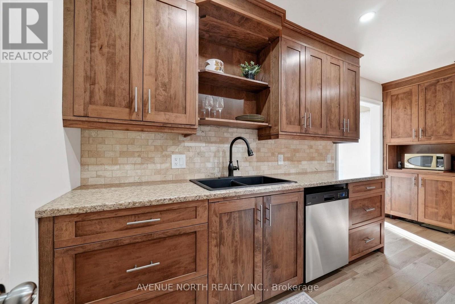
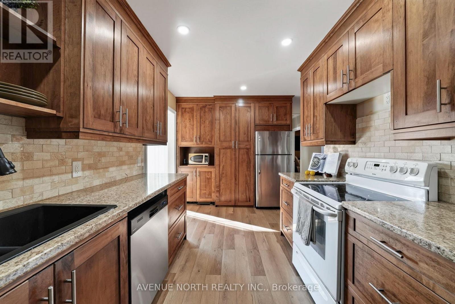
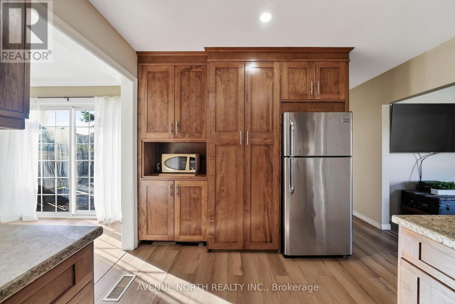
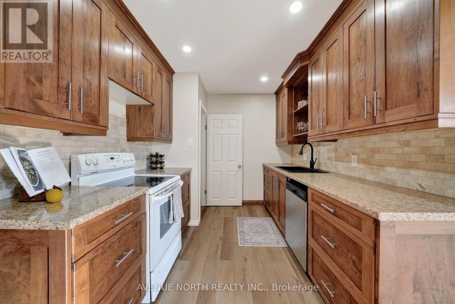
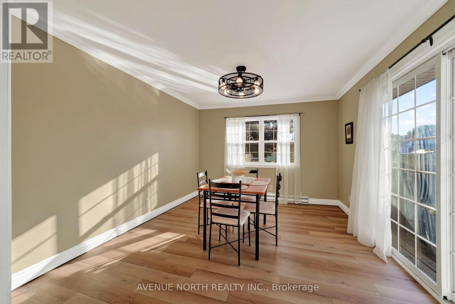
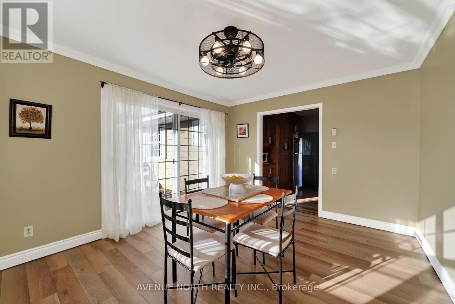
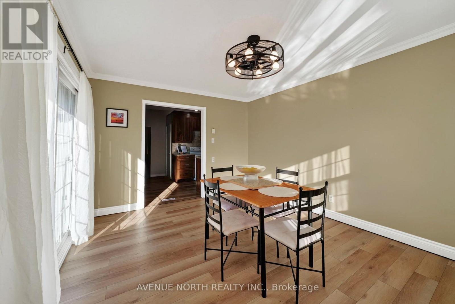
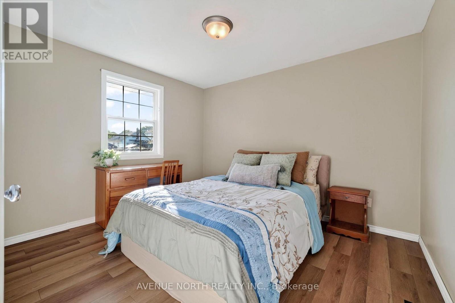
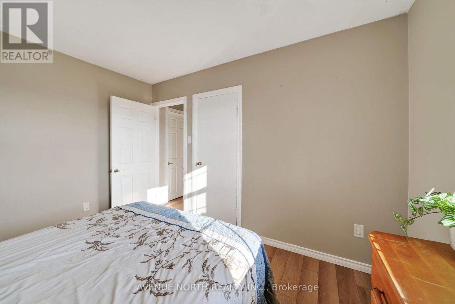
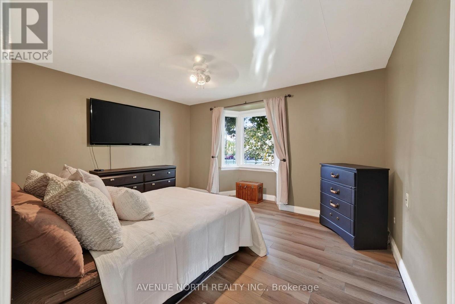
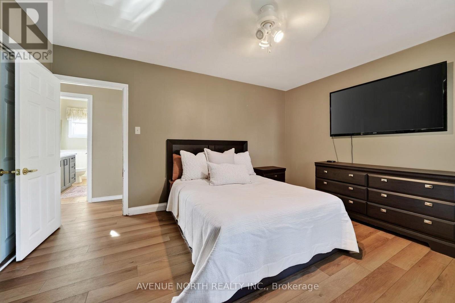
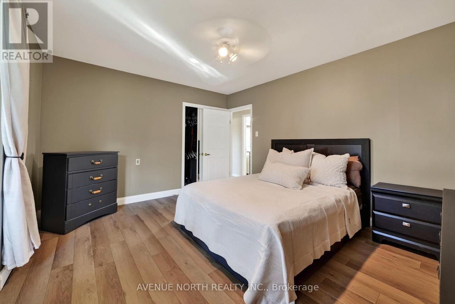
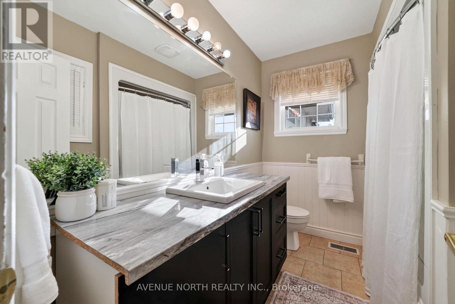
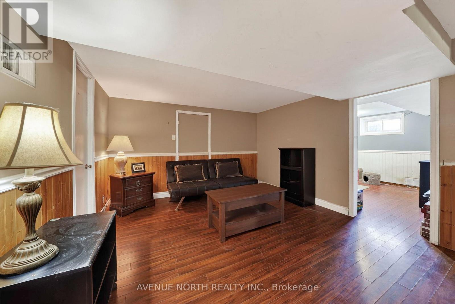
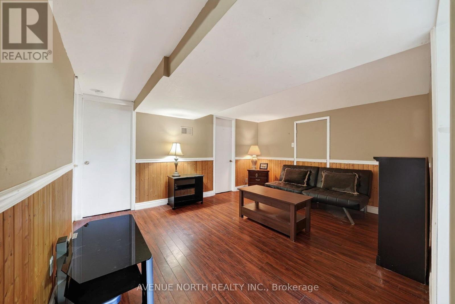
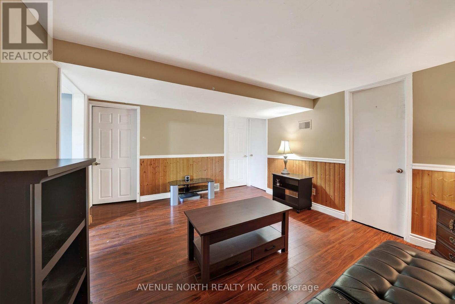
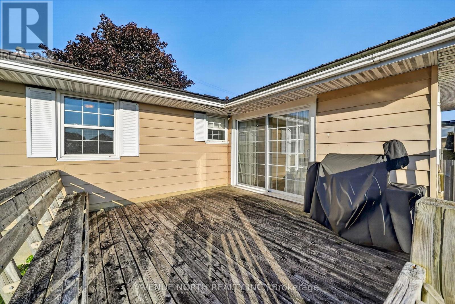
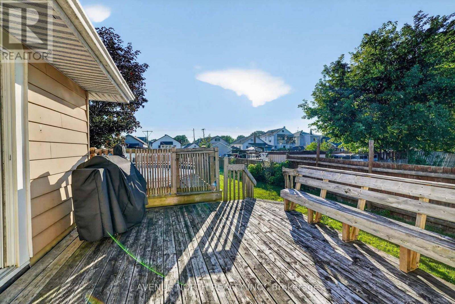
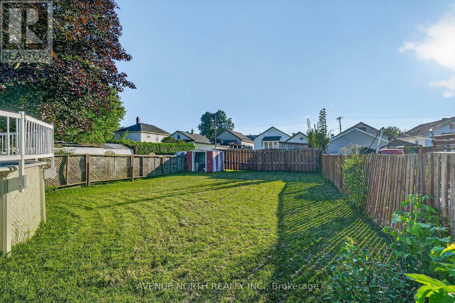
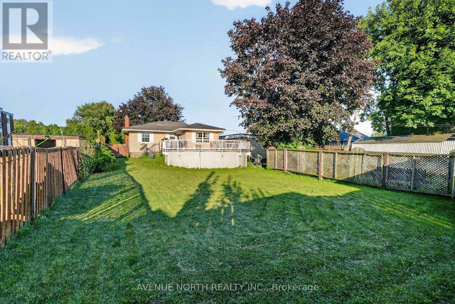
Situated on a quiet cul-de-sac in a desirable Cornwall neighbourhood, this bright 2+2 bedroom bungalow sits on a larger lot and offers a practical layout, modern updates, and plenty of space. Step inside to a living room full of natural light, which opens up into a renovated kitchen (2020) and spacious dining area. Down the hall, you'll find two comfortable bedrooms and a full main bathroom, creating a practical and private main-level retreat. The finished lower level expands the home's living space with a recreation room, two additional bedrooms, a 3-piece bathroom, and a dedicated laundry room-offering flexibility for guests, a growing family, a home office, or additional living needs. Completing the home is an attached single-car garage with a large separate workshop area, providing excellent storage and space for hobbies, or projects. Step outside to enjoy the fully fenced backyard, complete with an elevated deck overlooking the above-ground pool. Conveniently located near schools, parks, and shopping, this home offers exceptional value with a versatile layout and updates that make it a wonderful opportunity for its next owner. (id:37072)
Property Details
| MLS® Number | X13648792 |
| Property Type | Single Family |
| Community Name | 717 - Cornwall |
| EquipmentType | Water Heater - Gas, Water Heater |
| Features | Cul-de-sac, Carpet Free |
| ParkingSpaceTotal | 3 |
| PoolType | Above Ground Pool |
| RentalEquipmentType | Water Heater - Gas, Water Heater |
Building
| BathroomTotal | 2 |
| BedroomsAboveGround | 2 |
| BedroomsBelowGround | 2 |
| BedroomsTotal | 4 |
| Appliances | Water Meter, Blinds, Dishwasher, Dryer, Freezer, Microwave, Stove, Washer, Refrigerator |
| ArchitecturalStyle | Bungalow |
| BasementDevelopment | Finished |
| BasementType | N/a (finished) |
| ConstructionStyleAttachment | Detached |
| CoolingType | Central Air Conditioning |
| ExteriorFinish | Aluminum Siding, Stone |
| FoundationType | Concrete |
| HeatingFuel | Natural Gas |
| HeatingType | Forced Air |
| StoriesTotal | 1 |
| SizeInterior | 700 - 1100 Sqft |
| Type | House |
| UtilityWater | Municipal Water |
Parking
| Attached Garage | |
| Garage |
Land
| Acreage | No |
| Sewer | Sanitary Sewer |
| SizeDepth | 129 Ft ,3 In |
| SizeFrontage | 60 Ft ,1 In |
| SizeIrregular | 60.1 X 129.3 Ft |
| SizeTotalText | 60.1 X 129.3 Ft |
Rooms
| Level | Type | Length | Width | Dimensions |
|---|---|---|---|---|
| Basement | Bedroom | 3.17 m | 3.35 m | 3.17 m x 3.35 m |
| Basement | Bedroom | 2.43 m | 4.41 m | 2.43 m x 4.41 m |
| Basement | Recreational, Games Room | 4.26 m | 3.5 m | 4.26 m x 3.5 m |
| Main Level | Living Room | 3.56 m | 5.23 m | 3.56 m x 5.23 m |
| Main Level | Kitchen | 5.02 m | 2.59 m | 5.02 m x 2.59 m |
| Main Level | Dining Room | 3.4 m | 4.16 m | 3.4 m x 4.16 m |
| Main Level | Primary Bedroom | 3.58 m | 4.26 m | 3.58 m x 4.26 m |
| Main Level | Bedroom 2 | 3.55 m | 3.09 m | 3.55 m x 3.09 m |
https://www.realtor.ca/real-estate/30126787/514-rivier-place-cornwall-717-cornwall
Interested?
Contact us for more information
Martine Malette
Salesperson
482 Preston Street
Ottawa, Ontario K1S 4N8

The trademarks REALTOR®, REALTORS®, and the REALTOR® logo are controlled by The Canadian Real Estate Association (CREA) and identify real estate professionals who are members of CREA. The trademarks MLS®, Multiple Listing Service® and the associated logos are owned by The Canadian Real Estate Association (CREA) and identify the quality of services provided by real estate professionals who are members of CREA. The trademark DDF® is owned by The Canadian Real Estate Association (CREA) and identifies CREA's Data Distribution Facility (DDF®)
August 07 2026 01:32:49
Ottawa Real Estate Board
Avenue North Realty Inc.