
528 Browning Avenue Ottawa, Ontario K1G 0T4

$579,900
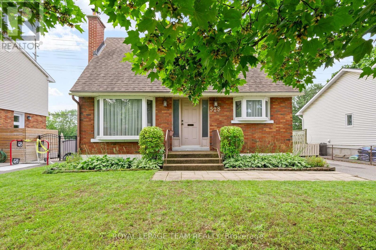
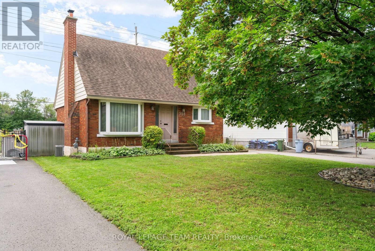
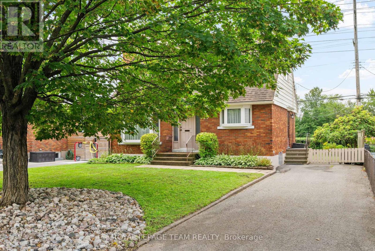
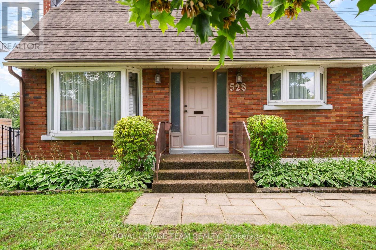
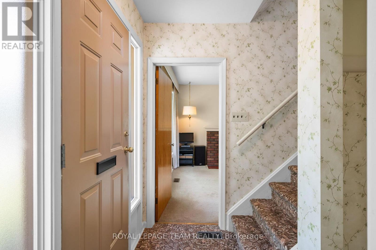
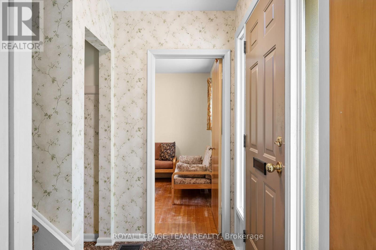
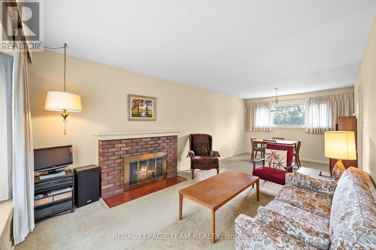
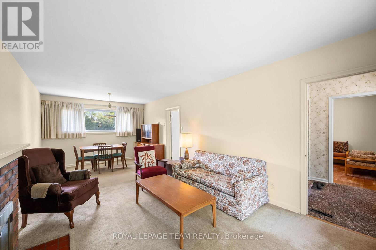
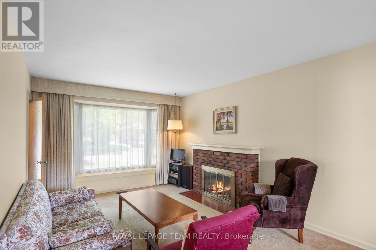
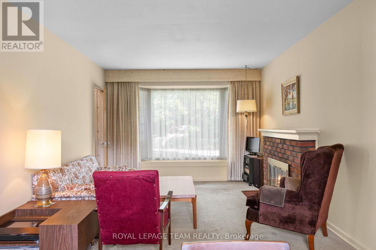
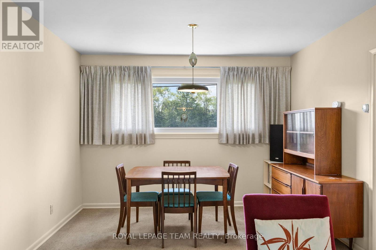
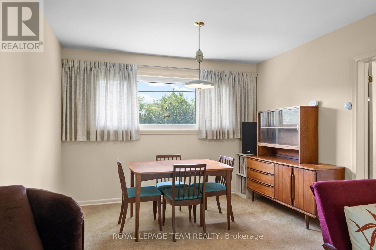
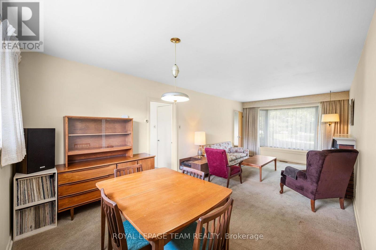
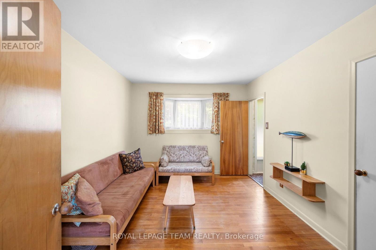
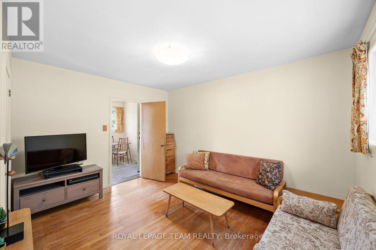
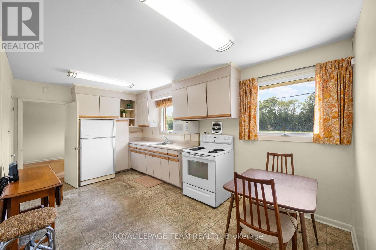
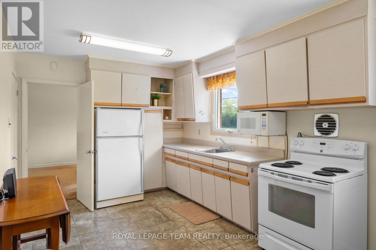
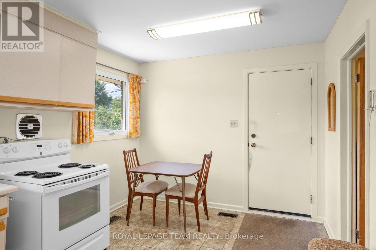
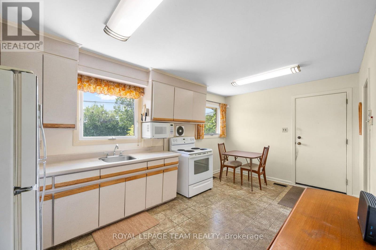
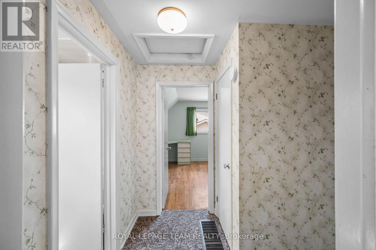
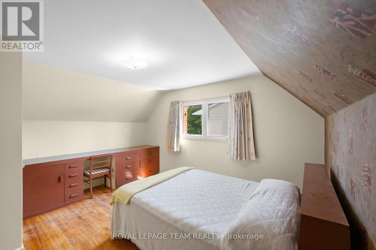
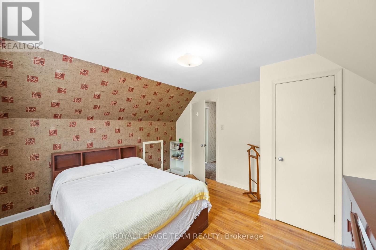
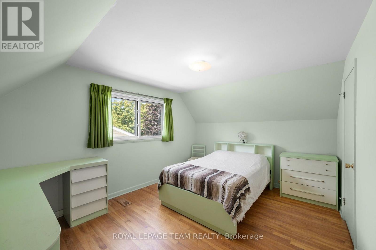
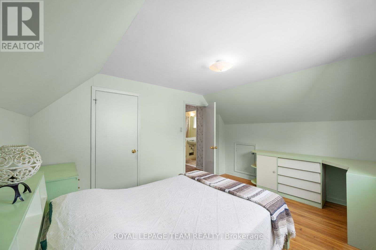
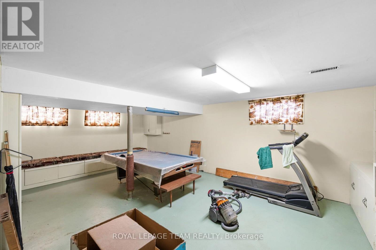
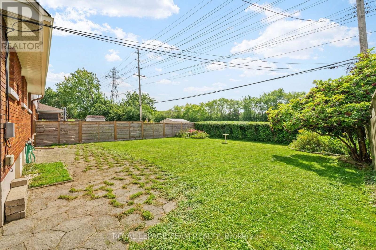
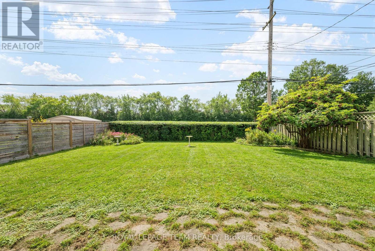
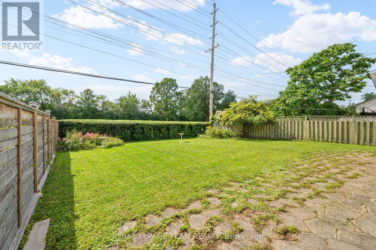
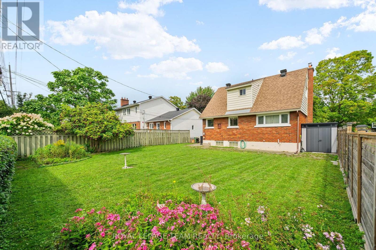
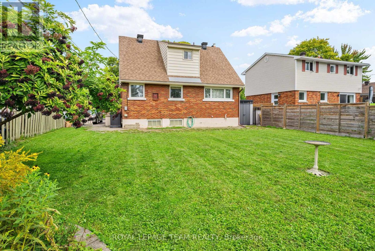
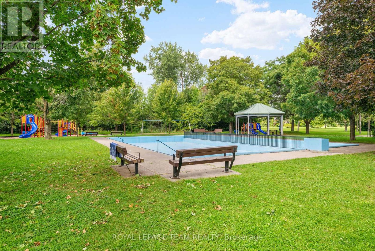
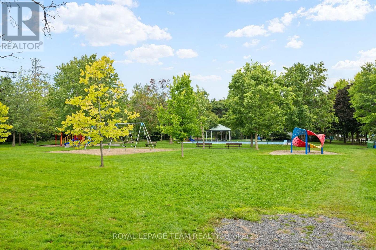
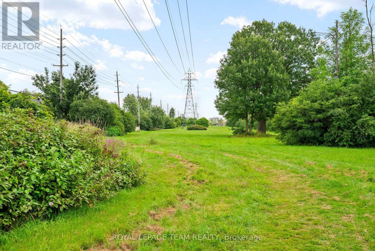
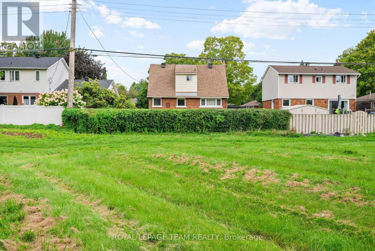
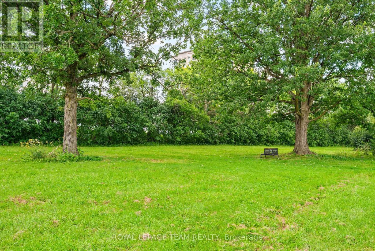
WELCOME TO THE 528 BROWNING AVENUE HOME! A superbly well kept home that is literally all about LOCATION LOCATION LOCATION! A 3 Bedroom home with an oversized beautifully landscaped fenced lot with NO REAR NEIGHBOURS! Located in ALTA VISTA, a super in-demand family neighborhood on a quiet street making this the perfect family home. Boasting a wood burning fireplace and loaded with hardwood flooring throughout. A large sized kitchen to keep those family traditions going. Lower floor features a large family room/recroom with laundry & storage room & a work shop that has to be seen. Just minutes from Downtown, shopping at the Trainyards, excellent schools & more. Most importantly, nearby access to world class healthcare provided by CHEO & the Ottawa Hospital General, ensures that this home investment is as good as it gets. Did I mention the Balena Park playground & community pool located just steps away?! Make sure to view the 3D tour of the home. OPEN HOUSE this Sunday September 6 from 2-4PM. Everyone is welcome! (id:37072)
Open House
This property has open houses!
2:00 pm
Ends at:4:00 pm
Property Details
| MLS® Number | X13730996 |
| Property Type | Single Family |
| Neigbourhood | Riverview Park |
| Community Name | 3602 - Riverview Park |
| ParkingSpaceTotal | 4 |
Building
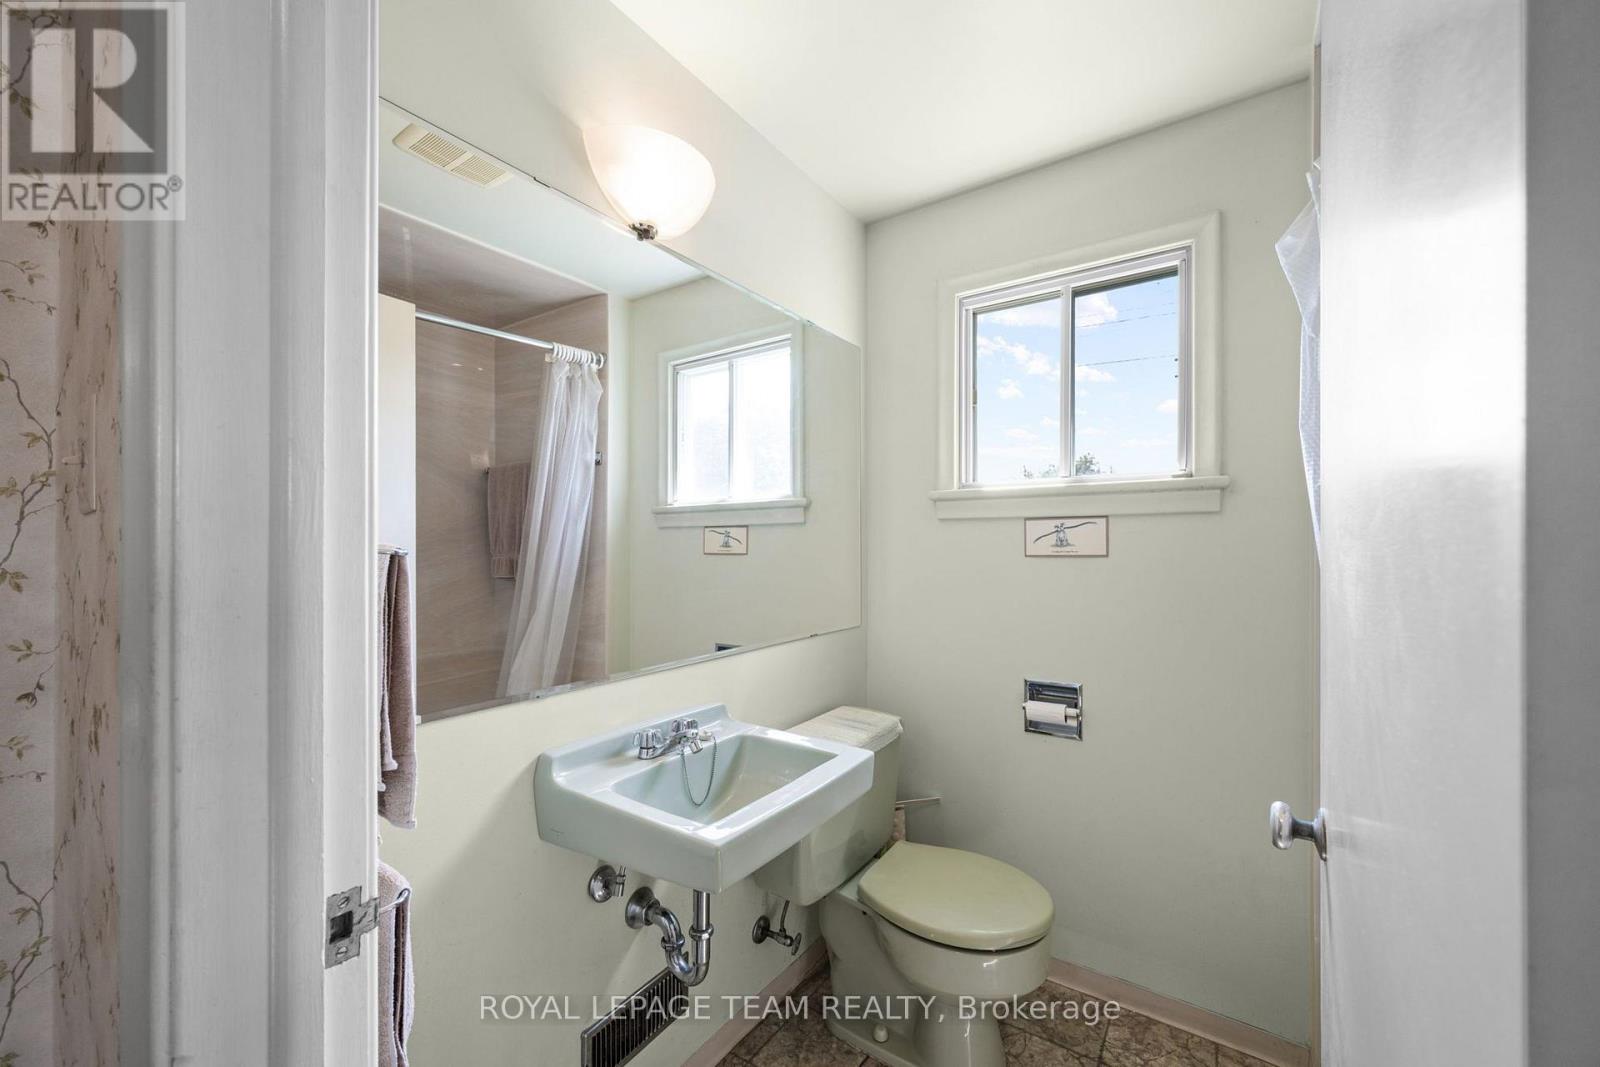
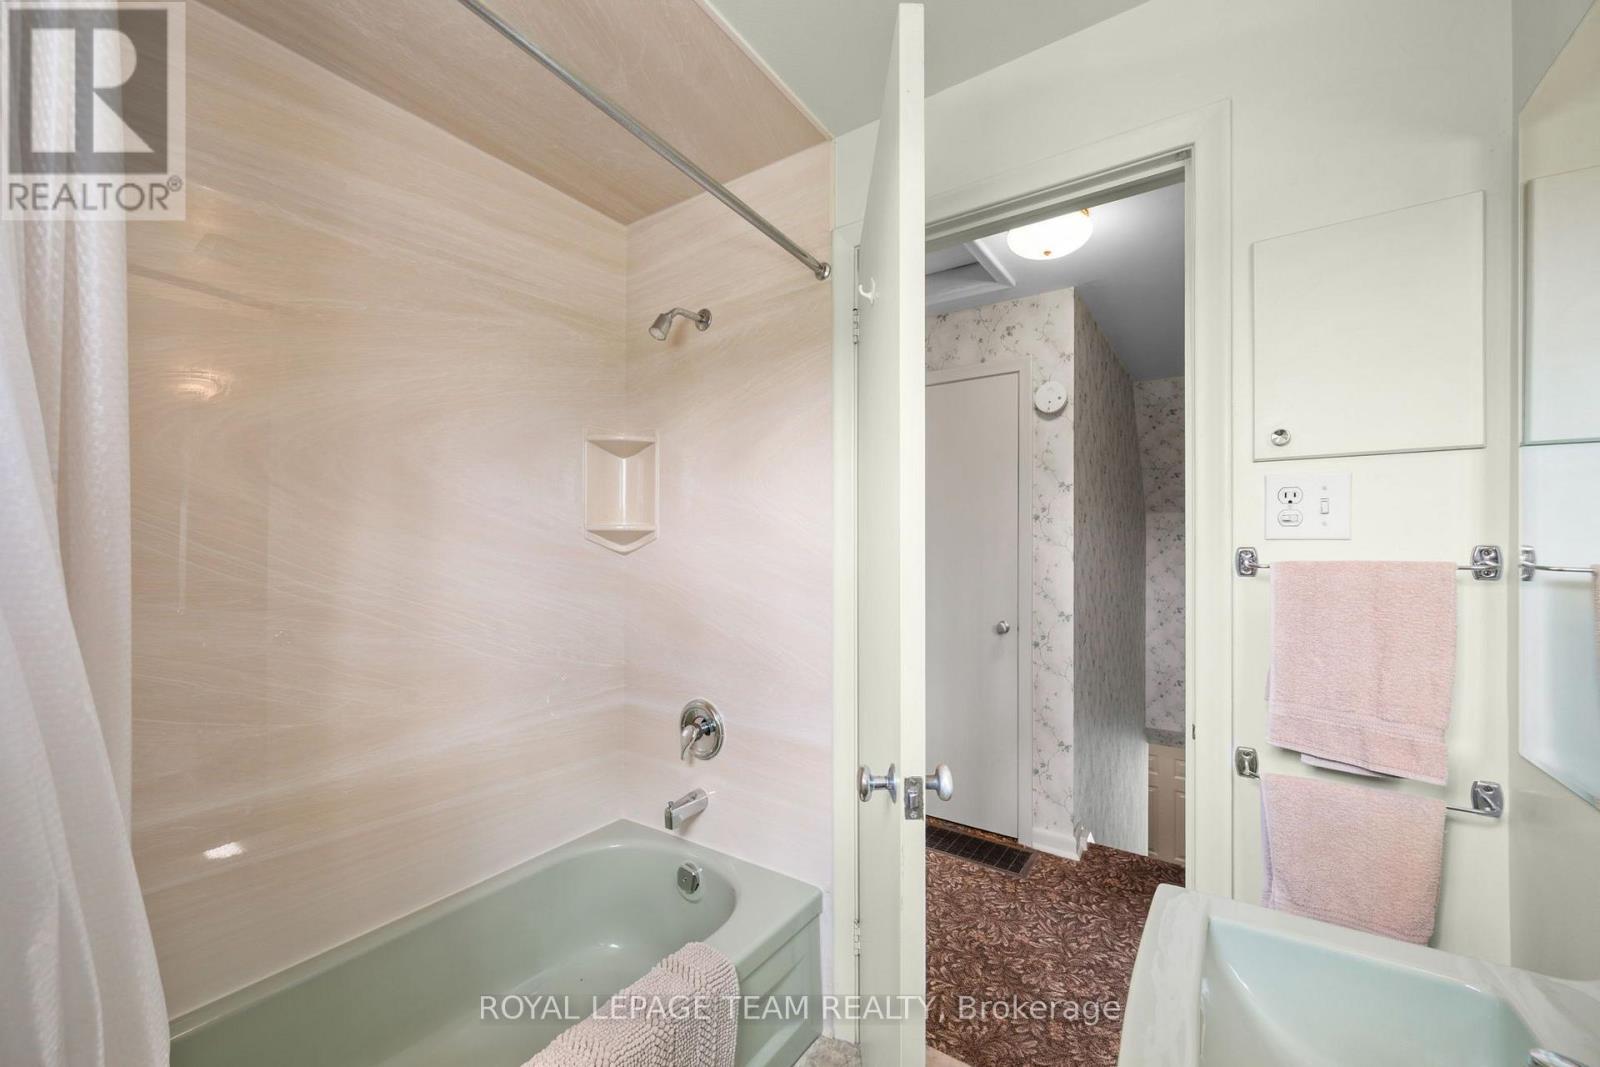
| BathroomTotal | 1 |
| BedroomsAboveGround | 3 |
| BedroomsTotal | 3 |
| Amenities | Fireplace(s) |
| Appliances | Dryer, Microwave, Stove, Washer, Refrigerator |
| BasementDevelopment | Finished |
| BasementType | N/a (finished) |
| ConstructionStyleAttachment | Detached |
| CoolingType | Central Air Conditioning |
| ExteriorFinish | Brick |
| FireplacePresent | Yes |
| FireplaceTotal | 1 |
| FoundationType | Concrete |
| HeatingFuel | Natural Gas |
| HeatingType | Forced Air |
| StoriesTotal | 2 |
| SizeInterior | 1100 - 1500 Sqft |
| Type | House |
| UtilityWater | Municipal Water |
Parking
| No Garage |
Land
| Acreage | No |
| LandscapeFeatures | Landscaped |
| Sewer | Sanitary Sewer |
| SizeDepth | 100 Ft |
| SizeFrontage | 50 Ft |
| SizeIrregular | 50 X 100 Ft |
| SizeTotalText | 50 X 100 Ft |
Rooms
| Level | Type | Length | Width | Dimensions |
|---|---|---|---|---|
| Second Level | Primary Bedroom | 4.14 m | 3.53 m | 4.14 m x 3.53 m |
| Second Level | Bedroom | 4.09 m | 3.28 m | 4.09 m x 3.28 m |
| Second Level | Other | 1.68 m | 8.97 m | 1.68 m x 8.97 m |
| Second Level | Other | 1.37 m | 3.18 m | 1.37 m x 3.18 m |
| Main Level | Living Room | 3.4 m | 3.96 m | 3.4 m x 3.96 m |
| Main Level | Dining Room | 3.4 m | 3.1 m | 3.4 m x 3.1 m |
| Main Level | Kitchen | 3.4 m | 3 m | 3.4 m x 3 m |
| Main Level | Eating Area | 1.75 m | 3 m | 1.75 m x 3 m |
| Main Level | Bedroom | 3.15 m | 3.96 m | 3.15 m x 3.96 m |
https://www.realtor.ca/real-estate/30218630/528-browning-avenue-ottawa-3602-riverview-park
Interested?
Contact us for more information
Nicolas Blackburn
Salesperson
1723 Carling Avenue, Suite 1
Ottawa, Ontario K2A 1C8

The trademarks REALTOR®, REALTORS®, and the REALTOR® logo are controlled by The Canadian Real Estate Association (CREA) and identify real estate professionals who are members of CREA. The trademarks MLS®, Multiple Listing Service® and the associated logos are owned by The Canadian Real Estate Association (CREA) and identify the quality of services provided by real estate professionals who are members of CREA. The trademark DDF® is owned by The Canadian Real Estate Association (CREA) and identifies CREA's Data Distribution Facility (DDF®)
September 01 2026 02:53:16
Ottawa Real Estate Board
Royal LePage Team Realty