
540 Recolte Ottawa, Ontario K1E 0B4

$2,700 Monthly
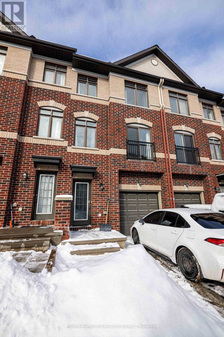
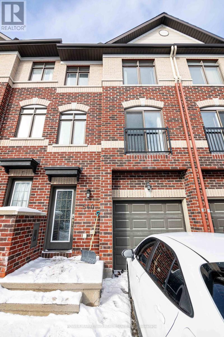
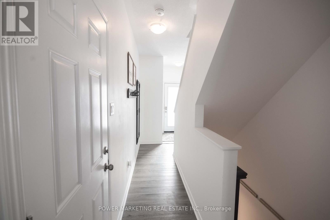
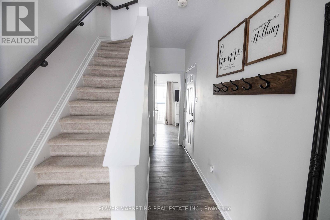
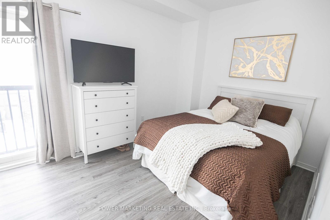
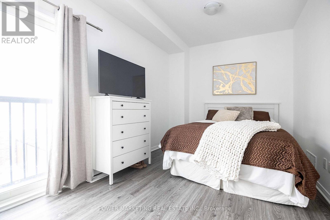
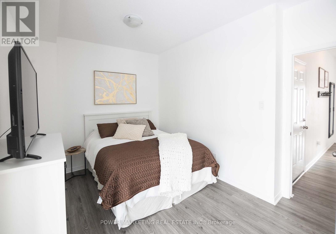
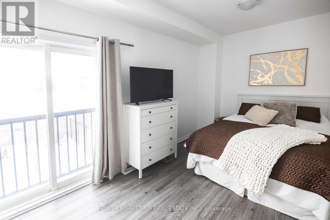
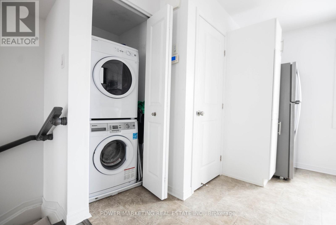
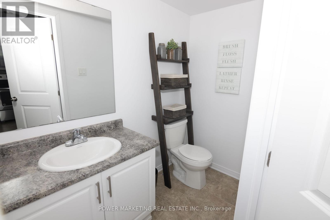
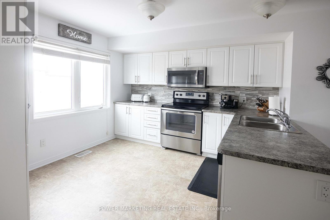
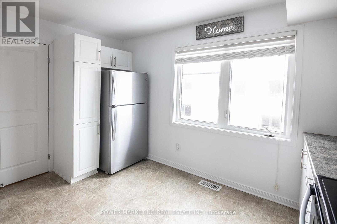
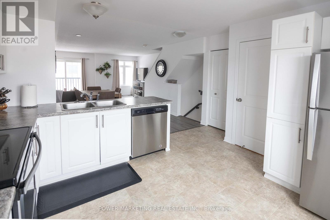
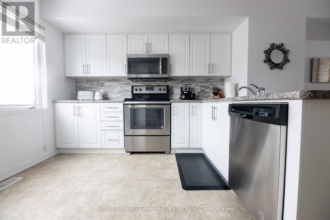
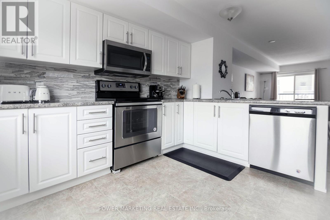
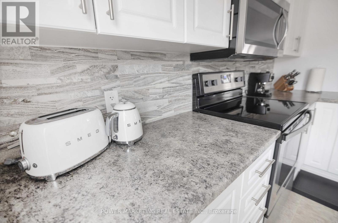
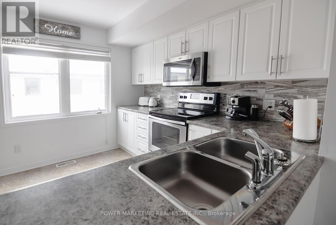
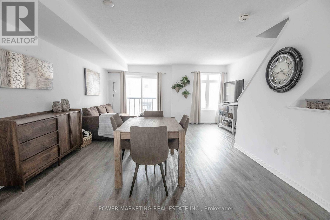
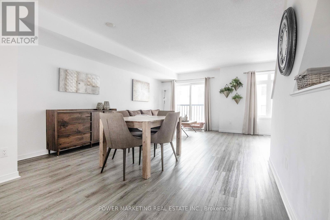
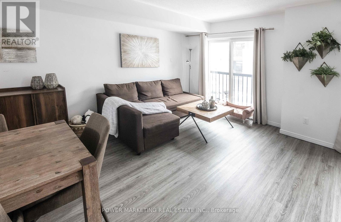
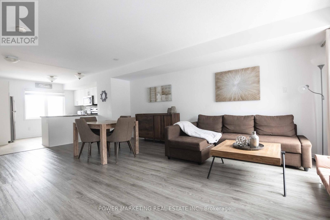
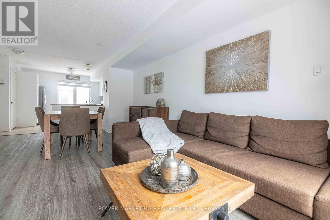
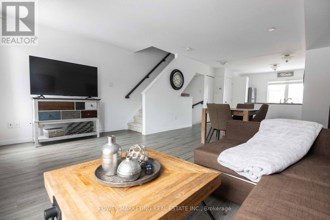
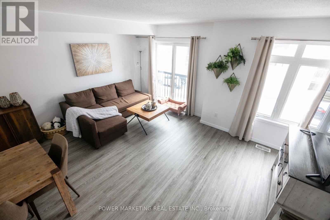
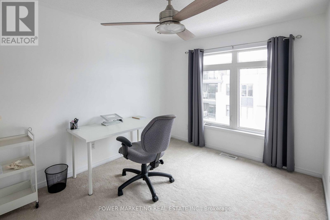
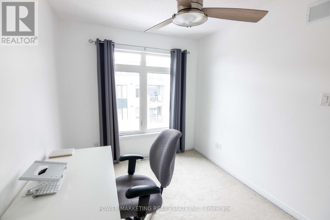
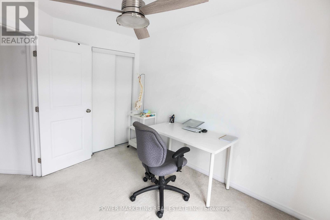
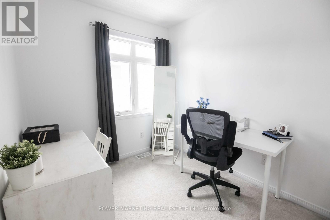
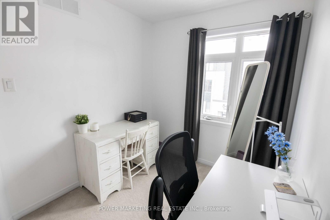
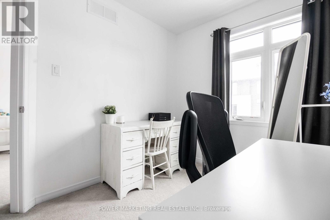
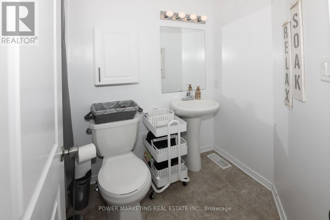
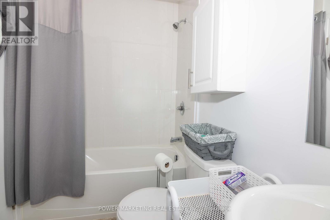
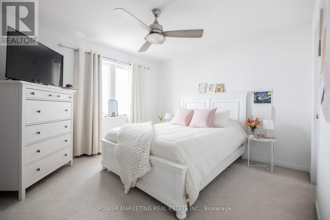
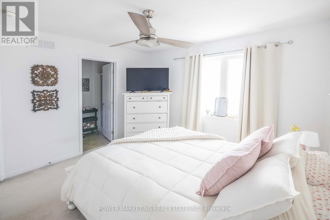
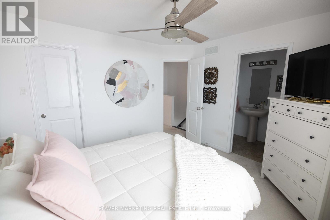
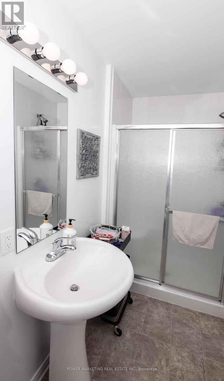
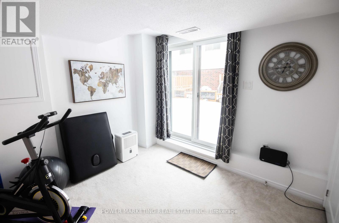
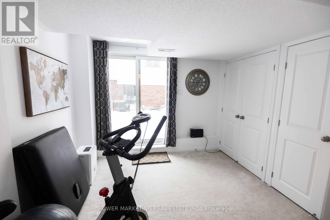
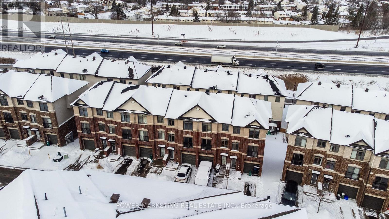
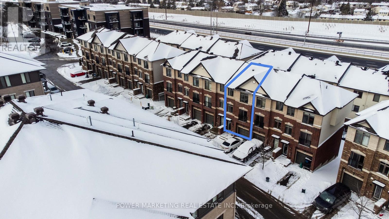
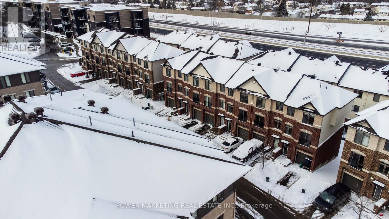
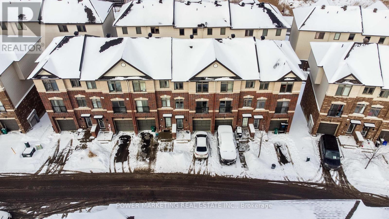
Welcome to this beautifully maintained, move-in-ready townhome offering a spacious and functional 3+1-bedroom, 3-bathroom layout-ideal for families, professionals, or anyone seeking additional space for a home office or guest room. Featuring tile, hardwood, and laminate flooring throughout, this home combines comfort, style, and easy-care living. The bright second level features an open-concept living and dining area, a spacious family room, and a well-appointed kitchen with stainless steel appliances, ample cabinetry, and generous counter space. A powder room and convenient second-floor laundry complete this level. Upstairs, the spacious primary bedroom includes a private ensuite, while two additional well-sized bedrooms and a full bathroom provide plenty of room for family or guests. The versatile lower-level bedroom can also be used as a private office, gym, guest room, or additional living space. Located in a highly desirable neighbourhood with quick access to Highway 174, Place d'Orléans Shopping Centre, restaurants, parks, schools, public transit, and the LRT, this home offers comfortable living and exceptional everyday convenience. (id:37072)
Property Details
| MLS® Number | X13806512 |
| Property Type | Single Family |
| Community Name | 1102 - Bilberry Creek/Queenswood Heights |
| EquipmentType | Water Heater |
| Features | In Suite Laundry |
| ParkingSpaceTotal | 2 |
| RentalEquipmentType | Water Heater |
Building
| BathroomTotal | 3 |
| BedroomsAboveGround | 4 |
| BedroomsTotal | 4 |
| Age | 6 To 15 Years |
| Appliances | Garage Door Opener Remote(s), Dishwasher, Dryer, Hood Fan, Microwave, Stove, Refrigerator |
| BasementDevelopment | Finished |
| BasementFeatures | Walk Out |
| BasementType | N/a, N/a (finished) |
| ConstructionStyleAttachment | Attached |
| CoolingType | Central Air Conditioning |
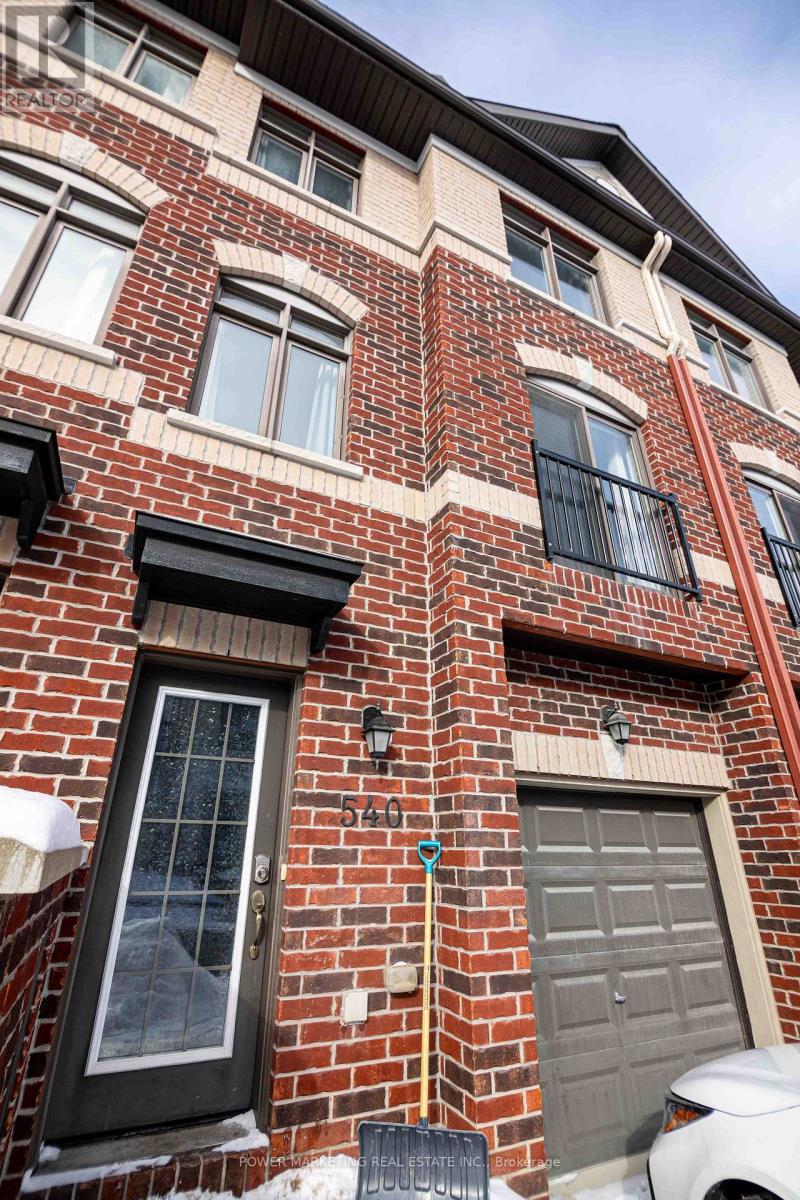
| ExteriorFinish | Brick |
| FoundationType | Poured Concrete |
| HalfBathTotal | 1 |
| HeatingFuel | Natural Gas |
| HeatingType | Forced Air |
| StoriesTotal | 3 |
| SizeInterior | 1500 - 2000 Sqft |
| Type | Row / Townhouse |
| UtilityWater | Municipal Water |
Parking
| Attached Garage | |
| Garage |
Land
| Acreage | No |
| Sewer | Sanitary Sewer |
| SizeDepth | 70 Ft ,10 In |
| SizeFrontage | 16 Ft ,8 In |
| SizeIrregular | 16.7 X 70.9 Ft |
| SizeTotalText | 16.7 X 70.9 Ft |
Rooms
| Level | Type | Length | Width | Dimensions |
|---|---|---|---|---|
| Second Level | Kitchen | 3.51 m | 3.23 m | 3.51 m x 3.23 m |
| Second Level | Dining Room | 3.84 m | 1.71 m | 3.84 m x 1.71 m |
| Second Level | Pantry | Measurements not available | ||
| Second Level | Living Room | 4.61 m | 3.44 m | 4.61 m x 3.44 m |
| Second Level | Bathroom | Measurements not available | ||
| Third Level | Primary Bedroom | 3.54 m | 3.44 m | 3.54 m x 3.44 m |
| Third Level | Bathroom | Measurements not available | ||
| Third Level | Bathroom | Measurements not available | ||
| Third Level | Bedroom 2 | 2.26 m | 2.47 m | 2.26 m x 2.47 m |
| Third Level | Bedroom 3 | 2.53 m | 3.38 m | 2.53 m x 3.38 m |
| Lower Level | Recreational, Games Room | 3.72 m | 2.9 m | 3.72 m x 2.9 m |
| Main Level | Bedroom | 4.88 m | 3.05 m | 4.88 m x 3.05 m |
| Main Level | Foyer | Measurements not available |
Utilities
| Electricity | Installed |
https://www.realtor.ca/real-estate/30303511/540-recolte-ottawa-1102-bilberry-creekqueenswood-heights
Interested?
Contact us for more information
Tafiqul Abu Mohammad
Salesperson
791 Montreal Road
Ottawa, Ontario K1K 0S9

The trademarks REALTOR®, REALTORS®, and the REALTOR® logo are controlled by The Canadian Real Estate Association (CREA) and identify real estate professionals who are members of CREA. The trademarks MLS®, Multiple Listing Service® and the associated logos are owned by The Canadian Real Estate Association (CREA) and identify the quality of services provided by real estate professionals who are members of CREA. The trademark DDF® is owned by The Canadian Real Estate Association (CREA) and identifies CREA's Data Distribution Facility (DDF®)
September 19 2026 09:23:13
Ottawa Real Estate Board
Power Marketing Real Estate Inc.