
581 Ozawa Private Ottawa, Ontario K1K 4Z9

$2,450 Monthly
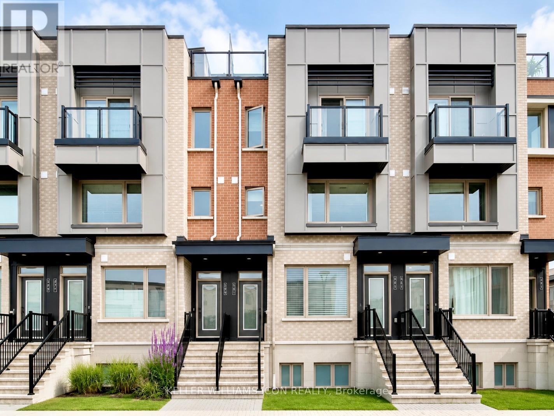
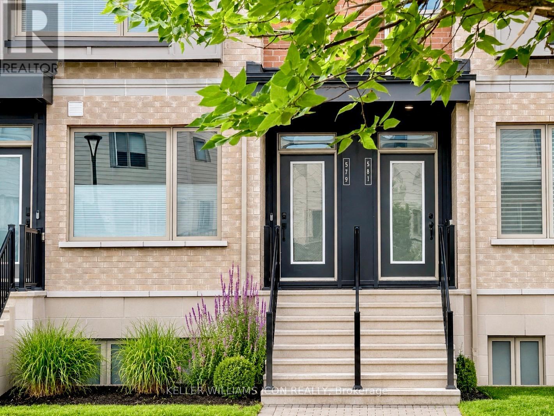
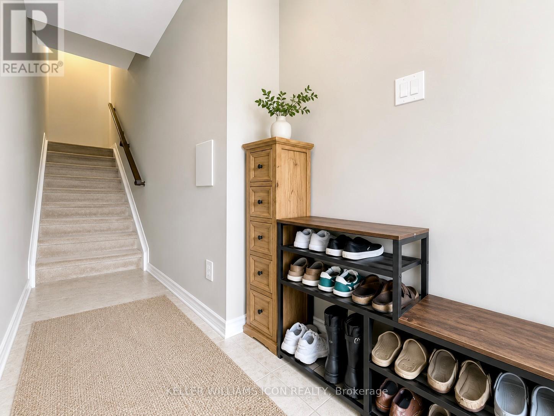
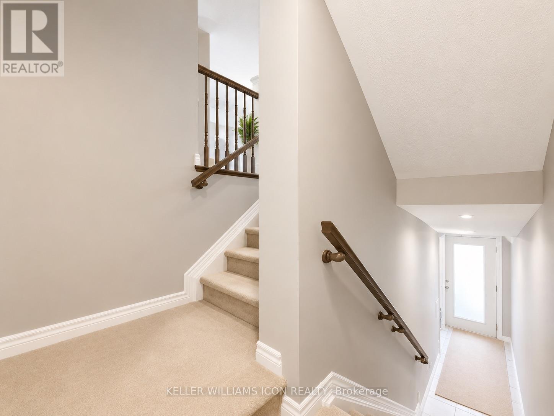
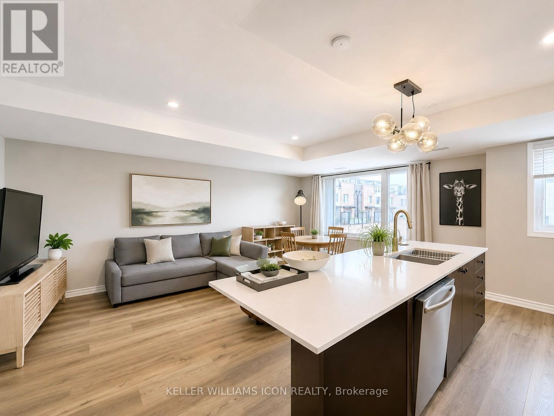
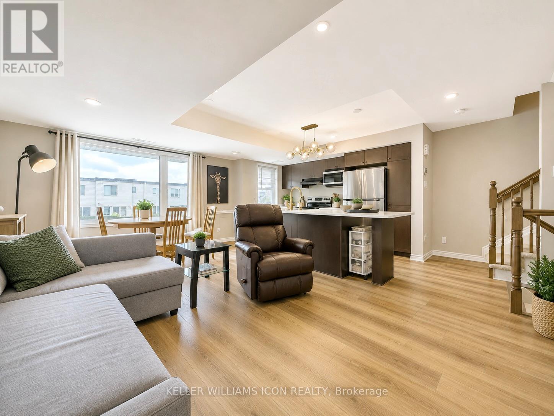
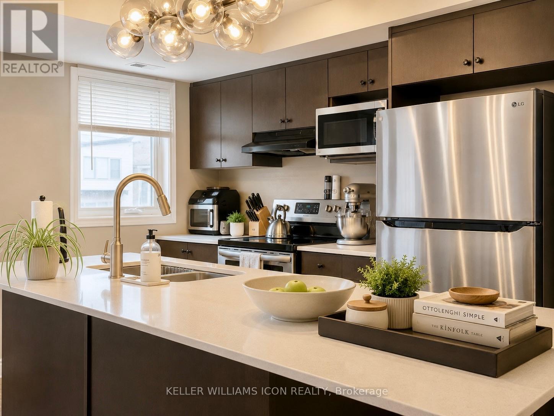
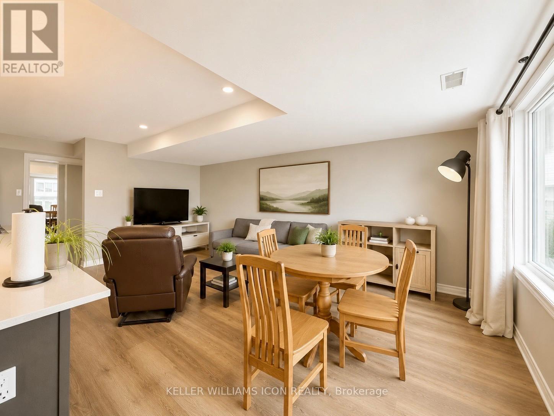
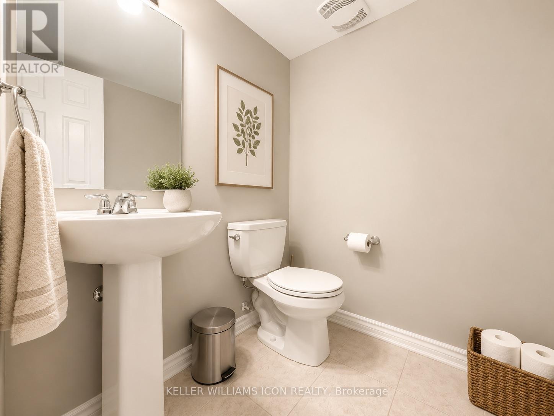
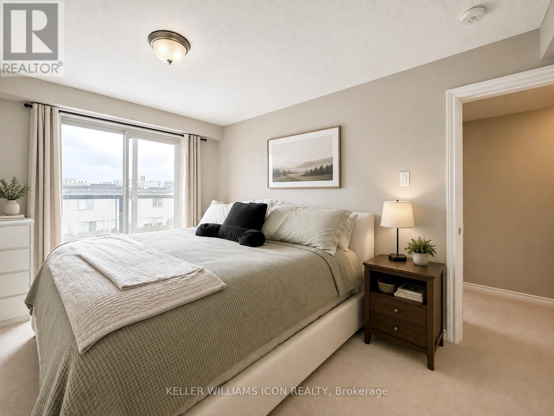
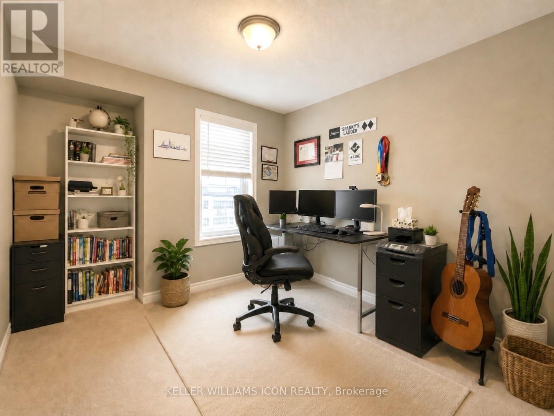
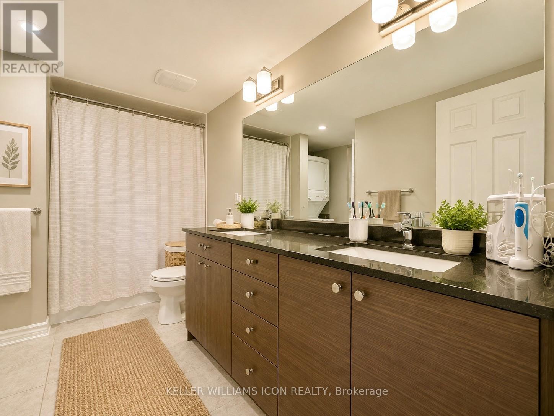
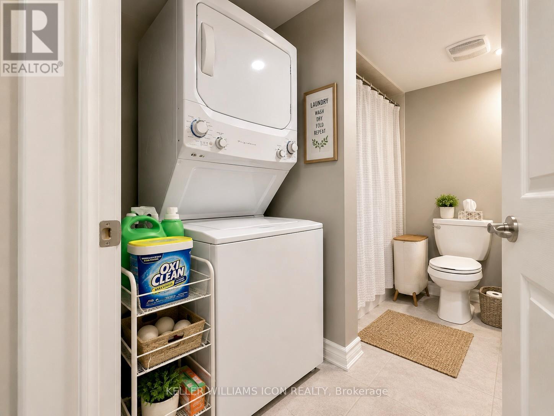
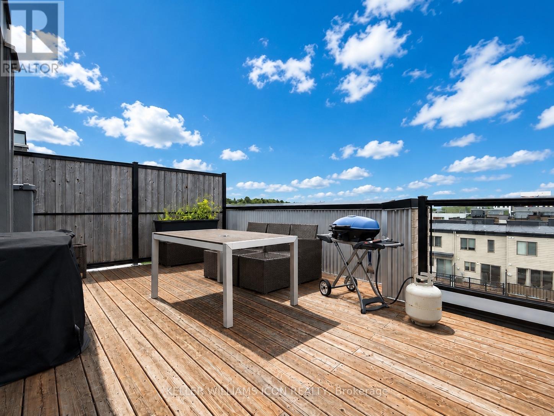
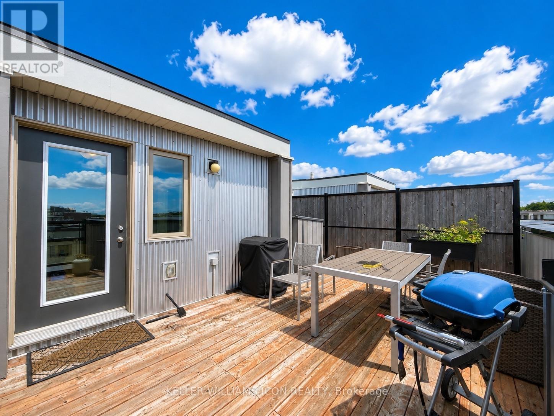
AVAILABLE NOVEMBER 1ST! Welcome to this stylish 3-STOREY UPPER-UNIT STACKED TOWNHOME offering modern living, functional space, and an impressive PRIVATE ROOFTOP TERRACE! The private entrance leads upstairs to a bright OPEN-CONCEPT main living level featuring a contemporary kitchen with a LARGE CENTRE ISLAND, seamlessly connected to the spacious living and dining areas-perfect for everyday living and entertaining. The upper level offers 2 BEDROOMS, a full bathroom with GRANITE COUNTERTOP, and convenient IN-UNIT LAUNDRY on the bedroom level. Step outside and enjoy the HUGE PRIVATE ROOFTOP TERRACE-an exceptional outdoor space for dining, relaxing, entertaining, or summer gatherings. Conveniently located close to MONTFORT HOSPITAL, Ottawa River pathways, Beechwood Village, St. Laurent Shopping Centre, Gloucester Centre, BLAIR LRT STATION, NRC, CSIS, CSE, CMHC, and the upcoming Costco, with easy access to shopping, transit, recreation, and major employment hubs. ONE SURFACE PARKING SPACE INCLUDED. WATER, GAS, HYDRO, HWT RENTAL, INTERNET AND TENANT INSURANCE ARE EXTRA. (id:37072)
Property Details
| MLS® Number | X13709834 |
| Property Type | Single Family |
| Neigbourhood | Wateridge Village |
| Community Name | 3104 - CFB Rockcliffe and Area |
| CommunityFeatures | Pets Not Allowed |
| EquipmentType | Water Heater |
| ParkingSpaceTotal | 1 |
| RentalEquipmentType | Water Heater |
Building
| BathroomTotal | 2 |
| BedroomsAboveGround | 2 |
| BedroomsTotal | 2 |
| Appliances | Dishwasher, Dryer, Hood Fan, Stove, Washer, Refrigerator |
| BasementType | None |
| CoolingType | Central Air Conditioning, Air Exchanger |
| ExteriorFinish | Brick, Vinyl Siding |
| HalfBathTotal | 1 |
| HeatingFuel | Natural Gas |
| HeatingType | Forced Air |
| SizeInterior | 1200 - 1399 Sqft |
| Type | Row / Townhouse |
Parking
| No Garage |
Land
| Acreage | No |
Rooms
| Level | Type | Length | Width | Dimensions |
|---|---|---|---|---|
| Second Level | Living Room | 3.45 m | 3.2 m | 3.45 m x 3.2 m |
| Second Level | Dining Room | 3.45 m | 2.74 m | 3.45 m x 2.74 m |
| Second Level | Kitchen | 2.43 m | 3.83 m | 2.43 m x 3.83 m |
| Third Level | Primary Bedroom | 3.04 m | 4.01 m | 3.04 m x 4.01 m |
| Third Level | Bedroom 2 | 2.79 m | 3.04 m | 2.79 m x 3.04 m |
https://www.realtor.ca/real-estate/30194164/581-ozawa-private-ottawa-3104-cfb-rockcliffe-and-area
Interested?
Contact us for more information
Wan Zhang
Salesperson
224 Hunt Club Rd Unit 6
Ottawa, Ontario K1V 1C1

The trademarks REALTOR®, REALTORS®, and the REALTOR® logo are controlled by The Canadian Real Estate Association (CREA) and identify real estate professionals who are members of CREA. The trademarks MLS®, Multiple Listing Service® and the associated logos are owned by The Canadian Real Estate Association (CREA) and identify the quality of services provided by real estate professionals who are members of CREA. The trademark DDF® is owned by The Canadian Real Estate Association (CREA) and identifies CREA's Data Distribution Facility (DDF®)
August 25 2026 02:52:42
Ottawa Real Estate Board
Keller Williams Icon Realty