
599 Victor Street Clarence-Rockland, Ontario K4K 1E5

$414,900
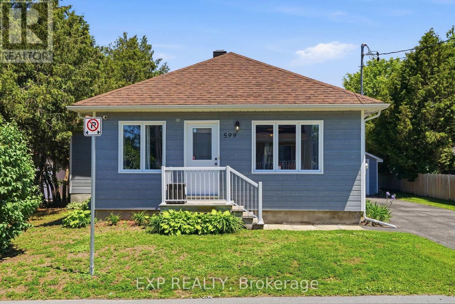
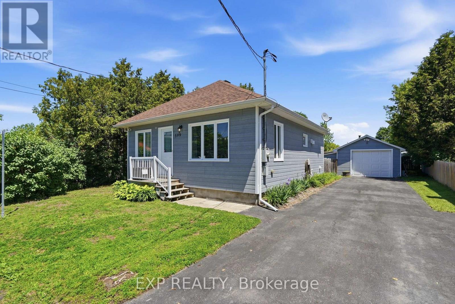
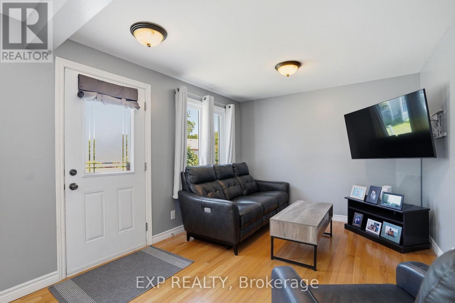
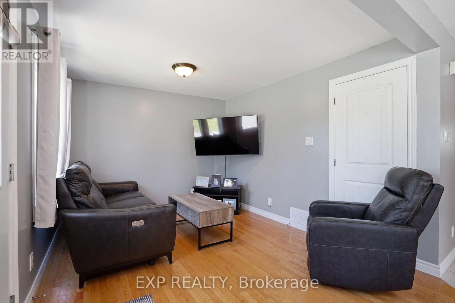
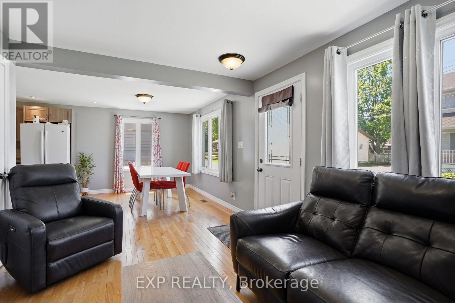
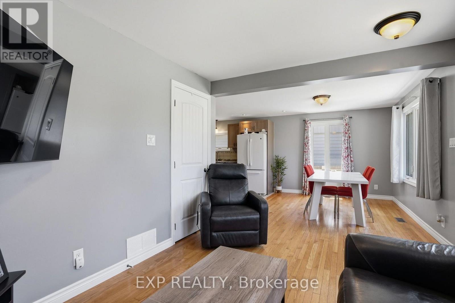
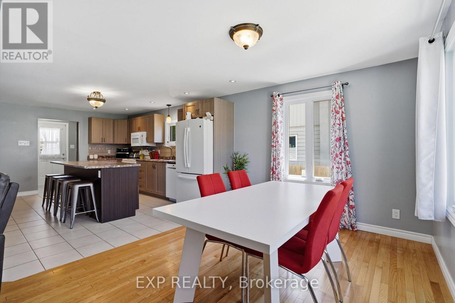
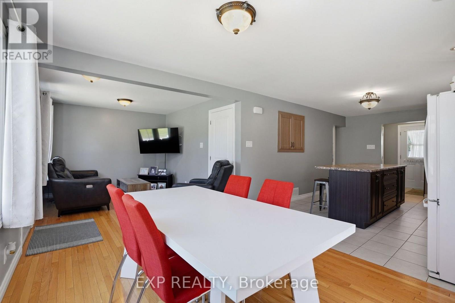
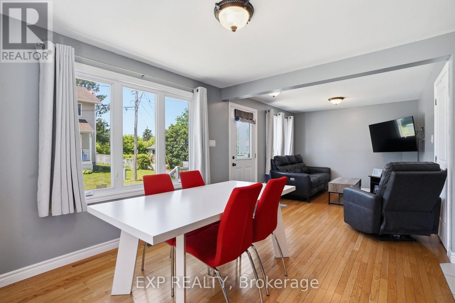
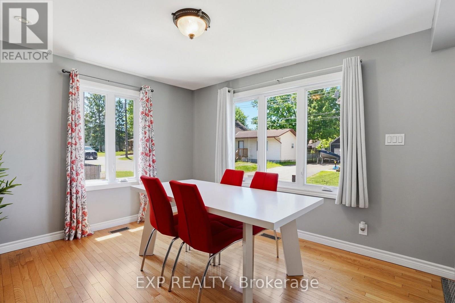
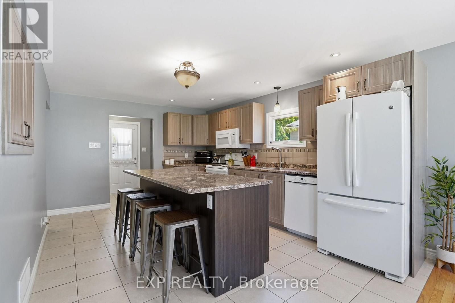
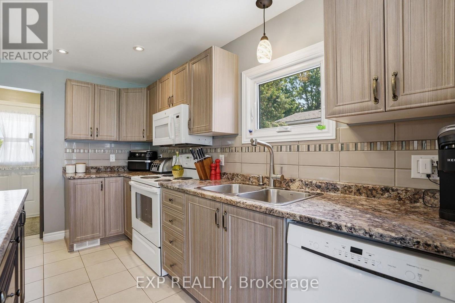
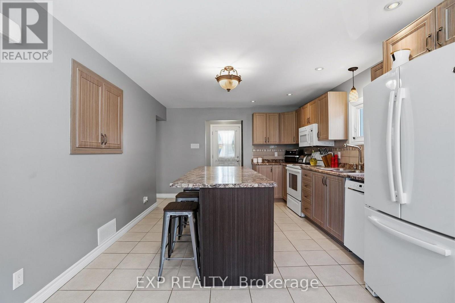
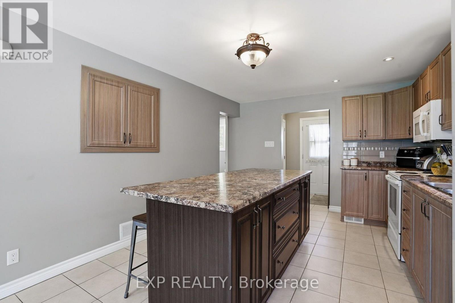
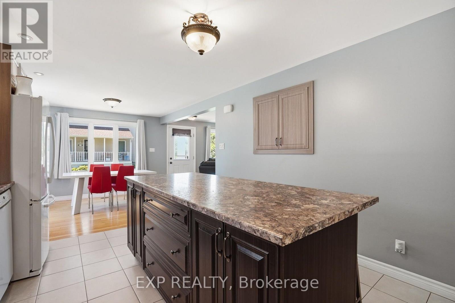
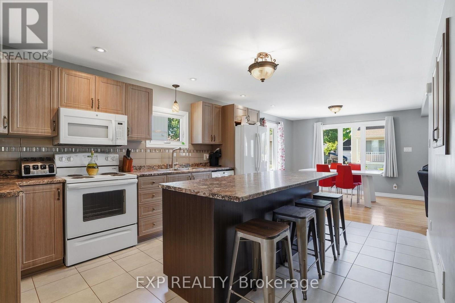
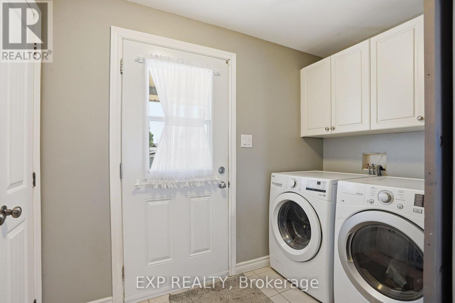
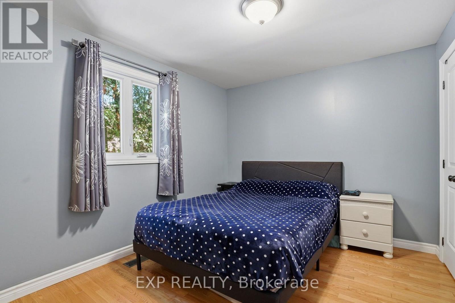
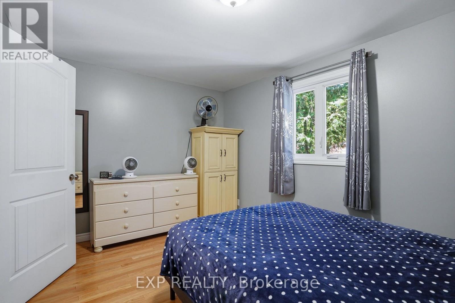
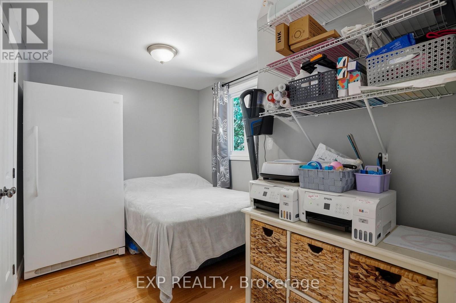
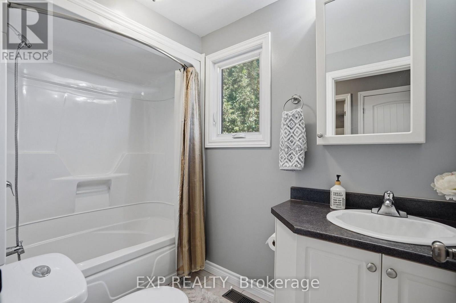
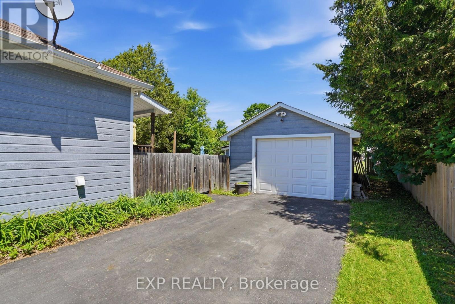
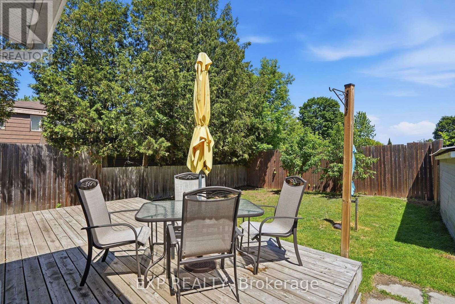
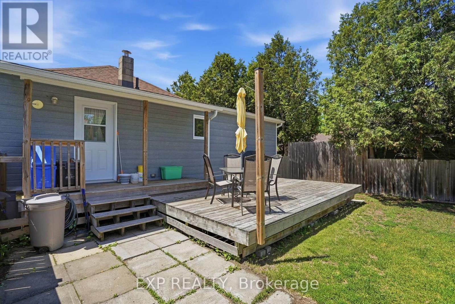
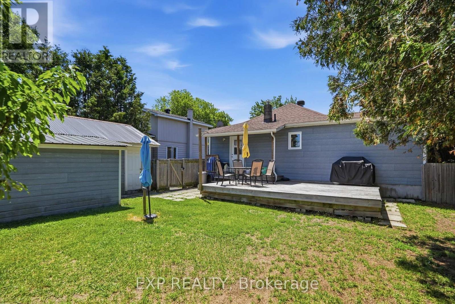
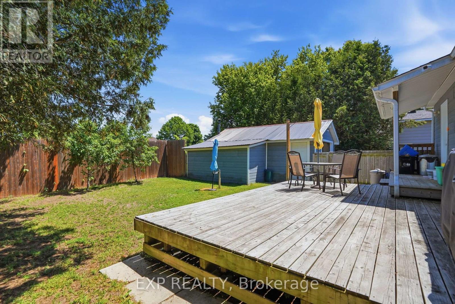
Welcome to this charming 2-bedroom bungalow ideally located at the end of a quiet cul-de-sac, just a short 30-second walk from Laurier Street-offering both privacy and convenience.Step inside and you'll immediately notice the beautifully updated kitchen, featuring a large island that seamlessly opens to the dining and living areas. Flooded with natural light from the large windows, this open-concept space is perfect for everyday living and entertaining.Toward the back of the home, you'll find a convenient laundry room with direct access to the backyard-making day-to-day living even more functional. Down the hall are two comfortable bedrooms, including the primary, along with a full bathroom.Outside, enjoy a fully fenced backyard-ideal for kids, pets, or relaxing in your own private space-along with a detached single-car garage for added storage and convenience.Perfect for first-time home buyers or those looking to downsize, this home offers comfort, location, and lifestyle all in one. Additional upgrade: This home was fully renovated down to the studs in 2015, including updated electrical, plumbing, windows, roof and siding, offering peace of mind for years to come. (id:37072)
Open House
This property has open houses!
2:00 pm
Ends at:4:00 pm
Property Details
| MLS® Number | X13636608 |
| Property Type | Single Family |
| Community Name | 606 - Town of Rockland |
| AmenitiesNearBy | Golf Nearby |
| ParkingSpaceTotal | 4 |
Building
| BathroomTotal | 1 |
| BedroomsAboveGround | 2 |
| BedroomsTotal | 2 |
| Appliances | Dishwasher, Dryer, Stove, Washer, Refrigerator |
| ArchitecturalStyle | Bungalow |
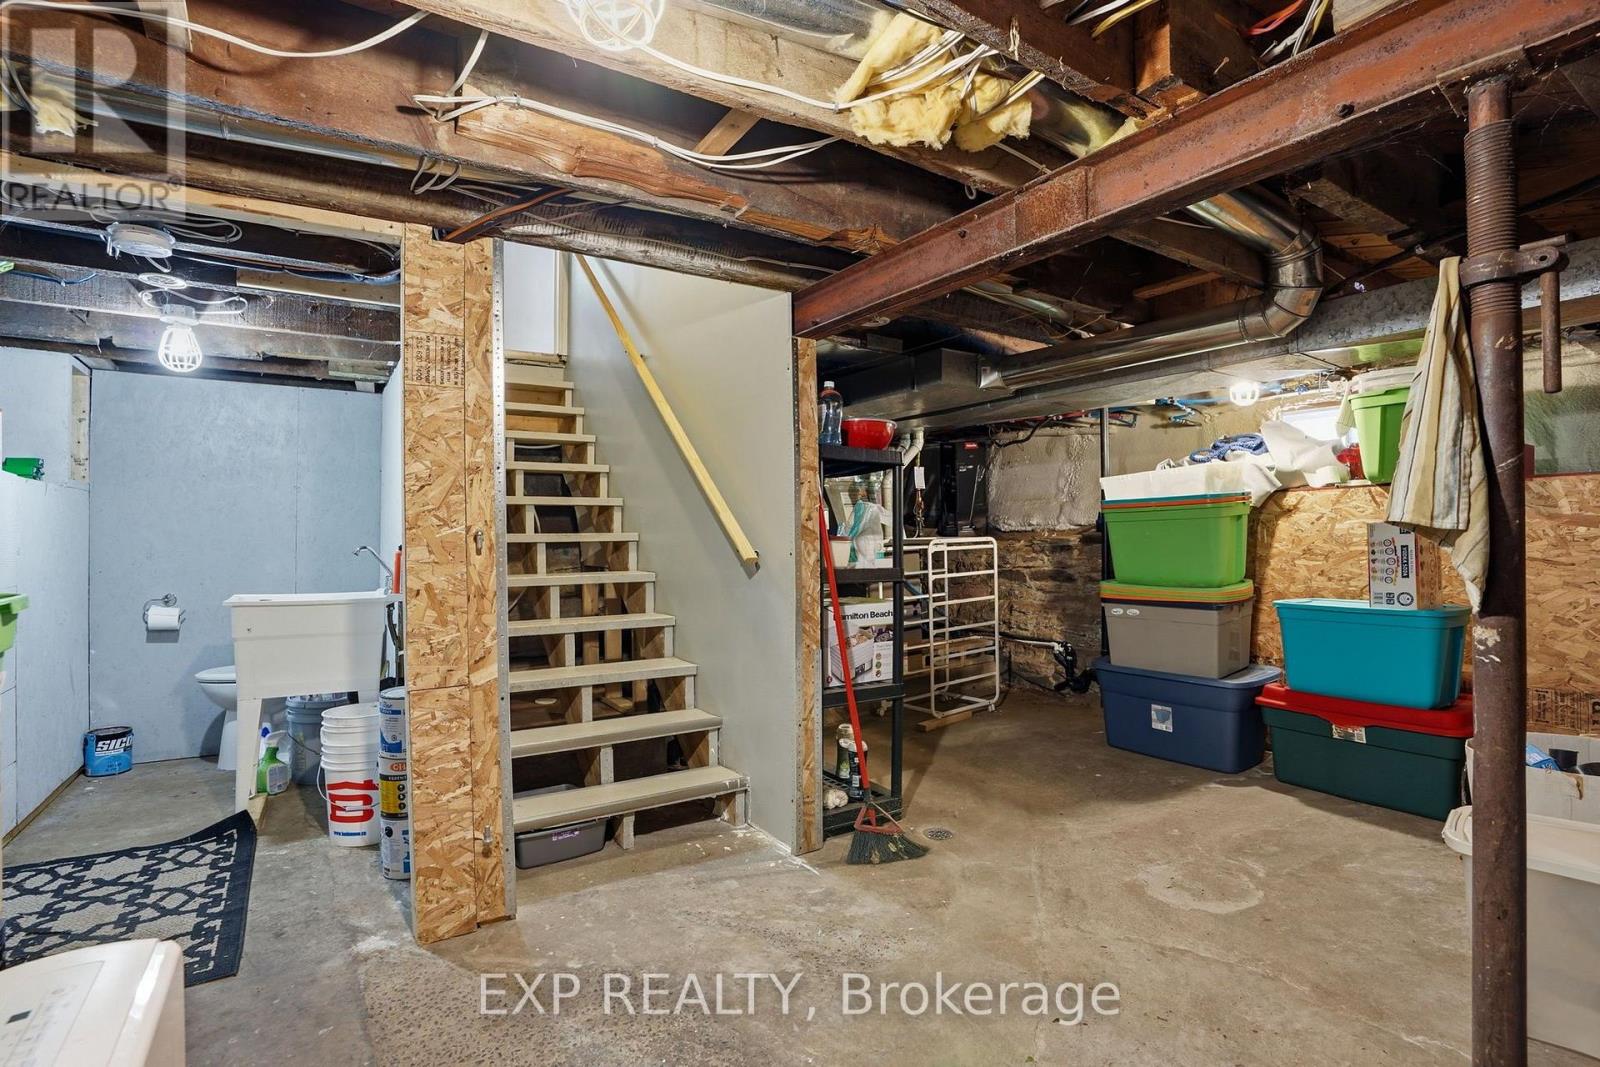
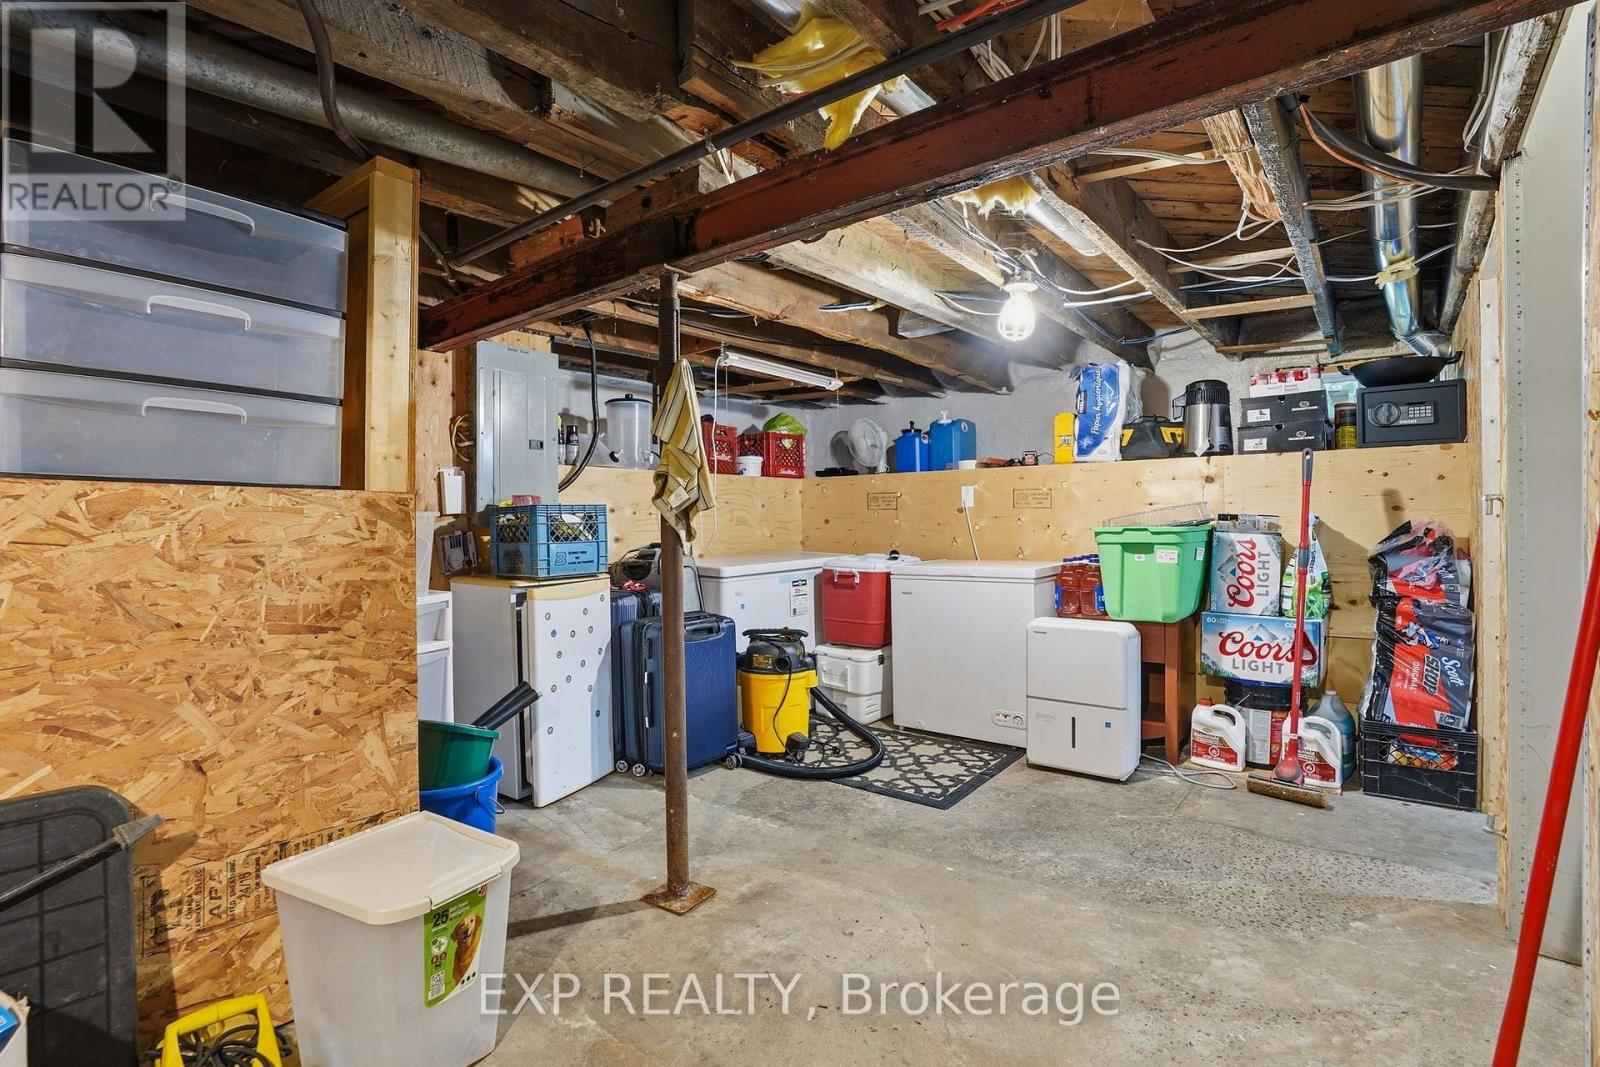
| BasementDevelopment | Unfinished |
| BasementType | Full (unfinished) |
| ConstructionStyleAttachment | Detached |
| CoolingType | Central Air Conditioning |
| FoundationType | Block |
| HeatingFuel | Natural Gas |
| HeatingType | Forced Air |
| StoriesTotal | 1 |
| SizeInterior | 700 - 1100 Sqft |
| Type | House |
| UtilityWater | Municipal Water |
Parking
| Detached Garage | |
| Garage |
Land
| Acreage | No |
| LandAmenities | Golf Nearby |
| Sewer | Sanitary Sewer |
| SizeDepth | 88 Ft |
| SizeFrontage | 57 Ft |
| SizeIrregular | 57 X 88 Ft ; 0 |
| SizeTotalText | 57 X 88 Ft ; 0 |
| ZoningDescription | Residential |
Rooms
| Level | Type | Length | Width | Dimensions |
|---|---|---|---|---|
| Main Level | Kitchen | 4.72 m | 3.04 m | 4.72 m x 3.04 m |
| Main Level | Bathroom | 2.59 m | 1.52 m | 2.59 m x 1.52 m |
| Main Level | Dining Room | 3.45 m | 3.04 m | 3.45 m x 3.04 m |
| Main Level | Primary Bedroom | 3.83 m | 2.89 m | 3.83 m x 2.89 m |
| Main Level | Bedroom | 3.45 m | 2.43 m | 3.45 m x 2.43 m |
| Main Level | Living Room | 3.65 m | 3.04 m | 3.65 m x 3.04 m |
| Main Level | Laundry Room | 1.52 m | 1.37 m | 1.52 m x 1.37 m |
Utilities
| Natural Gas Available | Available |
https://www.realtor.ca/real-estate/30112843/599-victor-street-clarence-rockland-606-town-of-rockland
Interested?
Contact us for more information
Allister Beauchamp
Salesperson
343 Preston Street, 11th Floor
Ottawa, Ontario K1S 1N4

The trademarks REALTOR®, REALTORS®, and the REALTOR® logo are controlled by The Canadian Real Estate Association (CREA) and identify real estate professionals who are members of CREA. The trademarks MLS®, Multiple Listing Service® and the associated logos are owned by The Canadian Real Estate Association (CREA) and identify the quality of services provided by real estate professionals who are members of CREA. The trademark DDF® is owned by The Canadian Real Estate Association (CREA) and identifies CREA's Data Distribution Facility (DDF®)
August 04 2026 09:22:55
Ottawa Real Estate Board
Exp Realty