
6 Panorama Private Ottawa, Ontario K1Y 4X1

$849,900
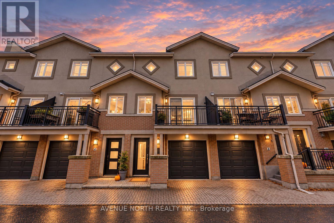
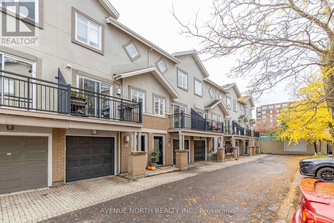
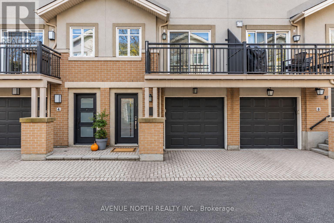
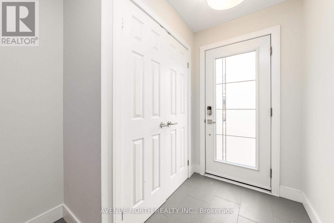
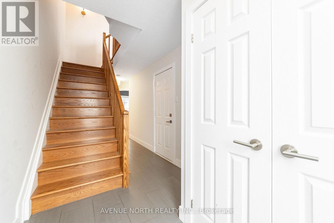
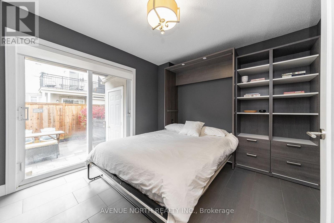
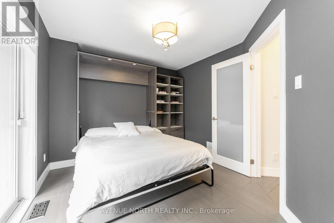
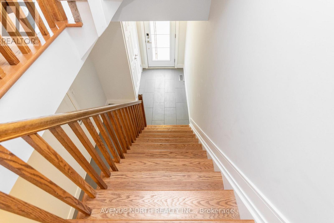
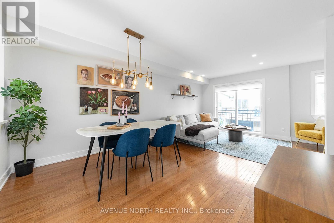
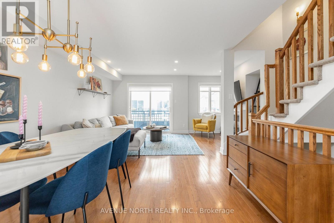
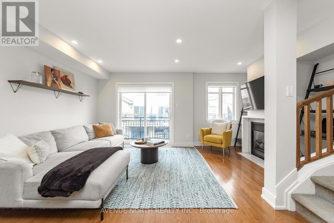
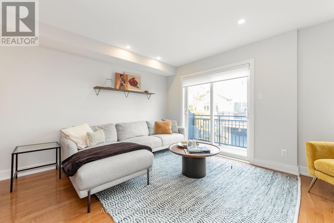
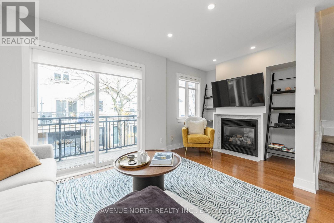
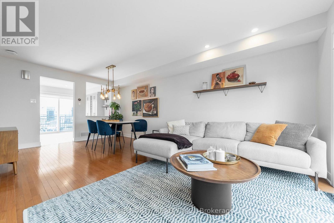
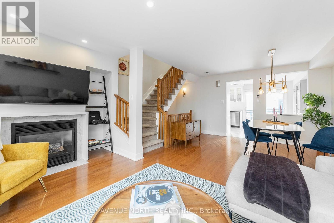
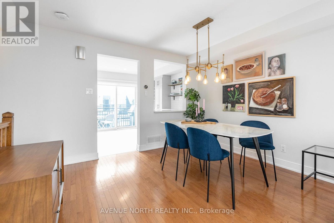
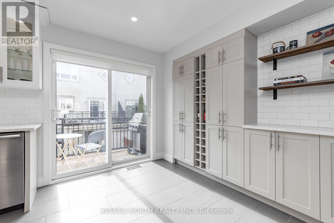
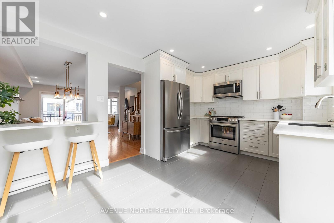
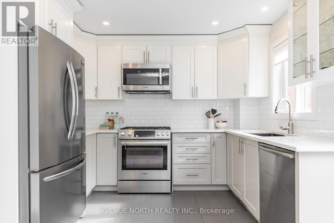
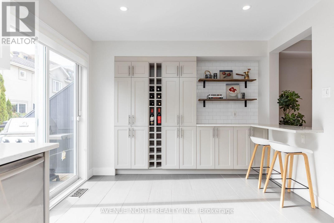
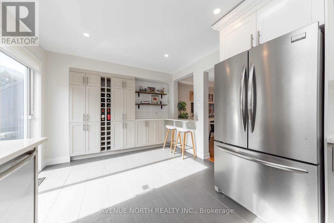
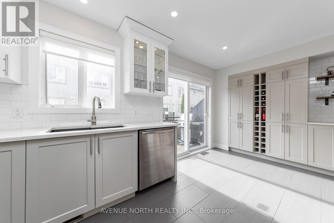
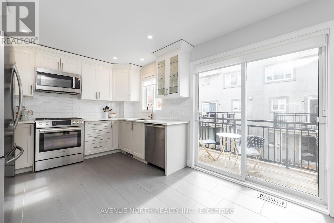
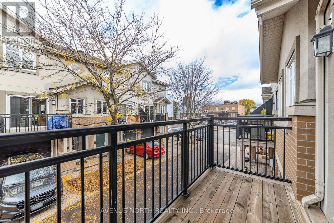
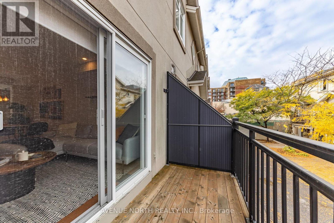
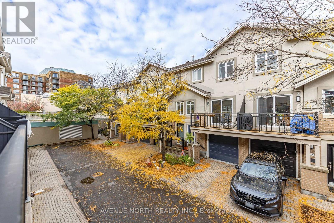
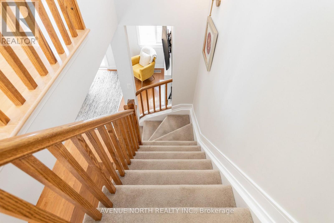
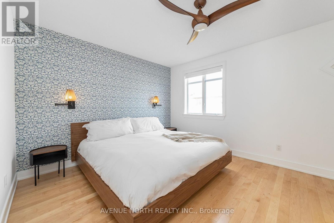
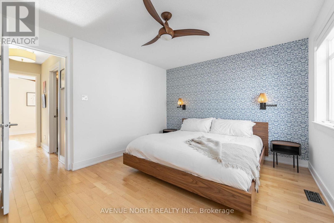
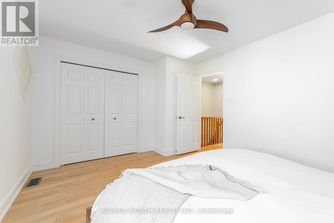
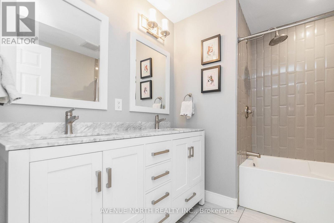
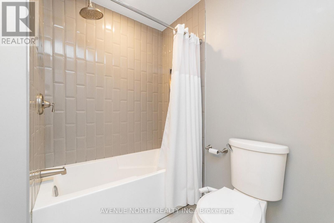
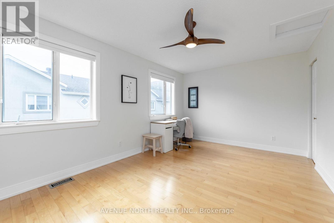
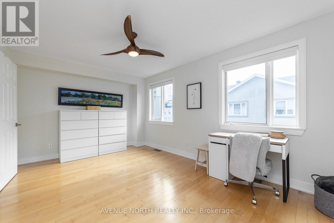
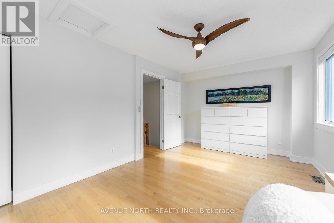
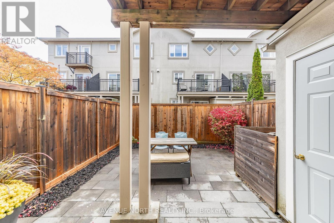
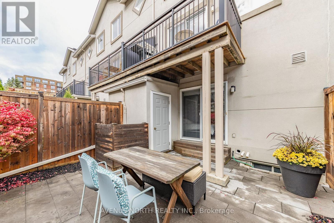
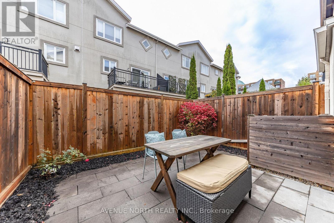
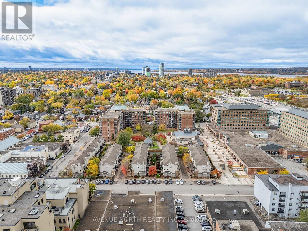
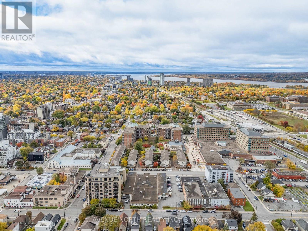
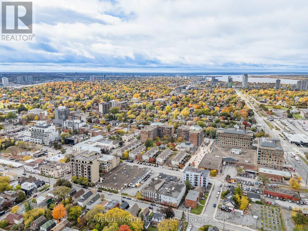
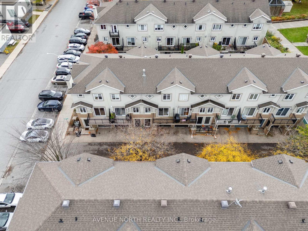
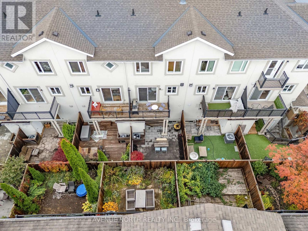
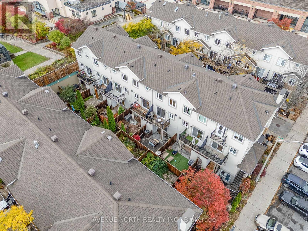
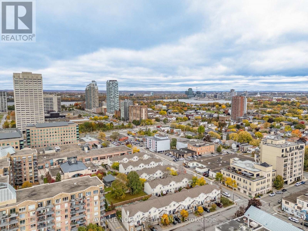
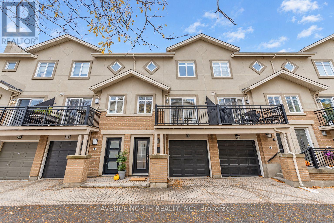
3-Bed/2-Bath beautifully updated executive townhome by Domicile, in the heart of Hintonburg, steps from Parkdale Market! This rare offering features 3 levels of living space plus a full basement. A bright tiled foyer with keyless entry welcomes you in. On the main floor, the den works easily as a 3rd bedroom, with a Murphy bed, built-in shelving and patio doors to a private, fully fenced stone patio. Hardwood floors and pot lights flow through the open-concept second level. The Laurysen kitchen has white shaker cabinetry, quartz counters, subway tile backsplash, granite sink, stainless steel appliances including a gas range, and a breakfast bar overlooking the dining area. A full wall of pantry storage with a built-in wine rack adds even more space. Step out to the balcony for a BBQ, with the gas hook-up already in place! The sun-filled living room has a cozy gas fireplace and a second balcony, perfect for admiring the fall colours. Upstairs, you'll find 2 generous bedrooms with hardwood floors and ceiling fans, plus a beautifully remodeled main bath. The basement offers laundry and plenty of storage. Attached garage. The association fee ($38) covers snow removal on the private road, driveway and front porch, so no shovelling! Walk to the LRT, Parkdale Market, and the area's trendy shops, cafés and restaurants. Low-maintenance urban living at its best! (id:37072)
Open House
This property has open houses!
1:00 pm
Ends at:3:00 pm
Property Details
| MLS® Number | X14087862 |
| Property Type | Single Family |
| Community Name | 4302 - Ottawa West |
| AmenitiesNearBy | Public Transit, Park |
| Features | Cul-de-sac, Carpet Free |
| ParkingSpaceTotal | 1 |
| Structure | Deck |
Building
| BathroomTotal | 2 |
| BedroomsAboveGround | 3 |
| BedroomsTotal | 3 |
| Amenities | Fireplace(s) |
| Appliances | Dishwasher, Dryer, Hood Fan, Microwave, Stove, Washer, Refrigerator |
| BasementDevelopment | Unfinished |
| BasementType | Full (unfinished) |
| ConstructionStyleAttachment | Attached |
| CoolingType | Central Air Conditioning |
| ExteriorFinish | Brick Facing, Stucco |
| FireplacePresent | Yes |
| FireplaceTotal | 1 |
| FlooringType | Tile, Hardwood |
| FoundationType | Concrete |
| HalfBathTotal | 1 |
| HeatingFuel | Natural Gas |
| HeatingType | Forced Air |
| StoriesTotal | 3 |
| SizeInterior | 1100 - 1500 Sqft |
| Type | Row / Townhouse |
| UtilityWater | Municipal Water |
Parking
| Attached Garage | |
| Garage |
Land
| Acreage | No |
| FenceType | Fully Fenced, Fenced Yard |
| LandAmenities | Public Transit, Park |
| Sewer | Sanitary Sewer |
| SizeDepth | 55 Ft ,2 In |
| SizeFrontage | 17 Ft ,1 In |
| SizeIrregular | 17.1 X 55.2 Ft |
| SizeTotalText | 17.1 X 55.2 Ft |
Rooms
| Level | Type | Length | Width | Dimensions |
|---|---|---|---|---|
| Second Level | Living Room | 5.05 m | 3.22 m | 5.05 m x 3.22 m |
| Second Level | Dining Room | 3.65 m | 2.94 m | 3.65 m x 2.94 m |
| Second Level | Kitchen | 5.02 m | 3.17 m | 5.02 m x 3.17 m |
| Third Level | Bedroom | 5.02 m | 3.32 m | 5.02 m x 3.32 m |
| Third Level | Bedroom | 4.31 m | 3.55 m | 4.31 m x 3.55 m |
| Third Level | Bathroom | 2.59 m | 2.49 m | 2.59 m x 2.49 m |
| Main Level | Foyer | 6.2 m | 2.41 m | 6.2 m x 2.41 m |
| Main Level | Bedroom | 4.12 m | 3.05 m | 4.12 m x 3.05 m |
https://www.realtor.ca/real-estate/30412036/6-panorama-private-ottawa-4302-ottawa-west
Interested?
Contact us for more information
Eli Skaff
Broker of Record
482 Preston Street
Ottawa, Ontario K1S 4N8

The trademarks REALTOR®, REALTORS®, and the REALTOR® logo are controlled by The Canadian Real Estate Association (CREA) and identify real estate professionals who are members of CREA. The trademarks MLS®, Multiple Listing Service® and the associated logos are owned by The Canadian Real Estate Association (CREA) and identify the quality of services provided by real estate professionals who are members of CREA. The trademark DDF® is owned by The Canadian Real Estate Association (CREA) and identifies CREA's Data Distribution Facility (DDF®)
October 16 2026 06:24:29
Ottawa Real Estate Board
Avenue North Realty Inc.