
60 Kayenta Street Ottawa, Ontario K2S 2K7

$711,900
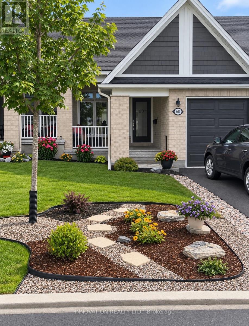
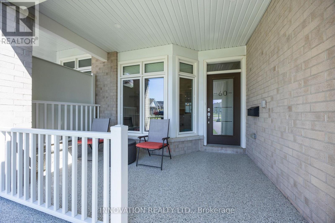
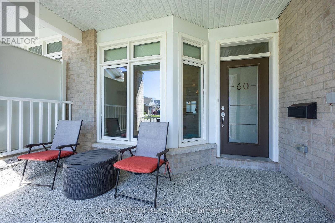
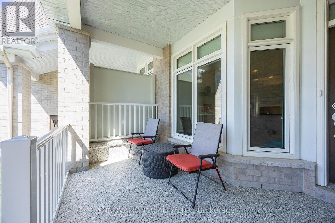
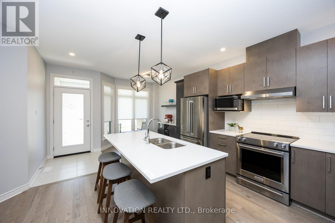
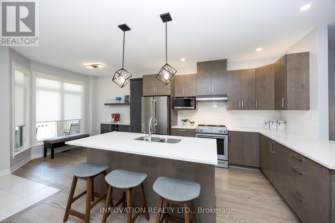
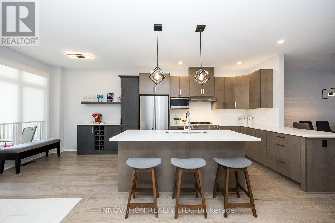
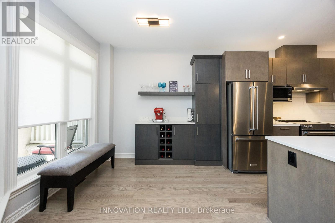
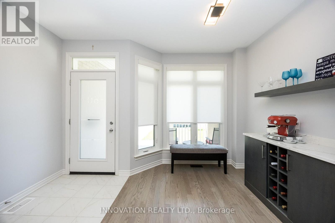
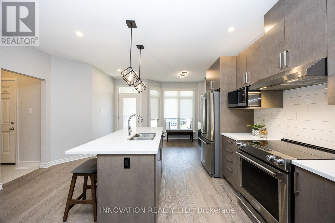
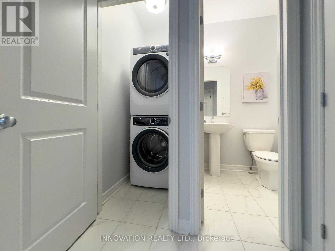
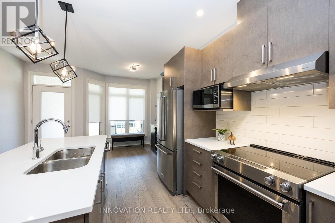
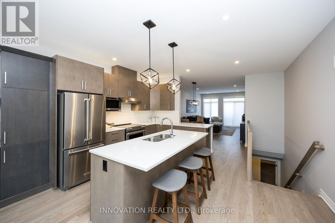
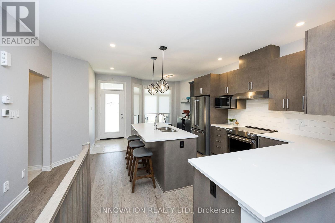
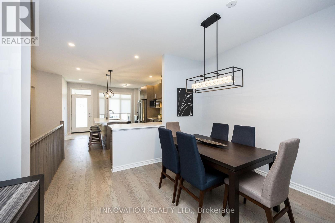
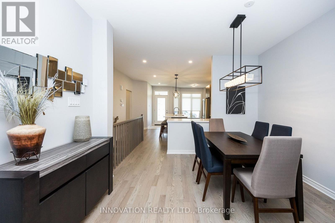
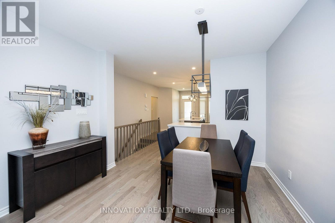
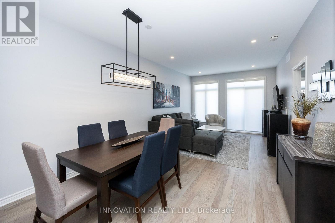
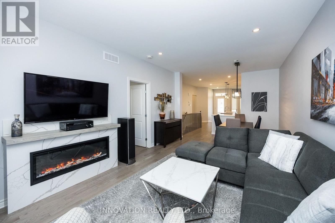
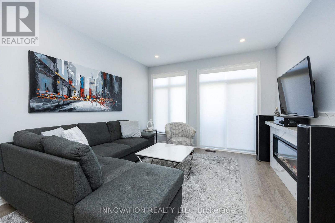
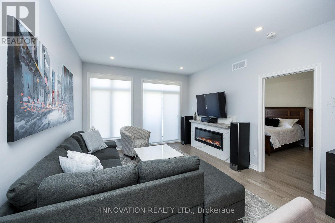
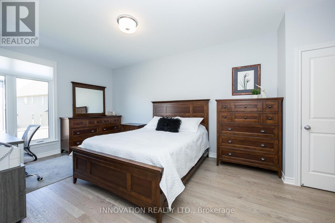
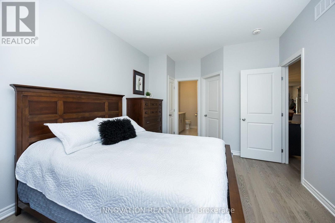
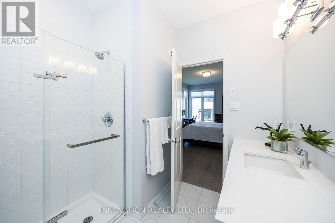
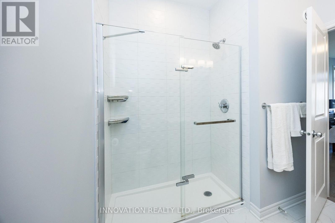
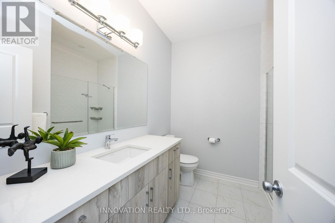
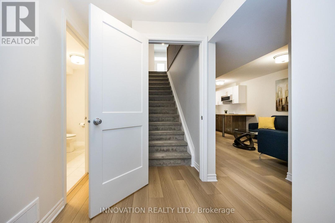
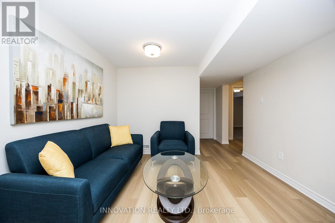
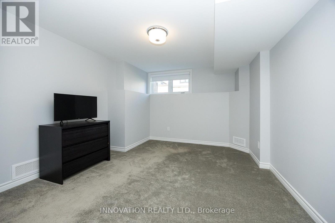
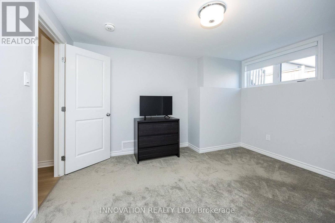
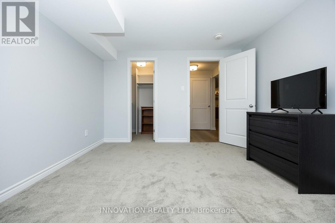
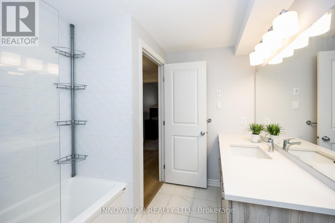
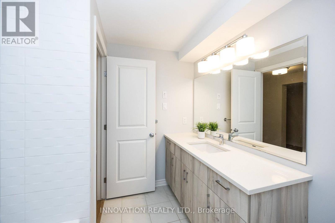
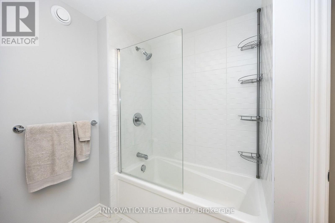
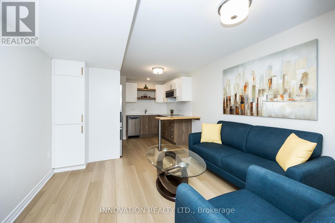
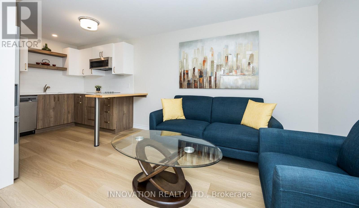
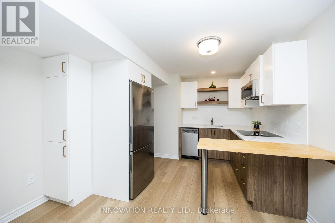
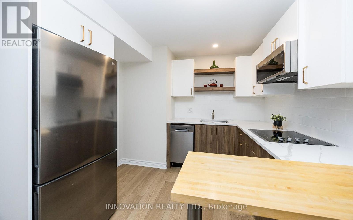
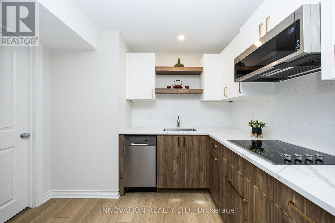
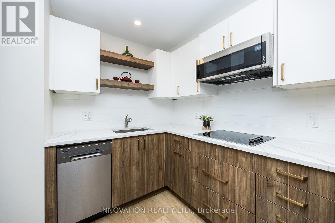
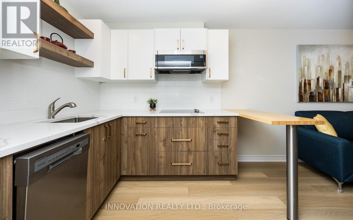
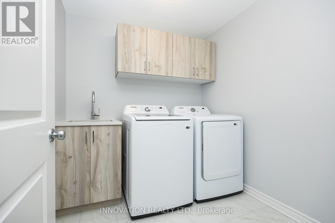
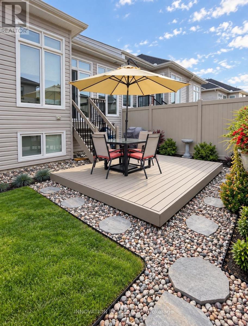
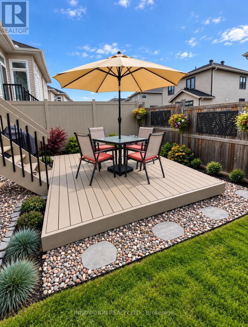
Welcome to this adult-oriented bungalow showcasing over $90,000 in builder upgrades, modern finishes, and the added versatility of a fully equipped in-law suite. Thoughtfully designed for comfortable, low-maintenance living, the bright main level features a spacious primary bedroom with a private ensuite and tiled shower, plus convenient main-floor laundry. The beautifully upgraded kitchen is the heart of the home, featuring quartz countertops, ample cabinetry, a dedicated coffee bar, and an adjoining dining area perfect for everyday meals or entertaining. The inviting living room is anchored by an electric fireplace, while electric blinds throughout the main level add another touch of comfort and convenience. Step outside to a private, fully fenced backyard featuring a new composite deck - an ideal space for summer entertaining, BBQs, or simply relaxing outdoors. The welcoming front porch offers another great spot to enjoy your morning coffee. The finished lower level provides exceptional flexibility with a separate in-law suite complete with its own full kitchen, bedroom, 3-piece bathroom, and dedicated laundry. A separate storage and utility room adds valuable functional space. Complete with a one-car garage and access to the community centre, this impressive bungalow combines upgraded finishes, flexible living space, and an easy-care lifestyle. Common area fee of $300/year. (id:37072)
Property Details
| MLS® Number | X13802436 |
| Property Type | Single Family |
| Neigbourhood | Stittsville |
| Community Name | 8207 - Remainder of Stittsville & Area |
| EquipmentType | Water Heater, Water Heater - Tankless |
| Features | In-law Suite |
| ParkingSpaceTotal | 2 |
| RentalEquipmentType | Water Heater, Water Heater - Tankless |
Building
| BathroomTotal | 3 |
| BedroomsAboveGround | 1 |
| BedroomsBelowGround | 1 |
| BedroomsTotal | 2 |
| Amenities | Fireplace(s) |
| Appliances | Garage Door Opener Remote(s), Water Heater - Tankless, Cooktop, Dishwasher, Dryer, Hood Fan, Microwave, Stove, Washer, Two Refrigerators |
| ArchitecturalStyle | Bungalow |
| BasementDevelopment | Finished |
| BasementType | Full (finished) |
| ConstructionStyleAttachment | Attached |
| CoolingType | Central Air Conditioning |
| ExteriorFinish | Brick |
| FireplacePresent | Yes |
| FireplaceTotal | 1 |
| FoundationType | Concrete |
| HalfBathTotal | 2 |
| HeatingFuel | Natural Gas |
| HeatingType | Forced Air |
| StoriesTotal | 1 |
| SizeInterior | 700 - 1100 Sqft |
| Type | Row / Townhouse |
| UtilityWater | Municipal Water |
Parking
| Attached Garage | |
| Garage |
Land
| Acreage | No |
| FenceType | Fenced Yard |
| Sewer | Sanitary Sewer |
| SizeDepth | 100 Ft |
| SizeFrontage | 24 Ft |
| SizeIrregular | 24 X 100 Ft ; 0 |
| SizeTotalText | 24 X 100 Ft ; 0 |
| ZoningDescription | R3z |
Rooms
| Level | Type | Length | Width | Dimensions |
|---|---|---|---|---|
| Basement | Living Room | 3.32 m | 3.22 m | 3.32 m x 3.22 m |
| Basement | Bedroom | 3.73 m | 3.47 m | 3.73 m x 3.47 m |
| Basement | Laundry Room | 2.02 m | 2.2 m | 2.02 m x 2.2 m |
| Basement | Kitchen | 2.81 m | 2.48 m | 2.81 m x 2.48 m |
| Basement | Bathroom | 2.31 m | 2.69 m | 2.31 m x 2.69 m |
| Main Level | Bathroom | 1.39 m | 1.47 m | 1.39 m x 1.47 m |
| Main Level | Dining Room | 2.54 m | 2.26 m | 2.54 m x 2.26 m |
| Main Level | Dining Room | 3.63 m | 3.09 m | 3.63 m x 3.09 m |
| Main Level | Bathroom | 2.38 m | 2.46 m | 2.38 m x 2.46 m |
| Main Level | Kitchen | 4.52 m | 4.01 m | 4.52 m x 4.01 m |
| Main Level | Living Room | 3.63 m | 3.7 m | 3.63 m x 3.7 m |
| Main Level | Primary Bedroom | 5.53 m | 3.3 m | 5.53 m x 3.3 m |
Utilities
| Cable | Installed |
| Electricity | Installed |
| Sewer | Installed |
Interested?
Contact us for more information
Curtis Fillier
Broker
8221 Campeau Drive Unit B
Kanata, Ontario K2T 0A2
Chris Lambert
Broker
8221 Campeau Drive Unit B
Kanata, Ontario K2T 0A2

The trademarks REALTOR®, REALTORS®, and the REALTOR® logo are controlled by The Canadian Real Estate Association (CREA) and identify real estate professionals who are members of CREA. The trademarks MLS®, Multiple Listing Service® and the associated logos are owned by The Canadian Real Estate Association (CREA) and identify the quality of services provided by real estate professionals who are members of CREA. The trademark DDF® is owned by The Canadian Real Estate Association (CREA) and identifies CREA's Data Distribution Facility (DDF®)
September 18 2026 04:24:38
Ottawa Real Estate Board
Innovation Realty Ltd.