
602 - 90 George Street Ottawa, Ontario K1N 0A8

$3,950 Monthly
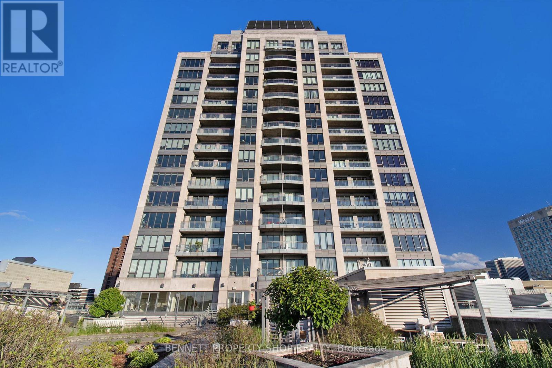
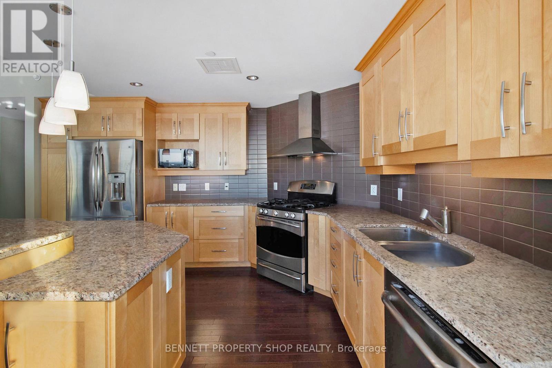
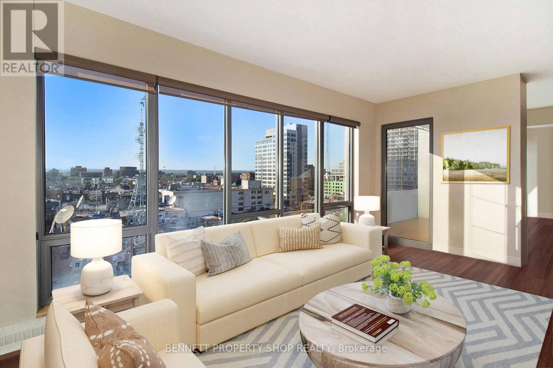
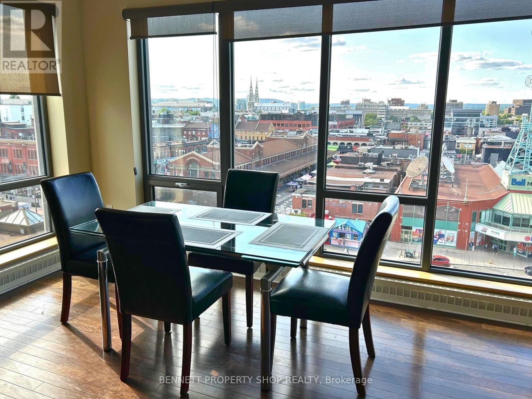
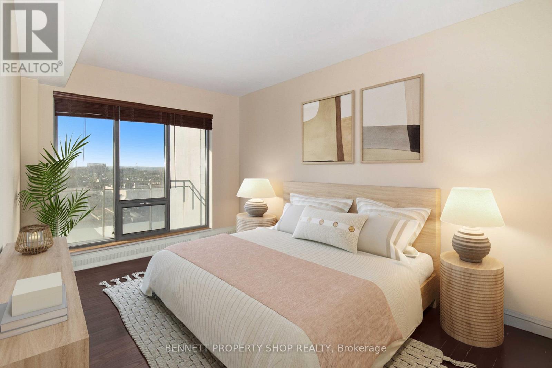
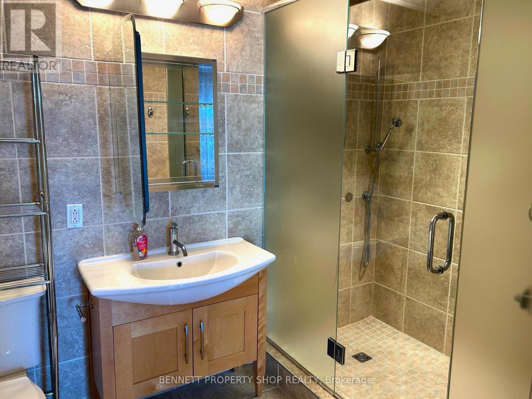
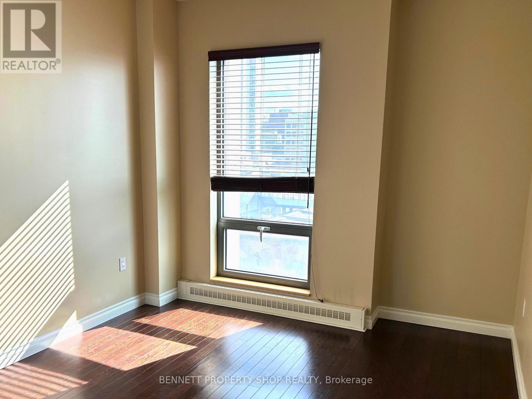
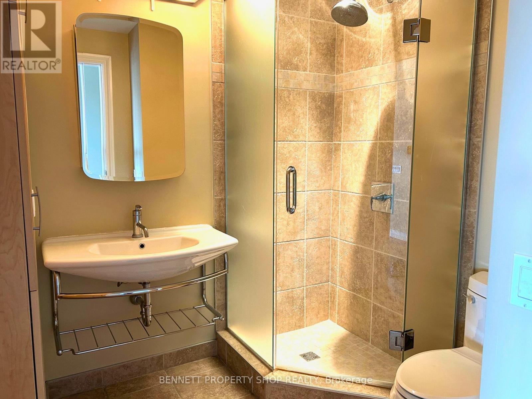
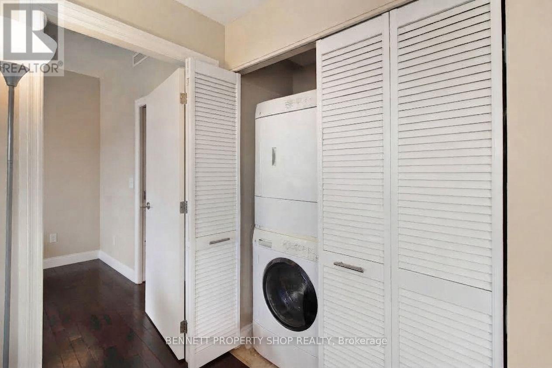
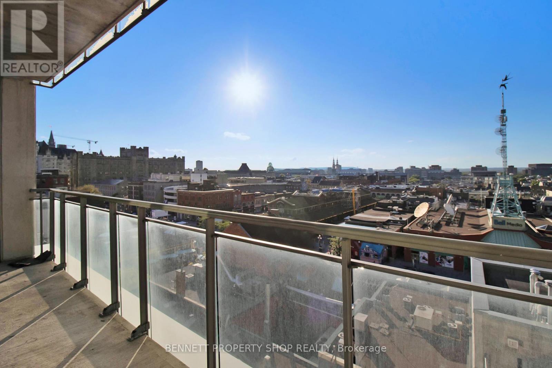
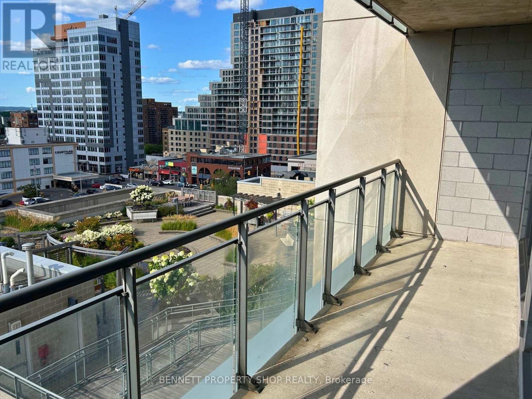
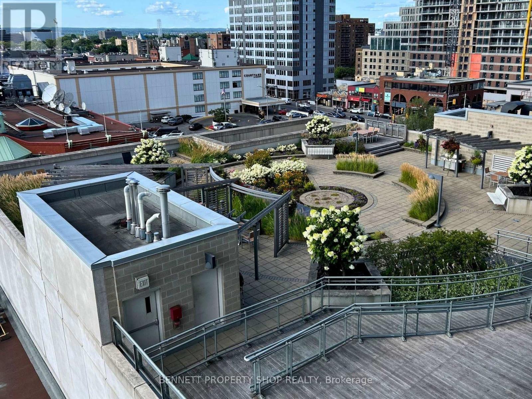
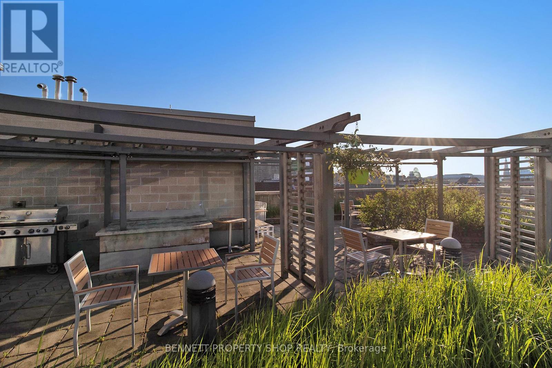
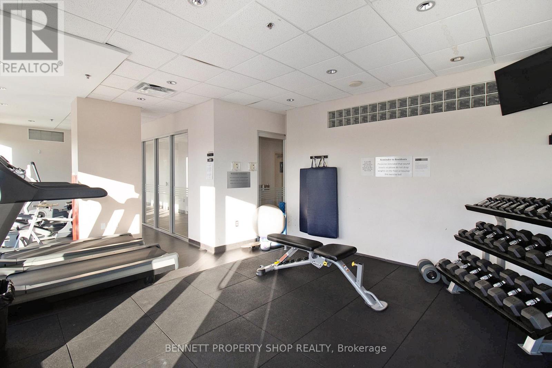
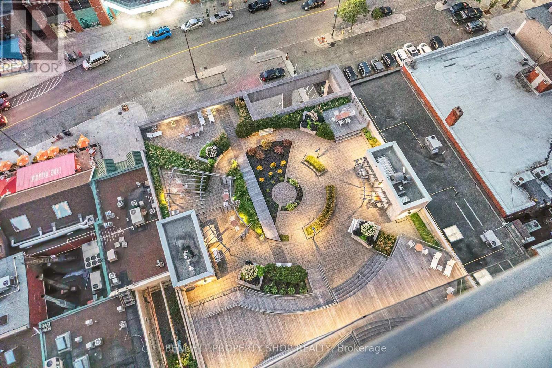
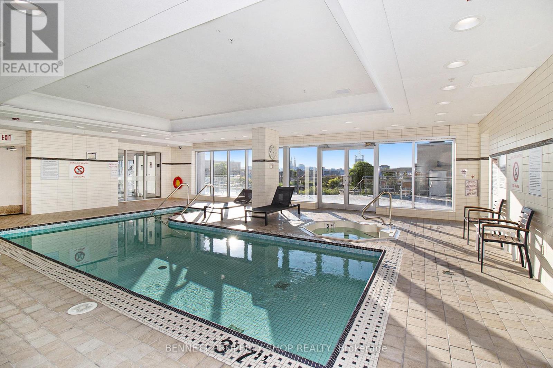
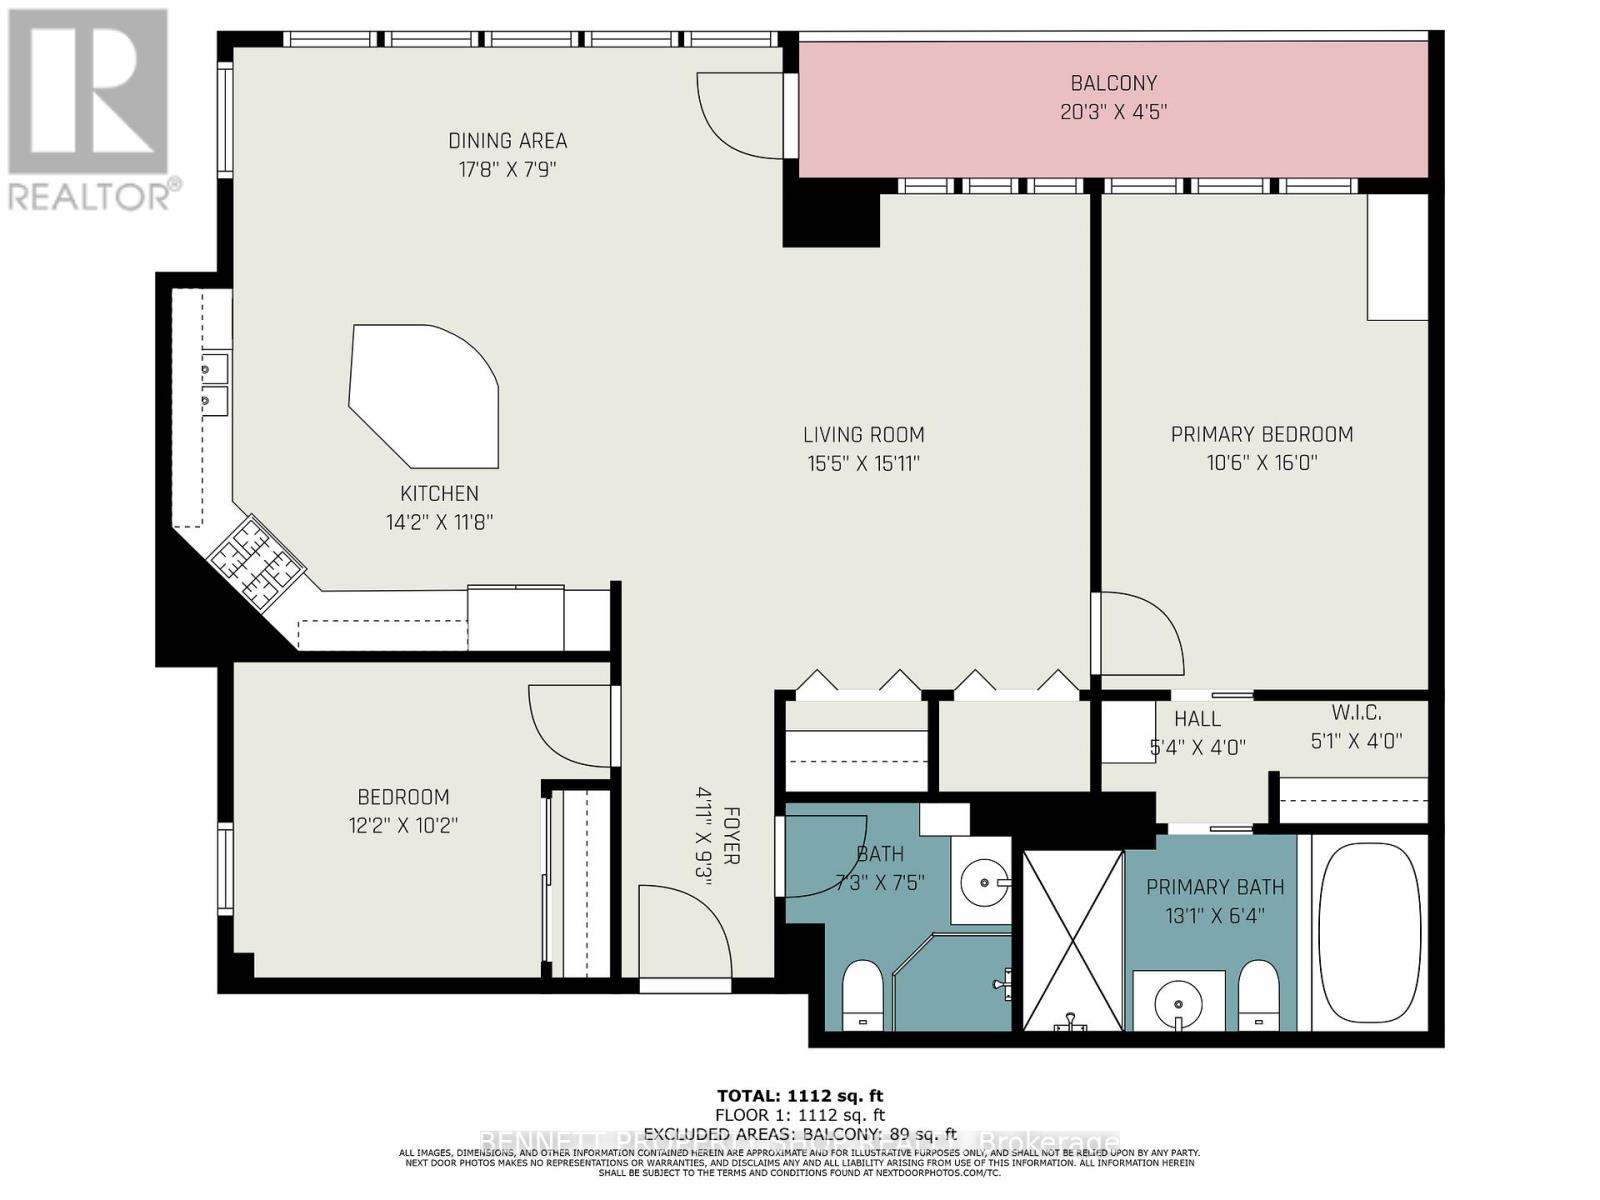
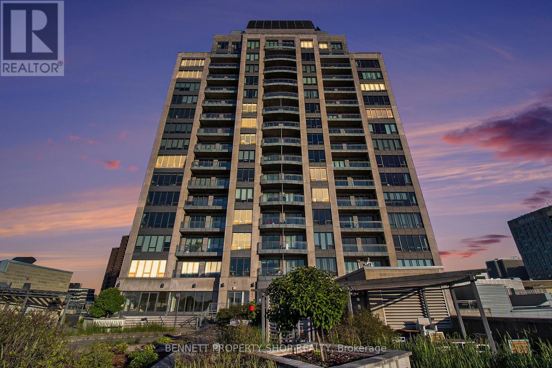
Luxury lifestyle awaits! Presenting a rare opportunity to lease a sophisticated, spacious apartment in one of Ottawa's most distinguished addresses - 90 George Street, ideally located in the heart of the historic ByWard Market. Just steps from the LRT transit, grocery, eateries, Rideau Centre, Parliament Hill, Sussex Drive, the U.S. Embassy, and the renowned cultural institutions such as the National Gallery and National Arts Centre. This elegant residence offers a contemporary open-concept layout featuring a den, expansive living and dining areas, and floor-to-ceiling windows that frame sweeping cityscape views with direct access to a large, private balcony. The grand kitchen is finished with polished marble countertops, premium stainless steel appliances, and custom cabinetry. Two generously sized bedrooms and two full bathrooms are complemented by en-suite laundry, with secure heating underground parking, a dedicated storage unit, and exclusive building amenities that elevate the living experience. Residents enjoy access to a 24/7 concierge and monitored security, fitness centre, indoor pool and whirlpool, meeting facilities, a terrace with BBQs, and a car wash bay. This building meets the security and leasing standards of the U.S. Embassy, making it an ideal choice for diplomatic and executive tenants. 24 hours notice for all showings. 48 hours irrevocable on all offers. (id:37072)
Property Details
| MLS® Number | X13816664 |
| Property Type | Single Family |
| Community Name | 4001 - Lower Town/Byward Market |
| AmenitiesNearBy | Hospital, Park, Place Of Worship |
| CommunityFeatures | Pets Not Allowed |
| Features | Flat Site, Elevator, Balcony, Dry, In Suite Laundry |
| ParkingSpaceTotal | 1 |
| PoolType | Indoor Pool |
| ViewType | City View |
Building
| BathroomTotal | 2 |
| BedroomsAboveGround | 2 |
| BedroomsTotal | 2 |
| Age | 16 To 30 Years |
| Amenities | Exercise Centre, Party Room, Storage - Locker |
| Appliances | Dishwasher, Dryer, Hood Fan, Microwave, Stove, Washer, Refrigerator |
| BasementType | None |
| CoolingType | Central Air Conditioning |
| ExteriorFinish | Brick, Concrete |
| FireProtection | Controlled Entry |
| FoundationType | Concrete |
| HeatingFuel | Natural Gas |
| HeatingType | Forced Air |
| SizeInterior | 1000 - 1199 Sqft |
| Type | Apartment |
Parking
| Underground | |
| Garage |
Land
| Acreage | No |
| LandAmenities | Hospital, Park, Place Of Worship |
Rooms
| Level | Type | Length | Width | Dimensions |
|---|---|---|---|---|
| Main Level | Foyer | 1.4986 m | 2.8194 m | 1.4986 m x 2.8194 m |
| Main Level | Bathroom | 2.2098 m | 2.2606 m | 2.2098 m x 2.2606 m |
| Main Level | Bedroom 2 | 3.7084 m | 3.0988 m | 3.7084 m x 3.0988 m |
| Main Level | Living Room | 4.699 m | 4.8514 m | 4.699 m x 4.8514 m |
| Main Level | Kitchen | 4.318 m | 3.556 m | 4.318 m x 3.556 m |
| Main Level | Dining Room | 5.3848 m | 2.3622 m | 5.3848 m x 2.3622 m |
| Main Level | Primary Bedroom | 3.2004 m | 4.8768 m | 3.2004 m x 4.8768 m |
| Main Level | Bathroom | 3.9878 m | 1.9304 m | 3.9878 m x 1.9304 m |
https://www.realtor.ca/real-estate/30314531/602-90-george-street-ottawa-4001-lower-townbyward-market
Interested?
Contact us for more information
Marnie Bennett
Broker of Record
1194 Carp Rd
Ottawa, Ontario K2S 1B9
Sarah Versluis
Salesperson
1194 Carp Rd
Ottawa, Ontario K2S 1B9

The trademarks REALTOR®, REALTORS®, and the REALTOR® logo are controlled by The Canadian Real Estate Association (CREA) and identify real estate professionals who are members of CREA. The trademarks MLS®, Multiple Listing Service® and the associated logos are owned by The Canadian Real Estate Association (CREA) and identify the quality of services provided by real estate professionals who are members of CREA. The trademark DDF® is owned by The Canadian Real Estate Association (CREA) and identifies CREA's Data Distribution Facility (DDF®)
September 22 2026 10:53:23
Ottawa Real Estate Board
Bennett Property Shop Realty