
616 Misty Street Russell, Ontario K4R 0G3

$3,100 Monthly
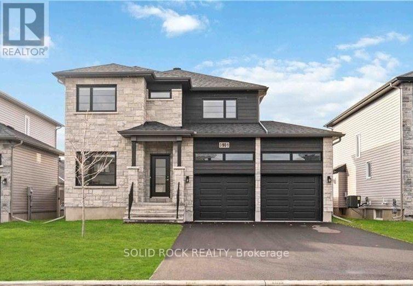
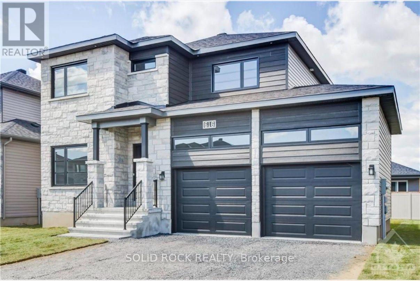
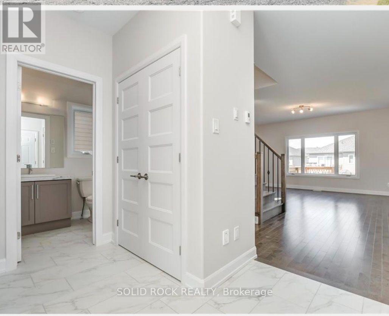
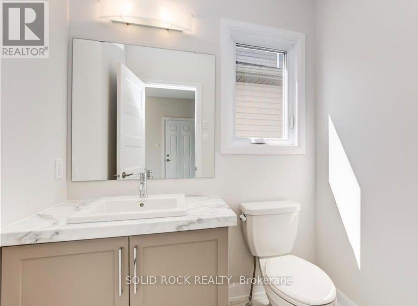
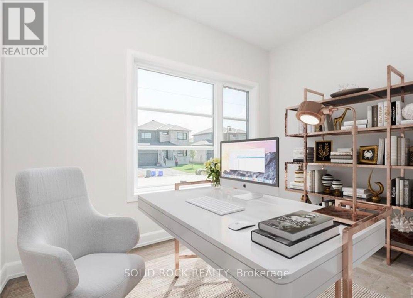
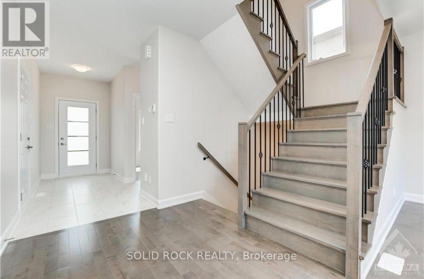
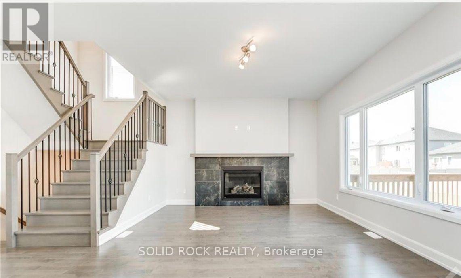
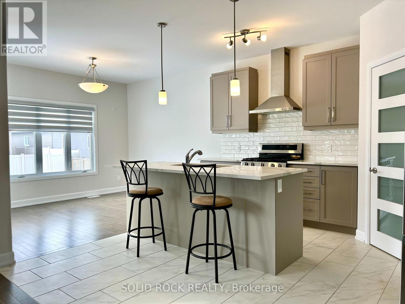
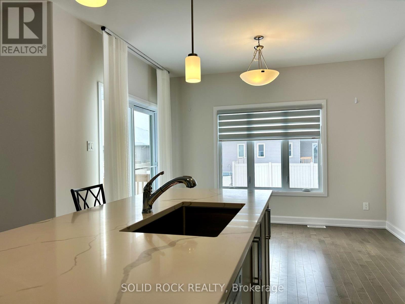
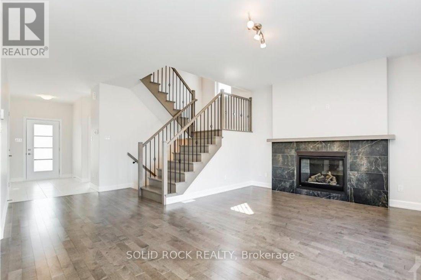
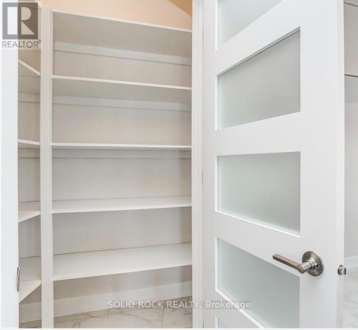
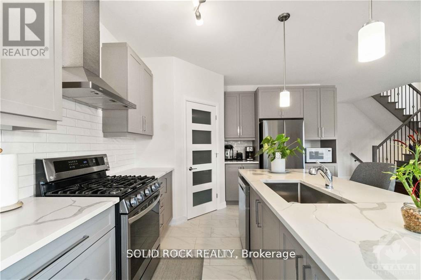
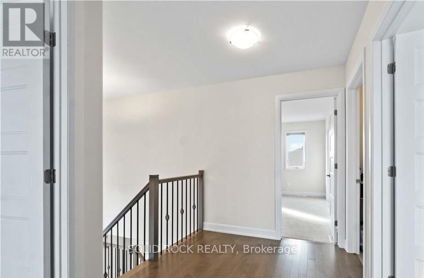
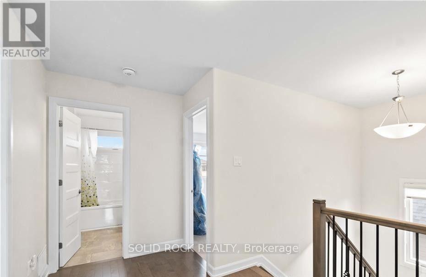
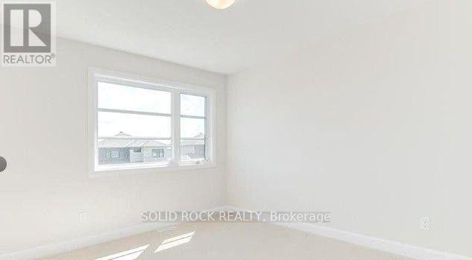
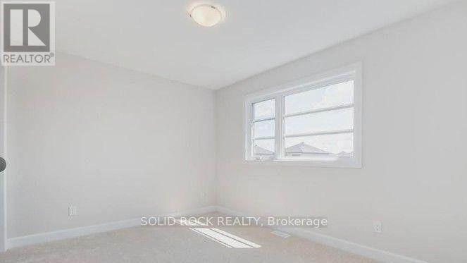
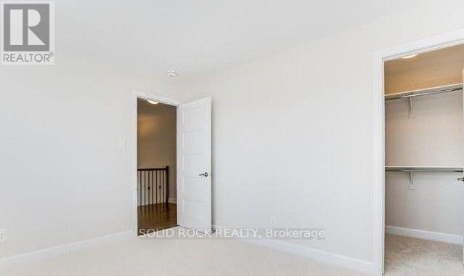
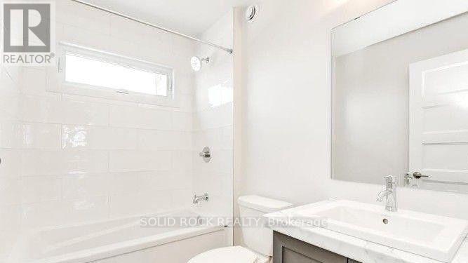
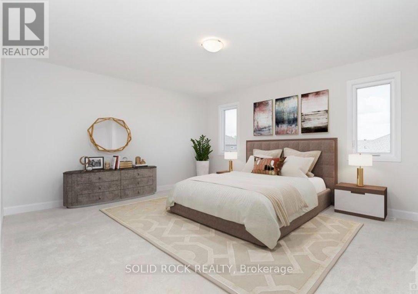
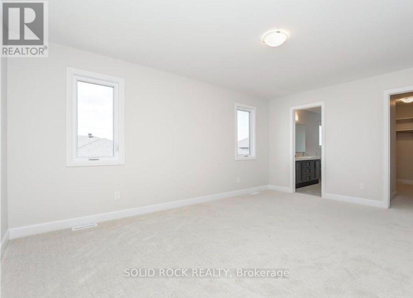
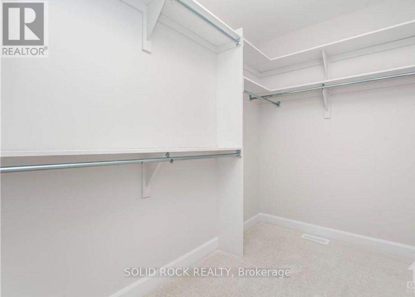
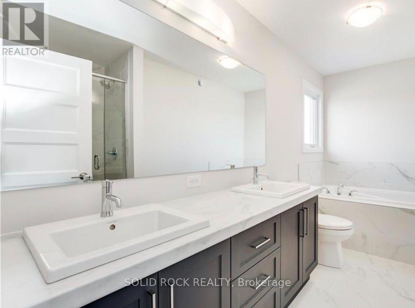
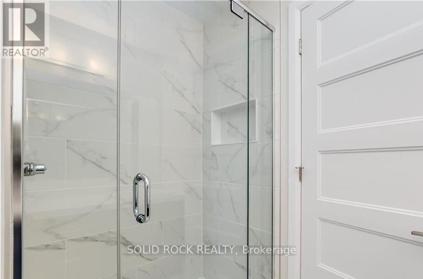
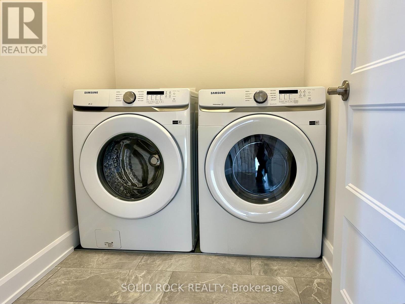
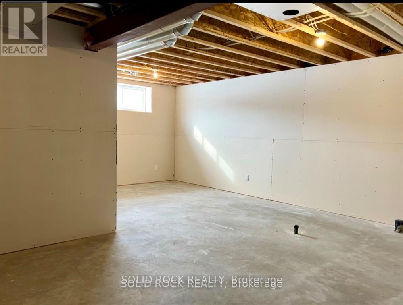
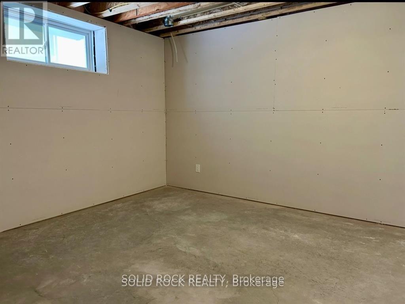
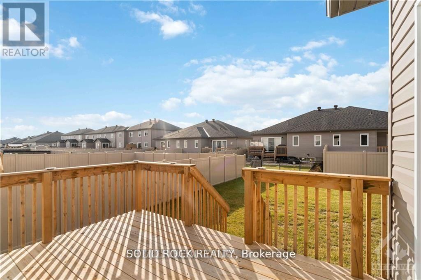
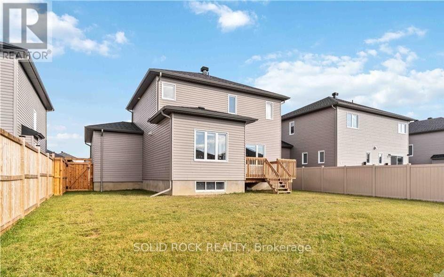
This sun-filled home offers comfortable family living with thoughtful upgrades throughout--a real plus sunny front and backyard during Ottawa's long winters. The main floor features a spacious office with a large window, an open-concept living area with a gas fireplace, and a well-appointed kitchen with quartz countertops, gas stove, walk-in pantry and ample cabinetry. The dining room opens to an oversized deck and fully fenced backyard, offering a private space for children, outdoor activities or summer gatherings. Easy caring HARDWOOD STAIRS and SECOND FLOOR LANDING HALLWAY. Upstairs are 3 spacious bedrooms, TWO WALK-IN CLOSETS, a convenient laundry room. The primary bedroom features a customized ensuite with double vanity and soaker tub. The partially finished basement provides versatile additional space for a home gym, storage, playroom, hobby area or other family needs. Customized blinds throughout the entire home, making this home move-in ready. OVER SIZED DOUBLE CAR GARAGE, 50' by 110' LARGE YARD, and DREAMY DECK. Russell has become such a highly desirable location for families, Also located near amenities and great school to make your daily errands easier. The pictures from the previous listing before the current tenant moving -in. Some photos have been virtually staged. (id:37072)
Property Details
| MLS® Number | X13745106 |
| Property Type | Single Family |
| Community Name | 601 - Village of Russell |
| EquipmentType | Water Heater |
| ParkingSpaceTotal | 4 |
| RentalEquipmentType | Water Heater |
| Structure | Deck |
Building
| BathroomTotal | 3 |
| BedroomsAboveGround | 3 |
| BedroomsTotal | 3 |
| Amenities | Fireplace(s) |
| Appliances | Central Vacuum, Dishwasher, Dryer, Hood Fan, Stove, Washer, Refrigerator |
| BasementDevelopment | Partially Finished |
| BasementType | Full (partially Finished) |
| ConstructionStyleAttachment | Detached |
| CoolingType | Central Air Conditioning |
| ExteriorFinish | Aluminum Siding, Stone |
| FireProtection | Smoke Detectors |
| FireplacePresent | Yes |
| FoundationType | Concrete |
| HalfBathTotal | 1 |
| HeatingFuel | Natural Gas |
| HeatingType | Forced Air |
| StoriesTotal | 2 |
| SizeInterior | 1500 - 2000 Sqft |
| Type | House |
| UtilityWater | Municipal Water |
Parking
| Attached Garage | |
| Garage |
Land
| Acreage | No |
| FenceType | Fenced Yard |
| Sewer | Sanitary Sewer |
| SizeDepth | 110 Ft |
| SizeFrontage | 50 Ft |
| SizeIrregular | 50 X 110 Ft |
| SizeTotalText | 50 X 110 Ft |
Rooms
| Level | Type | Length | Width | Dimensions |
|---|---|---|---|---|
| Second Level | Primary Bedroom | 4.84 m | 3.96 m | 4.84 m x 3.96 m |
| Second Level | Bedroom 2 | 3.13 m | 3.63 m | 3.13 m x 3.63 m |
| Second Level | Bedroom 3 | 3.76 m | 3.05 m | 3.76 m x 3.05 m |
| Main Level | Foyer | 1.5 m | 3.5 m | 1.5 m x 3.5 m |
| Main Level | Office | 3.16 m | 2.44 m | 3.16 m x 2.44 m |
| Main Level | Living Room | 4.87 m | 3.96 m | 4.87 m x 3.96 m |
| Main Level | Dining Room | 3.87 m | 3.05 m | 3.87 m x 3.05 m |
| Main Level | Kitchen | 3.87 m | 3.96 m | 3.87 m x 3.96 m |
https://www.realtor.ca/real-estate/30235184/616-misty-street-russell-601-village-of-russell
Interested?
Contact us for more information
Nicole Li
Salesperson
5 Corvus Court
Ottawa, Ontario K2E 7Z4

The trademarks REALTOR®, REALTORS®, and the REALTOR® logo are controlled by The Canadian Real Estate Association (CREA) and identify real estate professionals who are members of CREA. The trademarks MLS®, Multiple Listing Service® and the associated logos are owned by The Canadian Real Estate Association (CREA) and identify the quality of services provided by real estate professionals who are members of CREA. The trademark DDF® is owned by The Canadian Real Estate Association (CREA) and identifies CREA's Data Distribution Facility (DDF®)
September 04 2026 05:03:19
Ottawa Real Estate Board
Solid Rock Realty