
618 Keatons Way W North Grenville, Ontario K0G 1J0



$2,950 Monthly
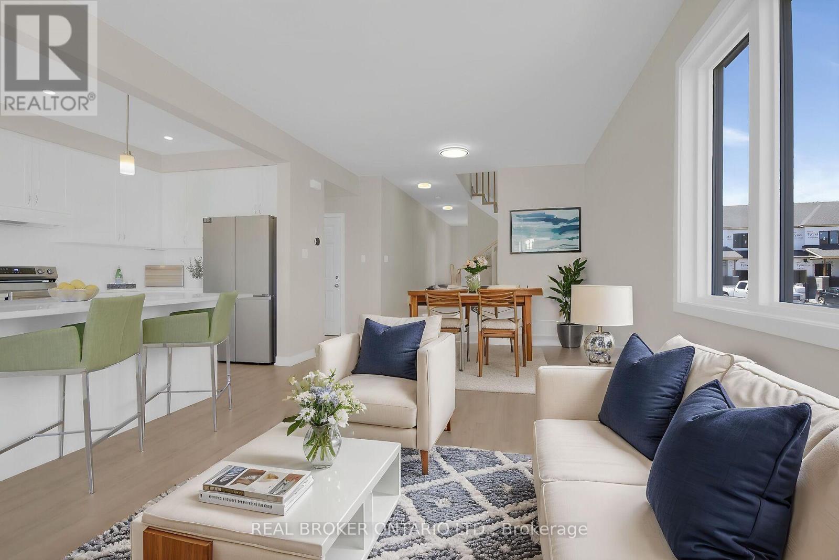
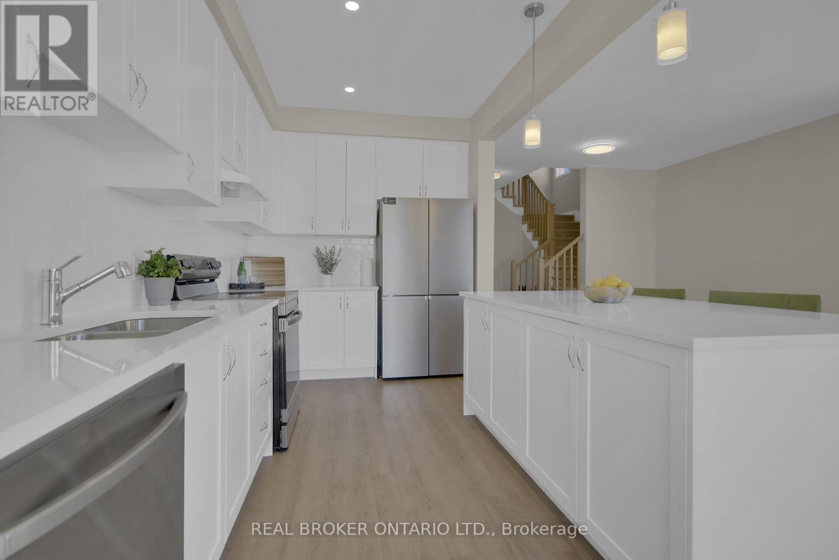
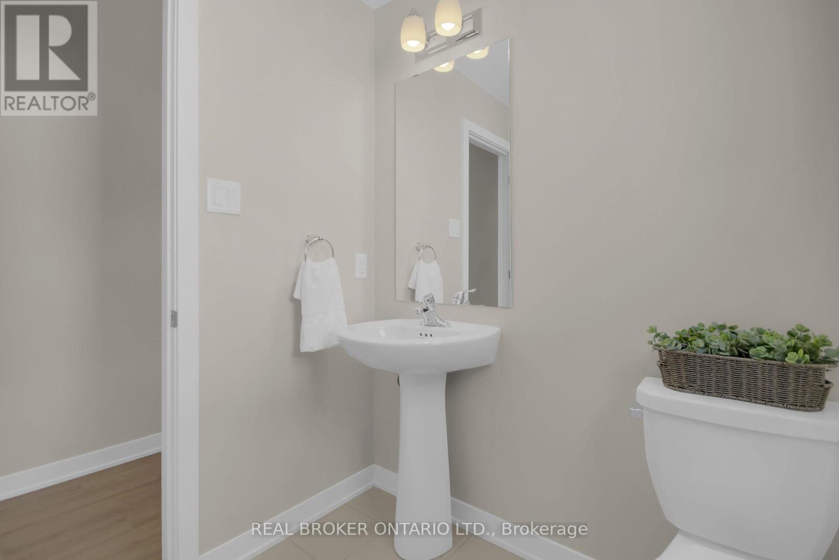
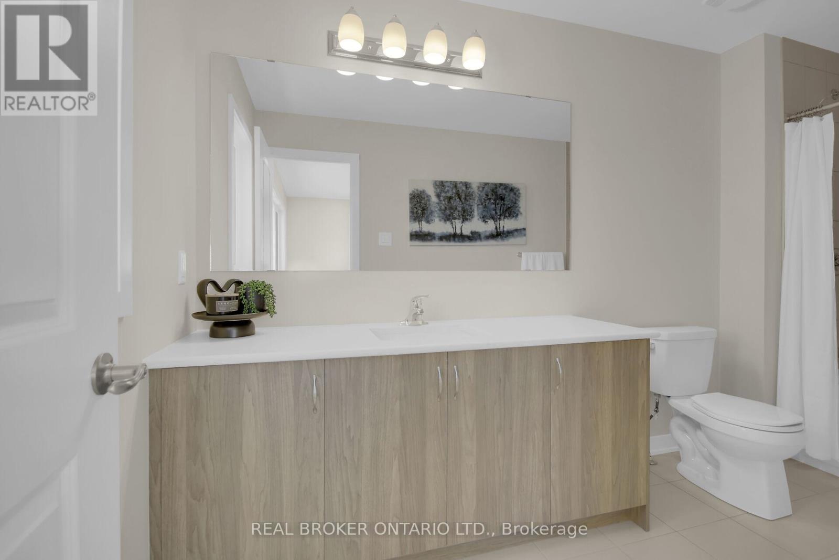
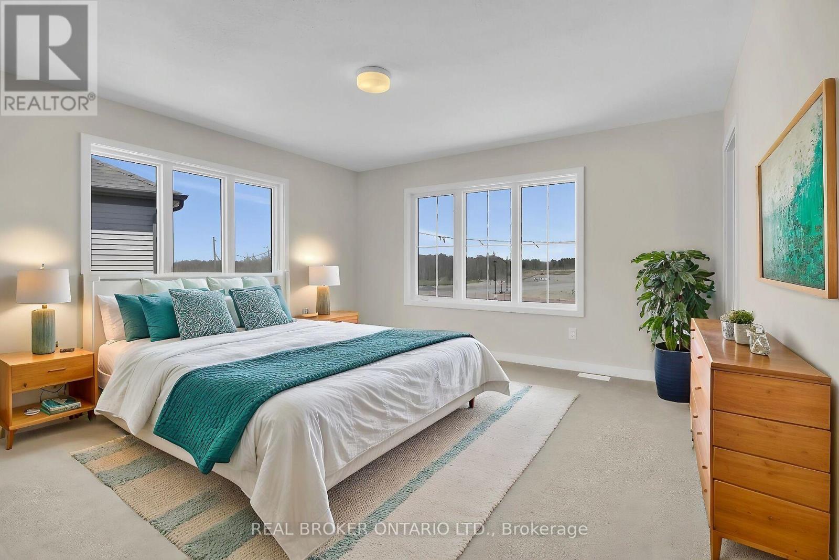
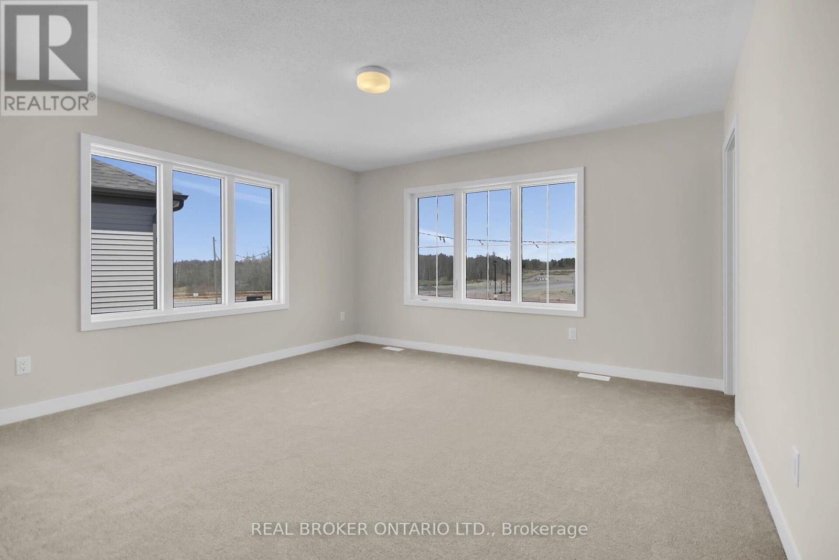
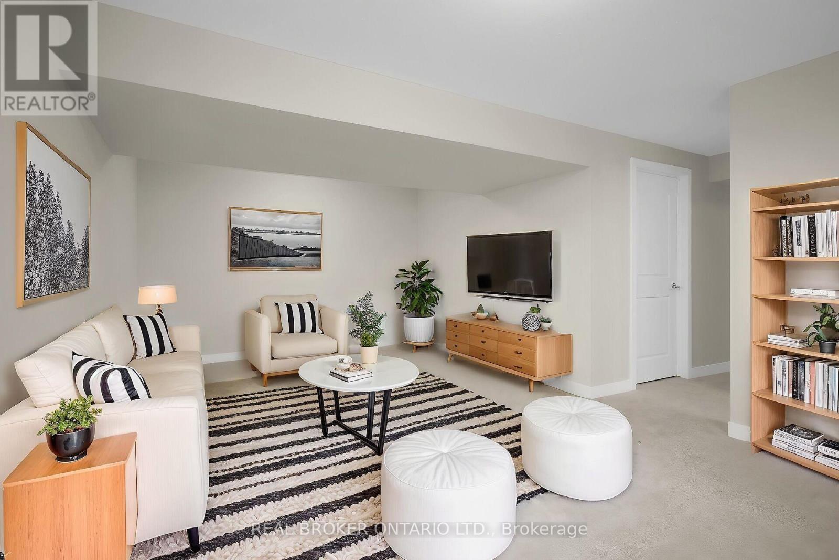
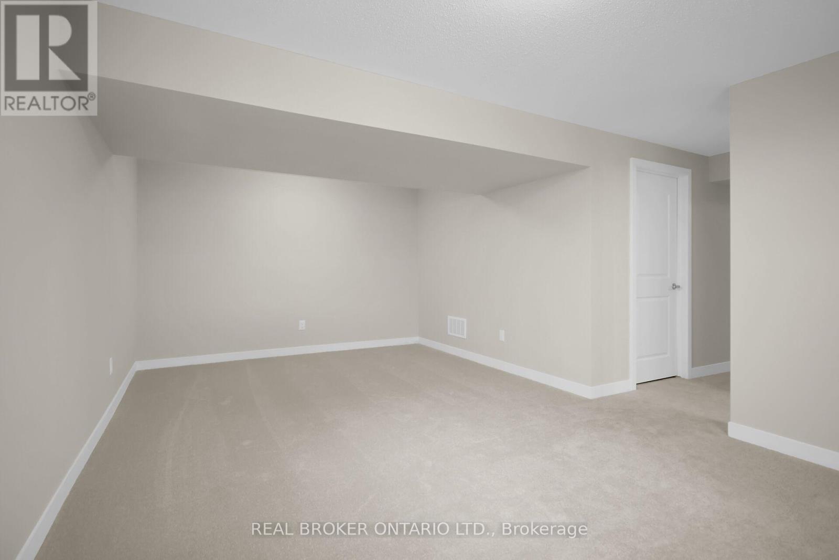
Opportunity knocks to secure this stunning Mattamy Nova end unit townhome in Kemptville, featuring open concept living/dining/kitchen area, 3 bedrooms/4 bathrooms, convenient upstairs laundry, fully finished basement with bathroom & loads of storage. Available IMMEADIATELY, to live in this newly built home functional, modern and loaded with premium upgrades including: Gorgeous Chef's kitchen with Quartz countertop, Spacious Island, Stainless Steel Appliances, Tall Upper cabinets, extra upper cabinetry, 4 additional potlights in kitchen, Upgraded pendant lighting, Subway tile backsplash, upgraded light fixtures in Great Room, Luxury vinyl plank flooring, Smooth ceilings on main floor, upgraded Oak railings,Quartz countertop with under mount sink in Main Bathroom & Ensuite, Fully finished basement with 3 piece bathroom, No rear rear neighbours,Garage door opener with camera, Doorbell camera, Water softener, Fantastic location close to all amenities including schools, restaurants, shopping & recreation. (id:37072)
Property Details
| MLS® Number | X13769832 |
| Property Type | Single Family |
| Community Name | 803 - North Grenville Twp (Kemptville South) |
| EquipmentType | Water Heater |
| ParkingSpaceTotal | 2 |
| RentalEquipmentType | Water Heater |
Building
| BathroomTotal | 4 |
| BedroomsAboveGround | 3 |
| BedroomsTotal | 3 |
| Age | New Building |
| Appliances | Water Softener, Water Heater, Garage Door Opener Remote(s), Blinds, Dishwasher, Dryer, Stove, Washer, Refrigerator |
| BasementDevelopment | Finished |
| BasementType | N/a (finished) |
| ConstructionStyleAttachment | Attached |
| CoolingType | Central Air Conditioning |
| ExteriorFinish | Brick Facing, Vinyl Siding |
| FoundationType | Poured Concrete |
| HalfBathTotal | 1 |
| HeatingFuel | Natural Gas |
| HeatingType | Forced Air |
| StoriesTotal | 2 |
| SizeInterior | 2000 - 2500 Sqft |
| Type | Row / Townhouse |
| UtilityWater | Municipal Water |
Parking
| Attached Garage | |
| Garage |
Land
| Acreage | No |
| Sewer | Sanitary Sewer |
Rooms
| Level | Type | Length | Width | Dimensions |
|---|---|---|---|---|
| Second Level | Primary Bedroom | 4.24 m | 4.21 m | 4.24 m x 4.21 m |
| Second Level | Bedroom 2 | 4.08 m | 3.2 m | 4.08 m x 3.2 m |
| Second Level | Bedroom 3 | 4.44 m | 2.94 m | 4.44 m x 2.94 m |
| Basement | Recreational, Games Room | 5.94 m | 3.63 m | 5.94 m x 3.63 m |
| Main Level | Great Room | 6.55 m | 3.58 m | 6.55 m x 3.58 m |
| Main Level | Kitchen | 5.02 m | 2.48 m | 5.02 m x 2.48 m |
Interested?
Contact us for more information
Courtney Bracken
Salesperson
2148 Carling Ave., Unit 6
Ottawa, Ontario K2A 1H1

The trademarks REALTOR®, REALTORS®, and the REALTOR® logo are controlled by The Canadian Real Estate Association (CREA) and identify real estate professionals who are members of CREA. The trademarks MLS®, Multiple Listing Service® and the associated logos are owned by The Canadian Real Estate Association (CREA) and identify the quality of services provided by real estate professionals who are members of CREA. The trademark DDF® is owned by The Canadian Real Estate Association (CREA) and identifies CREA's Data Distribution Facility (DDF®)
September 11 2026 01:22:44
Ottawa Real Estate Board
Royal LePage Integrity Realty