
65 Woodpark Way Ottawa, Ontario K2J 4C6

$539,000
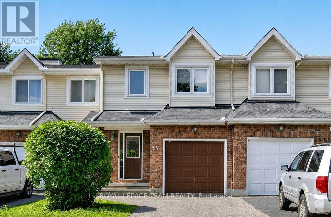
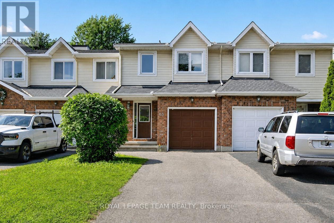
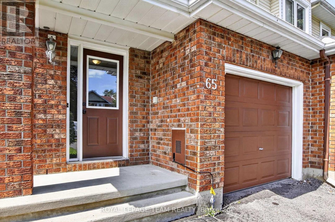
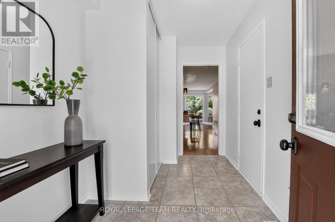
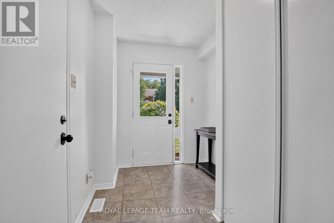
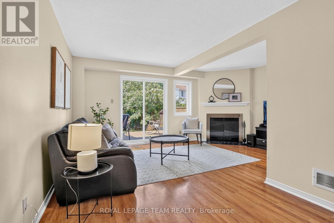
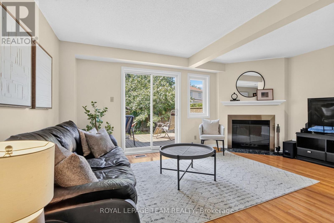
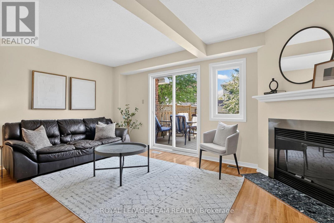
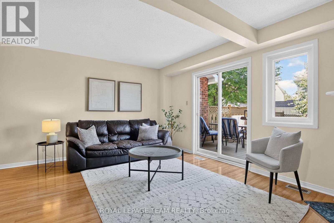
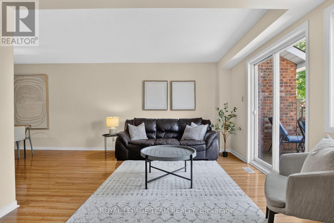
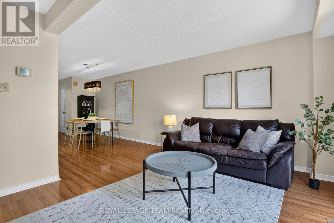
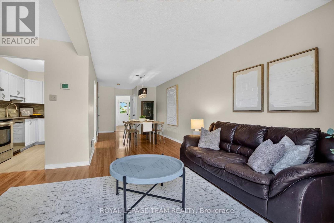
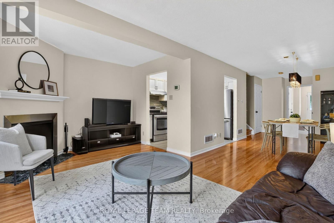
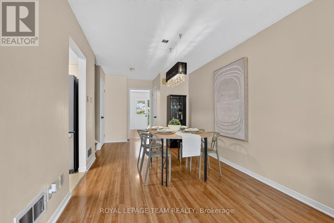
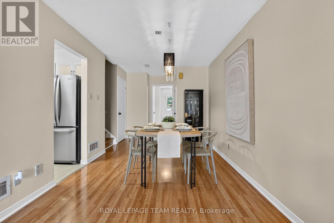
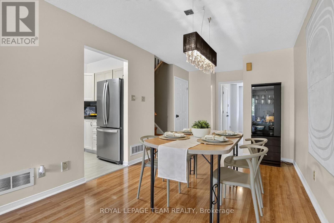
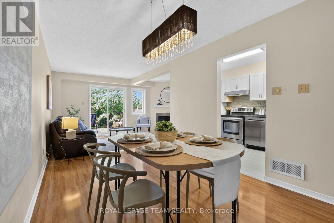
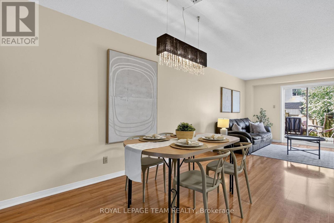
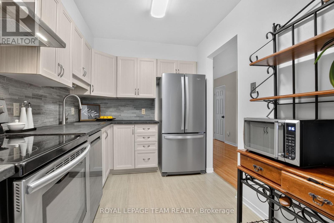
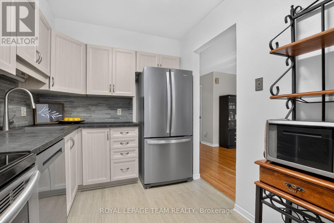
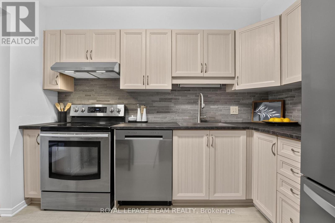
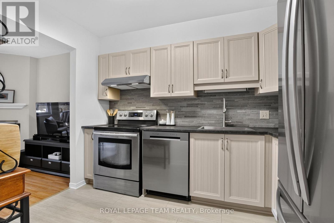
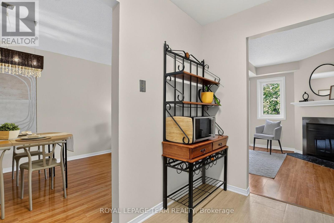
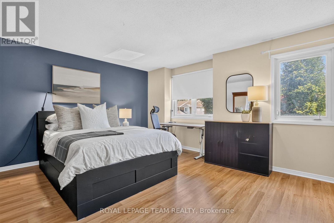
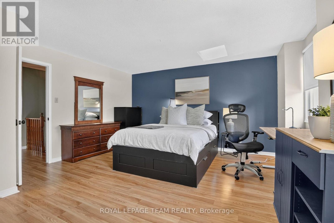
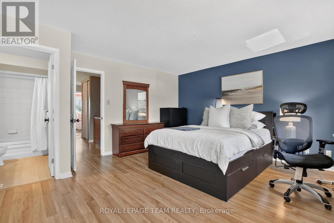
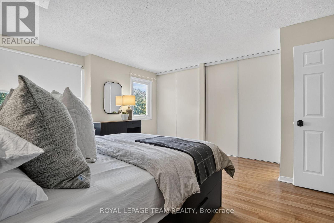
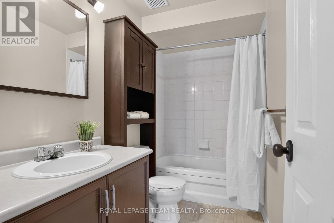
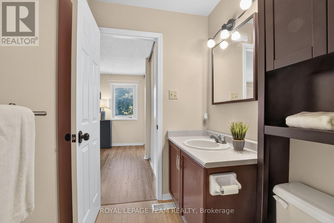
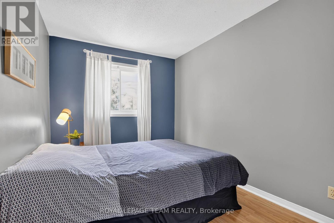
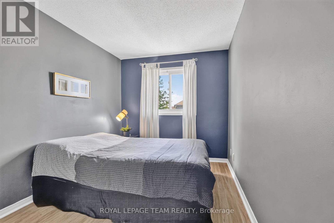
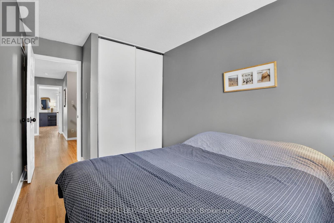
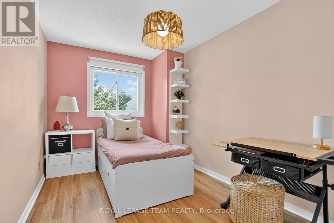
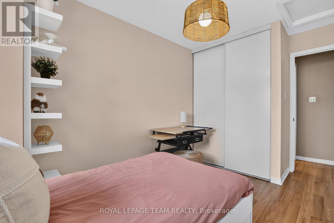
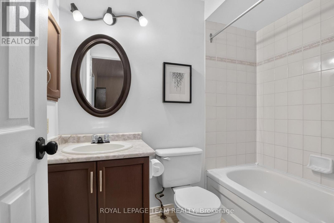
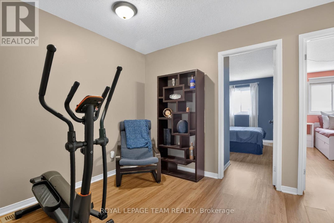
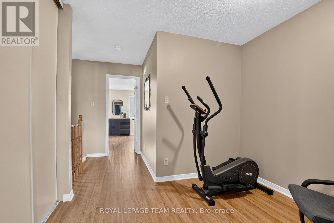
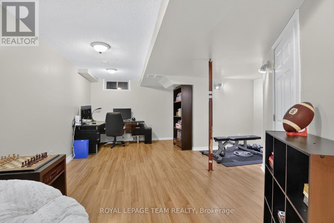
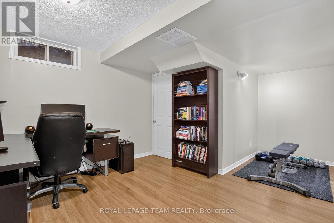
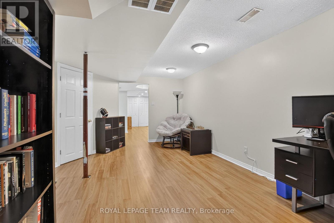
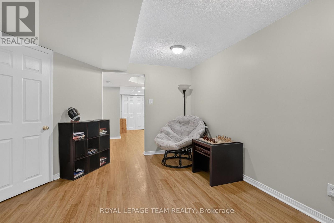
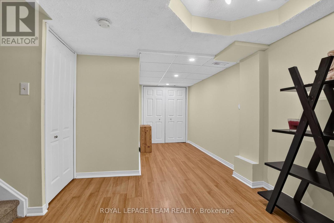
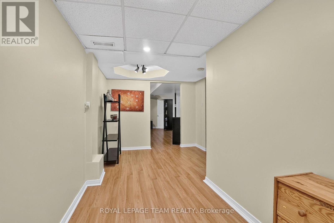
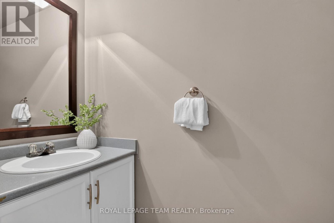
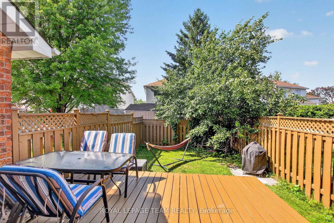
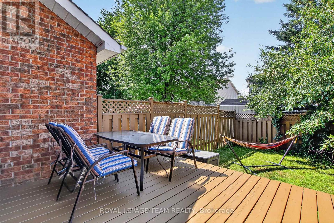
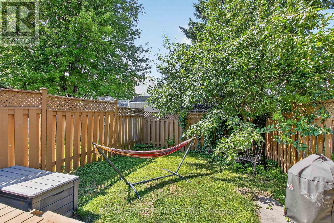
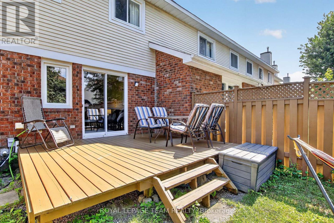
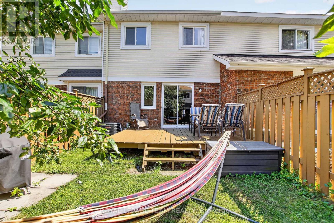
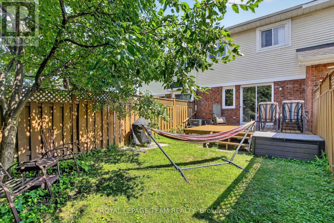
65 Woodpark Way. Incredible value with 1444 sq ft from MPAC plus finished basement. Rarely found ensuite bathroom at this price. Main level has laminate flooring and offers a large, expandable dining area plus a living room with a fireplace. Freshly painted in a warm, neutral tone. Beautifully updated kitchen with newer counter tops. Stainless steel appliances - Fridge and Dishwasher 2025, Stove (see notes), Washer Dryer 2025. Hardwood stairs to the 2nd floor with laminate flooring through the bedrooms. Primary bedroom is exceptionally large with a wall of closets and a full ensuite bathroom. Note the 2nd floor loft area for a home office. Two generous bedrooms facing the rear yard. Finished lower level with a recroom, games area and room for a home gym. Central air 2019. Rental hwt replaced 2021. (id:37072)
Property Details
| MLS® Number | X13588572 |
| Property Type | Single Family |
| Neigbourhood | Longfields |
| Community Name | 7706 - Barrhaven - Longfields |
| ParkingSpaceTotal | 3 |
Building
| BathroomTotal | 3 |
| BedroomsAboveGround | 3 |
| BedroomsTotal | 3 |
| Appliances | Central Vacuum, Dishwasher, Dryer, Garage Door Opener, Microwave, Stove, Washer, Refrigerator |
| BasementDevelopment | Finished |
| BasementType | N/a (finished) |
| ConstructionStyleAttachment | Attached |
| CoolingType | Central Air Conditioning |
| ExteriorFinish | Brick, Vinyl Siding |
| FireplacePresent | Yes |
| FoundationType | Poured Concrete |
| HalfBathTotal | 1 |
| HeatingFuel | Natural Gas |
| HeatingType | Forced Air |
| StoriesTotal | 2 |
| SizeInterior | 1100 - 1500 Sqft |
| Type | Row / Townhouse |
| UtilityWater | Municipal Water |
Parking
| Attached Garage | |
| Garage |
Land
| Acreage | No |
| Sewer | Sanitary Sewer |
| SizeDepth | 111 Ft ,6 In |
| SizeFrontage | 18 Ft |
| SizeIrregular | 18 X 111.5 Ft |
| SizeTotalText | 18 X 111.5 Ft |
Rooms
| Level | Type | Length | Width | Dimensions |
|---|---|---|---|---|
| Second Level | Primary Bedroom | 4.55 m | 4.42 m | 4.55 m x 4.42 m |
| Second Level | Bedroom 2 | 3.4 m | 2.59 m | 3.4 m x 2.59 m |
| Second Level | Bedroom 3 | 3.47 m | 2.56 m | 3.47 m x 2.56 m |
| Second Level | Loft | 2.62 m | 1.68 m | 2.62 m x 1.68 m |
| Lower Level | Laundry Room | 3.1 m | 2.22 m | 3.1 m x 2.22 m |
| Lower Level | Recreational, Games Room | 5.18 m | 1.55 m | 5.18 m x 1.55 m |
| Lower Level | Recreational, Games Room | 5.85 m | 3.08 m | 5.85 m x 3.08 m |
| Lower Level | Exercise Room | 2.01 m | 1.56 m | 2.01 m x 1.56 m |
| Main Level | Living Room | 5.24 m | 3.08 m | 5.24 m x 3.08 m |
| Main Level | Dining Room | 4.27 m | 2.83 m | 4.27 m x 2.83 m |
| Main Level | Kitchen | 3.11 m | 2.28 m | 3.11 m x 2.28 m |
https://www.realtor.ca/real-estate/30060414/65-woodpark-way-ottawa-7706-barrhaven-longfields
Interested?
Contact us for more information
Mike Robinson
Salesperson
484 Hazeldean Road, Unit #1
Ottawa, Ontario K2L 1V4
Kelly Hill
Salesperson
484 Hazeldean Road, Unit #1
Ottawa, Ontario K2L 1V4

The trademarks REALTOR®, REALTORS®, and the REALTOR® logo are controlled by The Canadian Real Estate Association (CREA) and identify real estate professionals who are members of CREA. The trademarks MLS®, Multiple Listing Service® and the associated logos are owned by The Canadian Real Estate Association (CREA) and identify the quality of services provided by real estate professionals who are members of CREA. The trademark DDF® is owned by The Canadian Real Estate Association (CREA) and identifies CREA's Data Distribution Facility (DDF®)
July 21 2026 04:23:40
Ottawa Real Estate Board
Royal LePage Team Realty