
662 Lacroix Road Clarence-Rockland, Ontario K0A 2A0

$529,900
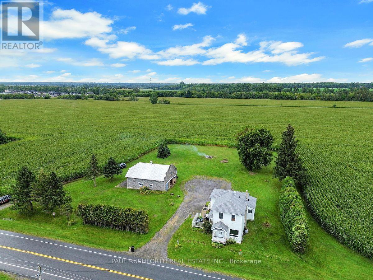
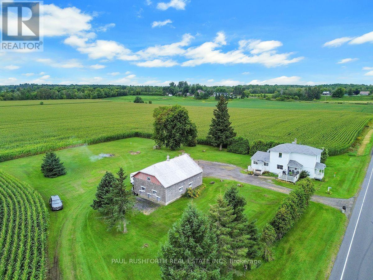
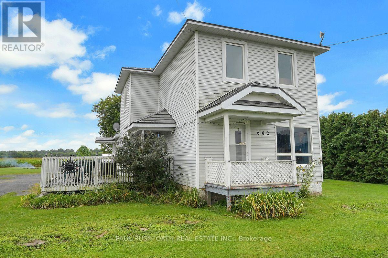
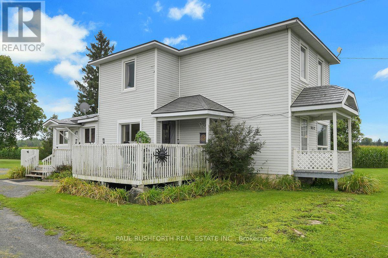
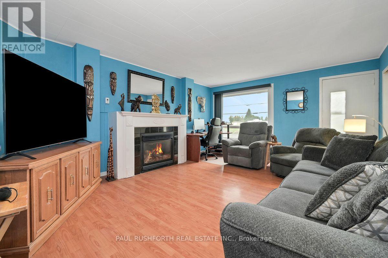
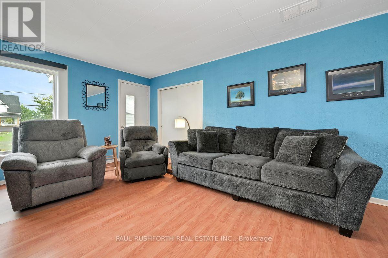
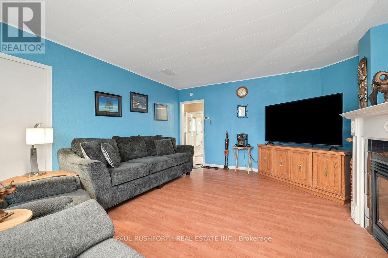
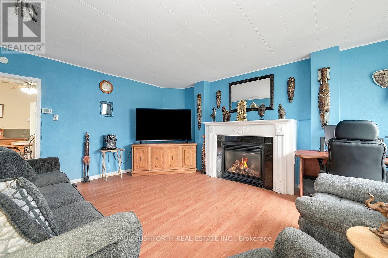
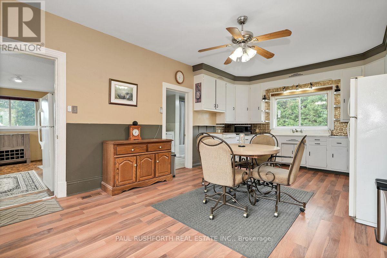
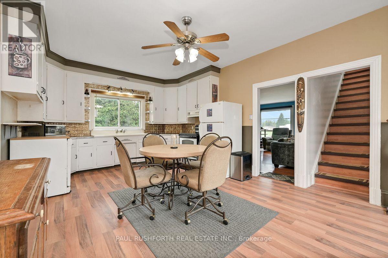
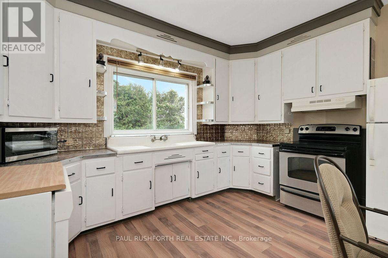
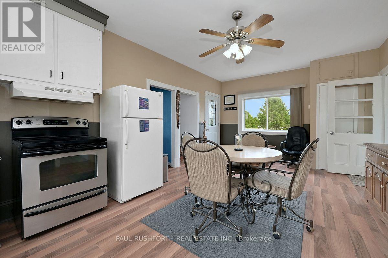
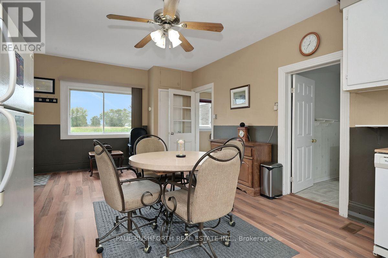
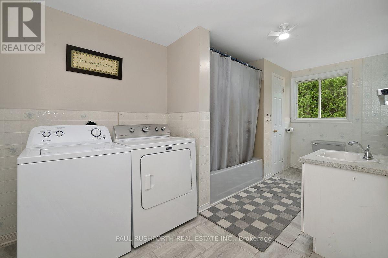
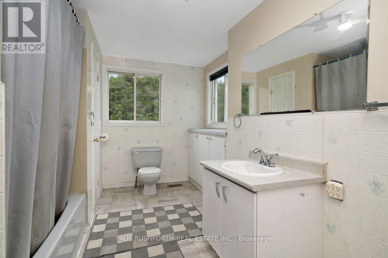
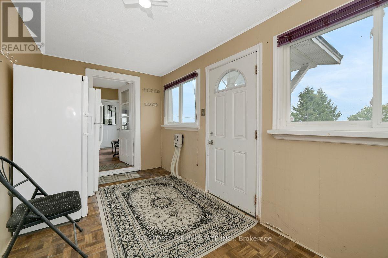
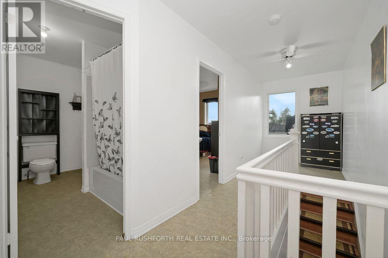
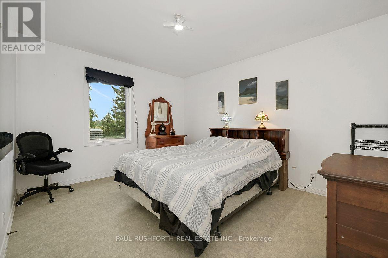
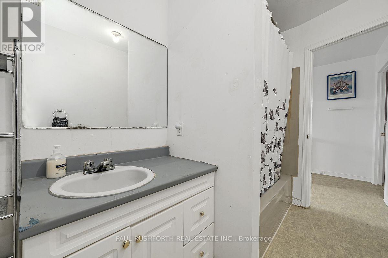
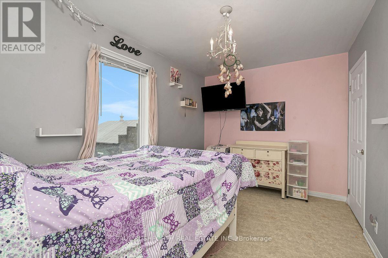
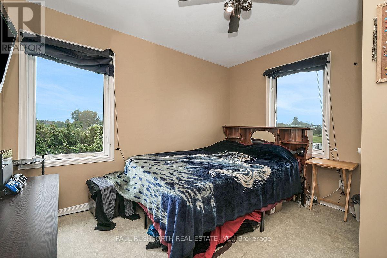
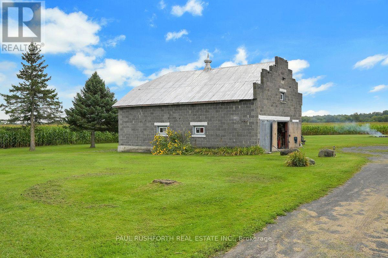
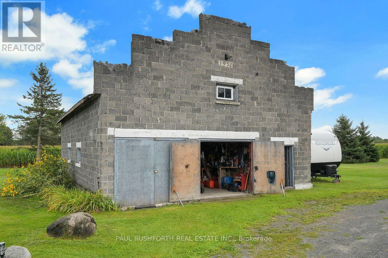
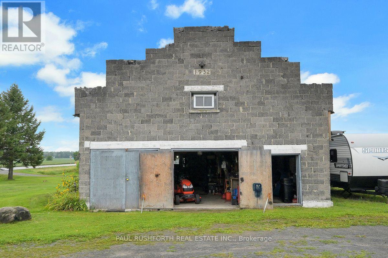
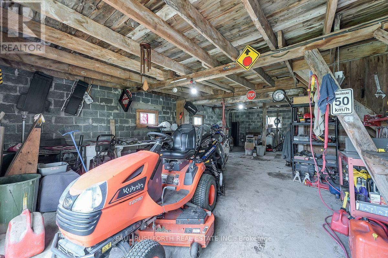
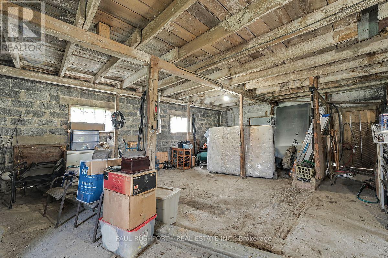
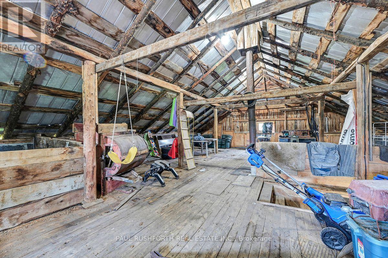
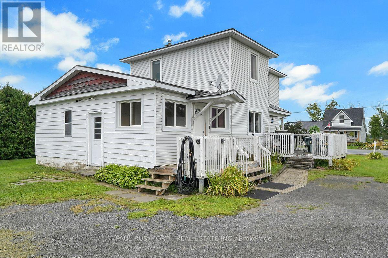
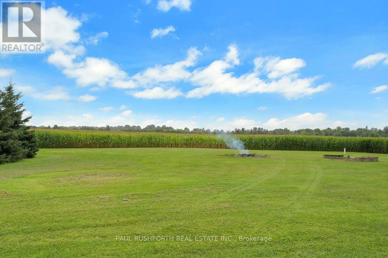
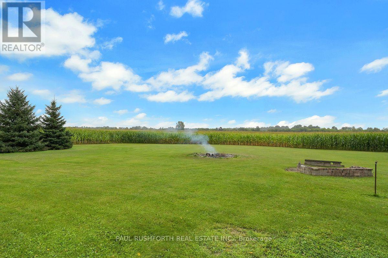
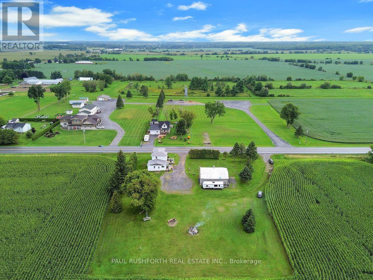
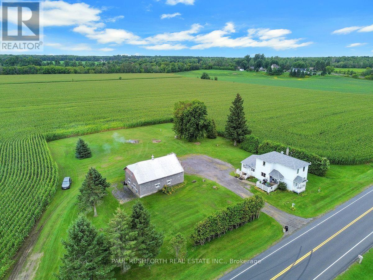
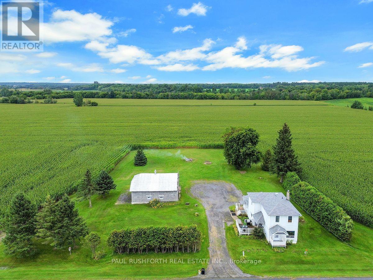
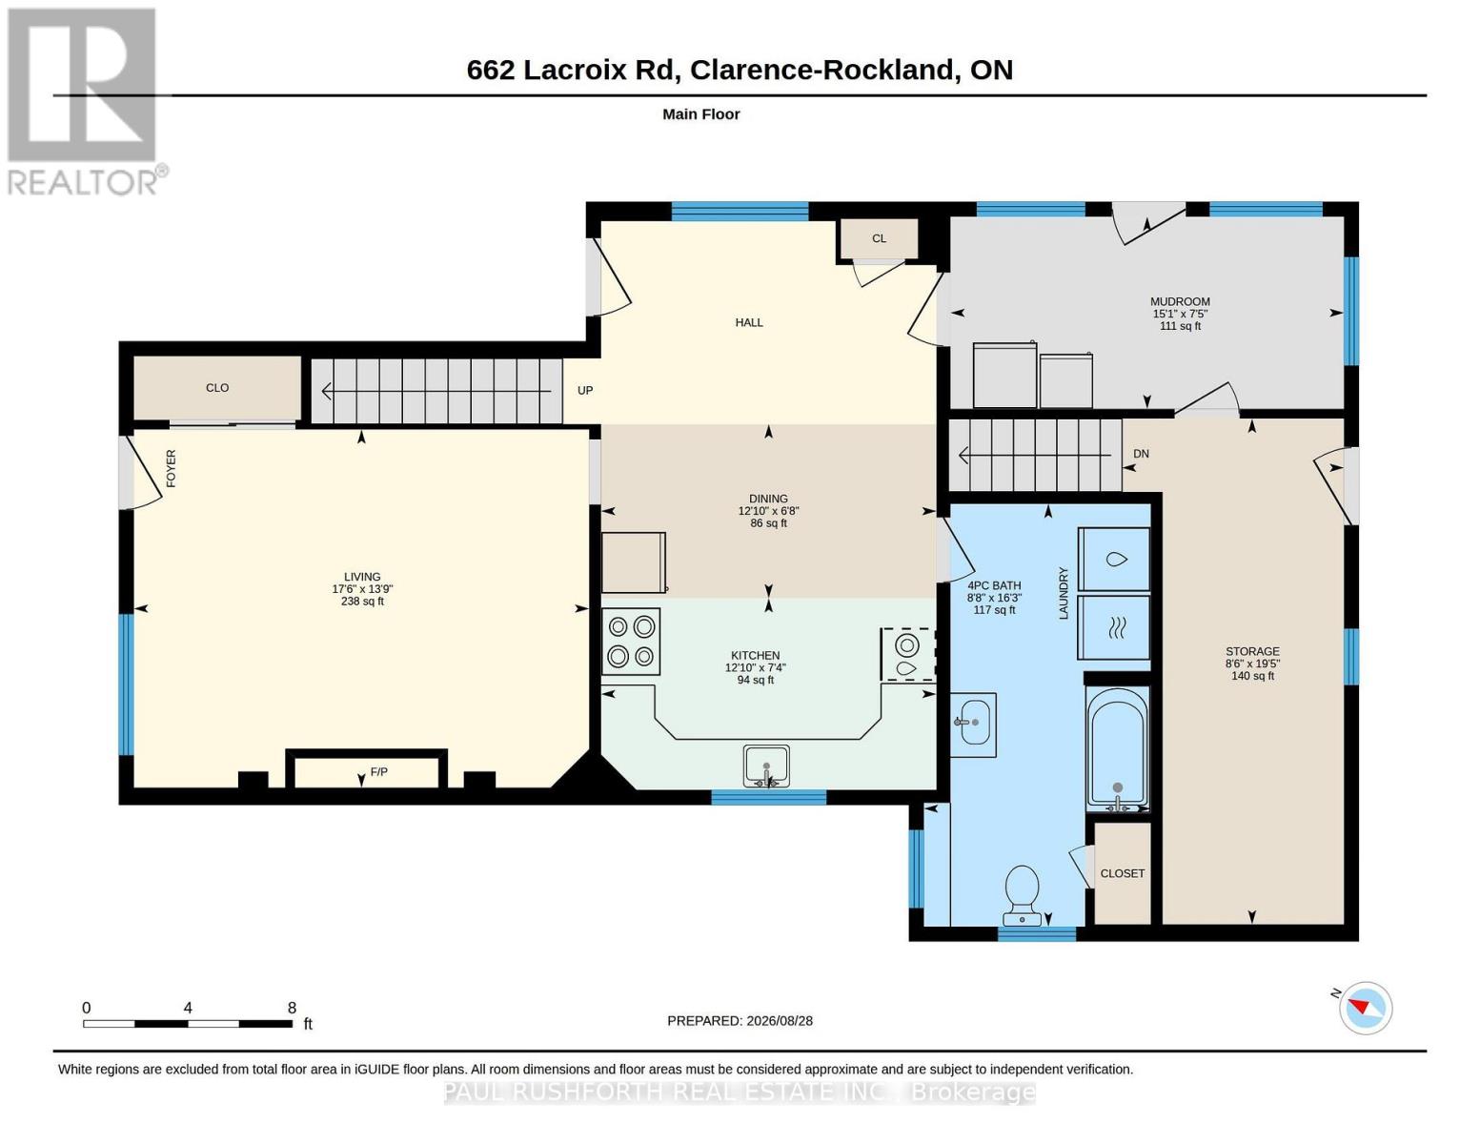
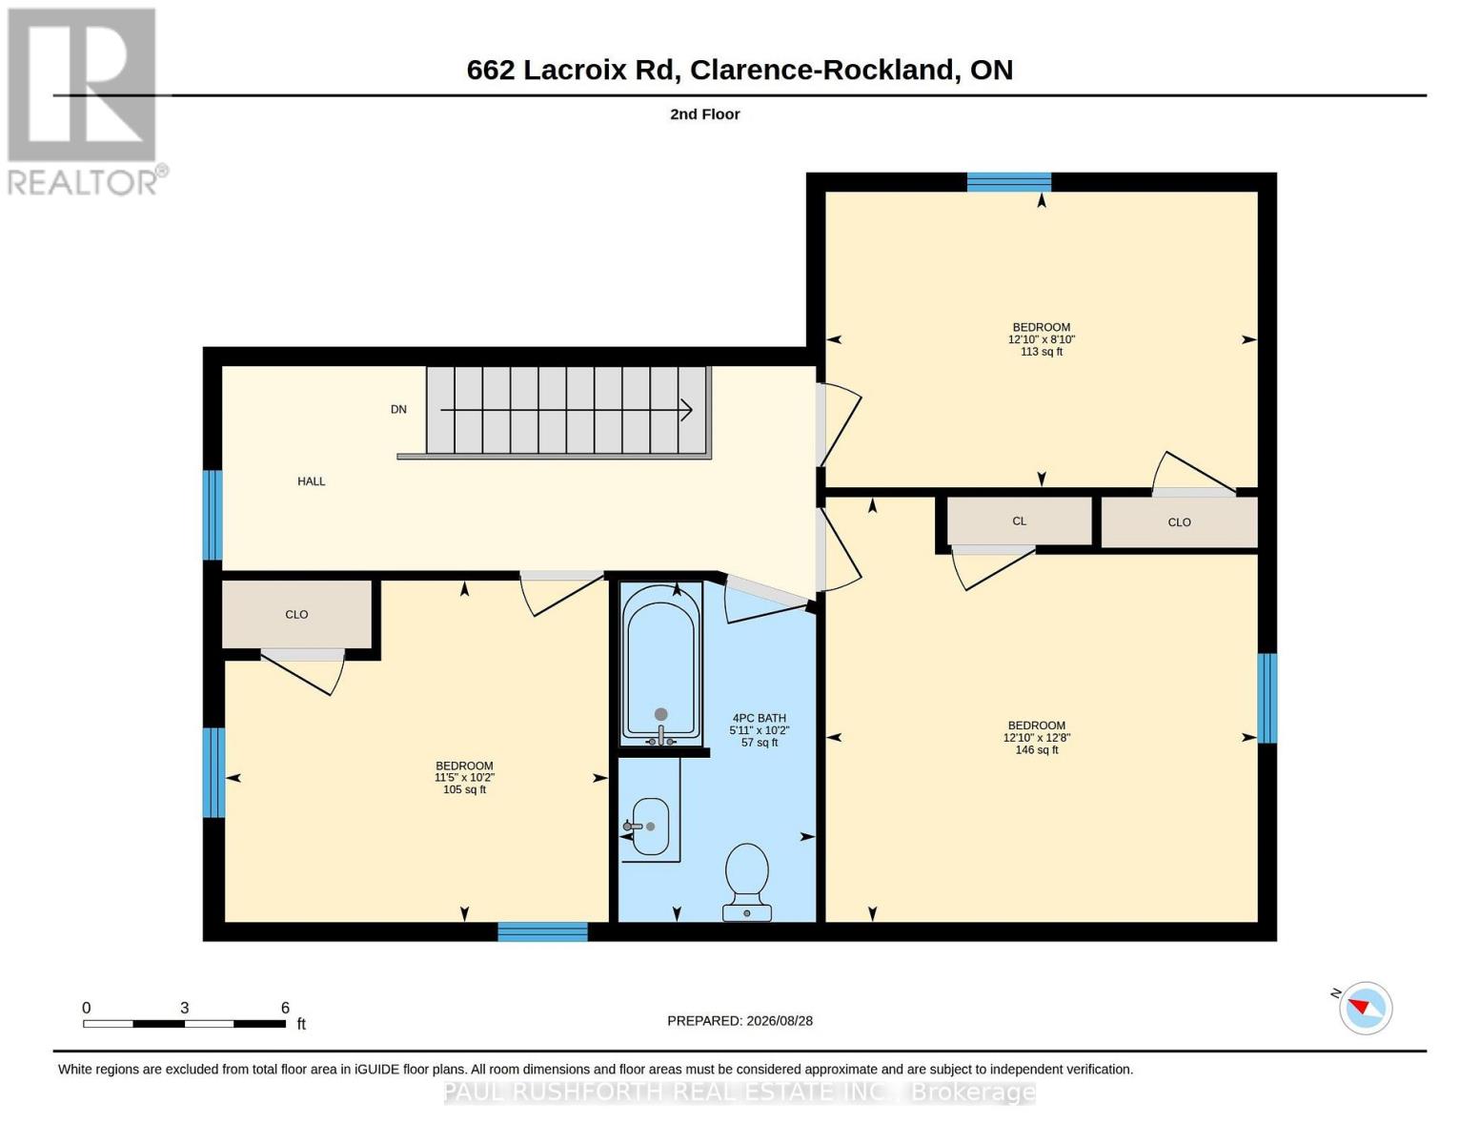
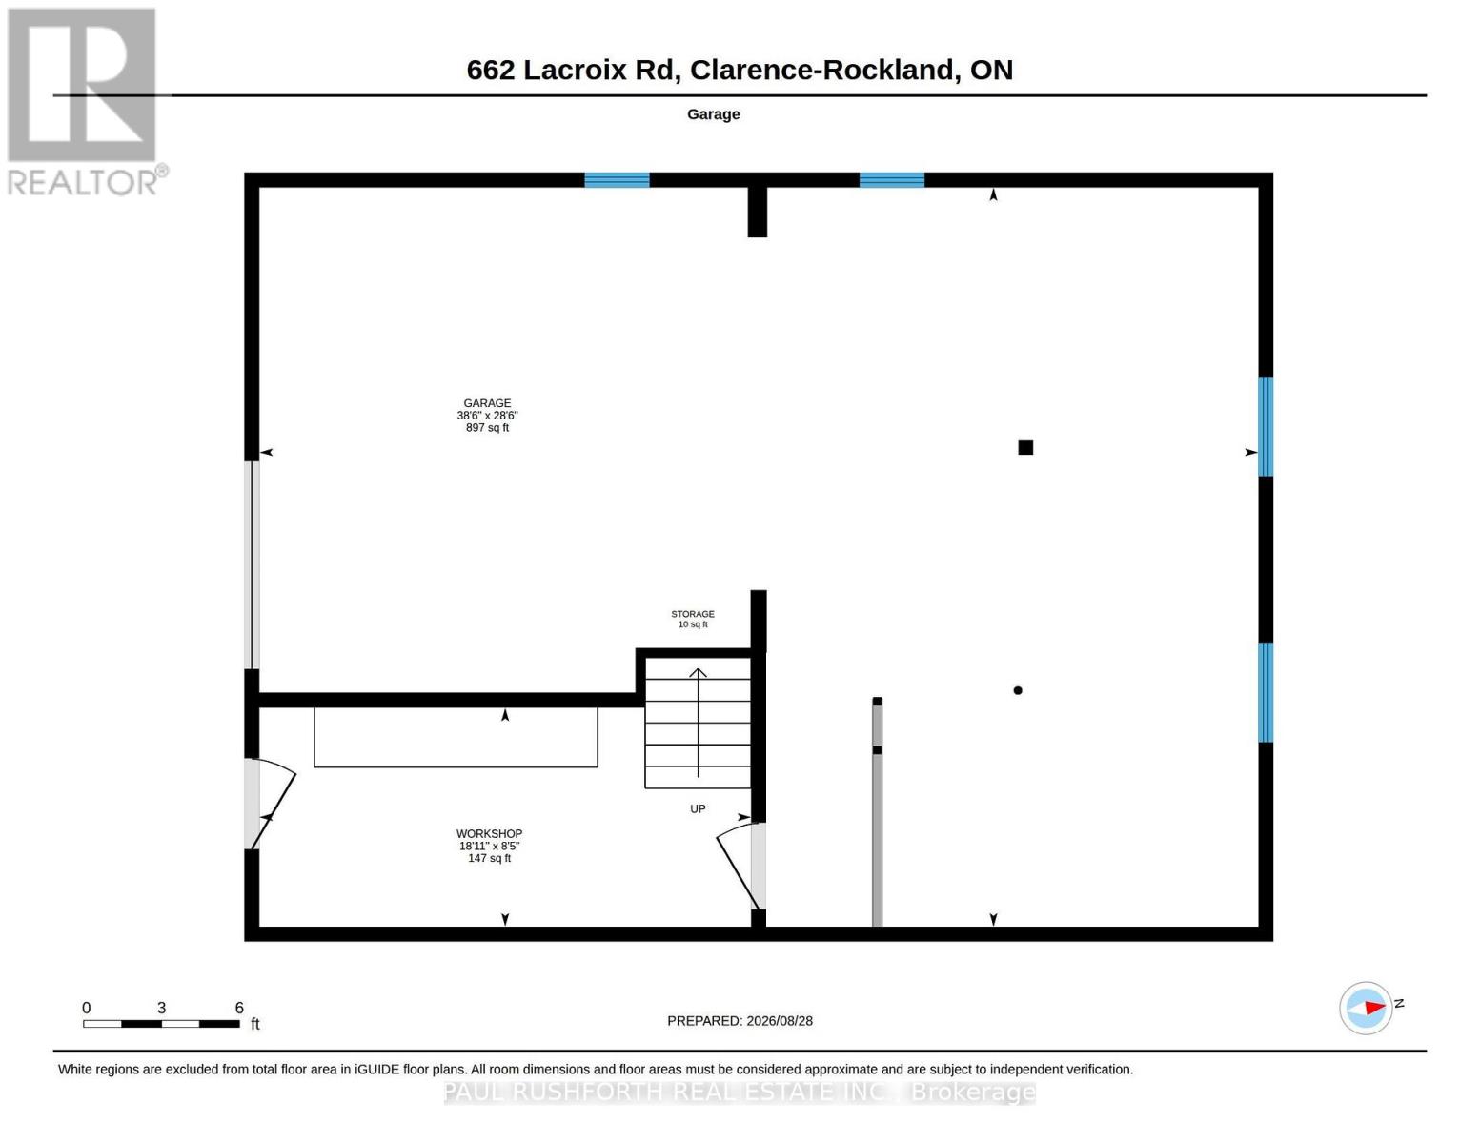
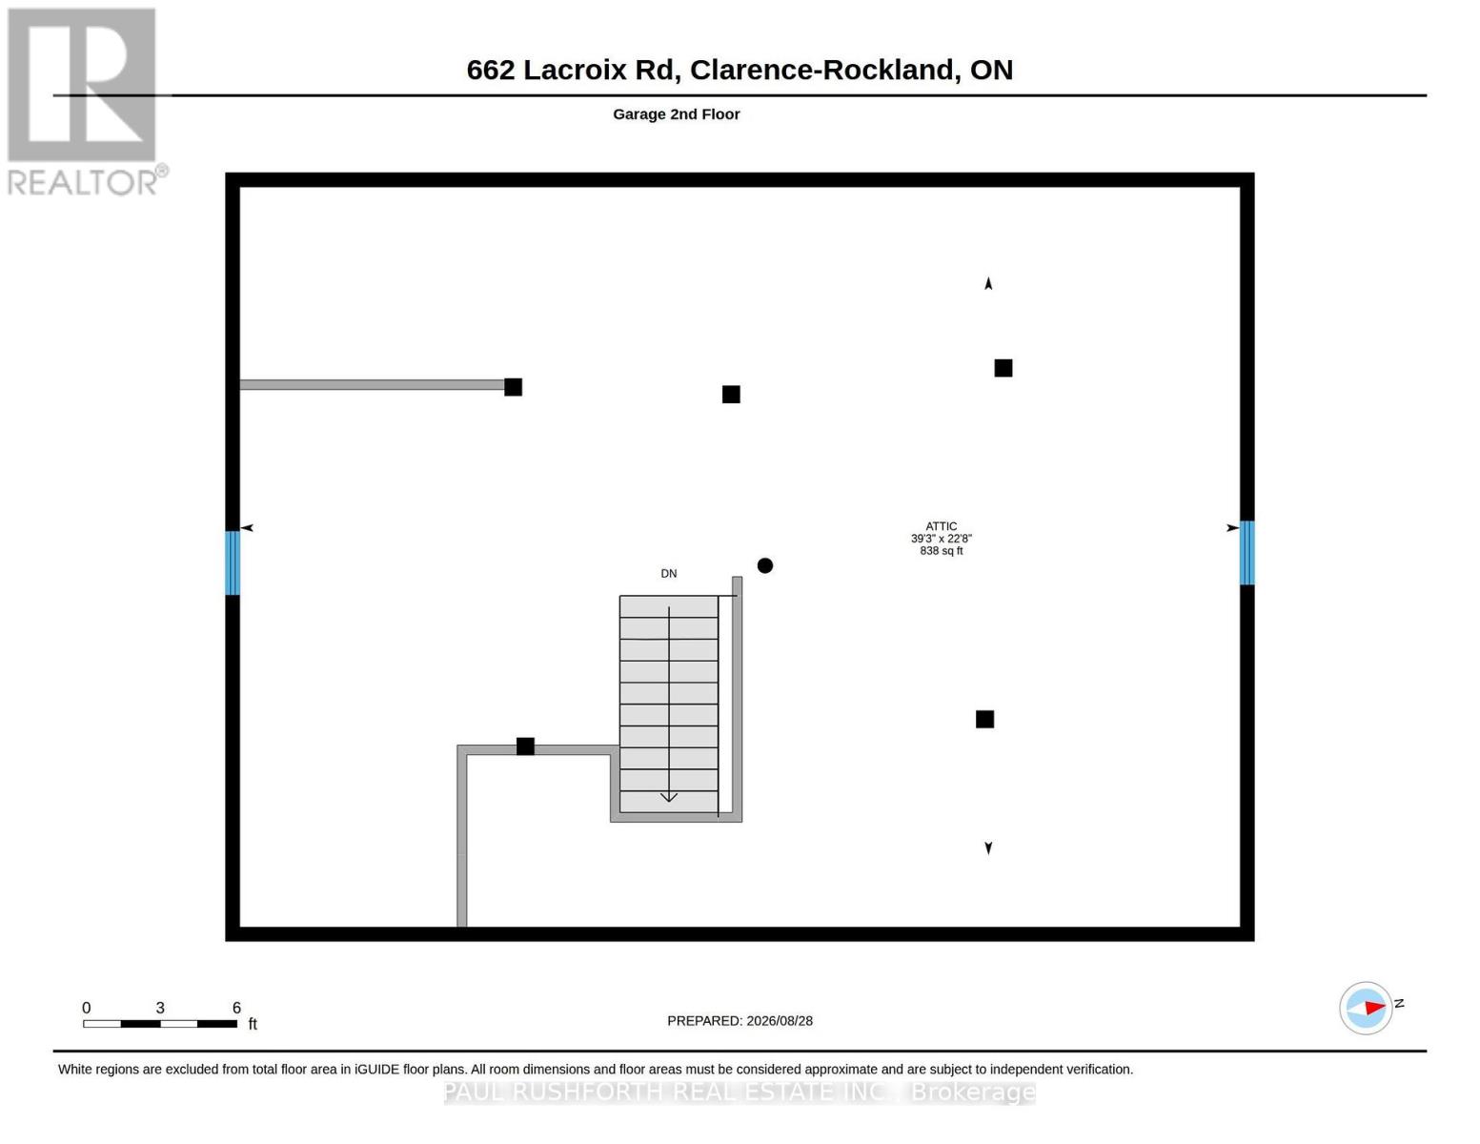
Welcome to this exceptionally well-built, sturdy 2-storey farmhouse, perfectly situated on just under an acre of peaceful land. This house stands strong and the land is incredibly spacious, offering the perfect opportunity to start your next real estate adventure in a highly desirable rural setting. Step inside to a bright and functional main floor designed for effortless living. The heart of the home features a large eat-in kitchen, perfect for family gatherings. Relax in the expansive living room, where a cozy gas fireplace creates a warm and inviting atmosphere. For ultimate convenience, a dedicated laundry room is also located right on the main floor in the 4pc bath. Upstairs, you will find three generously sized bedrooms offering plenty of peace and privacy, alongside another full bathroom. The property shines just as bright on the outside. A 2-storey double garage provides incredible workspace or storage, with plenty of room for parking all of your vehicles and toys nearby. Sprawling across almost an acre, the yard offers endless room for kids and pets to play, or to plant beautiful, expansive gardens of any kind. Rest easy knowing the property features a reliable drilled well with plenty of water. Peace of mind comes standard here. The exterior features a premium metal shingled roof engineered to last for decades. Well-maintained gas furnace (2012), central air conditioning, and an owned hot water tank(2012) to save you on monthly rental fees. Enjoy the best of country living without sacrificing convenience - you are located just minutes from all the modern amenities of Rockland and Bourget. Do not miss out on this solid, spacious property! (id:37072)
Property Details
| MLS® Number | X13735936 |
| Property Type | Single Family |
| Community Name | 607 - Clarence/Rockland Twp |
| ParkingSpaceTotal | 12 |
| Structure | Barn |
Building
| BathroomTotal | 2 |
| BedroomsAboveGround | 3 |
| BedroomsTotal | 3 |
| Age | 100+ Years |
| Amenities | Fireplace(s) |
| Appliances | Water Heater, Dishwasher, Dryer, Stove, Washer, Window Coverings, Refrigerator |
| BasementDevelopment | Unfinished |
| BasementType | Partial (unfinished) |
| ConstructionStyleAttachment | Detached |
| CoolingType | Central Air Conditioning |
| ExteriorFinish | Vinyl Siding |
| FireplacePresent | Yes |
| FireplaceTotal | 1 |
| FoundationType | Poured Concrete |
| HeatingFuel | Natural Gas |
| HeatingType | Forced Air |
| StoriesTotal | 2 |
| SizeInterior | 1100 - 1500 Sqft |
| Type | House |
Parking
| Detached Garage | |
| Garage |
Land
| Acreage | No |
| Sewer | Septic System |
| SizeDepth | 225 Ft |
| SizeFrontage | 175 Ft |
| SizeIrregular | 175 X 225 Ft |
| SizeTotalText | 175 X 225 Ft|1/2 - 1.99 Acres |
| ZoningDescription | Ru1 |
Rooms
| Level | Type | Length | Width | Dimensions |
|---|---|---|---|---|
| Second Level | Bathroom | 3.1 m | 1.79 m | 3.1 m x 1.79 m |
| Second Level | Primary Bedroom | 3.85 m | 3.92 m | 3.85 m x 3.92 m |
| Second Level | Bedroom 2 | 3.1 m | 3.48 m | 3.1 m x 3.48 m |
| Second Level | Bedroom 3 | 2.68 m | 3.92 m | 2.68 m x 3.92 m |
| Main Level | Bathroom | 4.95 m | 2.65 m | 4.95 m x 2.65 m |
| Main Level | Dining Room | 2.04 m | 3.92 m | 2.04 m x 3.92 m |
| Main Level | Kitchen | 2.24 m | 3.92 m | 2.24 m x 3.92 m |
| Main Level | Living Room | 4.19 m | 5.33 m | 4.19 m x 5.33 m |
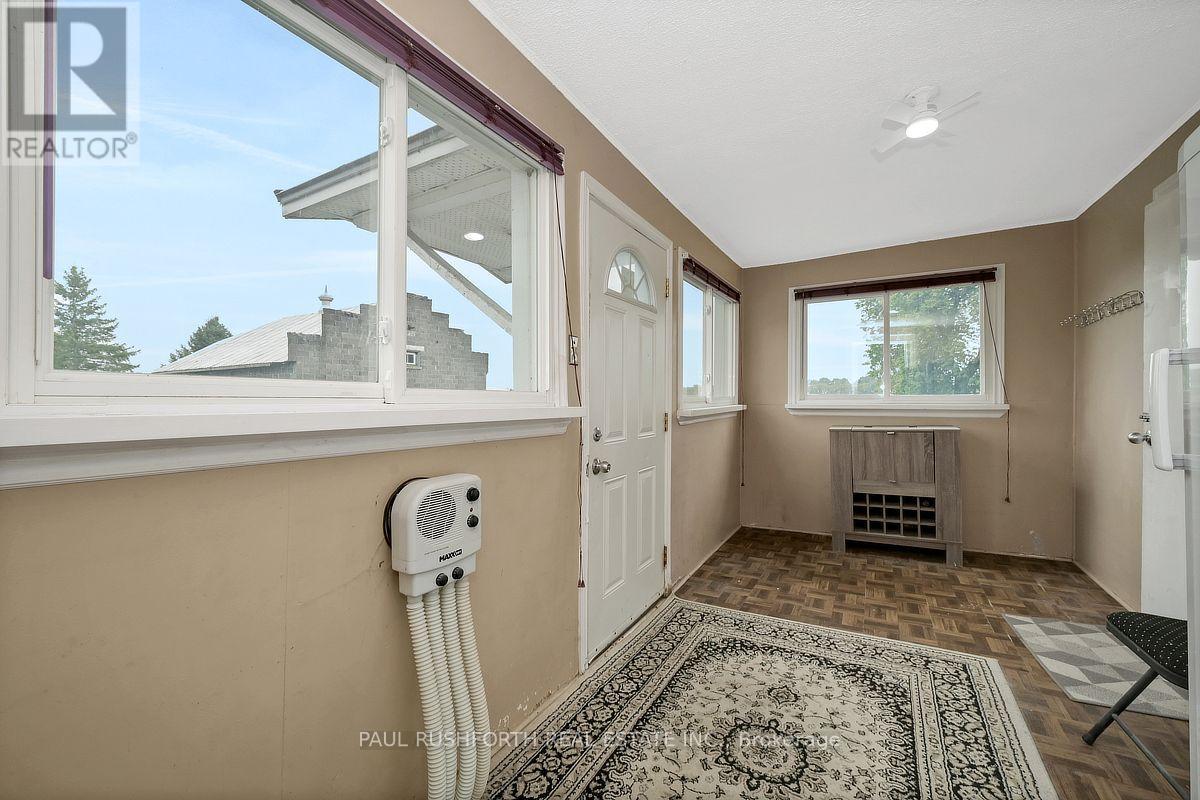
| Main Level | Mud Room | 2.25 m | 4.6 m | 2.25 m x 4.6 m |
Interested?
Contact us for more information
Angela (Angie) White
Broker
100 Didsbury Road
Ottawa, Ontario K2T 0C2
Ashley Blackwell
Salesperson
3002 St. Joseph Blvd.
Ottawa, Ontario K1E 1E2

The trademarks REALTOR®, REALTORS®, and the REALTOR® logo are controlled by The Canadian Real Estate Association (CREA) and identify real estate professionals who are members of CREA. The trademarks MLS®, Multiple Listing Service® and the associated logos are owned by The Canadian Real Estate Association (CREA) and identify the quality of services provided by real estate professionals who are members of CREA. The trademark DDF® is owned by The Canadian Real Estate Association (CREA) and identifies CREA's Data Distribution Facility (DDF®)
September 02 2026 02:52:49
Ottawa Real Estate Board
Paul Rushforth Real Estate Inc.