
687 Zealand Road Tay Valley, Ontario K0H 2B0

$489,900
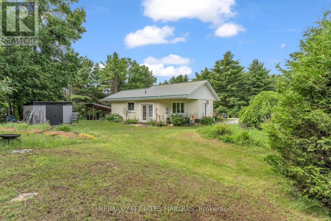
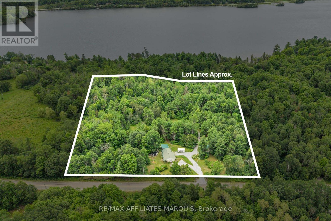
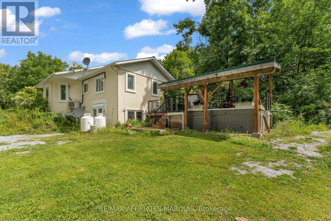
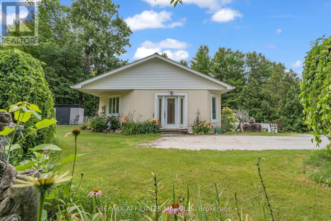
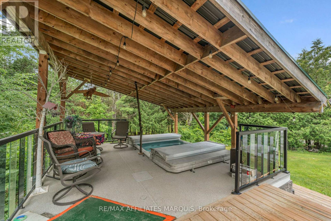
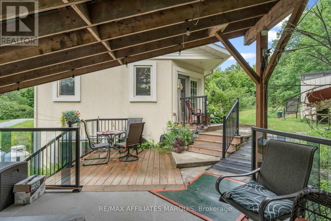
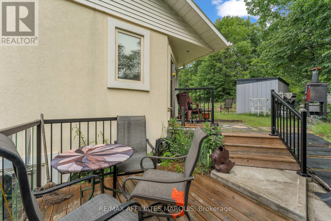
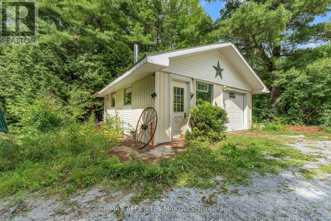
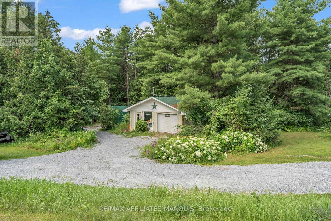
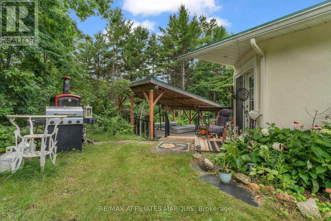
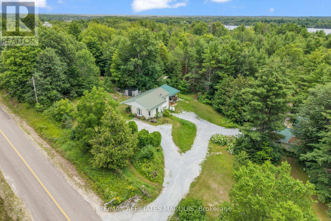
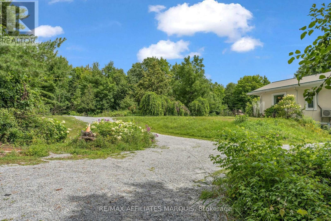
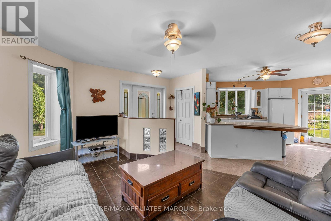
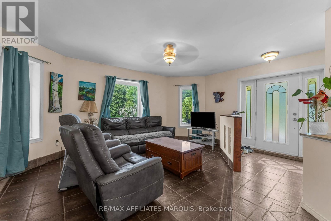
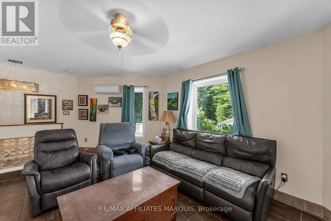
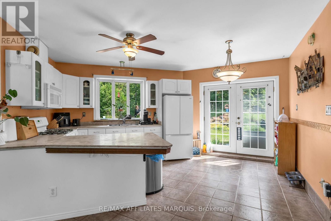
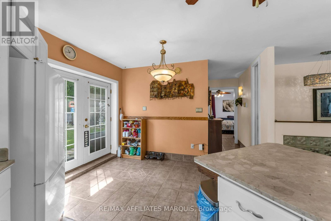
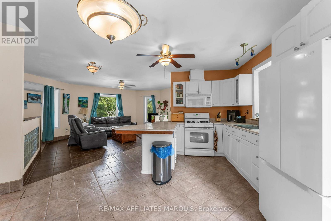
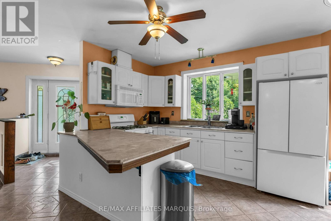

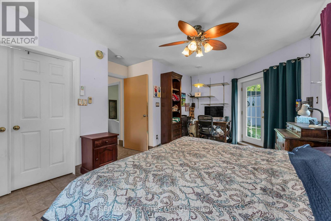
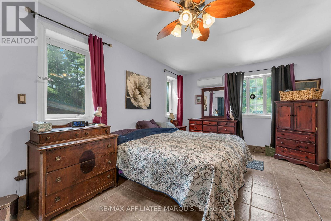
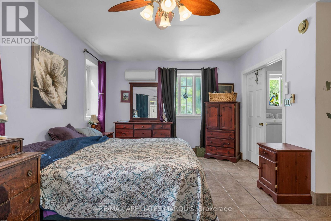
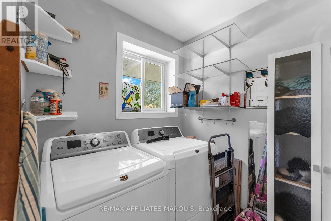
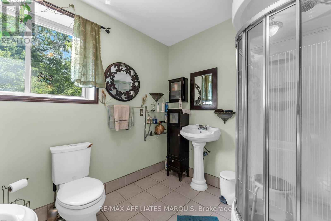
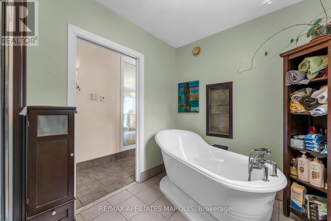
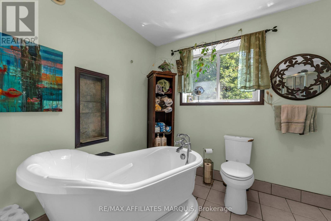
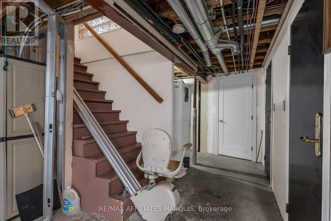
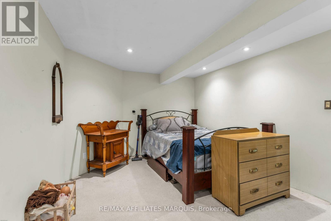
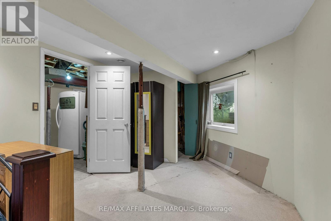
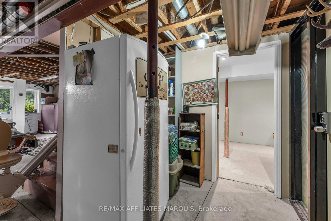
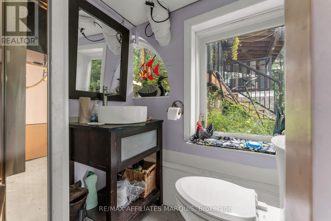
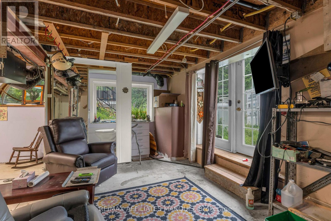
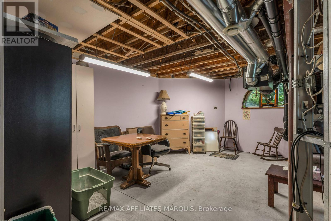
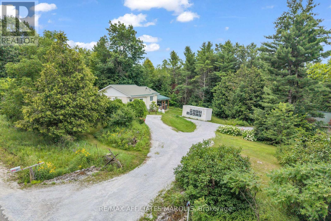
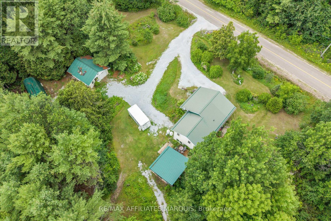
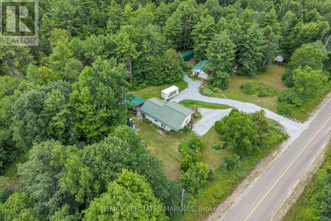
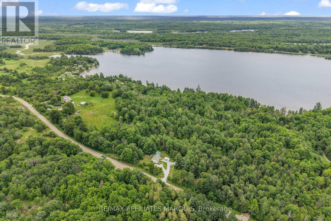
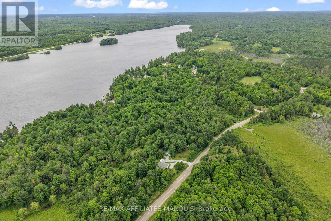
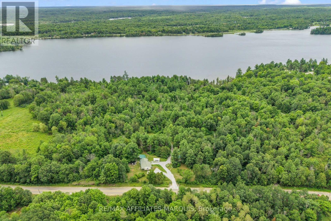
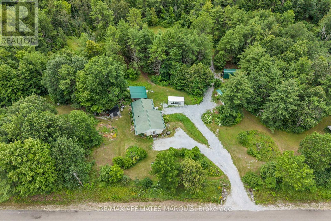
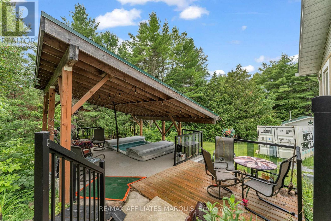
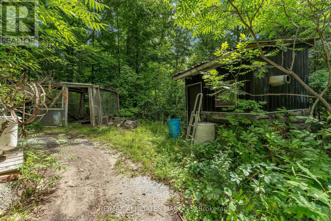
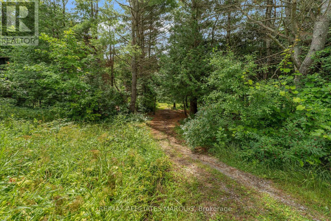
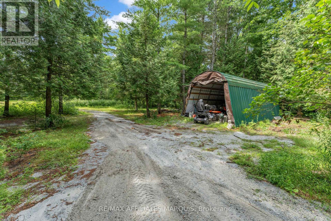
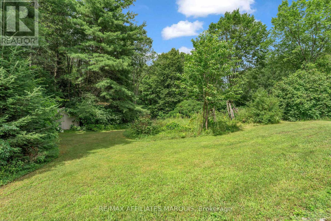
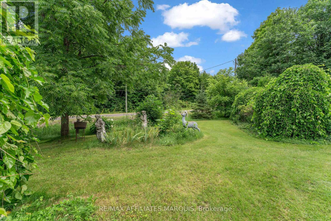
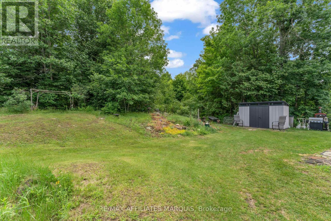
Welcome to 687 Zealand Road, a thoughtfully designed 2-bedroom, 2-bathroom ICF bungalow set on a private and picturesque 10-acre property, just minutes from Silver Lake Provincial Park and less than 30 minutes from Perth. The main level features a bright, open-concept kitchen, dining, and living area with large windows that bring in plenty of natural light. Spacious hallways and wider doorways, along with other accessibility features, add ease and functionality and make this a home you can comfortably age into. The primary bedroom offers a generous walk-in closet with convenient in-suite laundry and direct access to the outdoor area and swim spa. A 4-piece bathroom completes the main level. The partially finished walkout basement offers a second bedroom, an additional bathroom, and flexible space that can be finished to suit your needs, whether as a family room, home office, gym, or guest space. Outside, there is plenty of room to enjoy the property, with private trails throughout the acreage, an oversized detached garage, and multiple outbuildings offering excellent space for storage, hobbies, tools, and recreational equipment. The property also participates in Hydro One's Residential Reliability Improvement Program, adding an extra level of reliability and peace of mind. (id:37072)
Open House
This property has open houses!
1:00 pm
Ends at:2:00 pm
Property Details
| MLS® Number | X13633432 |
| Property Type | Single Family |
| Community Name | 905 - Bathurst/Burgess & Sherbrooke (South Sherbrooke) Twp |
| AmenitiesNearBy | Beach, Park |
| EquipmentType | Propane Tank |
| ParkingSpaceTotal | 5 |
| RentalEquipmentType | Propane Tank |
| Structure | Deck, Shed |
Building
| BathroomTotal | 2 |
| BedroomsAboveGround | 2 |
| BedroomsTotal | 2 |
| Appliances | Dishwasher, Dryer, Freezer, Microwave, Stove, Washer, Refrigerator |
| ArchitecturalStyle | Bungalow |
| BasementDevelopment | Partially Finished |
| BasementFeatures | Walk Out |
| BasementType | N/a (partially Finished), N/a, Full |
| ConstructionStyleAttachment | Detached |
| CoolingType | Wall Unit |
| ExteriorFinish | Stucco |
| FoundationType | Insulated Concrete Forms |
| HalfBathTotal | 1 |
| HeatingFuel | Electric, Propane |
| HeatingType | Heat Pump, Radiant Heat |
| StoriesTotal | 1 |
| SizeInterior | 700 - 1100 Sqft |
| Type | House |
Parking
| Detached Garage | |
| Garage |
Land
| Acreage | Yes |
| LandAmenities | Beach, Park |
| Sewer | Septic System |
| SizeDepth | 630 Ft ,9 In |
| SizeFrontage | 691 Ft ,10 In |
| SizeIrregular | 691.9 X 630.8 Ft |
| SizeTotalText | 691.9 X 630.8 Ft|10 - 24.99 Acres |
| ZoningDescription | Ru |
Rooms
| Level | Type | Length | Width | Dimensions |
|---|---|---|---|---|
| Basement | Family Room | 6.23 m | 5.75 m | 6.23 m x 5.75 m |
| Basement | Utility Room | 3.07 m | 3.17 m | 3.07 m x 3.17 m |
| Main Level | Kitchen | 3.65 m | 4.55 m | 3.65 m x 4.55 m |
| Main Level | Living Room | 4.69 m | 6.45 m | 4.69 m x 6.45 m |
| Main Level | Primary Bedroom | 6.27 m | 4.21 m | 6.27 m x 4.21 m |
| Main Level | Bathroom | 2.32 m | 3.28 m | 2.32 m x 3.28 m |
Interested?
Contact us for more information
Logan Whan
Salesperson
2912 Woodroffe Avenue
Ottawa, Ontario K2J 4P7
Leah Woodcox
Salesperson
2912 Woodroffe Avenue
Ottawa, Ontario K2J 4P7

The trademarks REALTOR®, REALTORS®, and the REALTOR® logo are controlled by The Canadian Real Estate Association (CREA) and identify real estate professionals who are members of CREA. The trademarks MLS®, Multiple Listing Service® and the associated logos are owned by The Canadian Real Estate Association (CREA) and identify the quality of services provided by real estate professionals who are members of CREA. The trademark DDF® is owned by The Canadian Real Estate Association (CREA) and identifies CREA's Data Distribution Facility (DDF®)
August 05 2026 06:52:43
Ottawa Real Estate Board
RE/MAX Boardwalk Realty