
69 Luminescence Way Ottawa, Ontario K4A 0V9

$469,900
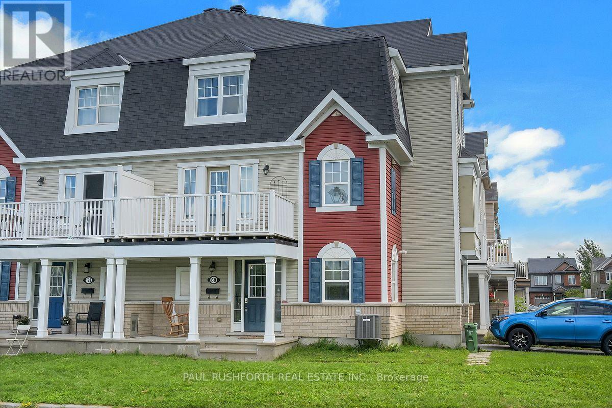
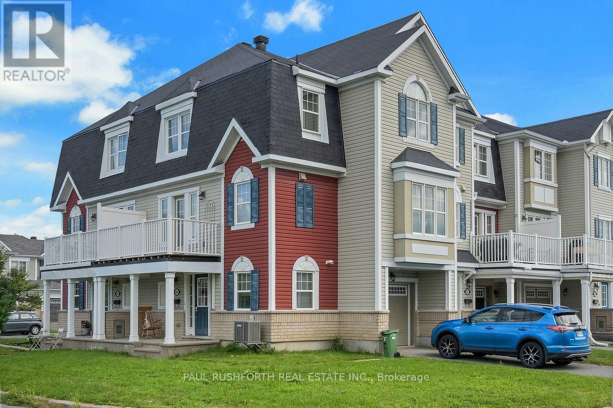
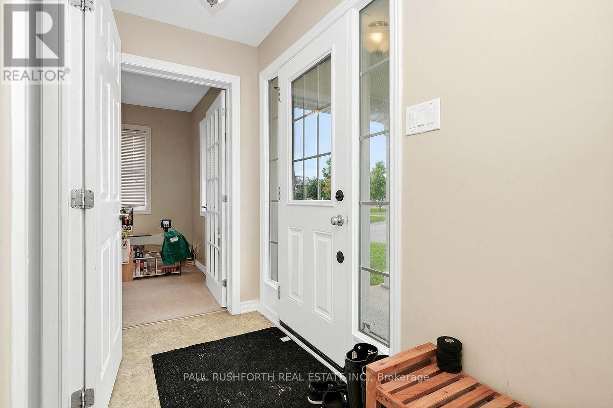
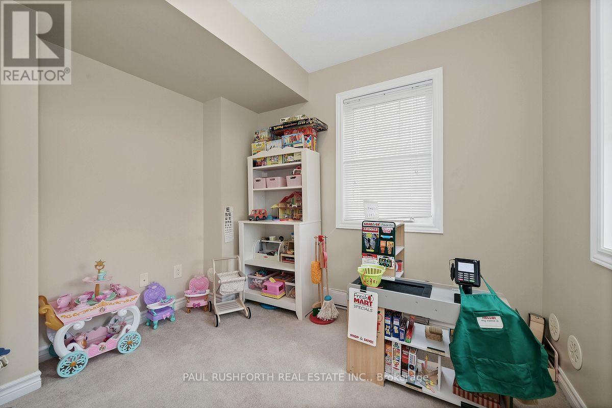
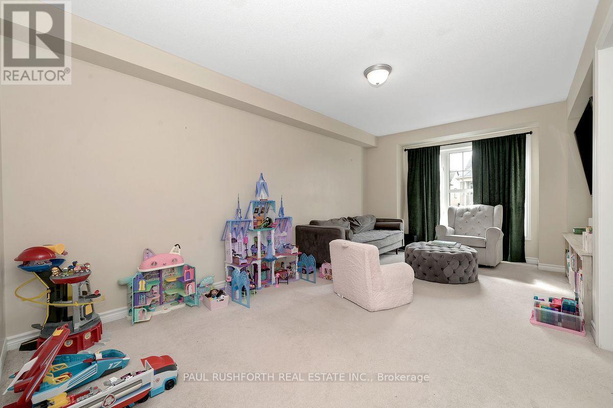
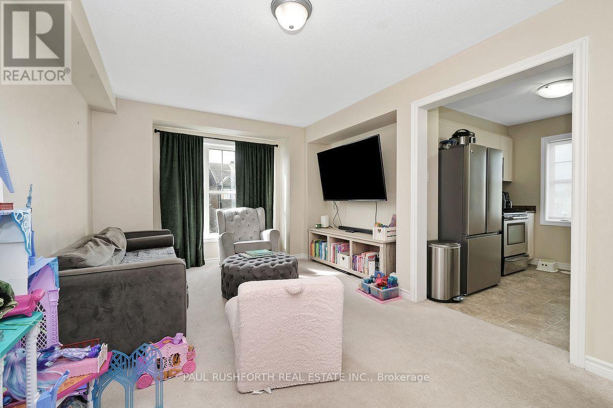
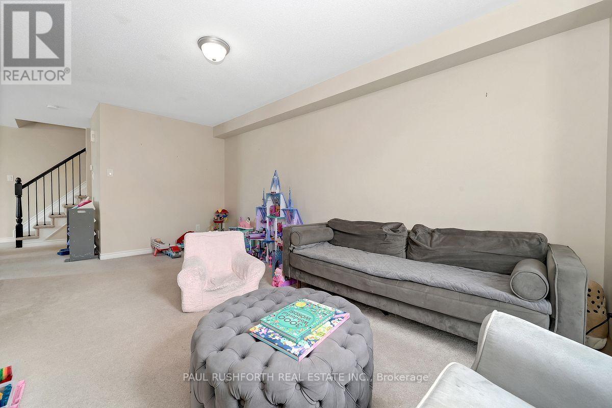
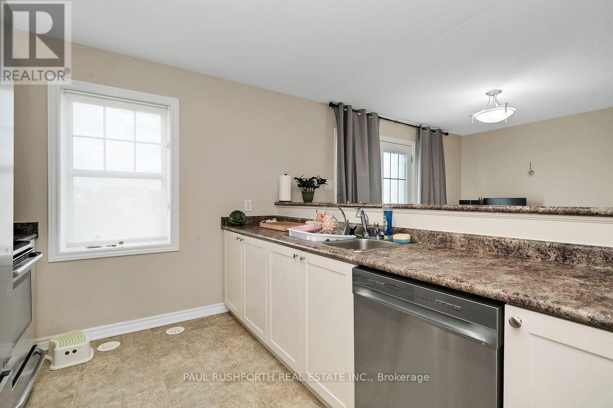
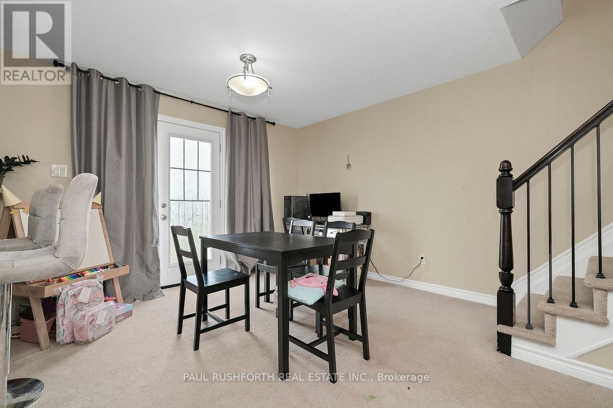
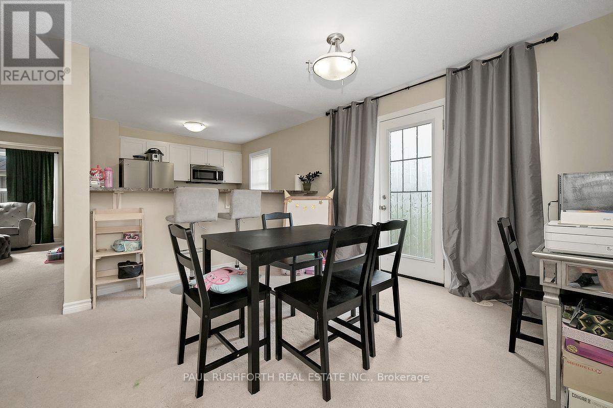
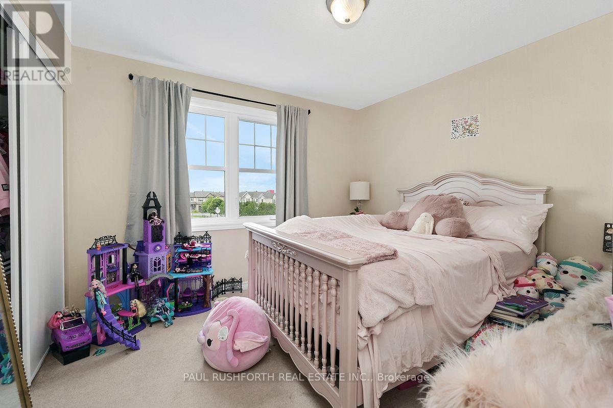
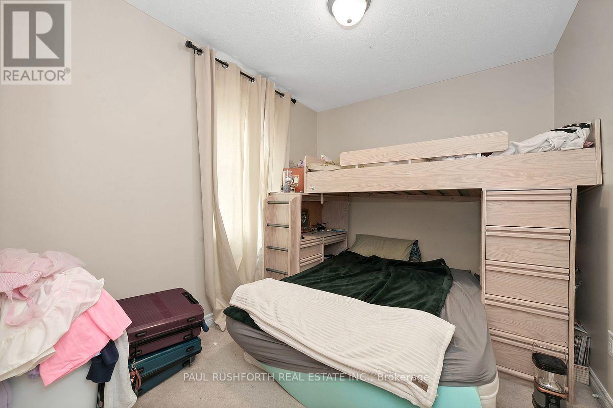
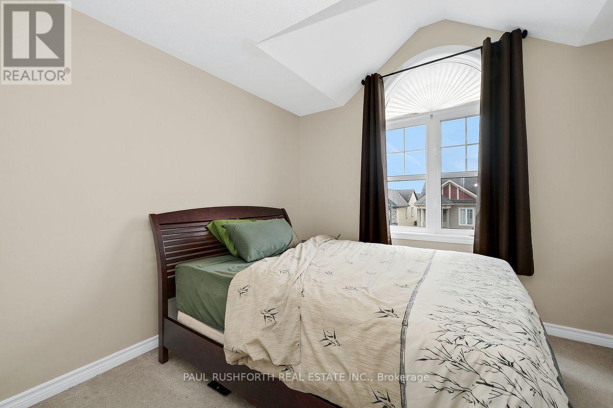
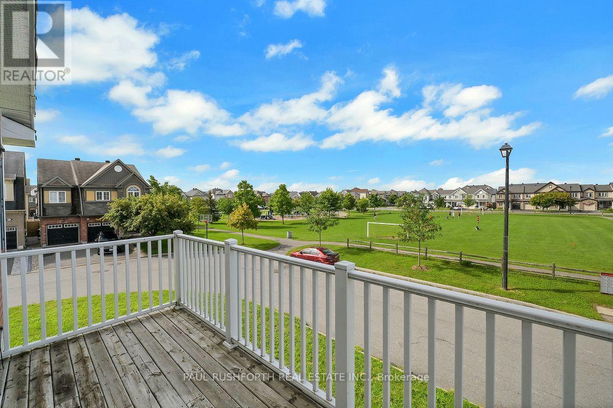
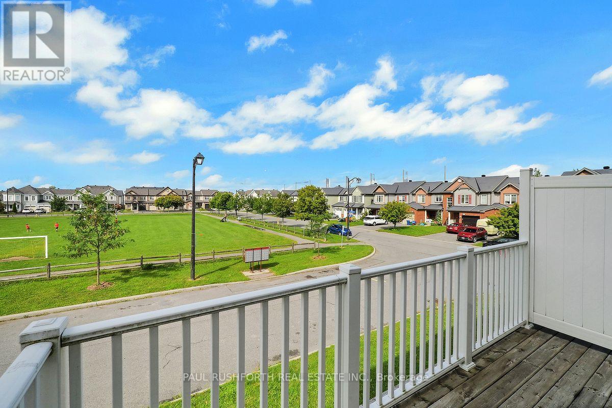
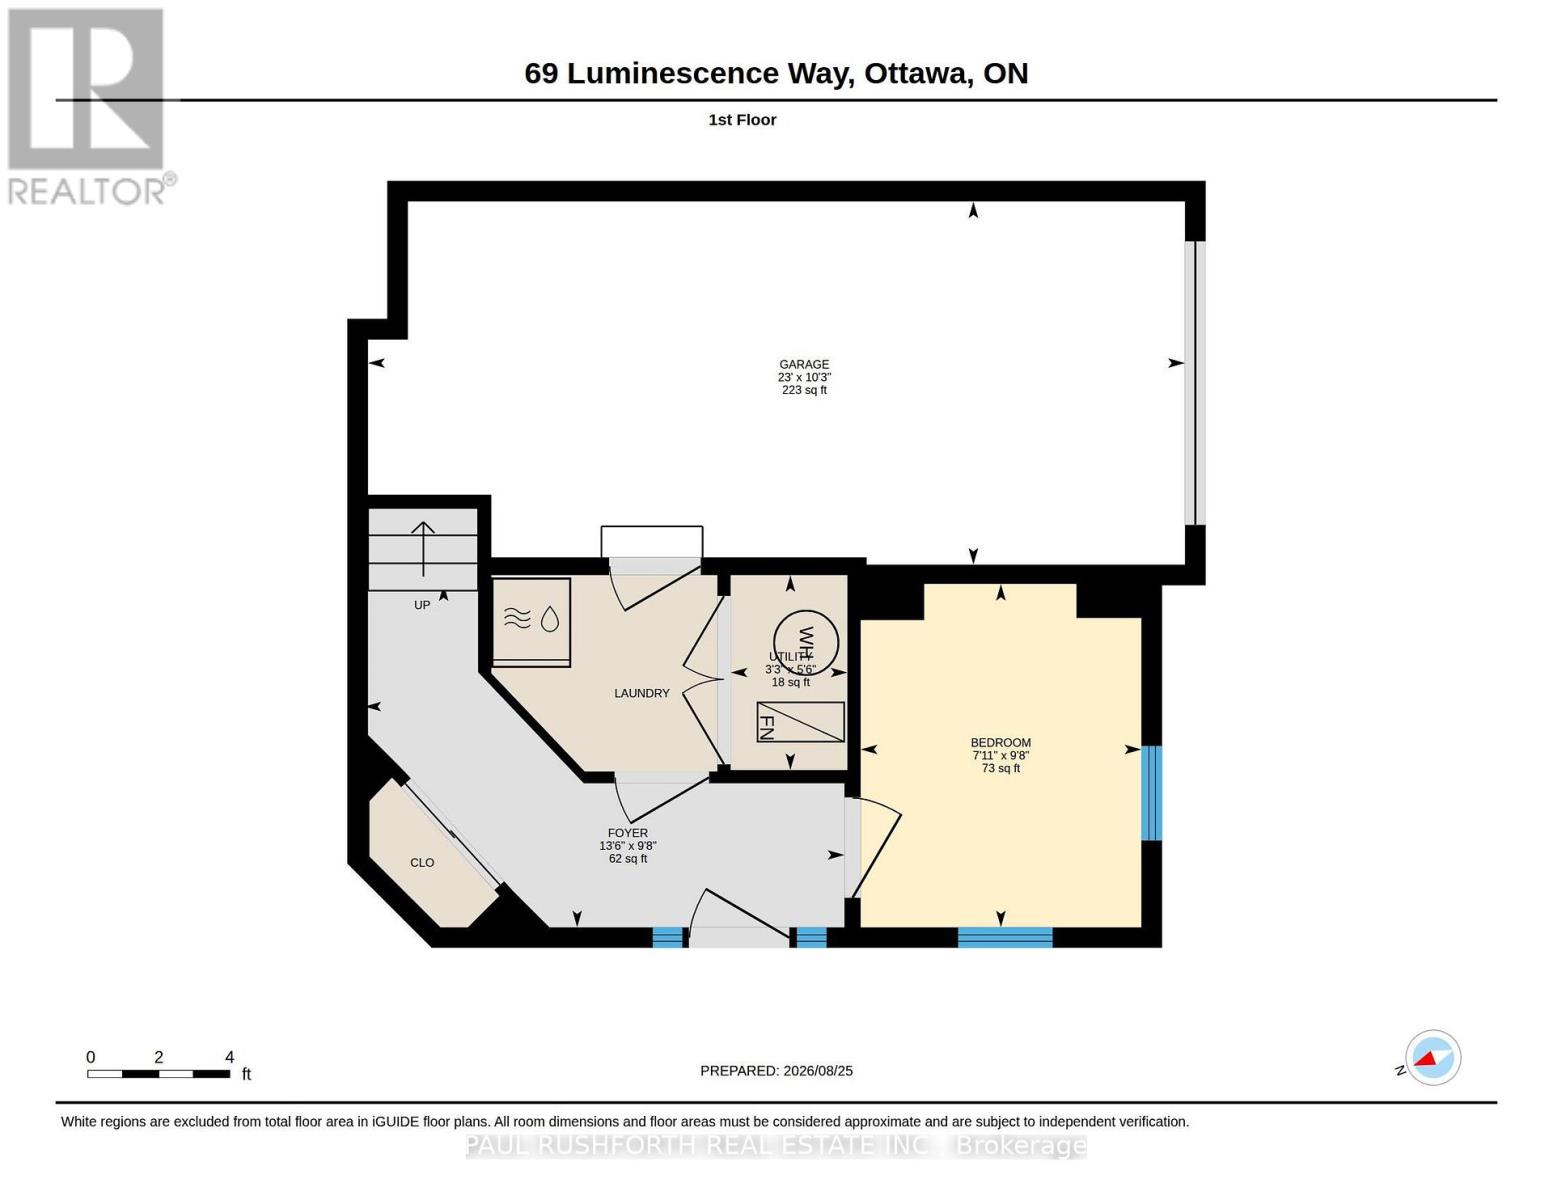
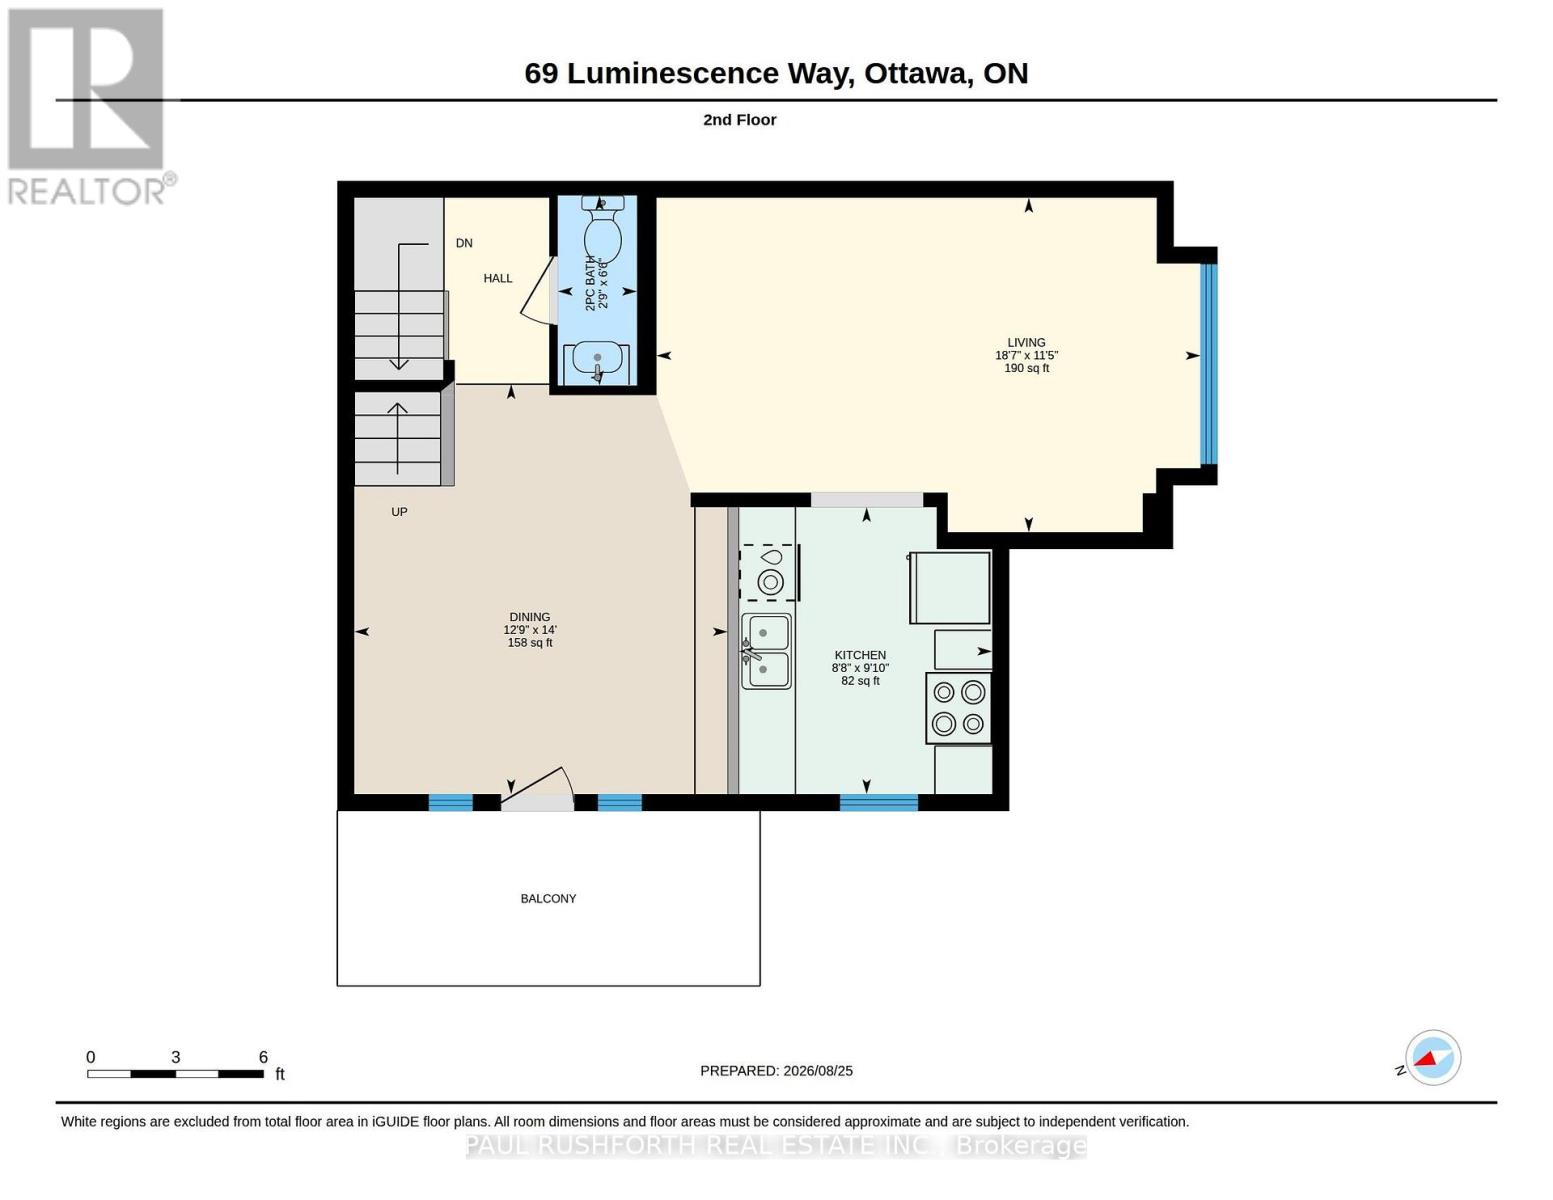
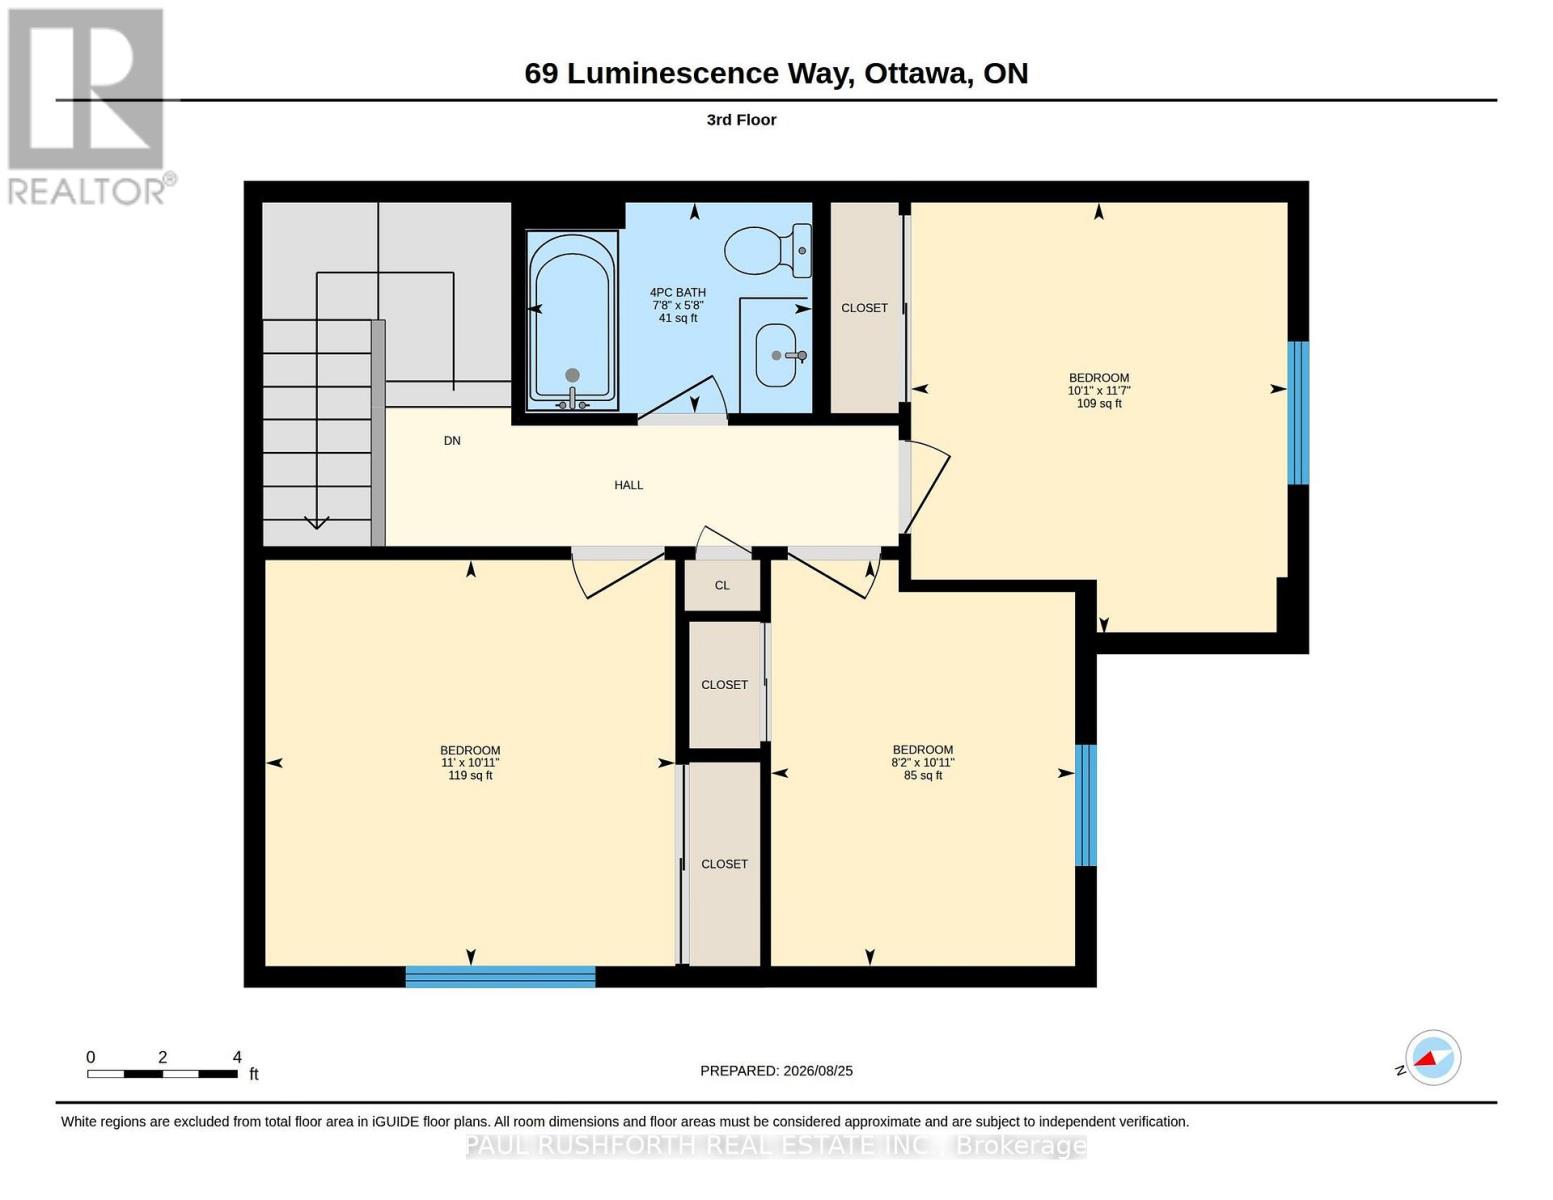
Some homes simply get the setting right. This corner three bedroom home in Summerside East sits directly across from the park, putting green space and open views right outside your door. Inside, natural light fills the corner layout, while the sun-filled east-facing balcony creates an easy spot for morning coffee, fresh air and quiet moments overlooking the neighbourhood.A main floor office adds another layer of flexibility, ideal for working from home, managing a busy household or creating a dedicated study. Upstairs, three bedrooms provide comfortable private space for family and guests.The practical details matter too, a two-car driveway adds everyday convenience, while the park directly across the street expands your living space beyond the front door. With neighbourhood amenities, green space and the best of Orleans close by, this is a home designed for both connection and breathing room.For buyers searching for an affordable three bed home in Summerside East, this corner home combines a coveted park-facing location, three bedrooms, a main-floor office, private outdoor space and the convenience of a two car driveway.Tenant is leaving September 30, vacant possession available October 1 (id:37072)
Property Details
| MLS® Number | X13801740 |
| Property Type | Single Family |
| Neigbourhood | Avalon |
| Community Name | 1119 - Notting Hill/Summerside |
| EquipmentType | Water Heater |
| ParkingSpaceTotal | 3 |
| RentalEquipmentType | Water Heater |
Building
| BathroomTotal | 2 |
| BedroomsAboveGround | 3 |
| BedroomsTotal | 3 |
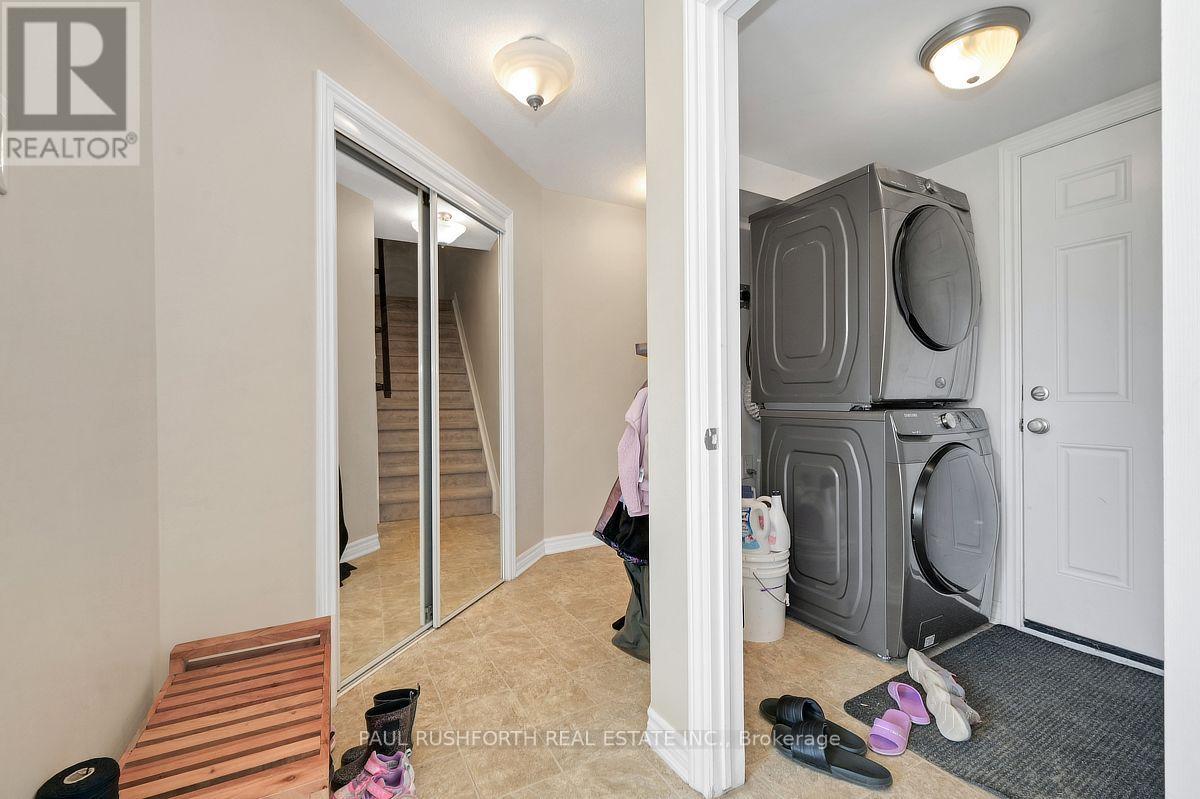
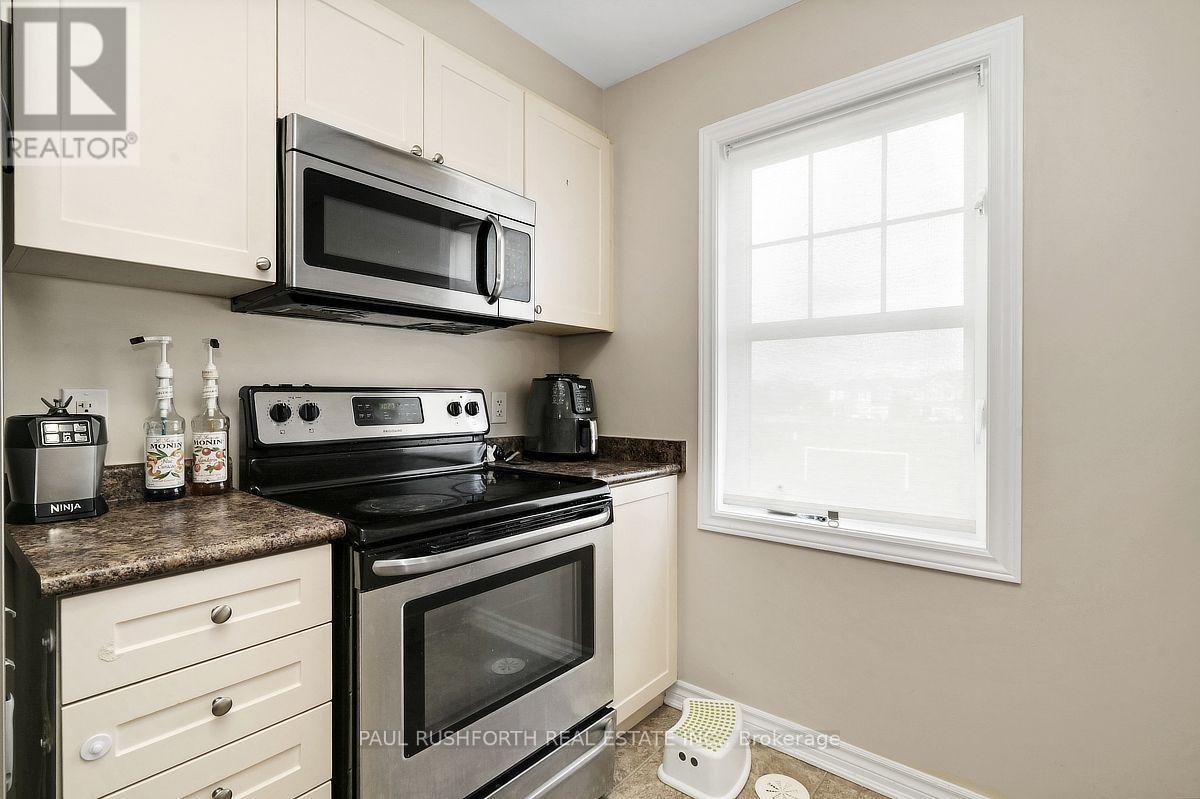
| Appliances | Garage Door Opener Remote(s), Dishwasher, Dryer, Garage Door Opener, Stove, Washer, Refrigerator |
| BasementType | None |
| ConstructionStyleAttachment | Attached |
| CoolingType | Central Air Conditioning |
| ExteriorFinish | Vinyl Siding, Brick |
| FoundationType | Slab |
| HalfBathTotal | 1 |
| HeatingFuel | Natural Gas |
| HeatingType | Forced Air |
| StoriesTotal | 3 |
| SizeInterior | 1100 - 1500 Sqft |
| Type | Row / Townhouse |
| UtilityWater | Municipal Water |
Parking
| Attached Garage | |
| Garage |
Land
| Acreage | No |
| Sewer | Sanitary Sewer |
| SizeFrontage | 28 Ft ,1 In |
| SizeIrregular | 28.1 Ft |
| SizeTotalText | 28.1 Ft |
Rooms
| Level | Type | Length | Width | Dimensions |
|---|---|---|---|---|
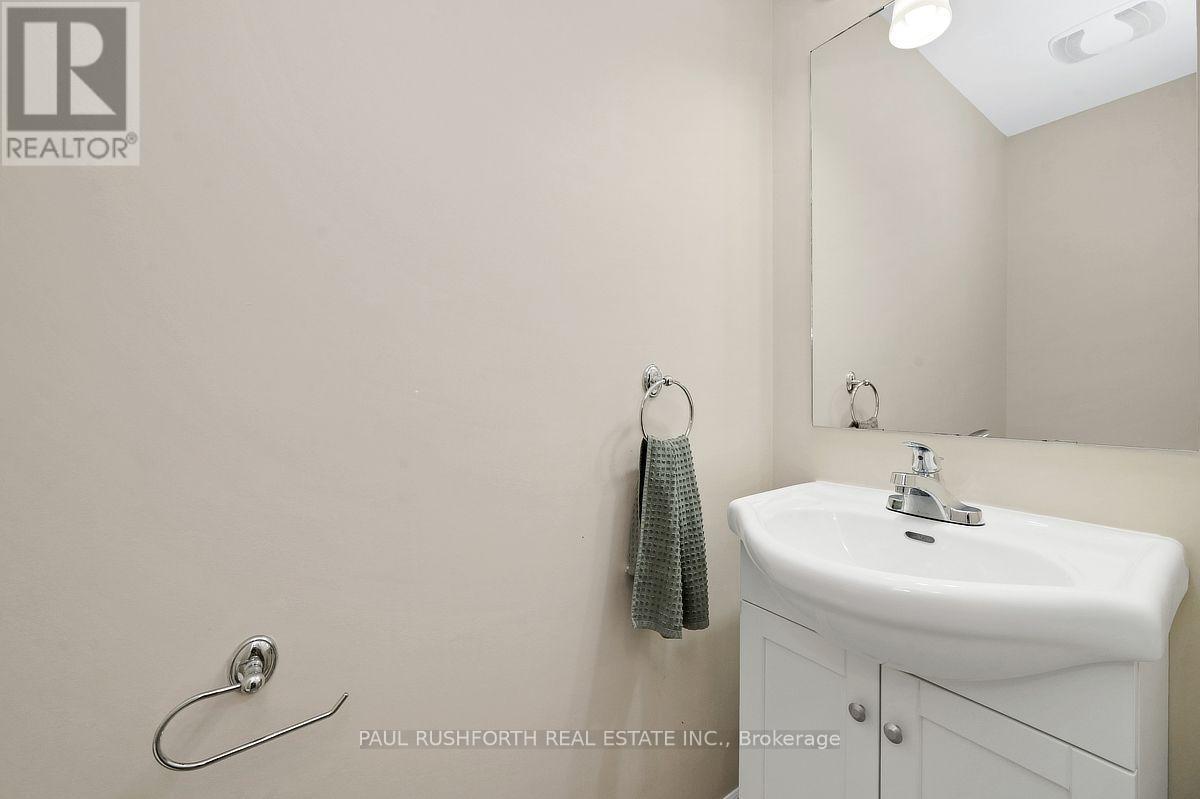
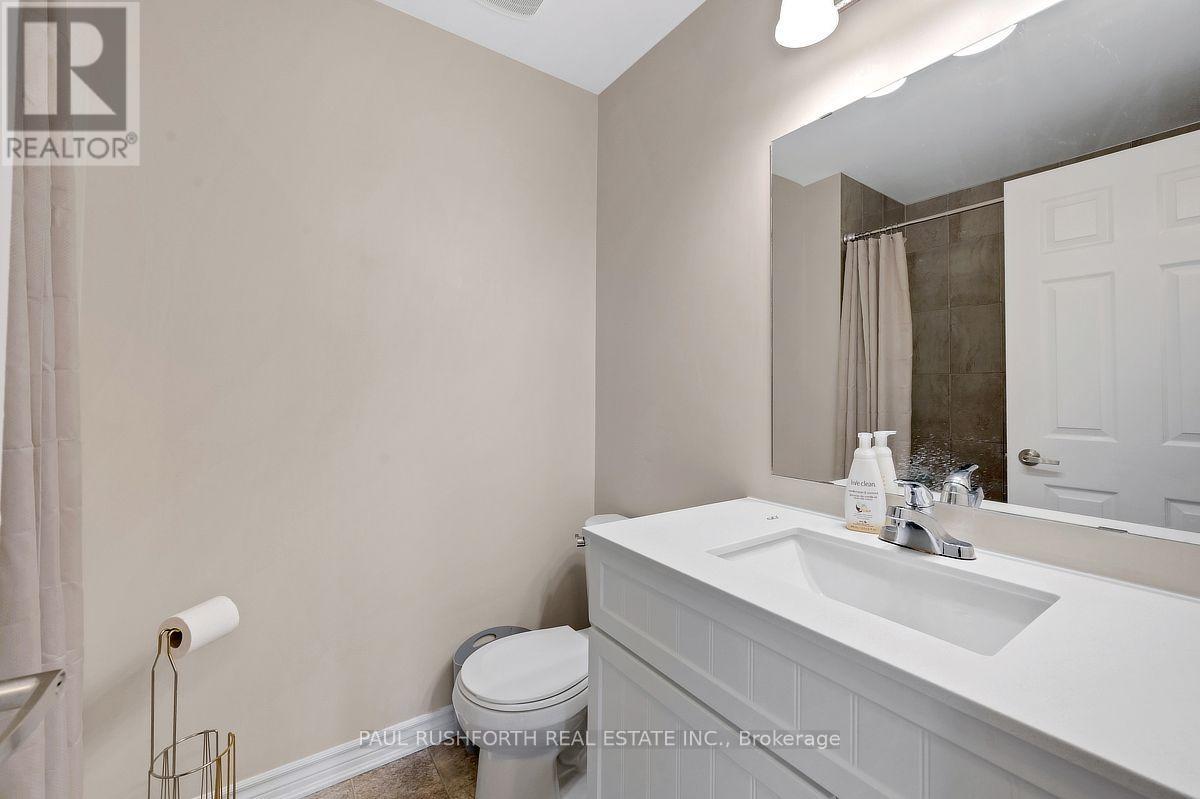
| Second Level | Bathroom | 1.98 m | 0.83 m | 1.98 m x 0.83 m |
| Second Level | Dining Room | 4.27 m | 3.89 m | 4.27 m x 3.89 m |
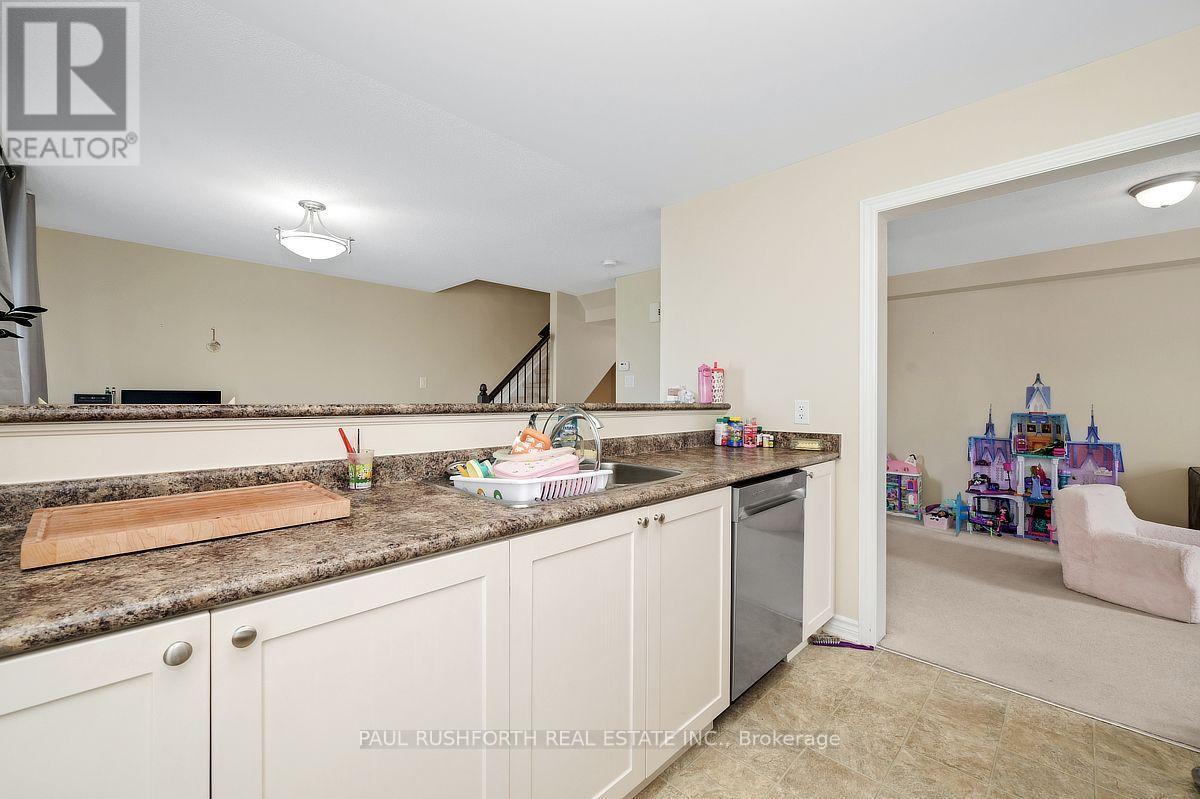
| Second Level | Kitchen | 2.99 m | 2.64 m | 2.99 m x 2.64 m |
| Second Level | Living Room | 3.49 m | 5.67 m | 3.49 m x 5.67 m |
| Third Level | Bathroom | 1.72 m | 2.34 m | 1.72 m x 2.34 m |
| Third Level | Bedroom 2 | 3.53 m | 3.07 m | 3.53 m x 3.07 m |
| Third Level | Bedroom 3 | 3.32 m | 2.48 m | 3.32 m x 2.48 m |
| Main Level | Den | 2.95 m | 2.41 m | 2.95 m x 2.41 m |
| Main Level | Foyer | 2.95 m | 4.13 m | 2.95 m x 4.13 m |
https://www.realtor.ca/real-estate/30298247/69-luminescence-way-ottawa-1119-notting-hillsummerside
Interested?
Contact us for more information
Angela (Angie) White
Broker
100 Didsbury Road
Ottawa, Ontario K2T 0C2
Kevin Janega
Salesperson
3002 St. Joseph Blvd.
Ottawa, Ontario K1E 1E2

The trademarks REALTOR®, REALTORS®, and the REALTOR® logo are controlled by The Canadian Real Estate Association (CREA) and identify real estate professionals who are members of CREA. The trademarks MLS®, Multiple Listing Service® and the associated logos are owned by The Canadian Real Estate Association (CREA) and identify the quality of services provided by real estate professionals who are members of CREA. The trademark DDF® is owned by The Canadian Real Estate Association (CREA) and identifies CREA's Data Distribution Facility (DDF®)
September 18 2026 03:23:26
Ottawa Real Estate Board
Paul Rushforth Real Estate Inc.