
7 Bellflower Private Ottawa, Ontario K1T 3Z8


$505,000
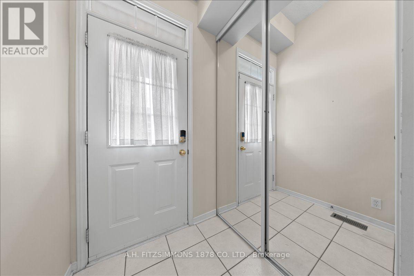
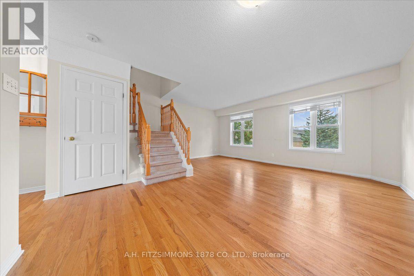
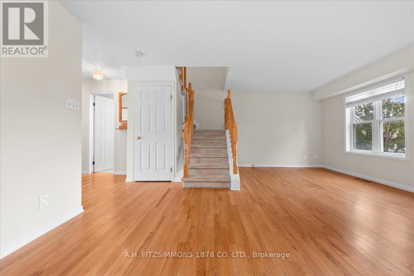
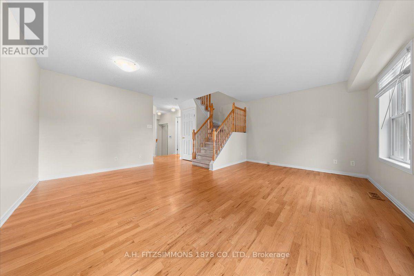
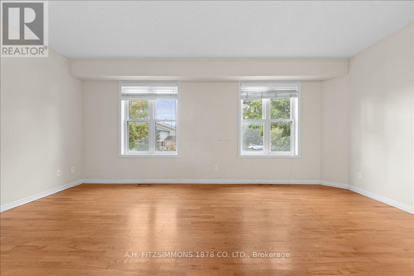
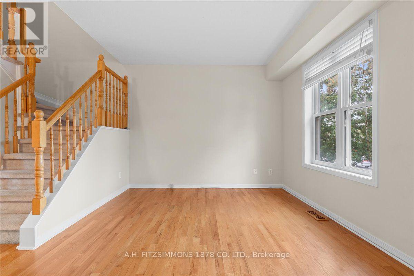
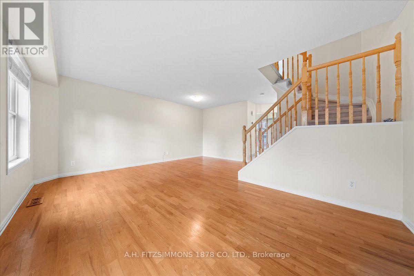
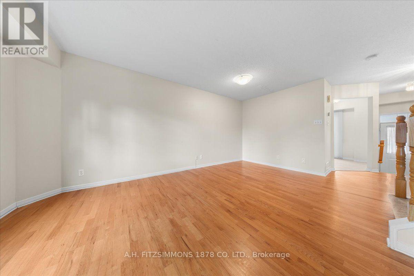
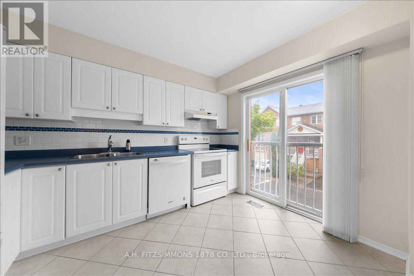
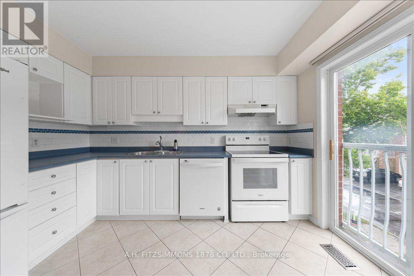
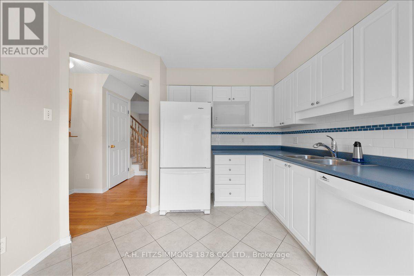
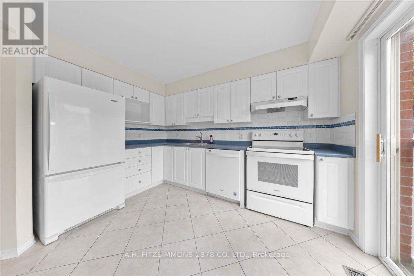
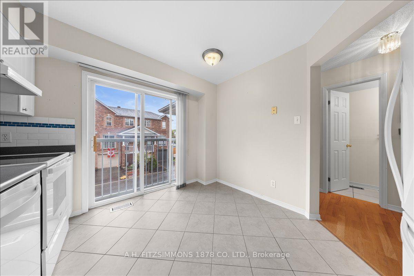
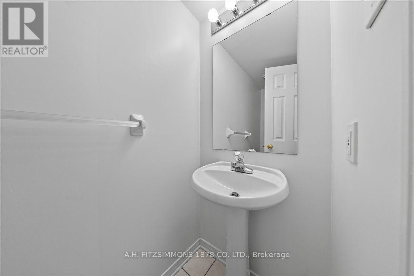
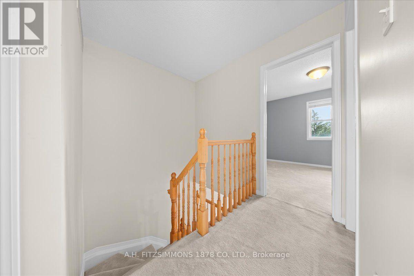
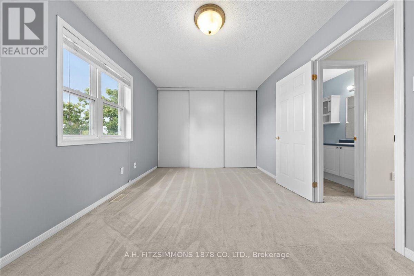
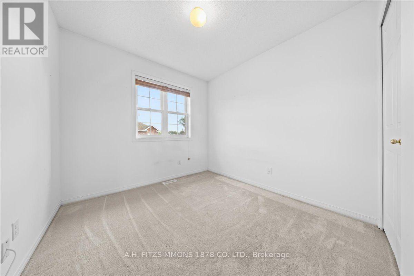
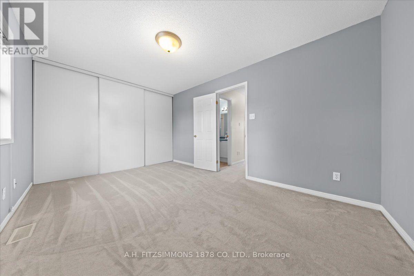
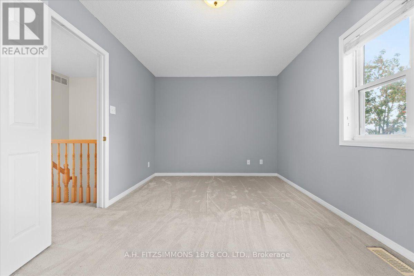
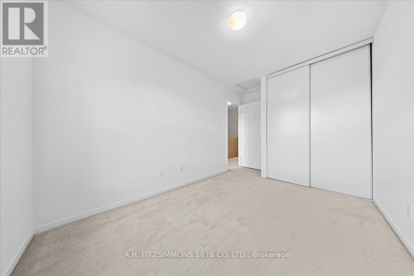
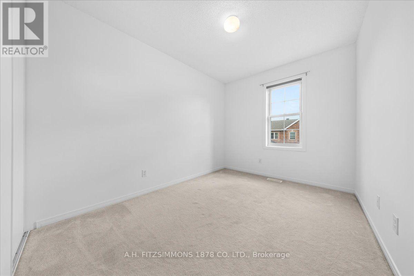
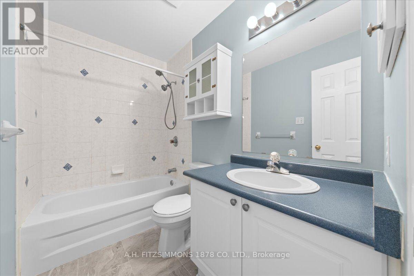
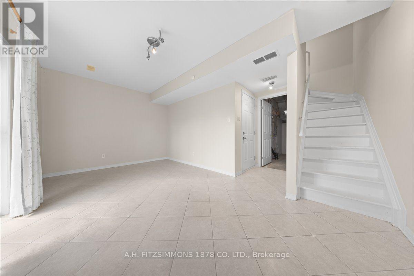
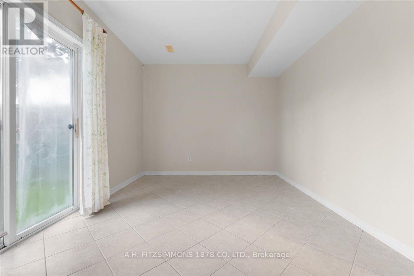
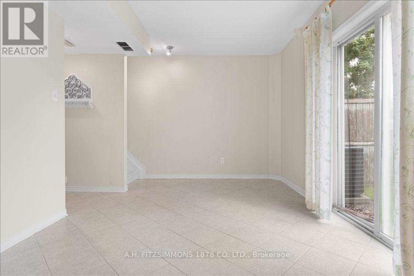
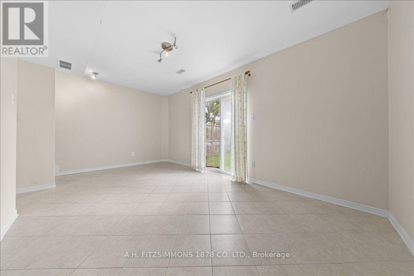
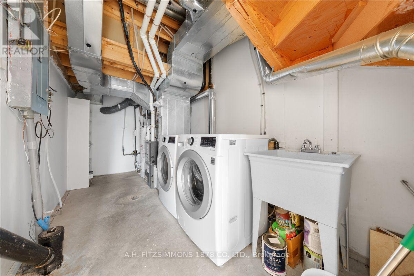
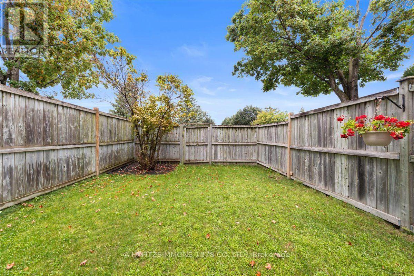
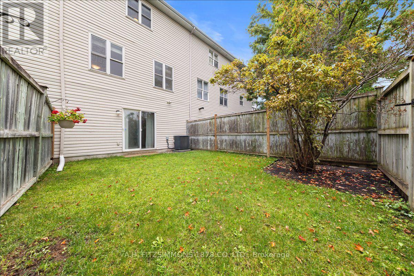

Nestled in Hunt Club Park with a private, fully fenced yard and no rear neighbors, this 3-bedroom, 1.5-bath home offers great value and is ideal for first-time buyers or downsizers. The main level features a bright, sun-filled kitchen, a convenient powder room, and an open-concept living/dining area framed by large windows that flood the space with natural light. Upstairs, the primary bedroom boasts a expansive wall-to-wall closet and direct cheater-ensuite access, complemented by two additional spacious bedrooms. The fully finished walk-out basement offers flexible living space perfect for a dedicated home office, gym, or media room. Step outside to your private retreat, or walk to nearby parks, dining, and transit in minutes. Furnace, Air conditioner and hot water tank replaced in 2023. (id:37072)
Property Details
| MLS® Number | X13713598 |
| Property Type | Single Family |
| Community Name | 3806 - Hunt Club Park/Greenboro |
| EquipmentType | Water Heater |
| ParkingSpaceTotal | 2 |
| RentalEquipmentType | Water Heater |
| Structure | Deck |
Building
| BathroomTotal | 2 |
| BedroomsAboveGround | 3 |
| BedroomsTotal | 3 |
| Appliances | Dishwasher, Dryer, Stove, Washer, Refrigerator |
| BasementDevelopment | Finished |
| BasementFeatures | Walk Out |
| BasementType | N/a (finished) |
| ConstructionStyleAttachment | Attached |
| CoolingType | Central Air Conditioning |
| ExteriorFinish | Brick |
| FoundationType | Poured Concrete |
| HalfBathTotal | 1 |
| HeatingFuel | Natural Gas |
| HeatingType | Forced Air |
| StoriesTotal | 3 |
| SizeInterior | 1100 - 1500 Sqft |
| Type | Row / Townhouse |
| UtilityWater | Municipal Water |
Parking
| Attached Garage | |
| Garage |
Land
| Acreage | No |
| FenceType | Fenced Yard |
| Sewer | Sanitary Sewer |
| SizeDepth | 77 Ft ,9 In |
| SizeFrontage | 18 Ft |
| SizeIrregular | 18 X 77.8 Ft |
| SizeTotalText | 18 X 77.8 Ft |
Rooms
| Level | Type | Length | Width | Dimensions |
|---|---|---|---|---|
| Second Level | Bathroom | 2 m | 1.5 m | 2 m x 1.5 m |
| Third Level | Primary Bedroom | 4.64 m | 3.25 m | 4.64 m x 3.25 m |
| Third Level | Bedroom | 3.45 m | 2.54 m | 3.45 m x 2.54 m |
| Third Level | Bedroom | 2.79 m | 2.59 m | 2.79 m x 2.59 m |
| Lower Level | Family Room | 5.28 m | 3.04 m | 5.28 m x 3.04 m |
| Main Level | Kitchen | 3.55 m | 3.4 m | 3.55 m x 3.4 m |
| Main Level | Dining Room | 3.65 m | 2.2 m | 3.65 m x 2.2 m |
| Main Level | Living Room | 5.28 m | 3.12 m | 5.28 m x 3.12 m |
| Main Level | Bathroom | 1.2 m | 1.1 m | 1.2 m x 1.1 m |
https://www.realtor.ca/real-estate/30198810/7-bellflower-private-ottawa-3806-hunt-club-parkgreenboro
Interested?
Contact us for more information
Matthew Rizzo
Broker
66 Colonnade Road, Suite 200
Ottawa, Ontario K2E 7K7

The trademarks REALTOR®, REALTORS®, and the REALTOR® logo are controlled by The Canadian Real Estate Association (CREA) and identify real estate professionals who are members of CREA. The trademarks MLS®, Multiple Listing Service® and the associated logos are owned by The Canadian Real Estate Association (CREA) and identify the quality of services provided by real estate professionals who are members of CREA. The trademark DDF® is owned by The Canadian Real Estate Association (CREA) and identifies CREA's Data Distribution Facility (DDF®)
August 26 2026 03:29:28
Ottawa Real Estate Board
A.h. Fitzsimmons 1878 Co. Ltd.