
709 - 1599 Lassiter Terrace Ottawa, Ontario K1J 8R6

$269,000Maintenance, Heat, Electricity, Water, Insurance
$833 Monthly
Maintenance, Heat, Electricity, Water, Insurance
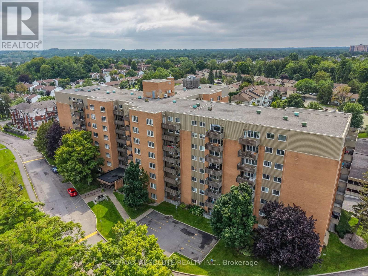
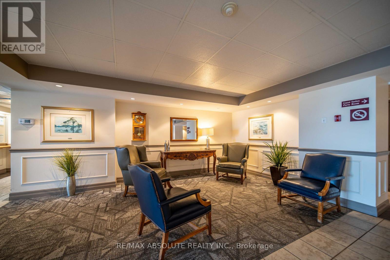
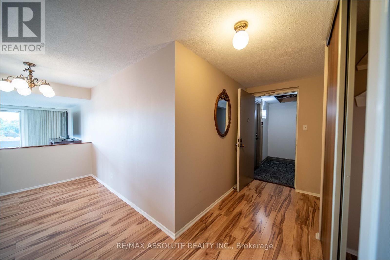
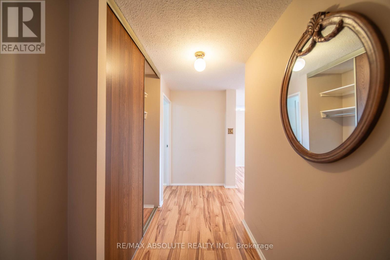
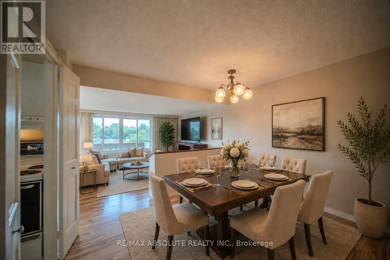
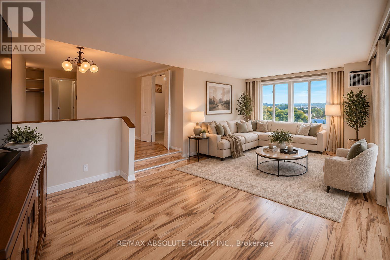
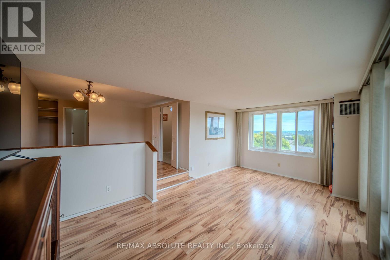
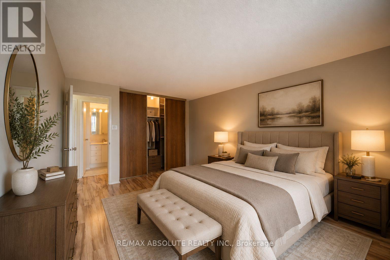
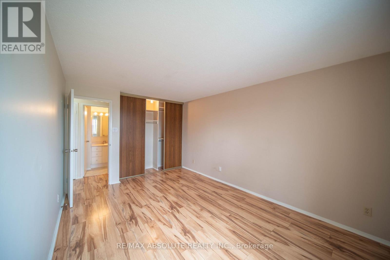
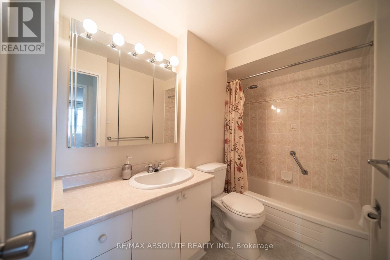
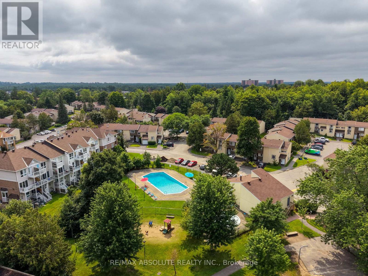
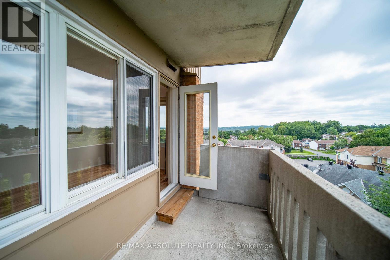
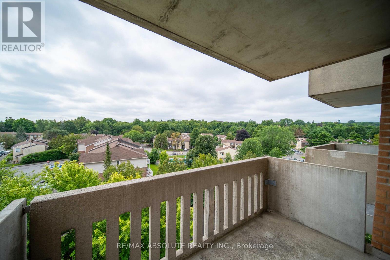
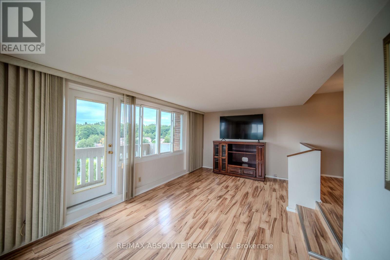
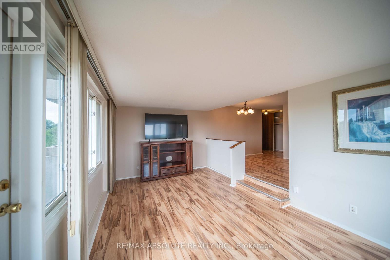
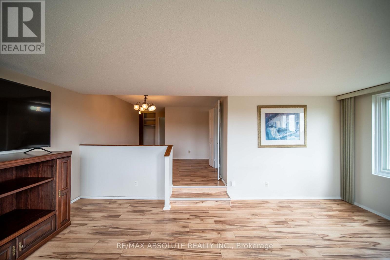
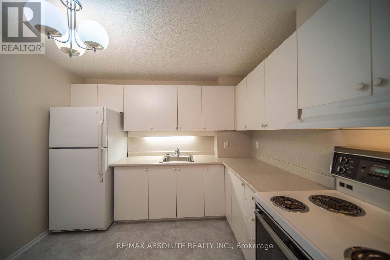
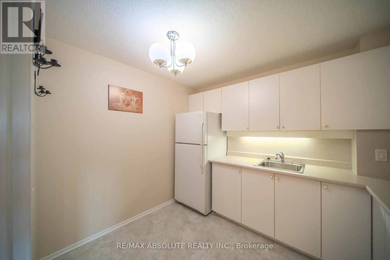
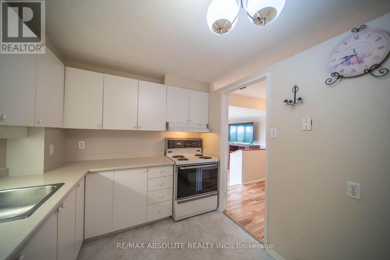
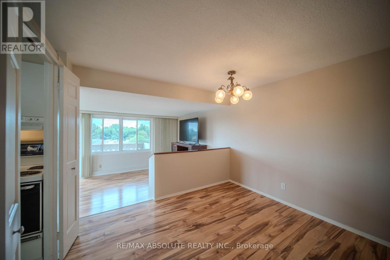
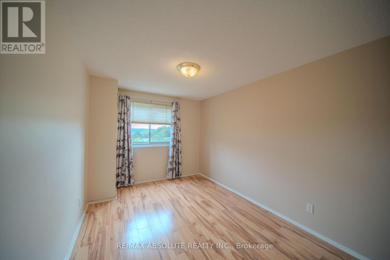
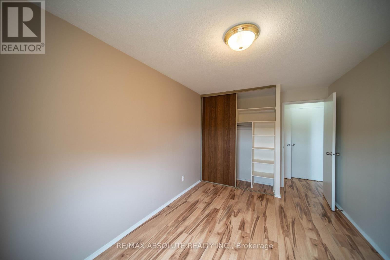
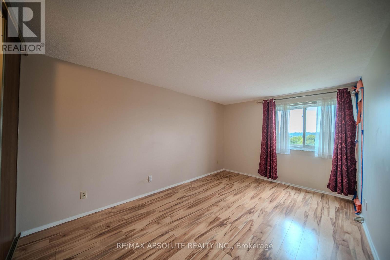
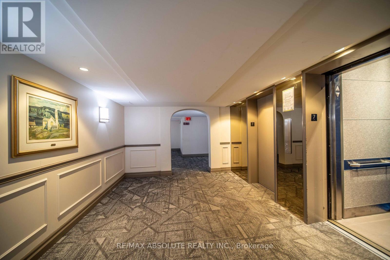
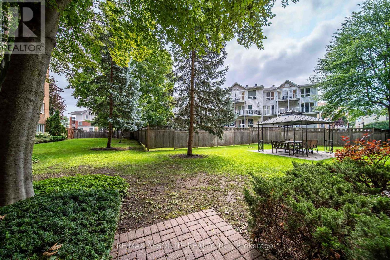
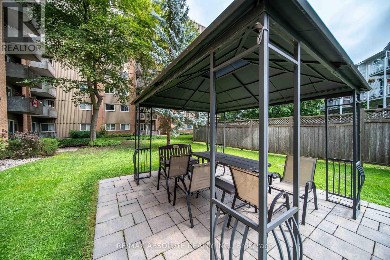
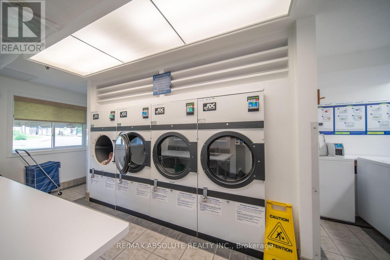
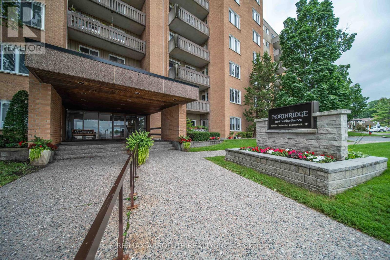
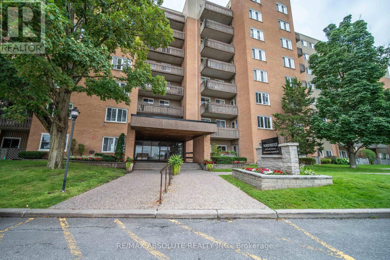
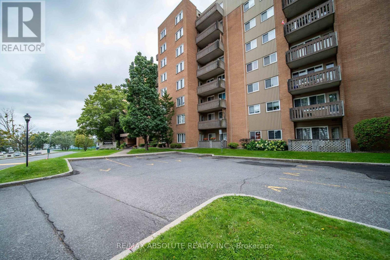
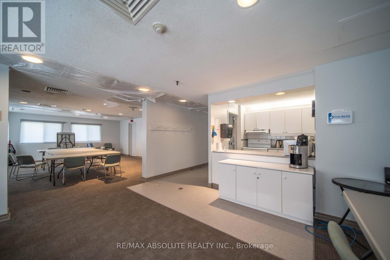
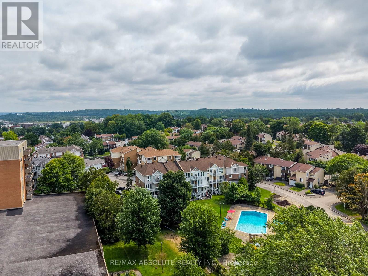
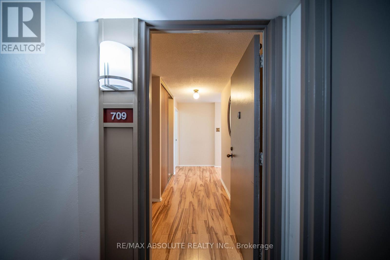
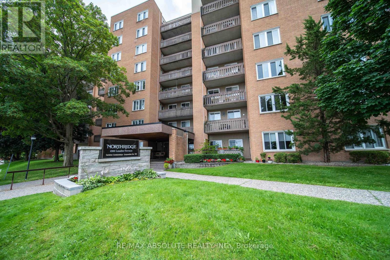
$833 MonthlyWelcome to this beautiful, move-in ready 7th-floor corner unit offering an abundance of natural light and peaceful views. The desirable south/southeast-facing exposure and corner location provide additional windows, creating a bright and airy living space throughout the day. This spacious unit features 2 bedrooms and 1 four-piece bathroom, with beautifully updated flooring throughout. The additional windows and corner positioning create a bright and welcoming atmosphere. Enjoy lovely views of mature trees and the outdoor pool area from your private balcony-perfect for relaxing and enjoying the surroundings. The building also offers guest suites available for rental and party/entertainment rooms available by reservation, providing added convenience when hosting family and friends. Move-in ready and offering a great combination of comfort, natural light, updated finishes, and excellent building amenities. (id:37072)
Property Details
| MLS® Number | X13660688 |
| Property Type | Single Family |
| Community Name | 2105 - Beaconwood |
| CommunityFeatures | Pets Allowed With Restrictions |
| Features | Elevator, Carpet Free |
| ParkingSpaceTotal | 1 |
| PoolType | Outdoor Pool |
Building
| BathroomTotal | 1 |
| BedroomsAboveGround | 2 |
| BedroomsTotal | 2 |
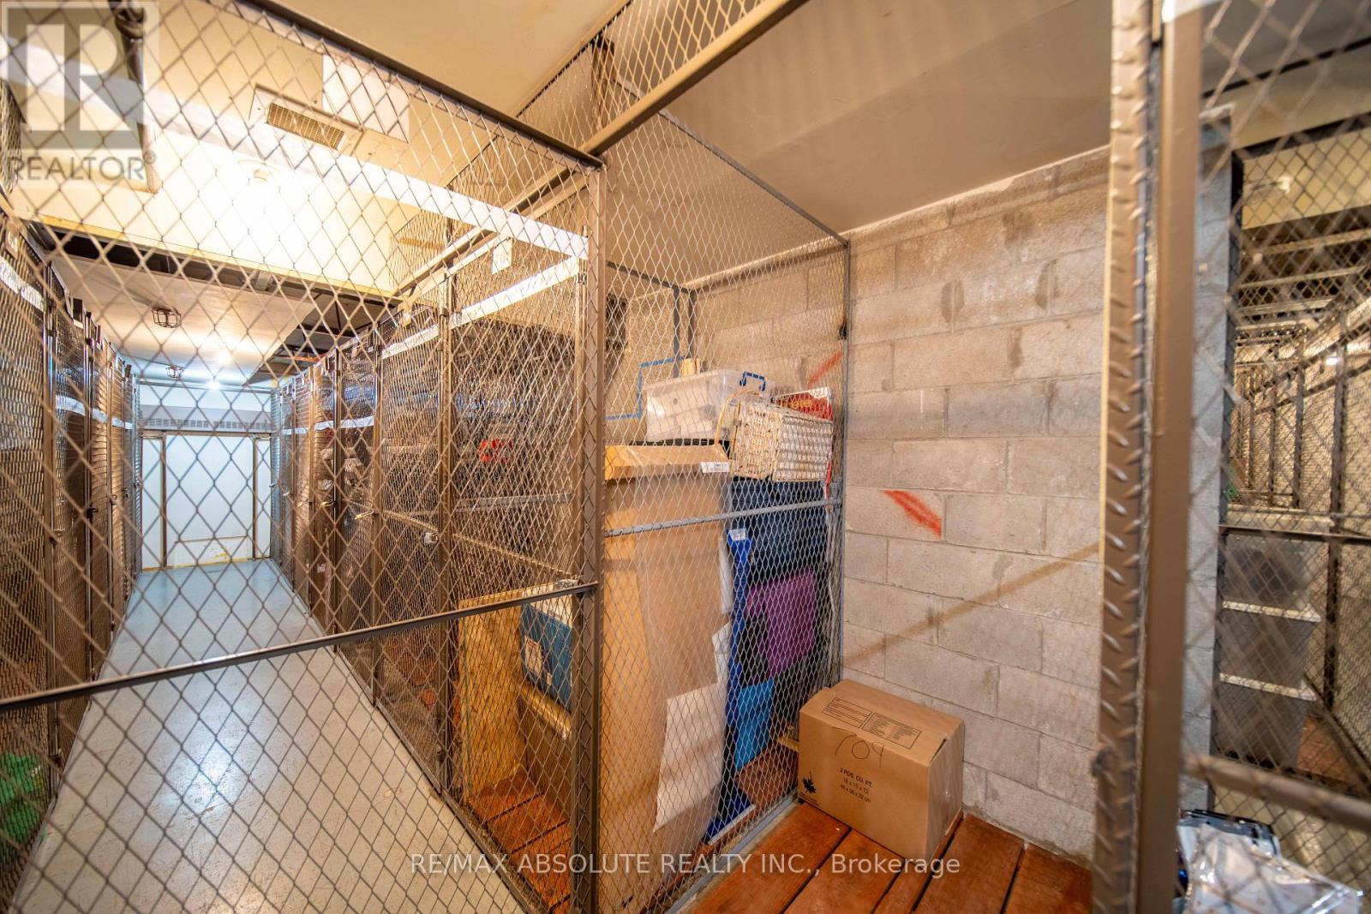
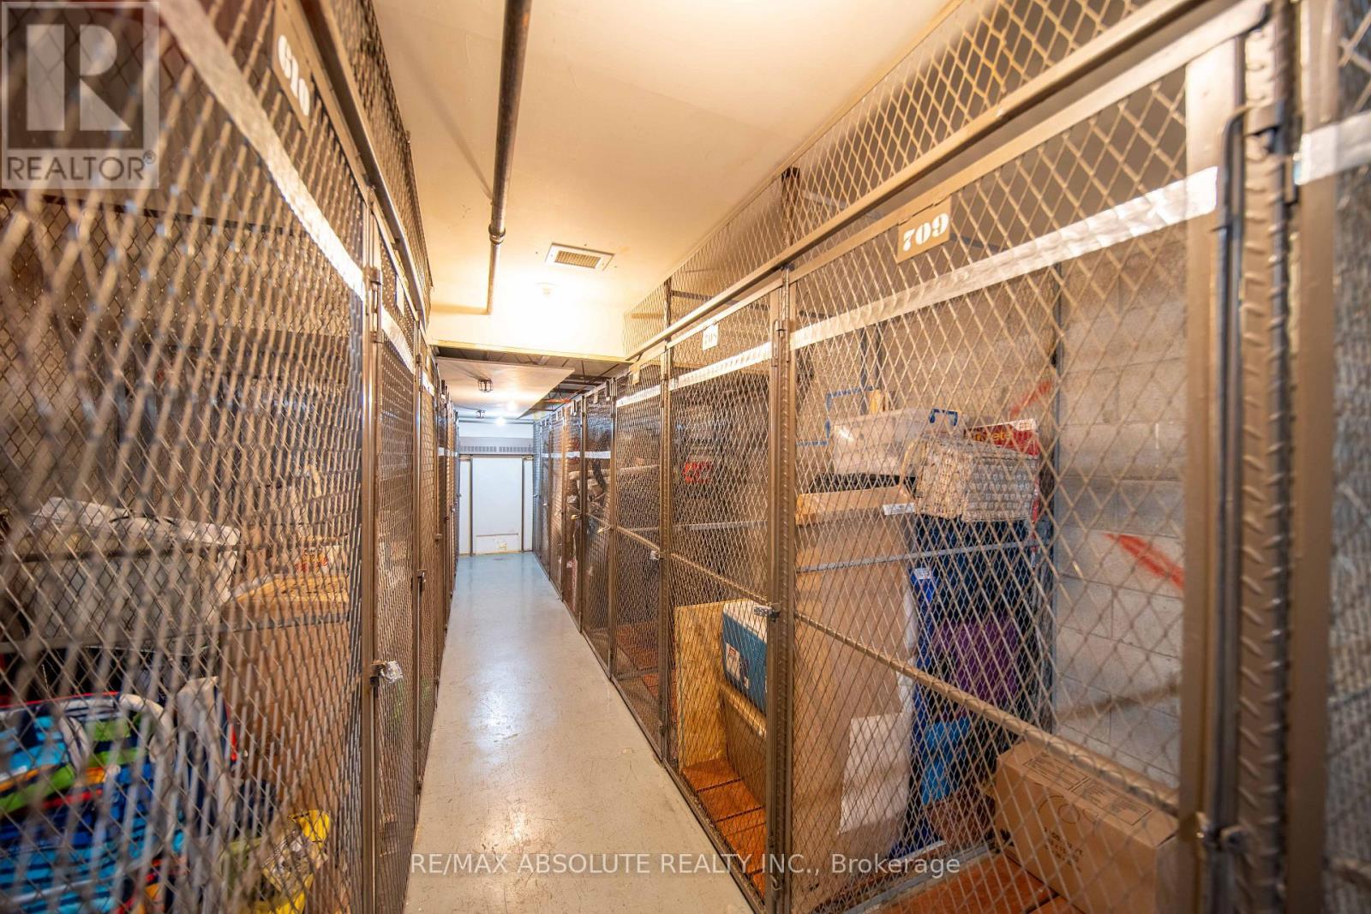
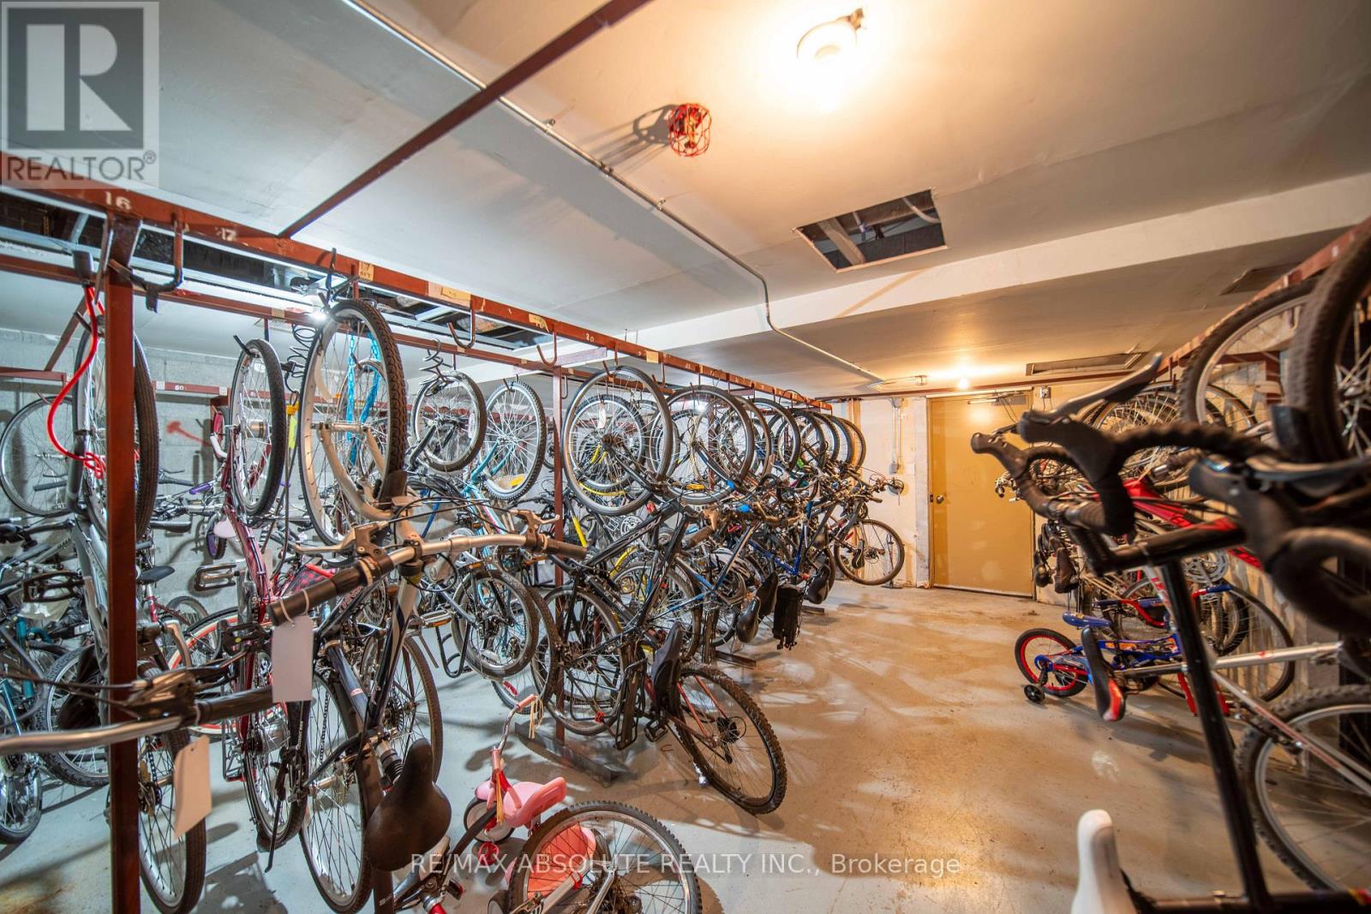
| Amenities | Visitor Parking, Party Room, Separate Heating Controls, Storage - Locker |
| Appliances | Blinds, Stove, Refrigerator |
| BasementType | None |
| CoolingType | Central Air Conditioning |
| ExteriorFinish | Brick, Concrete |
| FlooringType | Laminate, Vinyl |
| HeatingFuel | Natural Gas |
| HeatingType | Forced Air |
| SizeInterior | 800 - 899 Sqft |
| Type | Apartment |
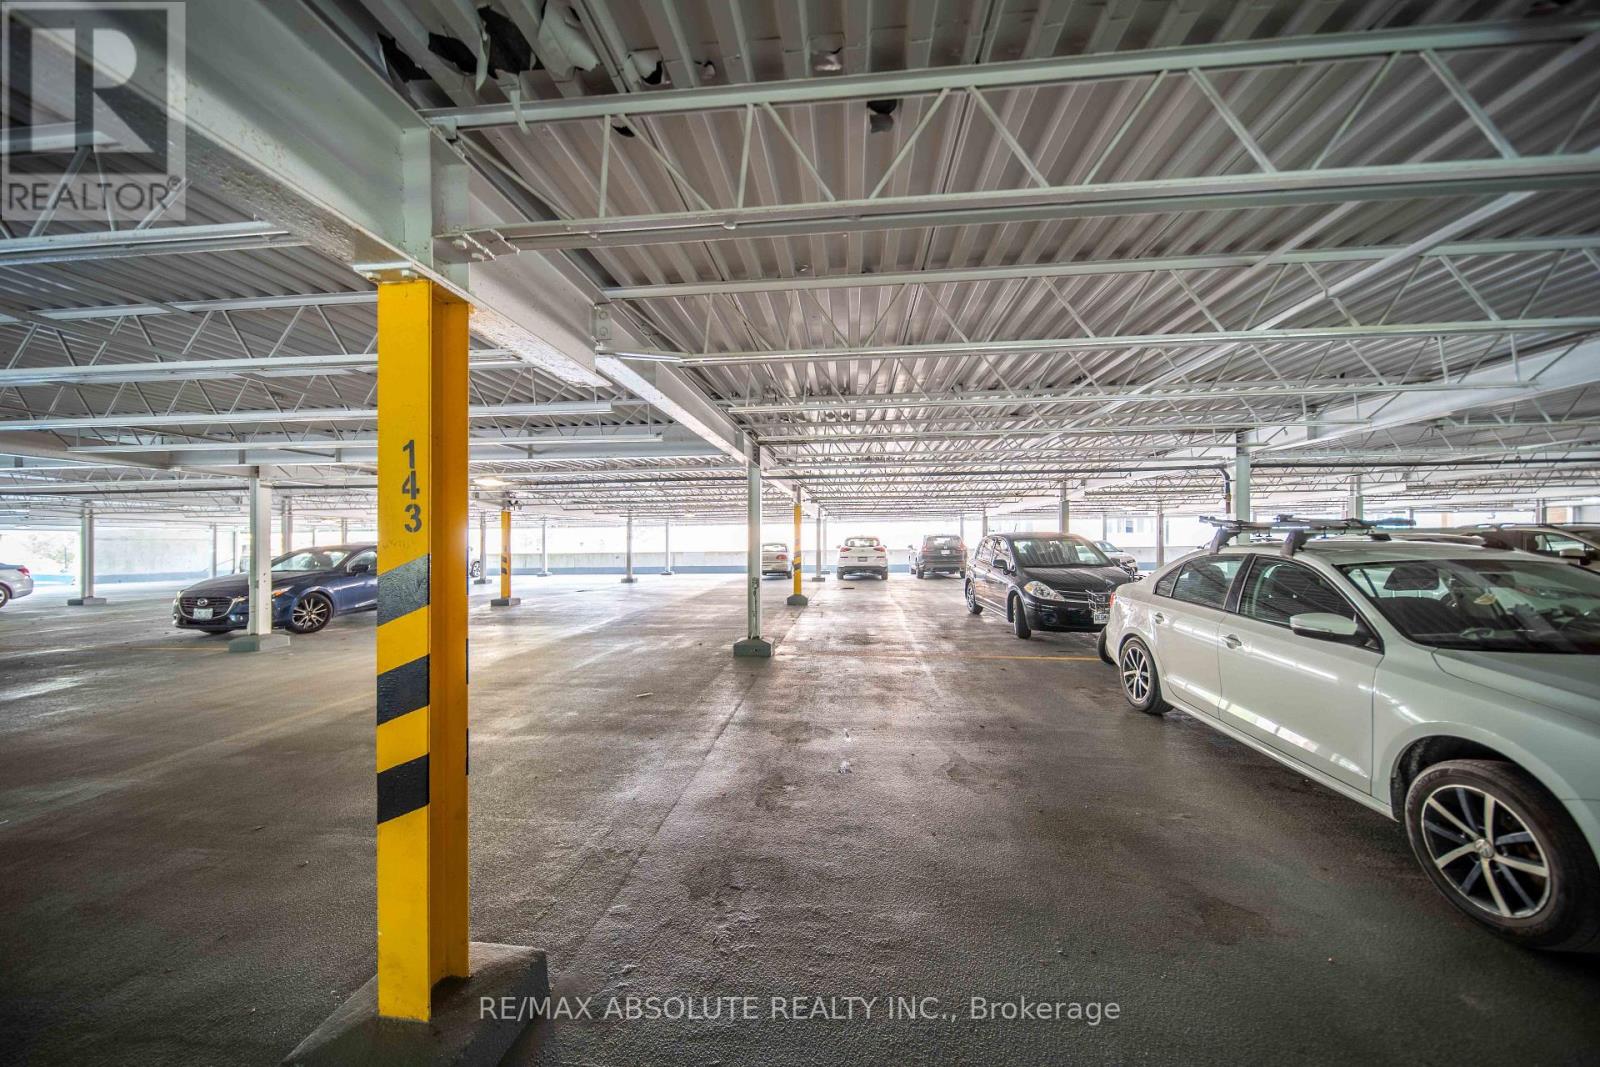
Parking
| Underground | |
| Garage |
Land
| Acreage | No |
| ZoningDescription | R5ah(22), R5ah(40) |
Rooms
| Level | Type | Length | Width | Dimensions |
|---|---|---|---|---|
| Main Level | Bedroom | 4.57 m | 3.05 m | 4.57 m x 3.05 m |
| Main Level | Bedroom 2 | 4.27 m | 2.74 m | 4.27 m x 2.74 m |
| Main Level | Bathroom | 2.84 m | 1.62 m | 2.84 m x 1.62 m |
| Main Level | Dining Room | 3.2 m | 3.05 m | 3.2 m x 3.05 m |
| Main Level | Foyer | 3.96 m | 1.52 m | 3.96 m x 1.52 m |
| Main Level | Living Room | 5.79 m | 3.35 m | 5.79 m x 3.35 m |
| Main Level | Kitchen | 2.44 m | 3.05 m | 2.44 m x 3.05 m |
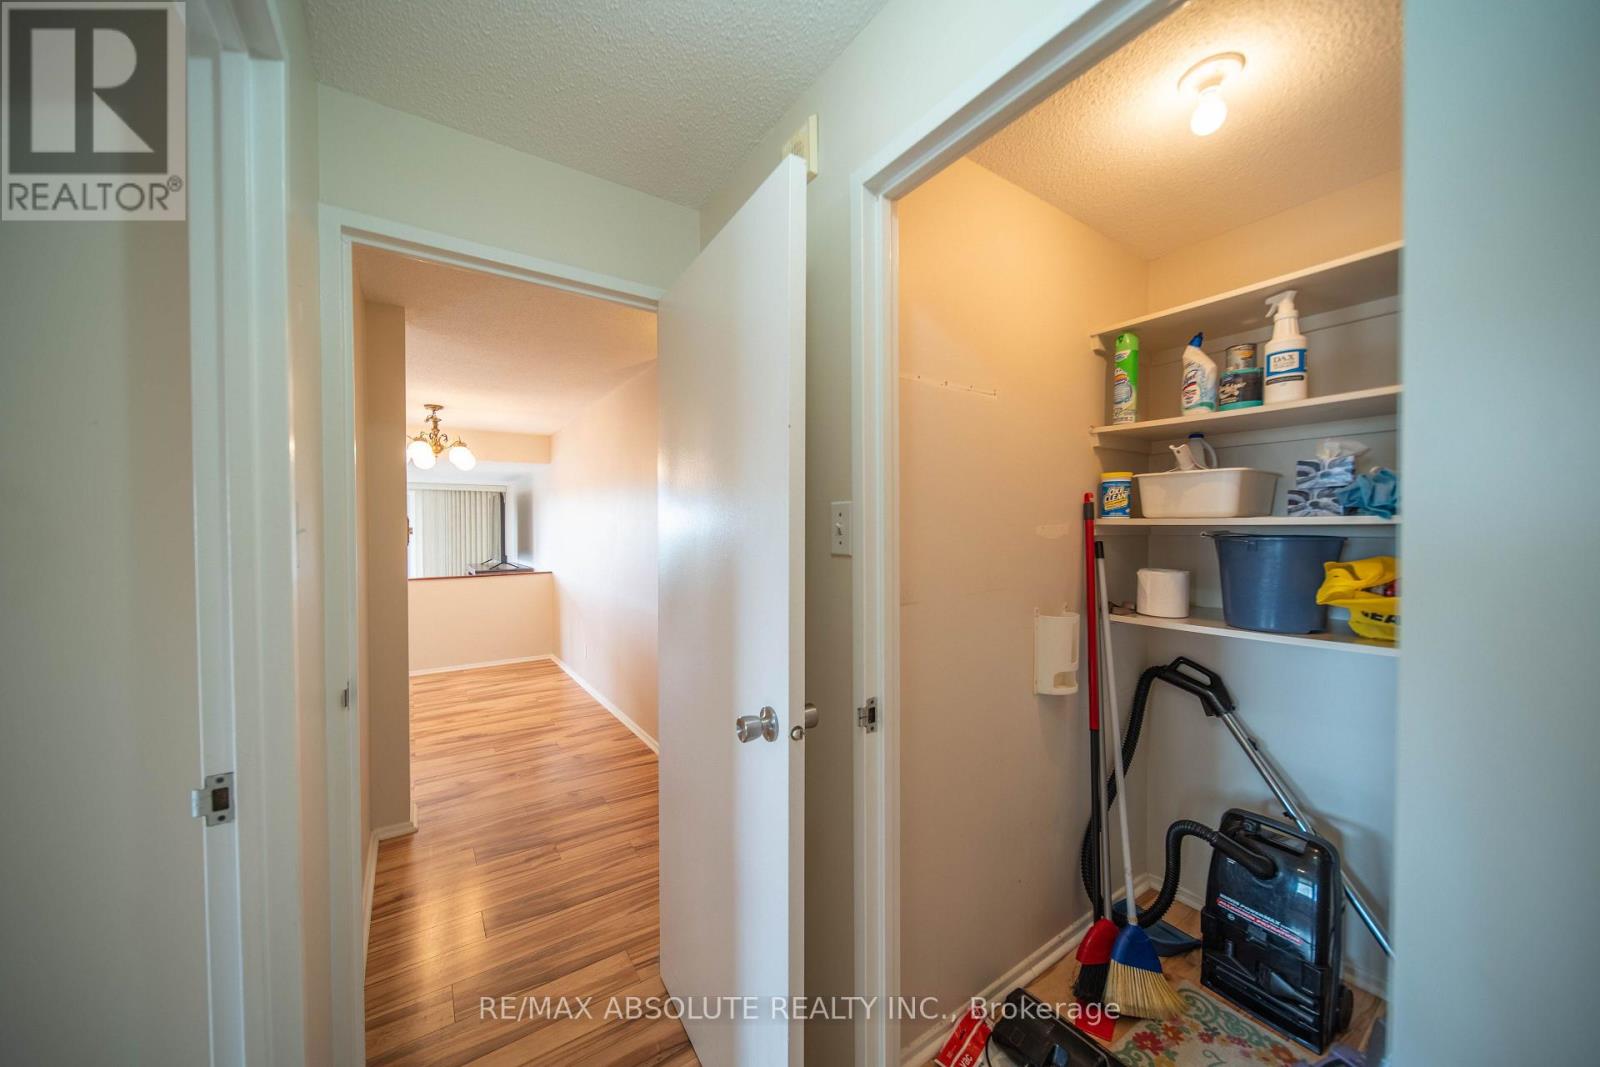
| Main Level | Pantry | 1.52 m | 0.91 m | 1.52 m x 0.91 m |
https://www.realtor.ca/real-estate/30139564/709-1599-lassiter-terrace-ottawa-2105-beaconwood
Interested?
Contact us for more information
Jeremy Arbour
Salesperson
31 Northside Road, Suite 102
Ottawa, Ontario K2H 8S1

The trademarks REALTOR®, REALTORS®, and the REALTOR® logo are controlled by The Canadian Real Estate Association (CREA) and identify real estate professionals who are members of CREA. The trademarks MLS®, Multiple Listing Service® and the associated logos are owned by The Canadian Real Estate Association (CREA) and identify the quality of services provided by real estate professionals who are members of CREA. The trademark DDF® is owned by The Canadian Real Estate Association (CREA) and identifies CREA's Data Distribution Facility (DDF®)
August 11 2026 11:53:18
Ottawa Real Estate Board
RE/MAX Absolute Realty Inc.