
725 Capricorn Circle Ottawa, Ontario K4M 0J4

$719,900
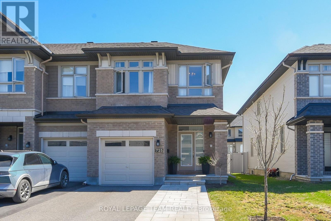
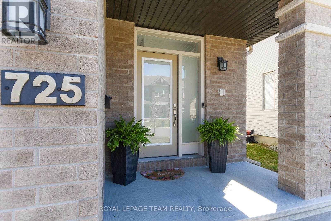
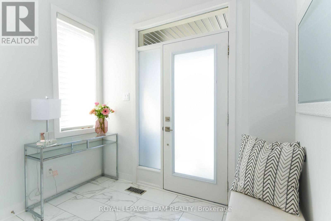
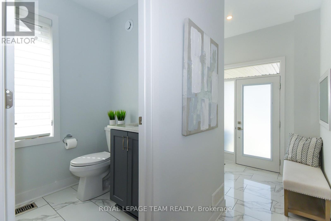
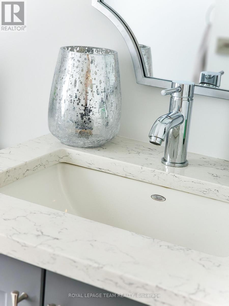
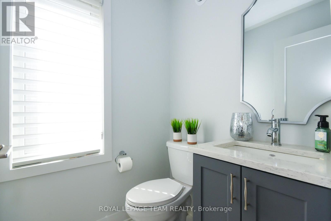
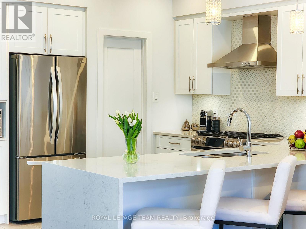
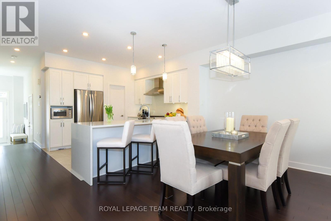
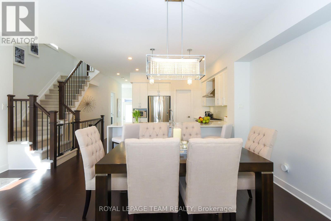
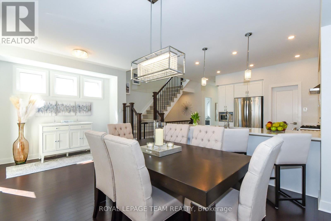
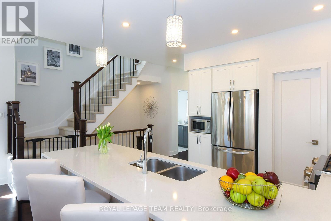
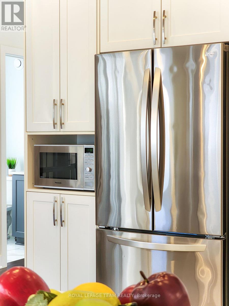
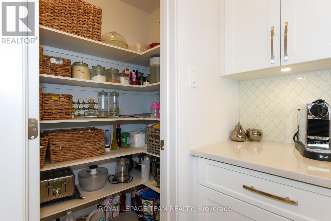
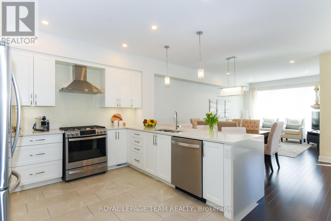
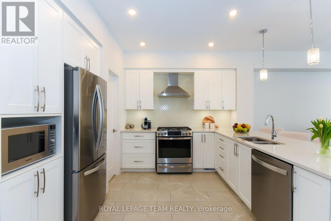
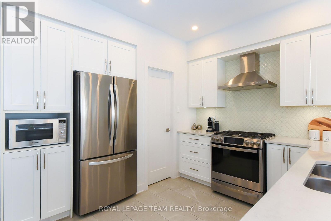
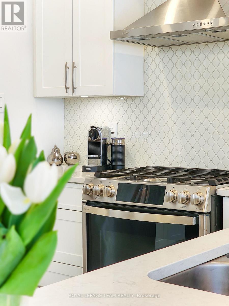
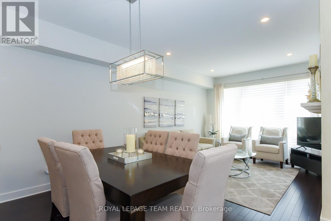
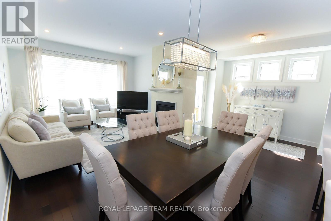
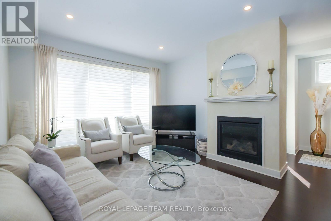
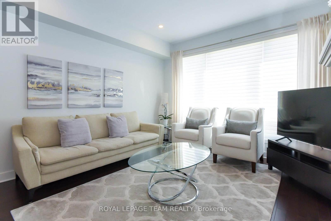
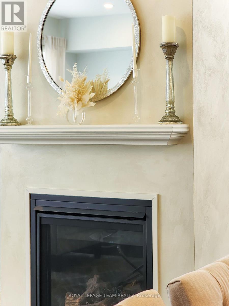
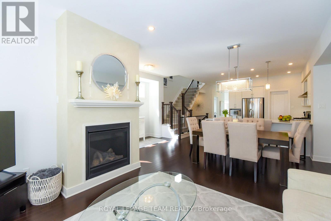
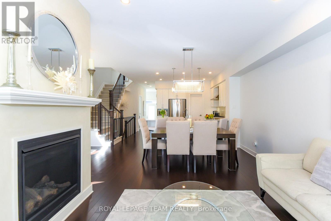
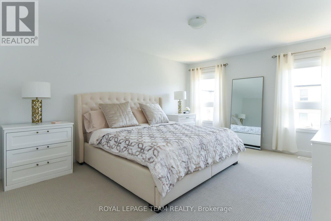
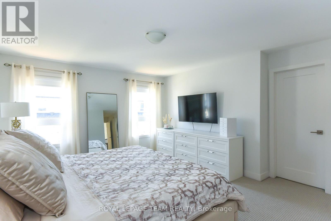
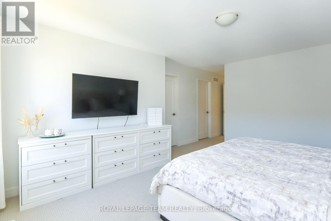
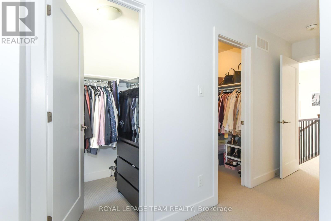
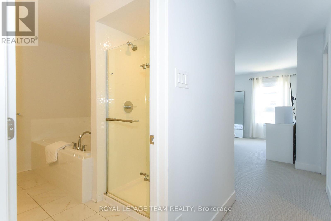
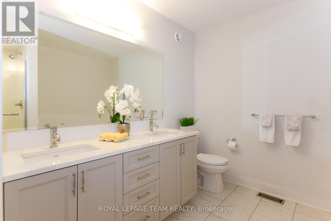
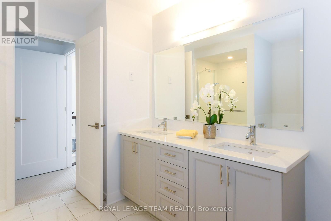
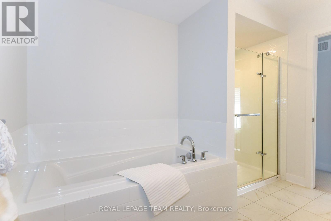
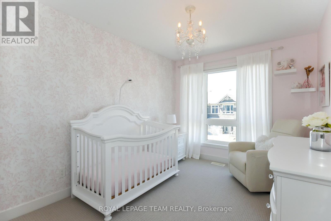
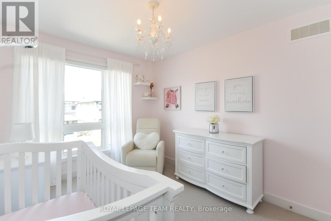
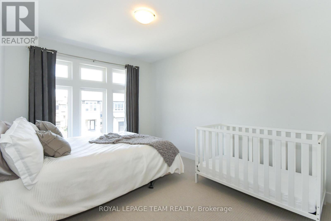
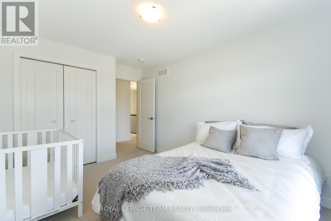
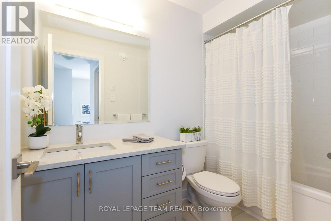
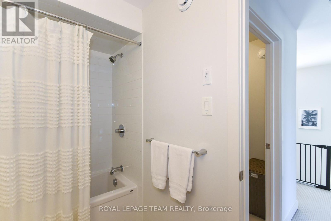
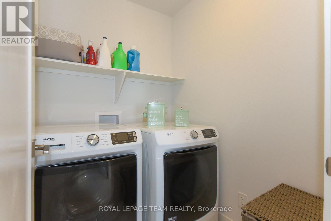
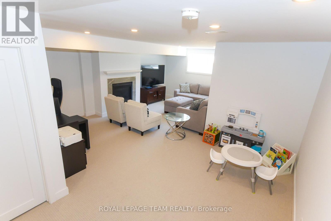
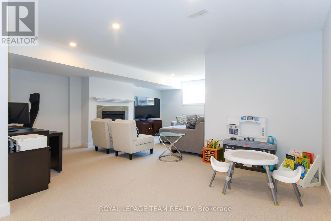
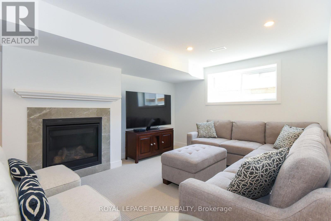
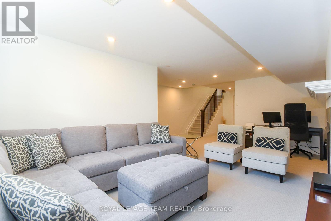
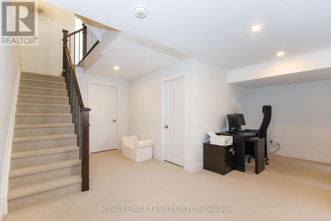
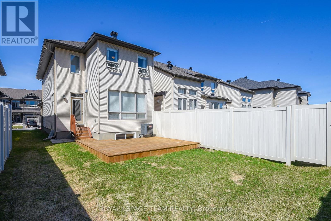
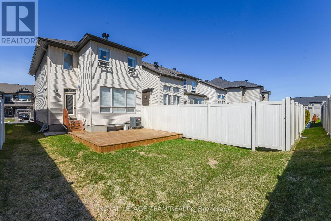
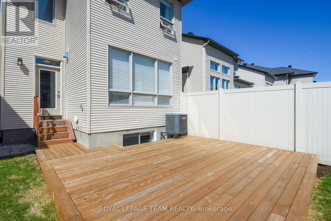
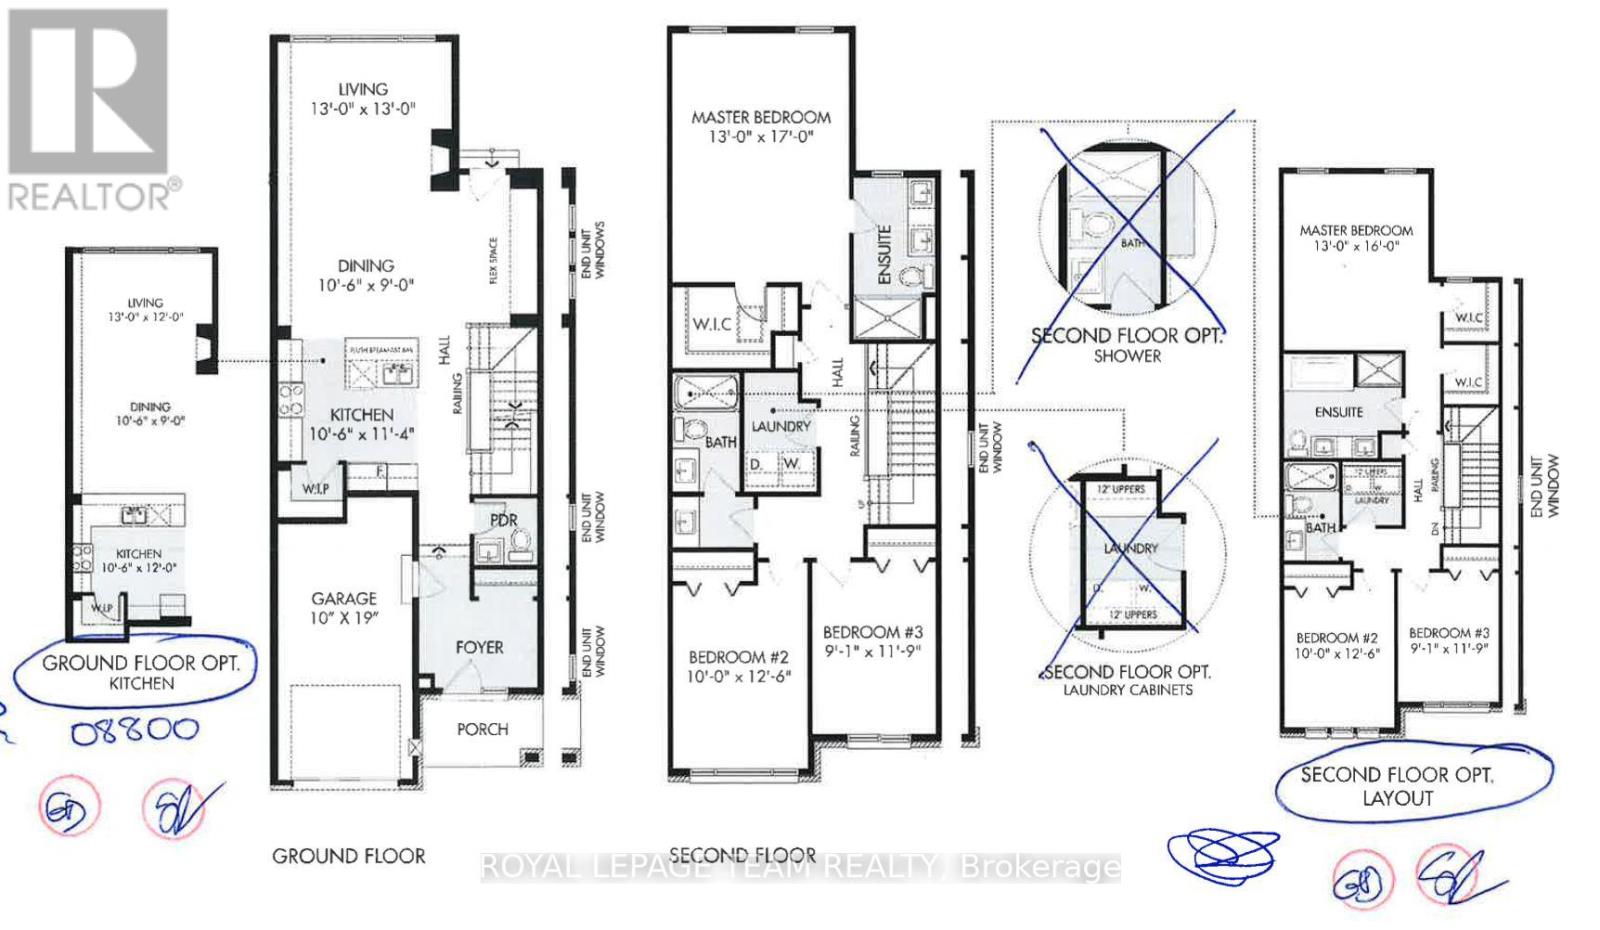
OPEN HOUSE - SEPT. 20TH 2-4PM. Welcome to this beautifully appointed end-unit townhome in sought-after Riverside South, where thoughtful upgrades, stylish finishes and a bright, spacious layout come together to create a home that feels anything but ordinary. With approximately 2,165 sq. ft. of living space, (incl. basement) there's plenty of room for everyday life, entertaining and everything in between. At the heart of the home is the impressive upgraded kitchen, featuring quartz countertops with a waterfall edge, stylish backsplash, soft-close cabinetry, under-cabinet lighting, extended cabinetry above the fridge, microwave insert and a generous walk-in pantry.The open-concept design flows effortlessly into the dining and living areas, where abundant natural light and well-chosen finishes create a warm and inviting atmosphere. Upstairs, the exceptionally spacious primary bedroom is a true retreat, complete with his-and-hers walk-in closets and a beautifully finished ensuite with upgraded quartz, undermount sink and glass shower door. Two additional bedrooms, a full family bath and convenient second-floor laundry complete this level.The finished lower level adds even more living space, highlighted by a cozy gas fireplace and plenty of room for movie nights, a playroom, home office, gym or whatever suits your lifestyle. Outside, enjoy the added space that comes with an end-unit lot. A generous 400 sq. ft. deck creates the perfect setting for summer dinners, morning coffee or relaxing with friends! Additional upgrades include upgraded foyer and powder-room tile, quartz in the powder room, upgraded trim and doors, pot lighting, upgraded Berber carpet and underpad, upgraded railings and spindles, flow-through humidifier, 200 sq ft of interlock and custom blinds. Beautifully finished, thoughtfully upgraded and move-in ready-this is a home designed to be enjoyed from the moment you walk through the door! Close to parks, schools, shopping, transit and everyday amenities. (id:37072)
Open House
This property has open houses!
2:00 pm
Ends at:4:00 pm
Property Details
| MLS® Number | X13735148 |
| Property Type | Single Family |
| Community Name | 2602 - Riverside South/Gloucester Glen |
| EquipmentType | Water Heater |
| ParkingSpaceTotal | 3 |
| RentalEquipmentType | Water Heater |
| Structure | Deck |
Building
| BathroomTotal | 3 |
| BedroomsAboveGround | 3 |
| BedroomsTotal | 3 |
| Amenities | Fireplace(s) |
| Appliances | Garage Door Opener Remote(s), Central Vacuum, Dishwasher, Dryer, Garage Door Opener, Microwave, Gas Stove(s), Washer, Refrigerator |
| BasementType | Full |
| ConstructionStyleAttachment | Attached |
| CoolingType | Central Air Conditioning |
| ExteriorFinish | Brick, Aluminum Siding |
| FireplacePresent | Yes |
| FireplaceTotal | 2 |
| FoundationType | Poured Concrete |
| HalfBathTotal | 1 |
| HeatingFuel | Natural Gas |
| HeatingType | Forced Air |
| StoriesTotal | 2 |
| SizeInterior | 1500 - 2000 Sqft |
| Type | Row / Townhouse |
| UtilityWater | Municipal Water |
Parking
| Attached Garage | |
| Garage |
Land
| Acreage | No |
| LandscapeFeatures | Landscaped |
| Sewer | Sanitary Sewer |
| SizeDepth | 101 Ft ,8 In |
| SizeFrontage | 27 Ft ,1 In |
| SizeIrregular | 27.1 X 101.7 Ft |
| SizeTotalText | 27.1 X 101.7 Ft |
| ZoningDescription | Residential |
Rooms
| Level | Type | Length | Width | Dimensions |
|---|---|---|---|---|
| Second Level | Primary Bedroom | 3.96 m | 4.88 m | 3.96 m x 4.88 m |
| Second Level | Bedroom 2 | 3.05 m | 3.81 m | 3.05 m x 3.81 m |
| Second Level | Bedroom 3 | 2.77 m | 3.58 m | 2.77 m x 3.58 m |
| Ground Level | Kitchen | 3.2 m | 3.66 m | 3.2 m x 3.66 m |
| Ground Level | Dining Room | 3.2 m | 2.74 m | 3.2 m x 2.74 m |
| Ground Level | Living Room | 3.96 m | 3.66 m | 3.96 m x 3.66 m |
Interested?
Contact us for more information
Debbie Bravar
Salesperson
5536 Manotick Main St
Manotick, Ontario K4M 1A7
Margaret Rose
Salesperson
5536 Manotick Main St
Manotick, Ontario K4M 1A7

The trademarks REALTOR®, REALTORS®, and the REALTOR® logo are controlled by The Canadian Real Estate Association (CREA) and identify real estate professionals who are members of CREA. The trademarks MLS®, Multiple Listing Service® and the associated logos are owned by The Canadian Real Estate Association (CREA) and identify the quality of services provided by real estate professionals who are members of CREA. The trademark DDF® is owned by The Canadian Real Estate Association (CREA) and identifies CREA's Data Distribution Facility (DDF®)
September 17 2026 07:53:16
Ottawa Real Estate Board
Royal LePage Team Realty