
7414 Dawn Tara Drive Ottawa, Ontario K4P 1P4

$899,900
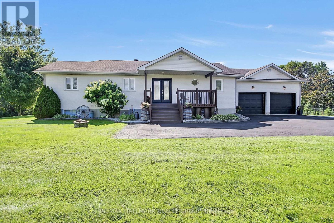
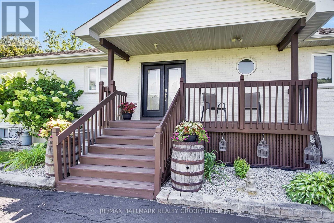
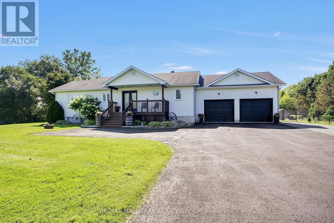
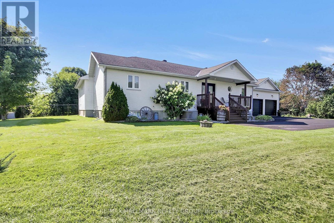
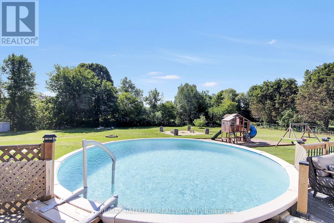
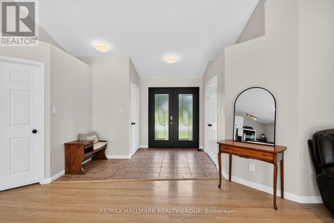
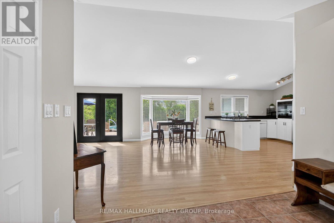
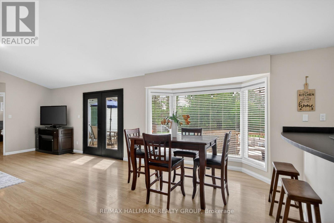
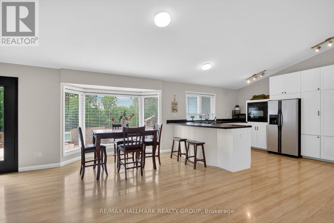
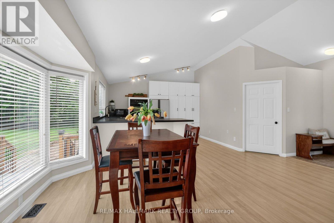
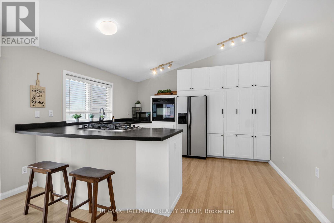
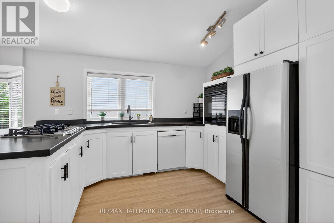
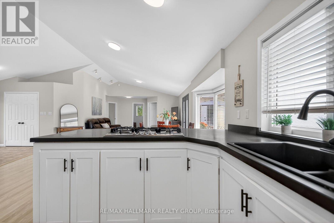
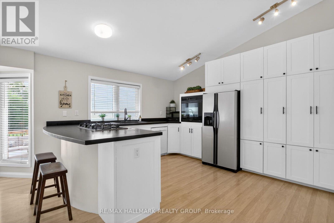
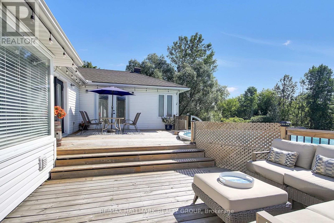
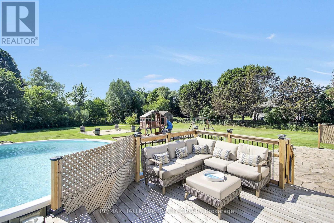
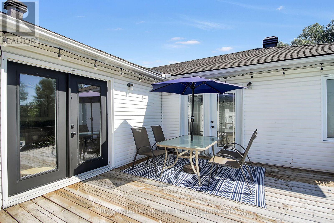
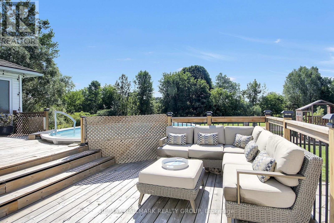
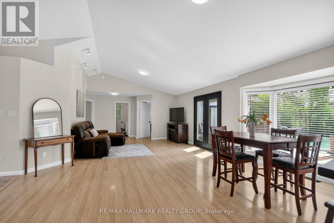
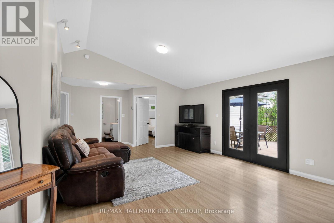
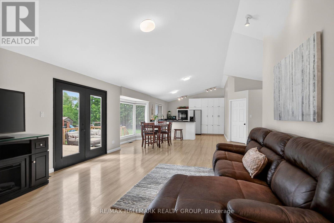
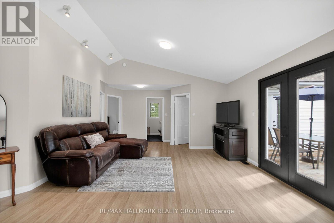
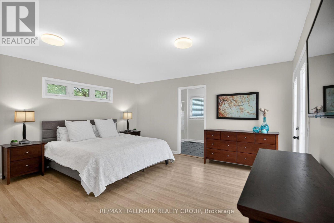
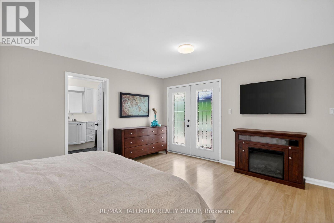
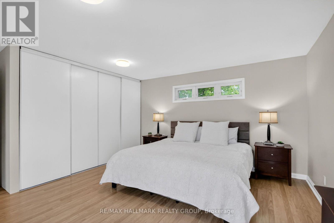
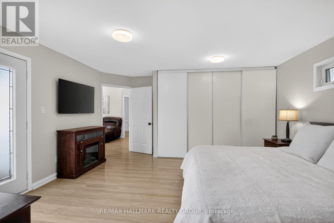
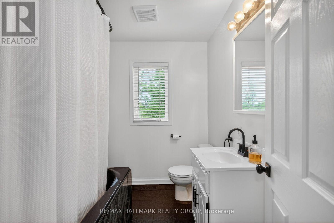
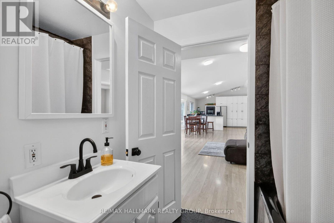
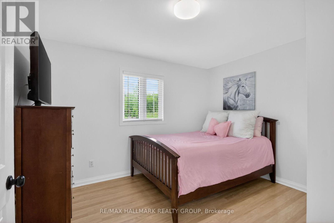
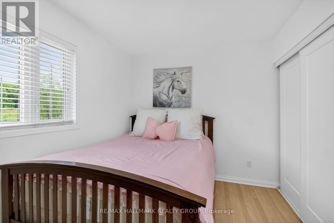
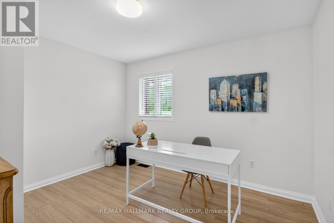
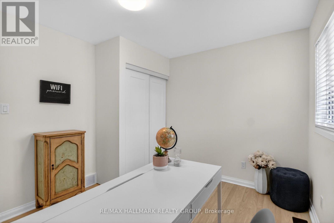
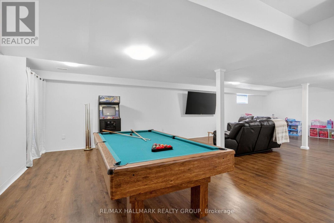
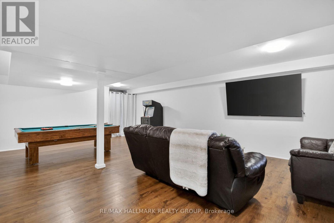
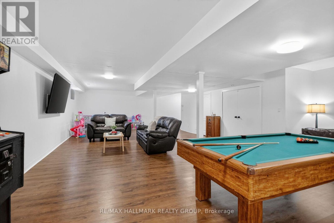
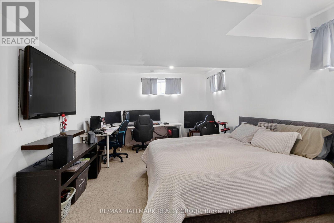
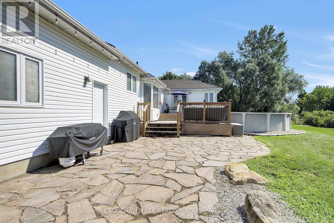
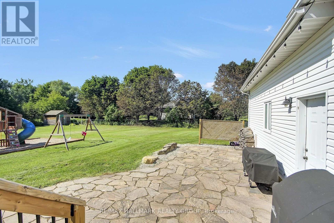
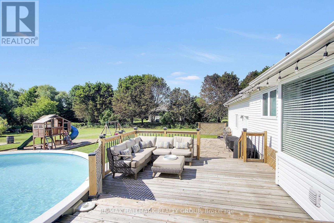
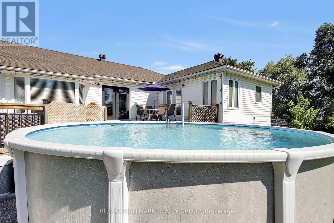
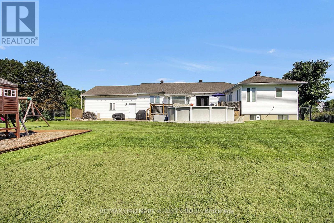
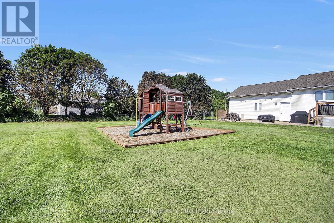
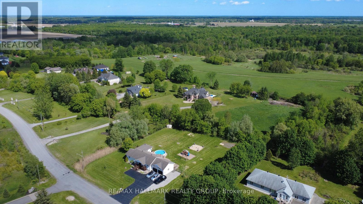
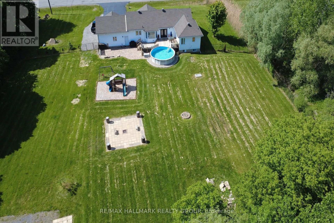
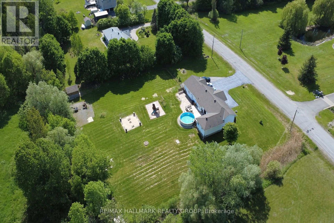
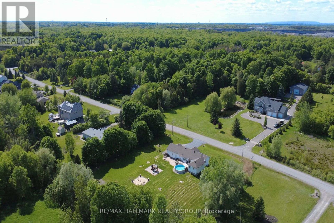
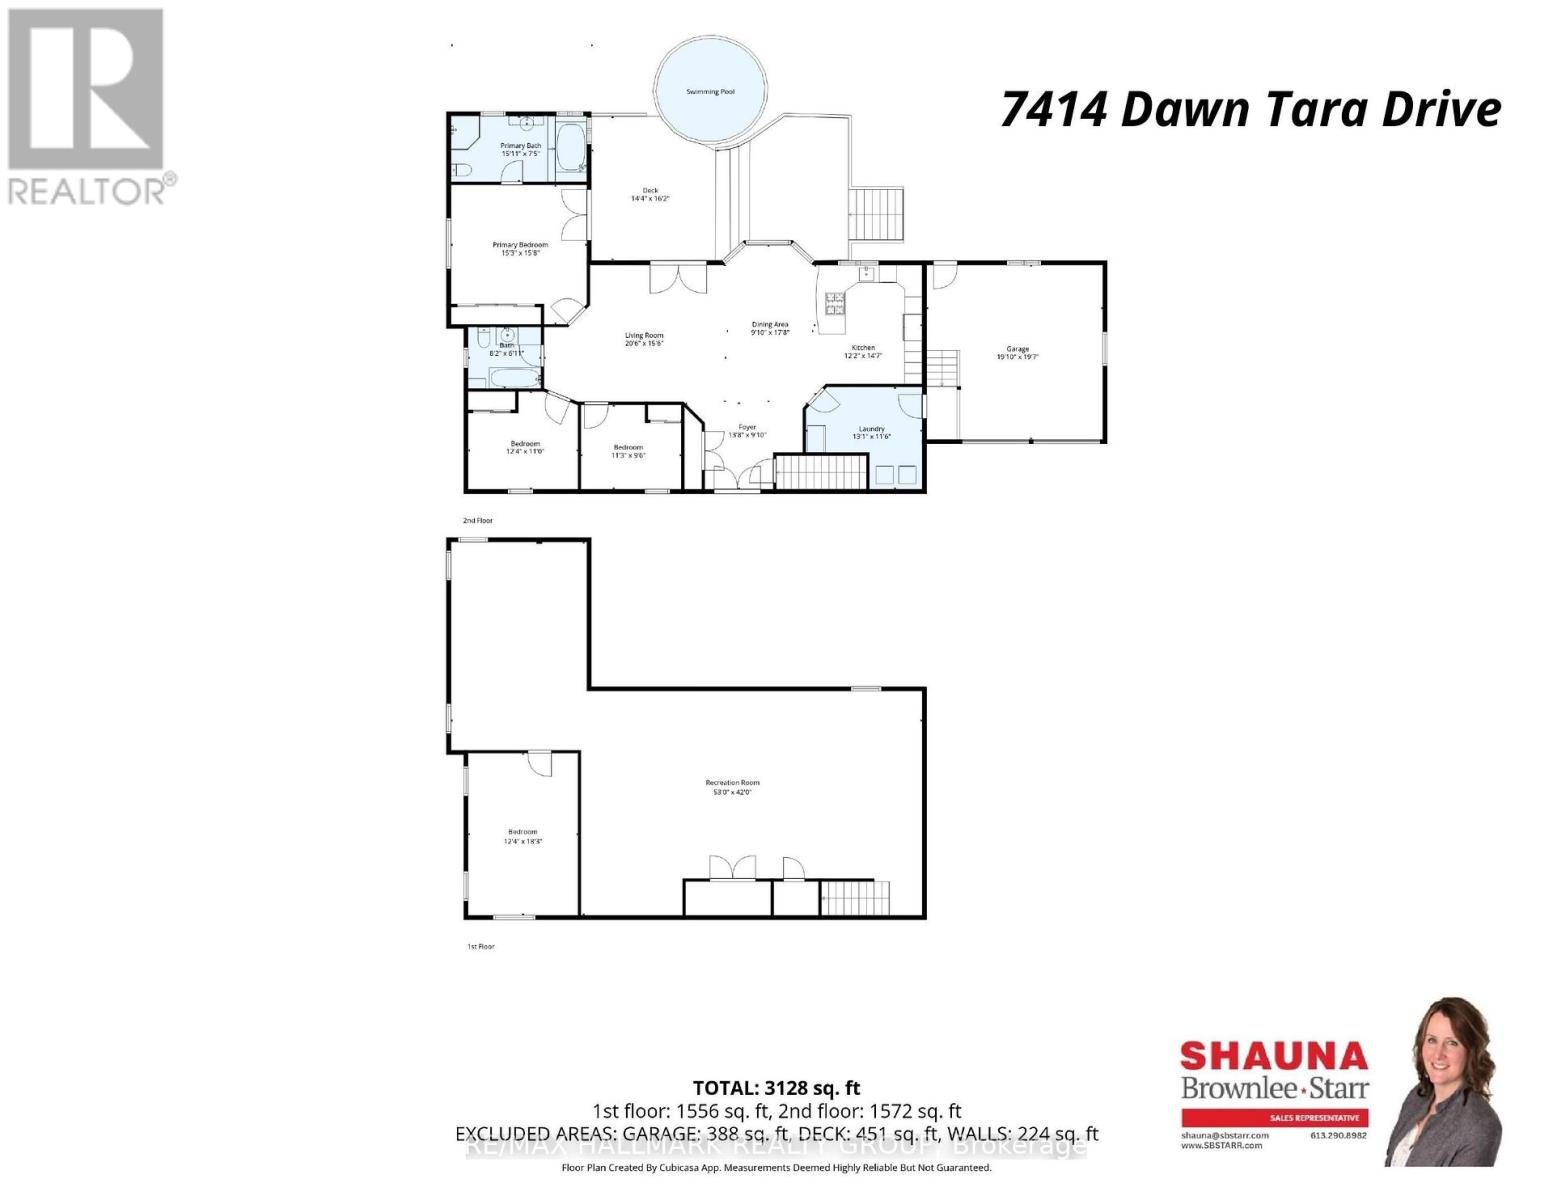
Welcome to Moores Estates in Greely! Set on a private 2-acre lot, this beautifully maintained bungalow offers approximately 3,200 sq. ft. of total finished living space, including the finished lower level. The bright main floor features 3 bedrooms, a full bathroom, and a spacious, functional layout. The finished lower level adds a large recreation room, 4th bedroom, full bathroom, and ample storage-ideal for teens, guests, a home office, or extended family.Enjoy approximately 1 acre of fully fenced backyard and additional acre ready for your own use, complete with a large two-tier deck, above-ground pool, and interlock fire pit-perfect for entertaining and enjoying summer days.Numerous updates include fresh paint, EcoFlo septic filter, sump pump, light fixtures and dishwasher (2026); water softener (2024); deck and fire pit (2022); A/C, washer & dryer and kitchen appliances (2020); roof shingles (2018).Enjoy peaceful country living with Ottawa's amenities just minutes away. Space, privacy, flexibility, and room to grow-all on 2 private acres in Greely! (id:37072)
Property Details
| MLS® Number | X13693324 |
| Property Type | Single Family |
| Community Name | 1605 - Osgoode Twp North of Reg Rd 6 |
| EquipmentType | Water Heater |
| Features | Wooded Area |
| ParkingSpaceTotal | 8 |
| PoolType | Above Ground Pool |
| RentalEquipmentType | Water Heater |
Building
| BathroomTotal | 2 |
| BedroomsAboveGround | 3 |
| BedroomsBelowGround | 1 |
| BedroomsTotal | 4 |
| Amenities | Fireplace(s) |
| Appliances | Garage Door Opener Remote(s), Water Softener, Water Treatment, Dishwasher, Dryer, Stove, Washer, Refrigerator |
| ArchitecturalStyle | Bungalow |
| BasementDevelopment | Finished |
| BasementType | Full (finished) |
| ConstructionStyleAttachment | Detached |
| CoolingType | Central Air Conditioning, Air Exchanger |
| ExteriorFinish | Brick |
| FireplacePresent | Yes |
| FireplaceTotal | 1 |
| FoundationType | Concrete |
| HeatingFuel | Natural Gas |
| HeatingType | Forced Air |
| StoriesTotal | 1 |
| SizeInterior | 1500 - 2000 Sqft |
| Type | House |
Parking
| Attached Garage | |
| Garage | |
| Inside Entry |
Land
| Acreage | No |
| FenceType | Fenced Yard |
| Sewer | Septic System |
| SizeDepth | 539 Ft ,2 In |
| SizeFrontage | 178 Ft ,4 In |
| SizeIrregular | 178.4 X 539.2 Ft |
| SizeTotalText | 178.4 X 539.2 Ft |
Rooms
| Level | Type | Length | Width | Dimensions |
|---|---|---|---|---|
| Lower Level | Recreational, Games Room | 16.15 m | 12.8 m | 16.15 m x 12.8 m |
| Lower Level | Bedroom 4 | 3.76 m | 5.56 m | 3.76 m x 5.56 m |
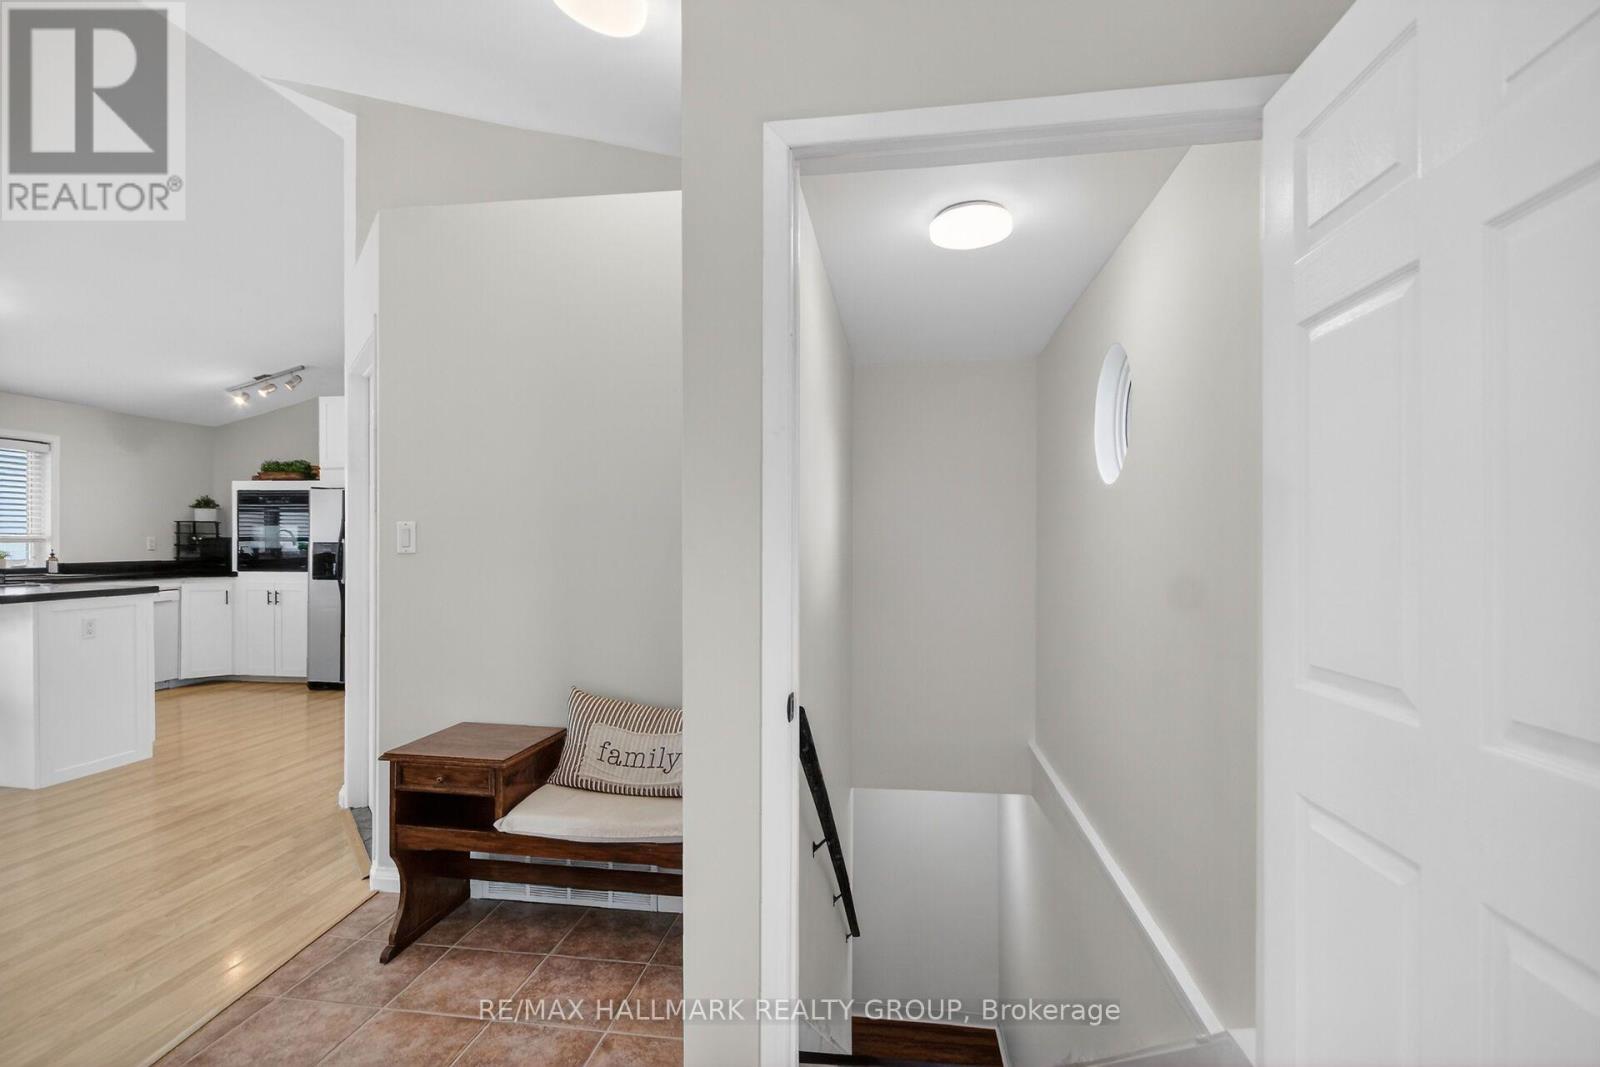
| Main Level | Foyer | 4.17 m | 2.99 m | 4.17 m x 2.99 m |
| Main Level | Living Room | 6.26 m | 4.72 m | 6.26 m x 4.72 m |
| Main Level | Kitchen | 3.72 m | 4.45 m | 3.72 m x 4.45 m |
| Main Level | Dining Room | 2.99 m | 5.39 m | 2.99 m x 5.39 m |
| Main Level | Primary Bedroom | 4.66 m | 4.78 m | 4.66 m x 4.78 m |
| Main Level | Bathroom | 4.86 m | 2.26 m | 4.86 m x 2.26 m |
| Main Level | Bedroom 2 | 3.76 m | 3.35 m | 3.76 m x 3.35 m |
| Main Level | Bedroom 3 | 3.44 m | 2.9 m | 3.44 m x 2.9 m |
| Main Level | Bathroom | 2.5 m | 2.1 m | 2.5 m x 2.1 m |
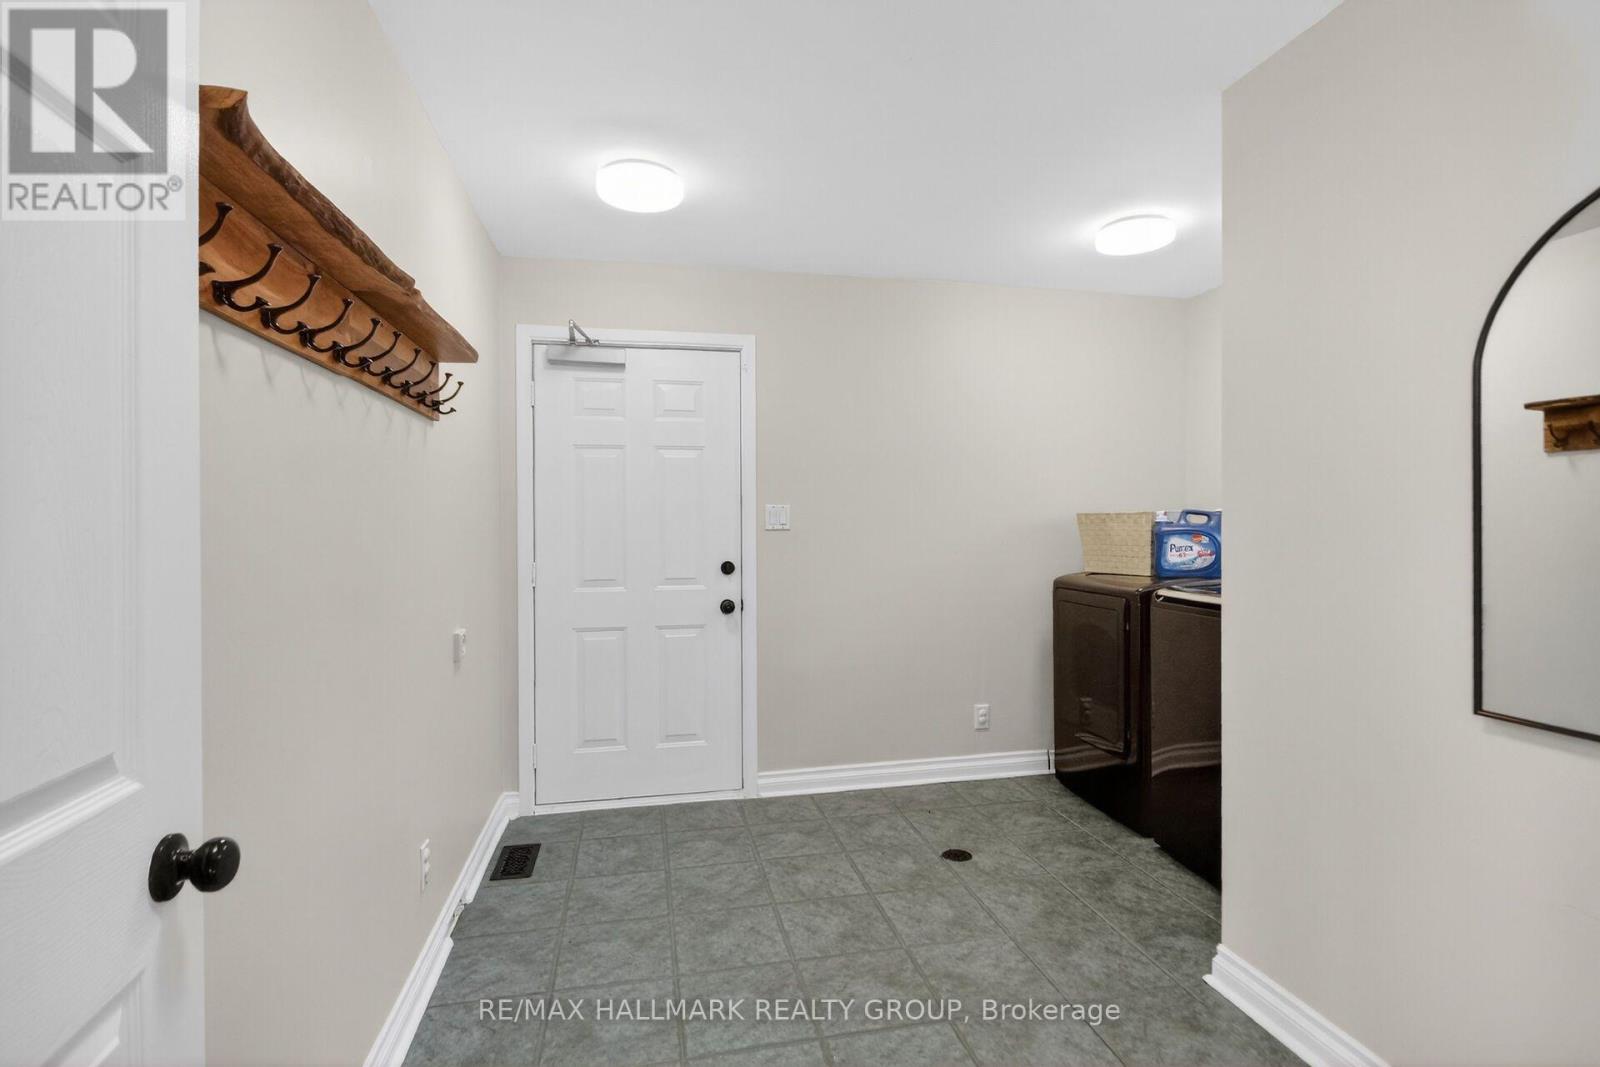
| Main Level | Laundry Room | 3.99 m | 3.51 m | 3.99 m x 3.51 m |
Interested?
Contact us for more information
Shauna Brownlee Starr
Salesperson
700 Eagleson Road, Suite 105
Ottawa, Ontario K2M 2G9

The trademarks REALTOR®, REALTORS®, and the REALTOR® logo are controlled by The Canadian Real Estate Association (CREA) and identify real estate professionals who are members of CREA. The trademarks MLS®, Multiple Listing Service® and the associated logos are owned by The Canadian Real Estate Association (CREA) and identify the quality of services provided by real estate professionals who are members of CREA. The trademark DDF® is owned by The Canadian Real Estate Association (CREA) and identifies CREA's Data Distribution Facility (DDF®)
August 29 2026 02:23:05
Ottawa Real Estate Board
RE/MAX Hallmark Realty Group