
7479 Bleeks Road Ottawa, Ontario K0A 1B0

$1,198,800
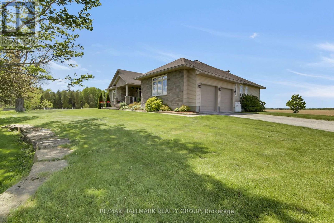
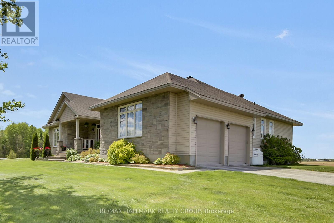
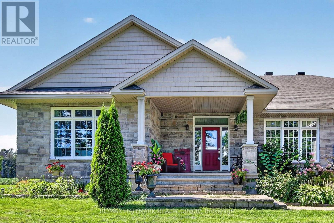
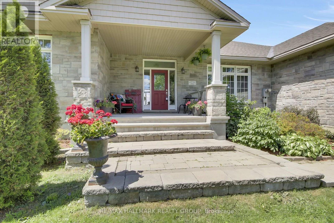
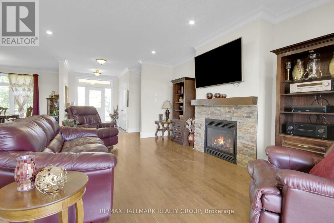
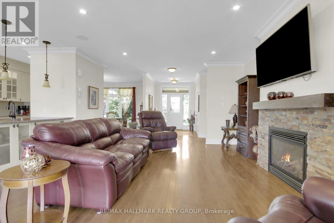
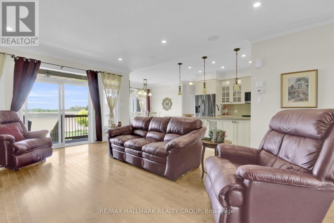
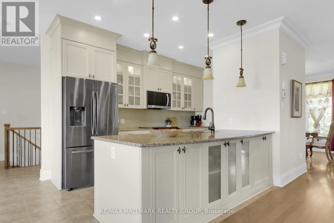
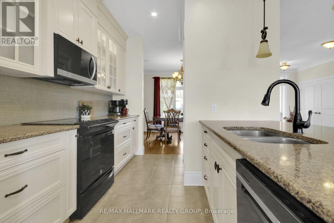
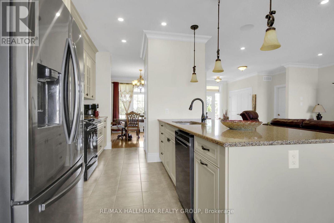
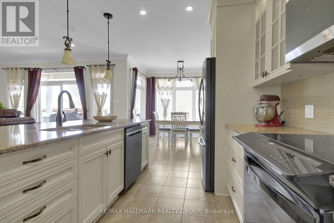
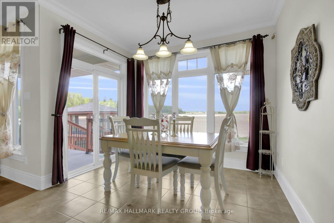
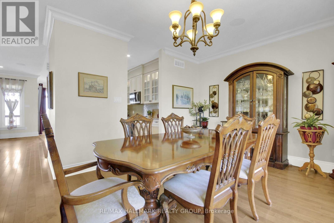
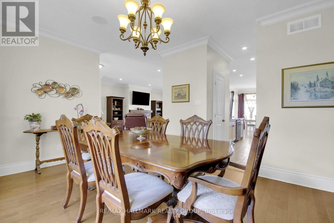
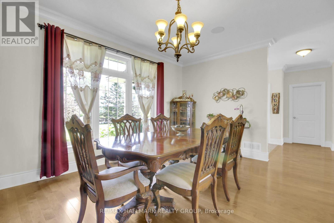
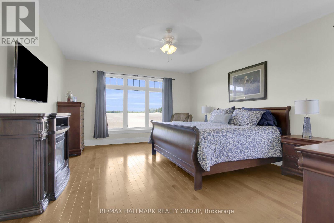
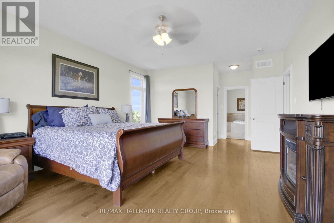
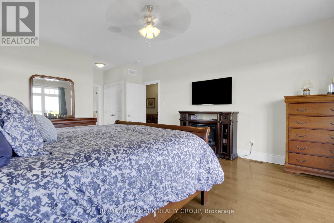
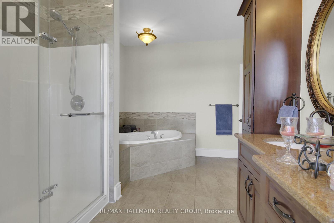
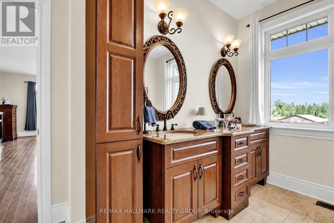
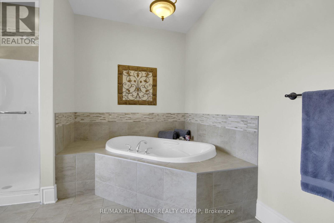
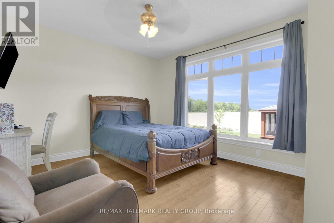
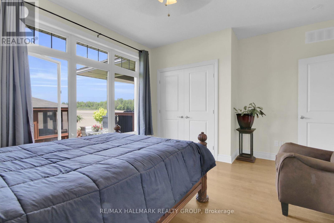
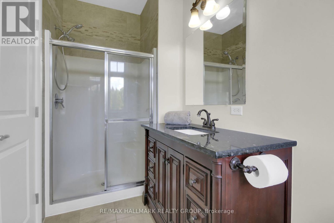
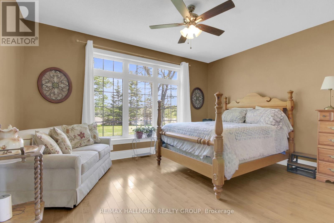
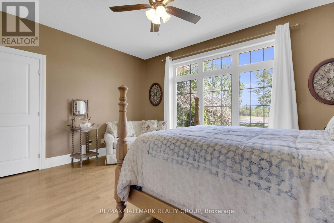
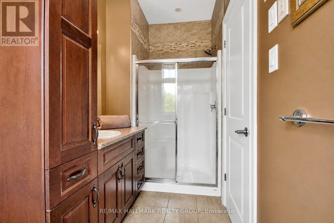
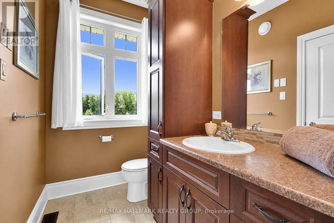
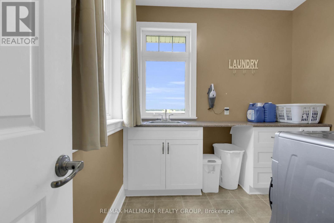
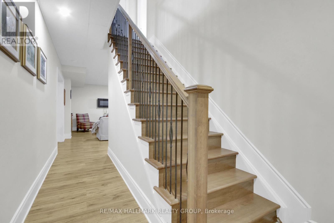
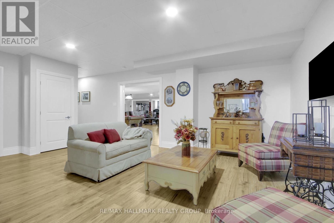
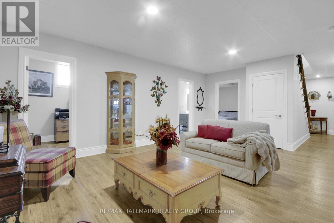
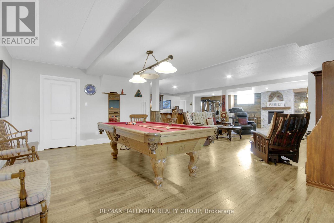
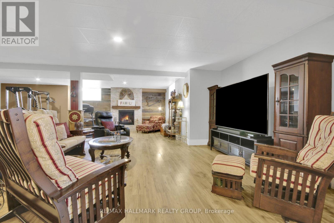
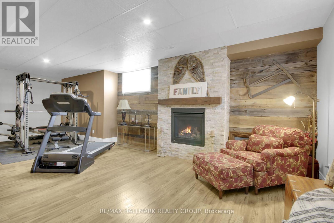
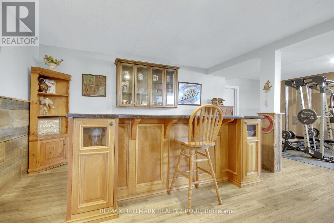
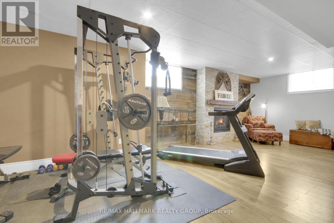
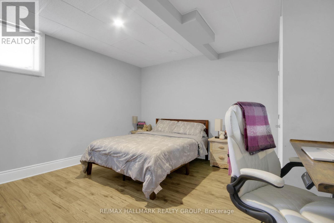
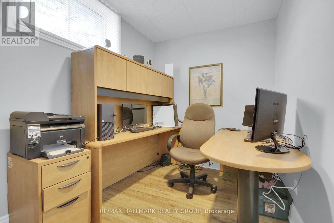
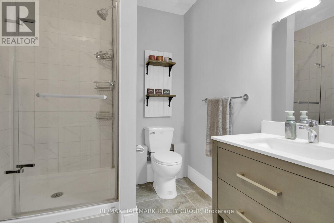
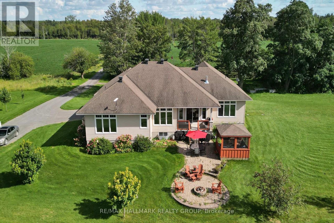
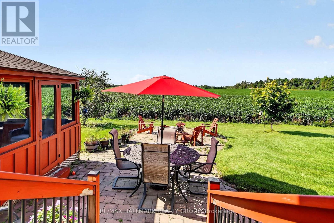
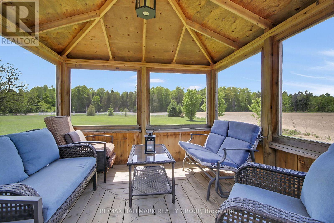
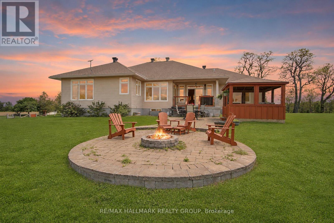
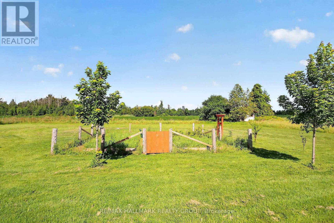
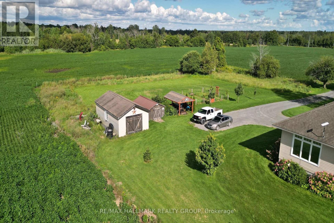
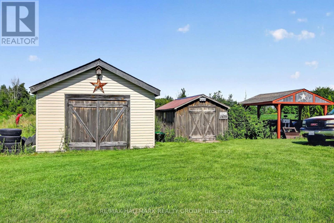
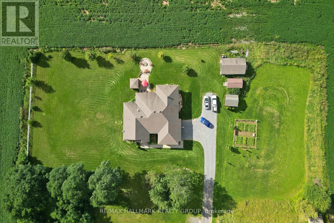
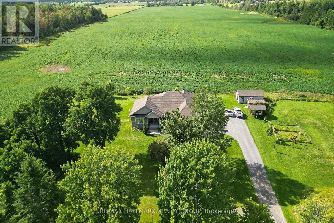
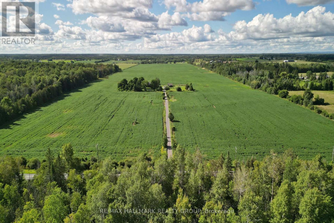
Welcome to 7479 Bleeks Road. Discover the space, privacy, and tranquility of country living in this exceptional custom-built bungalow offering over 4,221 sq. ft. of finished living space, surrounded by open farmland and mature trees. The inviting main floor features a living room with fireplace, formal dining room, and well-appointed kitchen with stainless steel appliances, oversized pantry, and central island with seating. A bright breakfast nook opens onto the back deck and expansive grounds. All three main-floor bedrooms feature private ensuites, including the spacious primary suite with a walk-in closet and luxurious 5-piece ensuite. Main-floor laundry adds convenience.The finished lower level offers a generous recreation room with a second fireplace, fourth bedroom, full bathroom, and flexible space ideal for a home office or fifth bedroom. Enjoy outdoor living with a firepit, screened gazebo, fenced garden, and sweeping horizon views. Multiple outbuildings provide excellent storage and workshop potential, including a 16' x 30' detached building with concrete floor, 10' x 18' shed, 10' x 16' tractor shelter, and 12' x 16' bunkie. This remarkable property presents an outstanding opportunity to enjoy peaceful country living with room to relax, work, and entertain! (id:37072)
Property Details
| MLS® Number | X14087962 |
| Property Type | Single Family |
| Community Name | 8205 - Munster |
| ParkingSpaceTotal | 10 |
Building
| BathroomTotal | 5 |
| BedroomsAboveGround | 3 |
| BedroomsBelowGround | 1 |
| BedroomsTotal | 4 |
| Amenities | Fireplace(s) |
| Appliances | Garage Door Opener Remote(s), Dishwasher, Dryer, Garage Door Opener, Hood Fan, Stove, Washer, Window Coverings, Refrigerator |
| ArchitecturalStyle | Bungalow |
| BasementDevelopment | Finished |
| BasementType | N/a (finished) |
| ConstructionStyleAttachment | Detached |
| CoolingType | Central Air Conditioning |
| ExteriorFinish | Brick |
| FireplacePresent | Yes |
| FireplaceTotal | 2 |
| FoundationType | Concrete |
| HalfBathTotal | 1 |
| HeatingFuel | Propane |
| HeatingType | Forced Air |
| StoriesTotal | 1 |
| SizeInterior | 2000 - 2500 Sqft |
| Type | House |
| UtilityWater | Drilled Well |
Parking
| Attached Garage | |
| Garage |
Land
| Acreage | Yes |
| Sewer | Septic System |
| SizeDepth | 229 Ft ,4 In |
| SizeFrontage | 390 Ft ,1 In |
| SizeIrregular | 390.1 X 229.4 Ft |
| SizeTotalText | 390.1 X 229.4 Ft|2 - 4.99 Acres |
Rooms
| Level | Type | Length | Width | Dimensions |
|---|---|---|---|---|
| Lower Level | Family Room | 6.27 m | 4.5 m | 6.27 m x 4.5 m |
| Lower Level | Other | 3.92 m | 2.64 m | 3.92 m x 2.64 m |
| Lower Level | Utility Room | 4.49 m | 3.71 m | 4.49 m x 3.71 m |
| Lower Level | Other | 4.55 m | 2.18 m | 4.55 m x 2.18 m |
| Lower Level | Recreational, Games Room | 13.58 m | 8.9 m | 13.58 m x 8.9 m |
| Lower Level | Bedroom 4 | 4.35 m | 4.1 m | 4.35 m x 4.1 m |
| Lower Level | Office | 3.76 m | 2.47 m | 3.76 m x 2.47 m |
| Main Level | Living Room | 5.98 m | 4.92 m | 5.98 m x 4.92 m |
| Main Level | Dining Room | 4.88 m | 3.71 m | 4.88 m x 3.71 m |
| Main Level | Kitchen | 4.16 m | 2.95 m | 4.16 m x 2.95 m |
| Main Level | Eating Area | 3.84 m | 3.17 m | 3.84 m x 3.17 m |
| Main Level | Primary Bedroom | 7.3 m | 4.36 m | 7.3 m x 4.36 m |
| Main Level | Bedroom 2 | 4.55 m | 3.79 m | 4.55 m x 3.79 m |
| Main Level | Bedroom 3 | 4.55 m | 4.28 m | 4.55 m x 4.28 m |
https://www.realtor.ca/real-estate/30412387/7479-bleeks-road-ottawa-8205-munster
Interested?
Contact us for more information
Nim Moussa
Salesperson
110 Wild Senna Way
Ottawa, Ontario K2J 5Z7

The trademarks REALTOR®, REALTORS®, and the REALTOR® logo are controlled by The Canadian Real Estate Association (CREA) and identify real estate professionals who are members of CREA. The trademarks MLS®, Multiple Listing Service® and the associated logos are owned by The Canadian Real Estate Association (CREA) and identify the quality of services provided by real estate professionals who are members of CREA. The trademark DDF® is owned by The Canadian Real Estate Association (CREA) and identifies CREA's Data Distribution Facility (DDF®)
October 16 2026 06:52:57
Ottawa Real Estate Board
RE/MAX Hallmark Realty Group