
75c Colonnade Road Ottawa, Ontario K2E 0A8

$469,000Maintenance, Common Area Maintenance
$558.02 Monthly
Maintenance, Common Area Maintenance
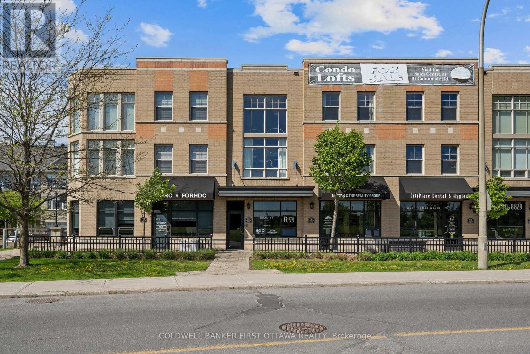
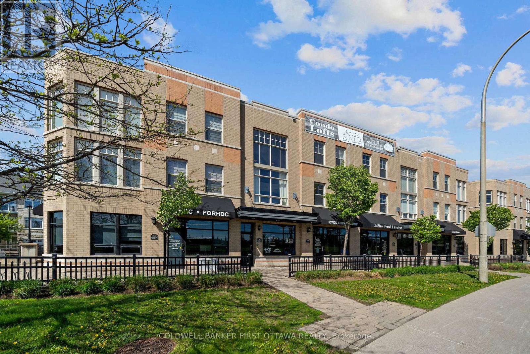
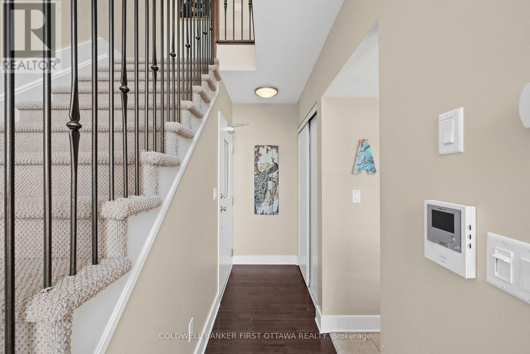
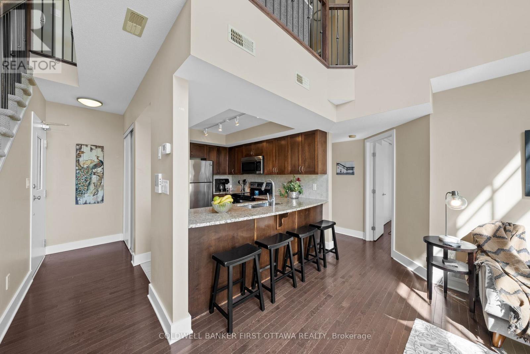
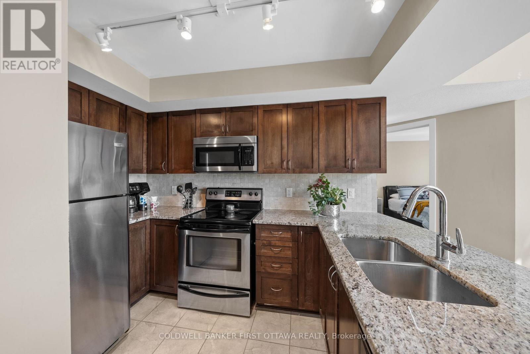
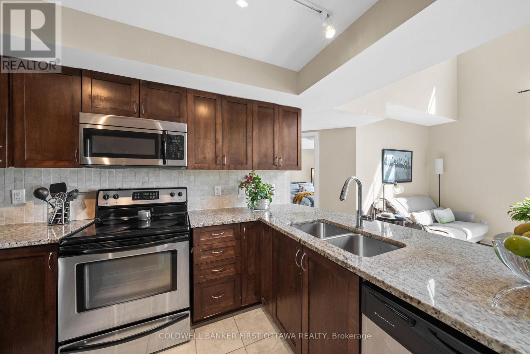
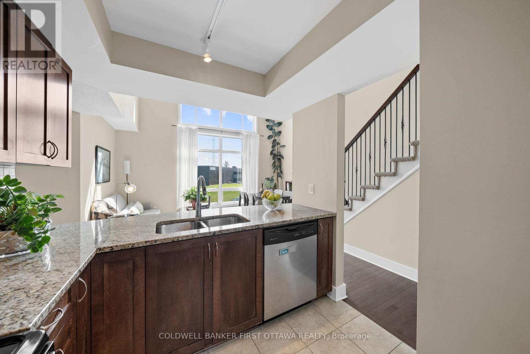
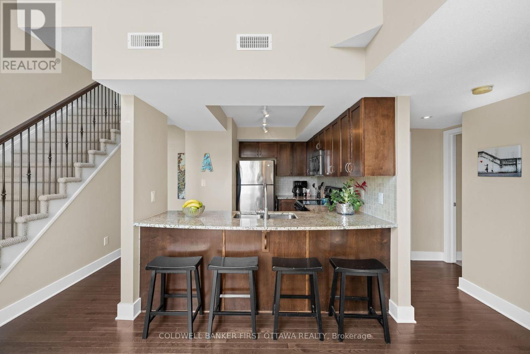
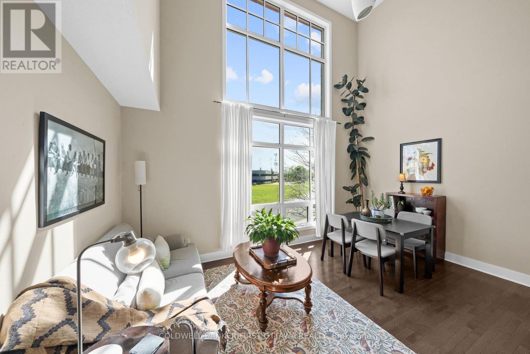
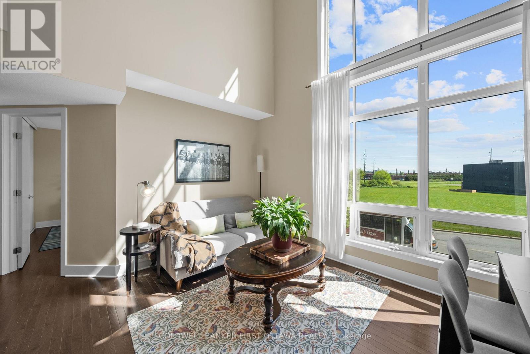
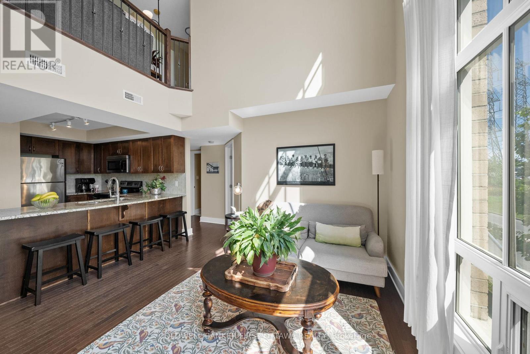
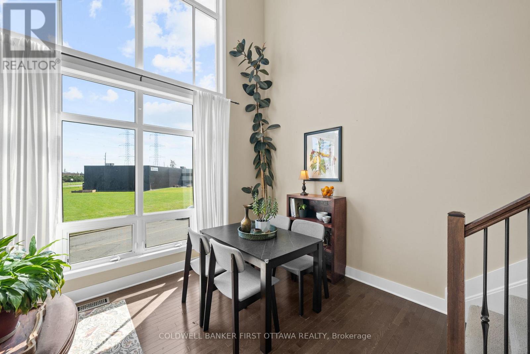
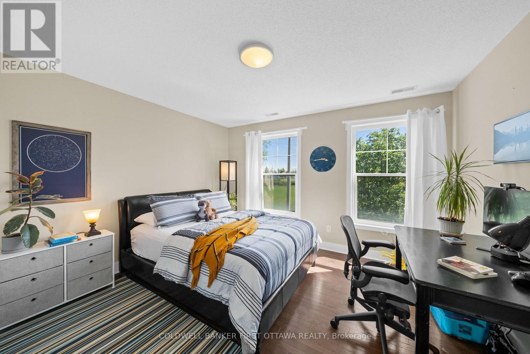
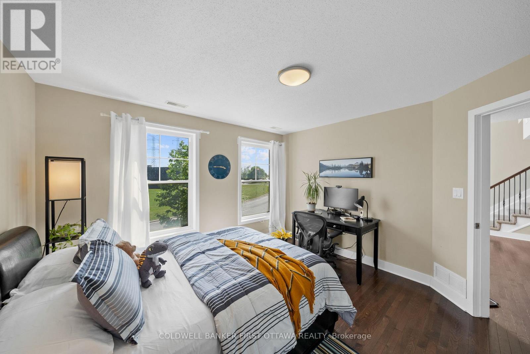
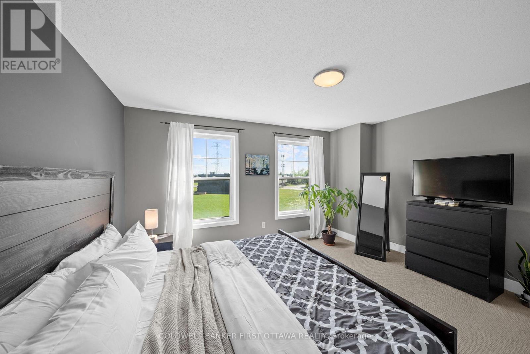
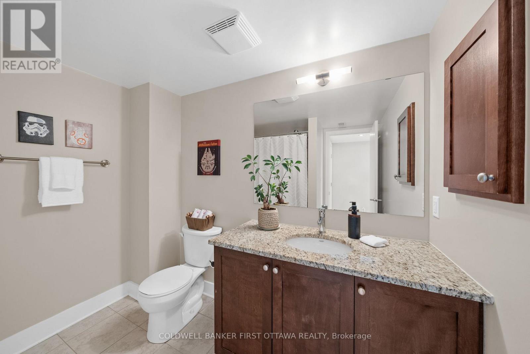
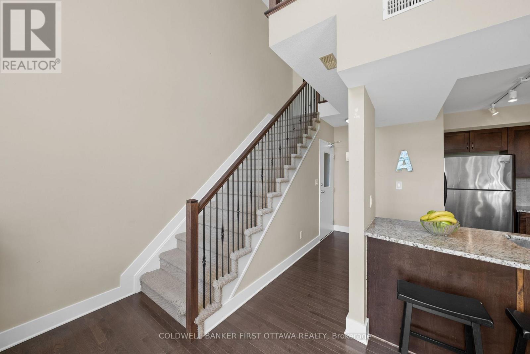
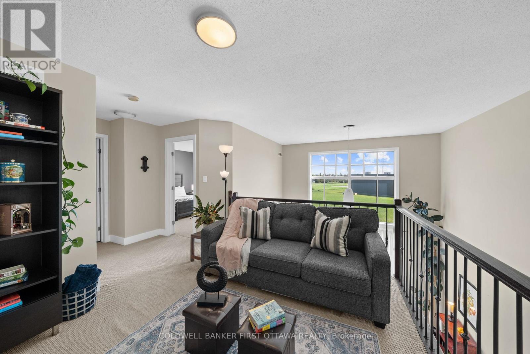
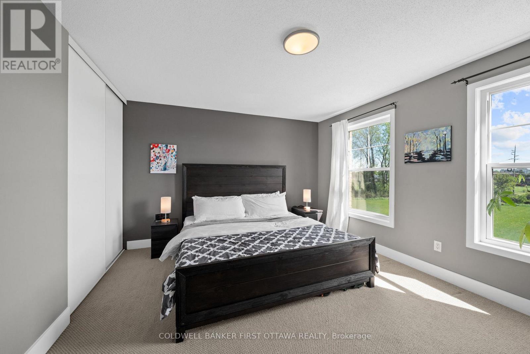
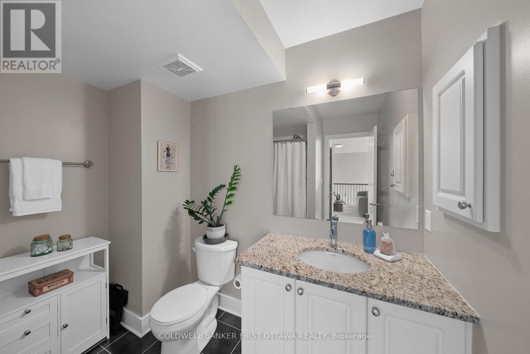
$558.02 MonthlyNEW YORK LOFT STYLE CONDO MINUTES TO EVERYTHING! A sunlit, south-facing condo offering 2 bedrooms, 2 bathroom plus a loft. A private entrance leads you to the main living space highlighted by 2 storey windows and ceilings and an open concept kitchen/living room. This level also offers a large bedroom and full bathroom. The impressive upper level features a spacious primary bedroom, full bathroom, laundry room and a versatile loft which overlooks the living room. Ideal location minutes to all Merivale Road amenities and close proximity to the airport, Hogs Back and transit. Underground parking and storage locker included. (id:37072)
Property Details
| MLS® Number | X13169056 |
| Property Type | Single Family |
| Neigbourhood | Fisher Glen |
| Community Name | 7203 - Merivale Industrial Park/Citiplace |
| CommunityFeatures | Pets Allowed With Restrictions |
| EquipmentType | Water Heater |
| Features | In Suite Laundry |
| ParkingSpaceTotal | 1 |
| RentalEquipmentType | Water Heater |
Building
| BathroomTotal | 2 |
| BedroomsAboveGround | 2 |
| BedroomsTotal | 2 |
| Amenities | Storage - Locker |
| Appliances | Dishwasher, Dryer, Hood Fan, Microwave, Stove, Washer, Window Coverings, Refrigerator |
| BasementType | None |
| CoolingType | Central Air Conditioning |
| ExteriorFinish | Brick |
| HeatingFuel | Natural Gas |
| HeatingType | Forced Air |
| StoriesTotal | 2 |
| SizeInterior | 1200 - 1399 Sqft |
| Type | Apartment |
Parking
| Underground | |
| Garage |
Land
| Acreage | No |
Rooms
| Level | Type | Length | Width | Dimensions |
|---|---|---|---|---|
| Second Level | Loft | 3.5 m | 3.2 m | 3.5 m x 3.2 m |
| Second Level | Primary Bedroom | 4.41 m | 3.78 m | 4.41 m x 3.78 m |
| Main Level | Bedroom | 3.96 m | 3.78 m | 3.96 m x 3.78 m |
| Main Level | Family Room | 4.87 m | 3.78 m | 4.87 m x 3.78 m |
| Main Level | Kitchen | 3.14 m | 2.59 m | 3.14 m x 2.59 m |
Interested?
Contact us for more information
Niraj Singhal
Broker
877 Shefford Road, Suite 100
Ottawa, Ontario K1J 8H9

The trademarks REALTOR®, REALTORS®, and the REALTOR® logo are controlled by The Canadian Real Estate Association (CREA) and identify real estate professionals who are members of CREA. The trademarks MLS®, Multiple Listing Service® and the associated logos are owned by The Canadian Real Estate Association (CREA) and identify the quality of services provided by real estate professionals who are members of CREA. The trademark DDF® is owned by The Canadian Real Estate Association (CREA) and identifies CREA's Data Distribution Facility (DDF®)
May 25 2026 03:05:22
Ottawa Real Estate Board
Coldwell Banker First Ottawa Realty