
8306 Bank Street Ottawa, Ontario K0A 2P0

$924,900
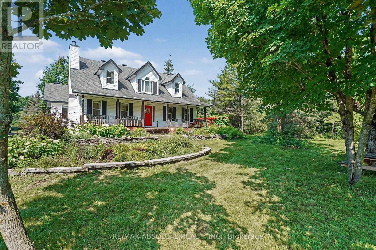
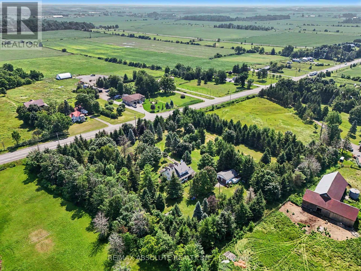
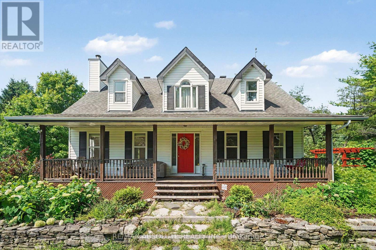
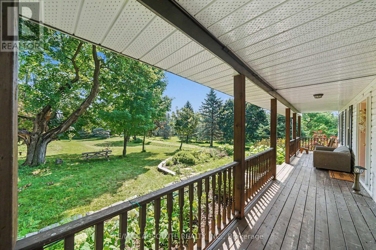
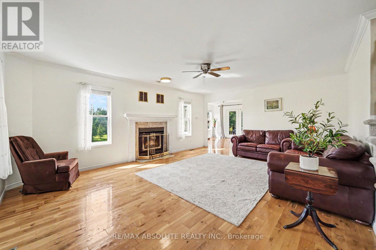
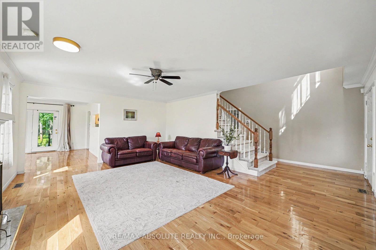
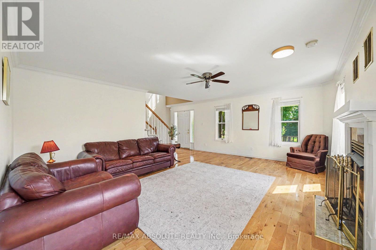
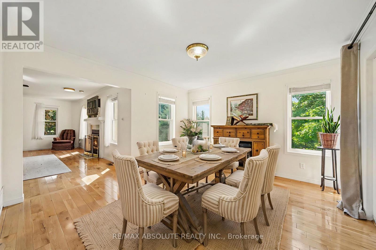
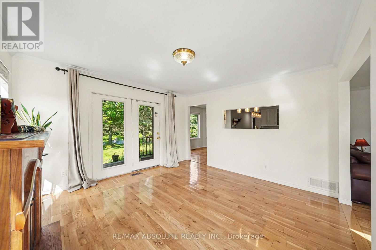
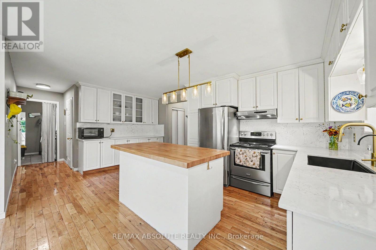
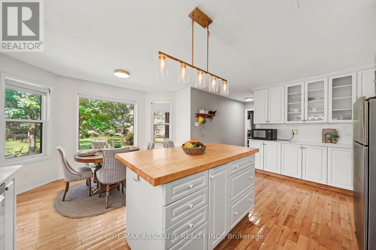
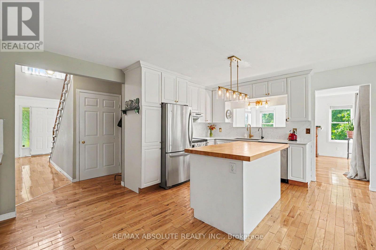
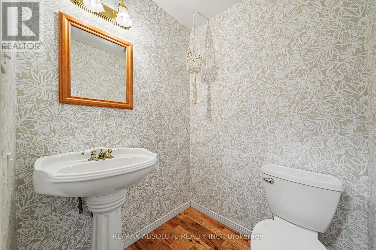
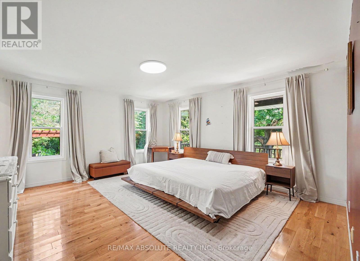
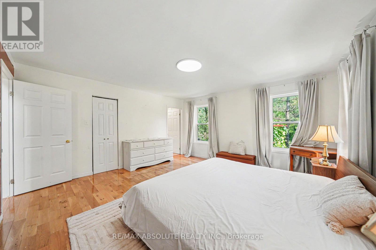
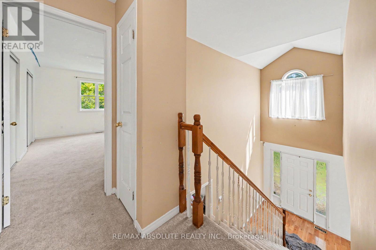
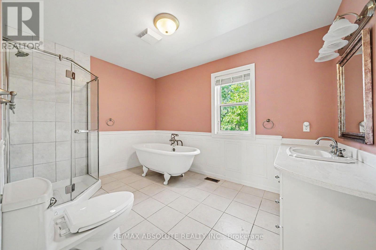
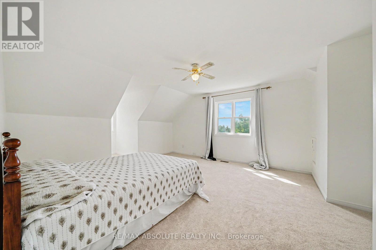
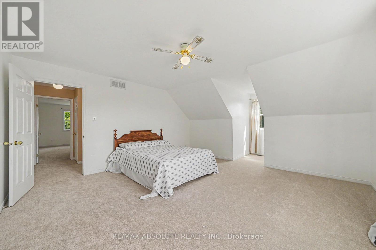
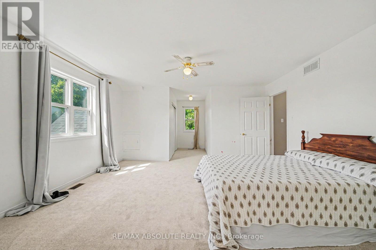
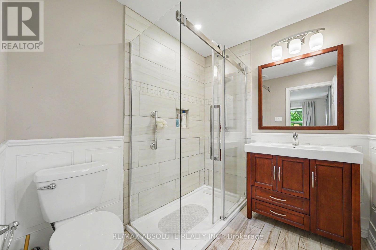
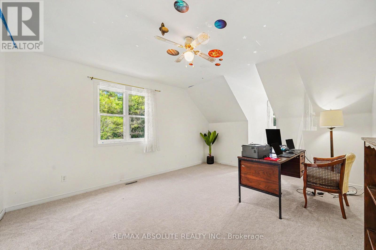
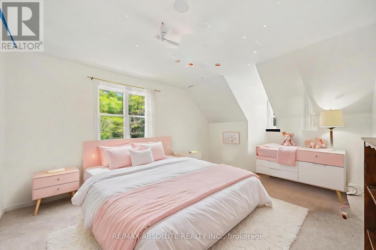
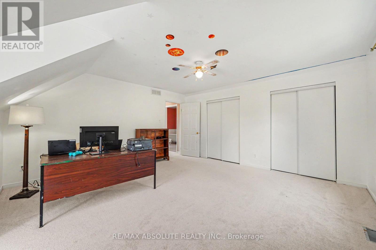
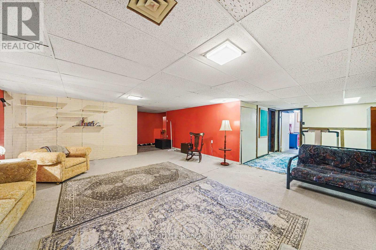
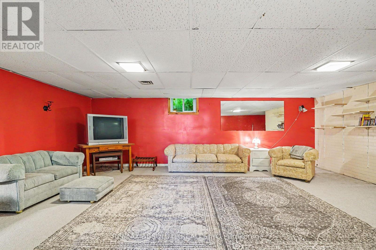
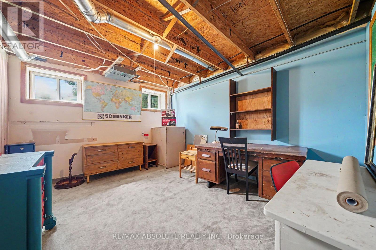
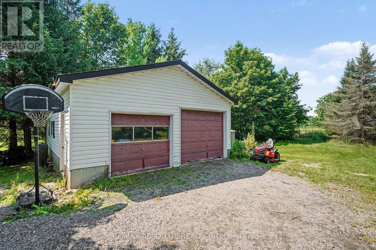
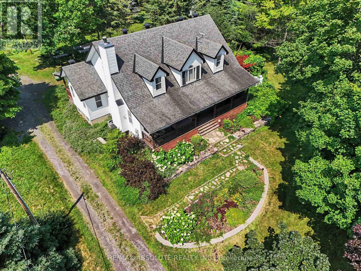
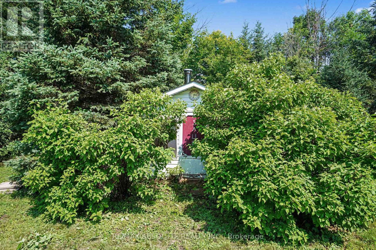
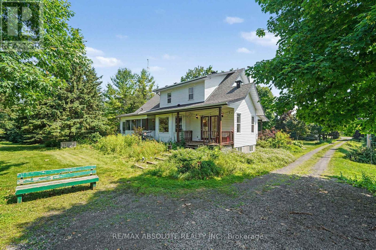
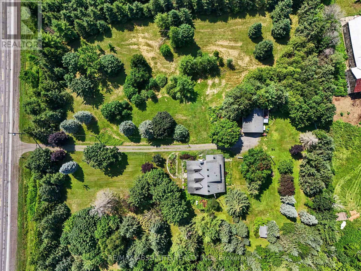
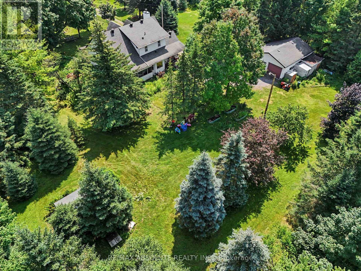
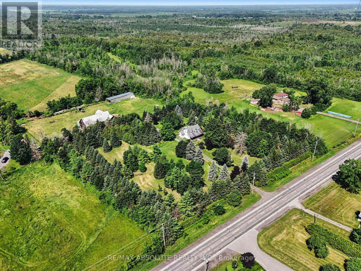
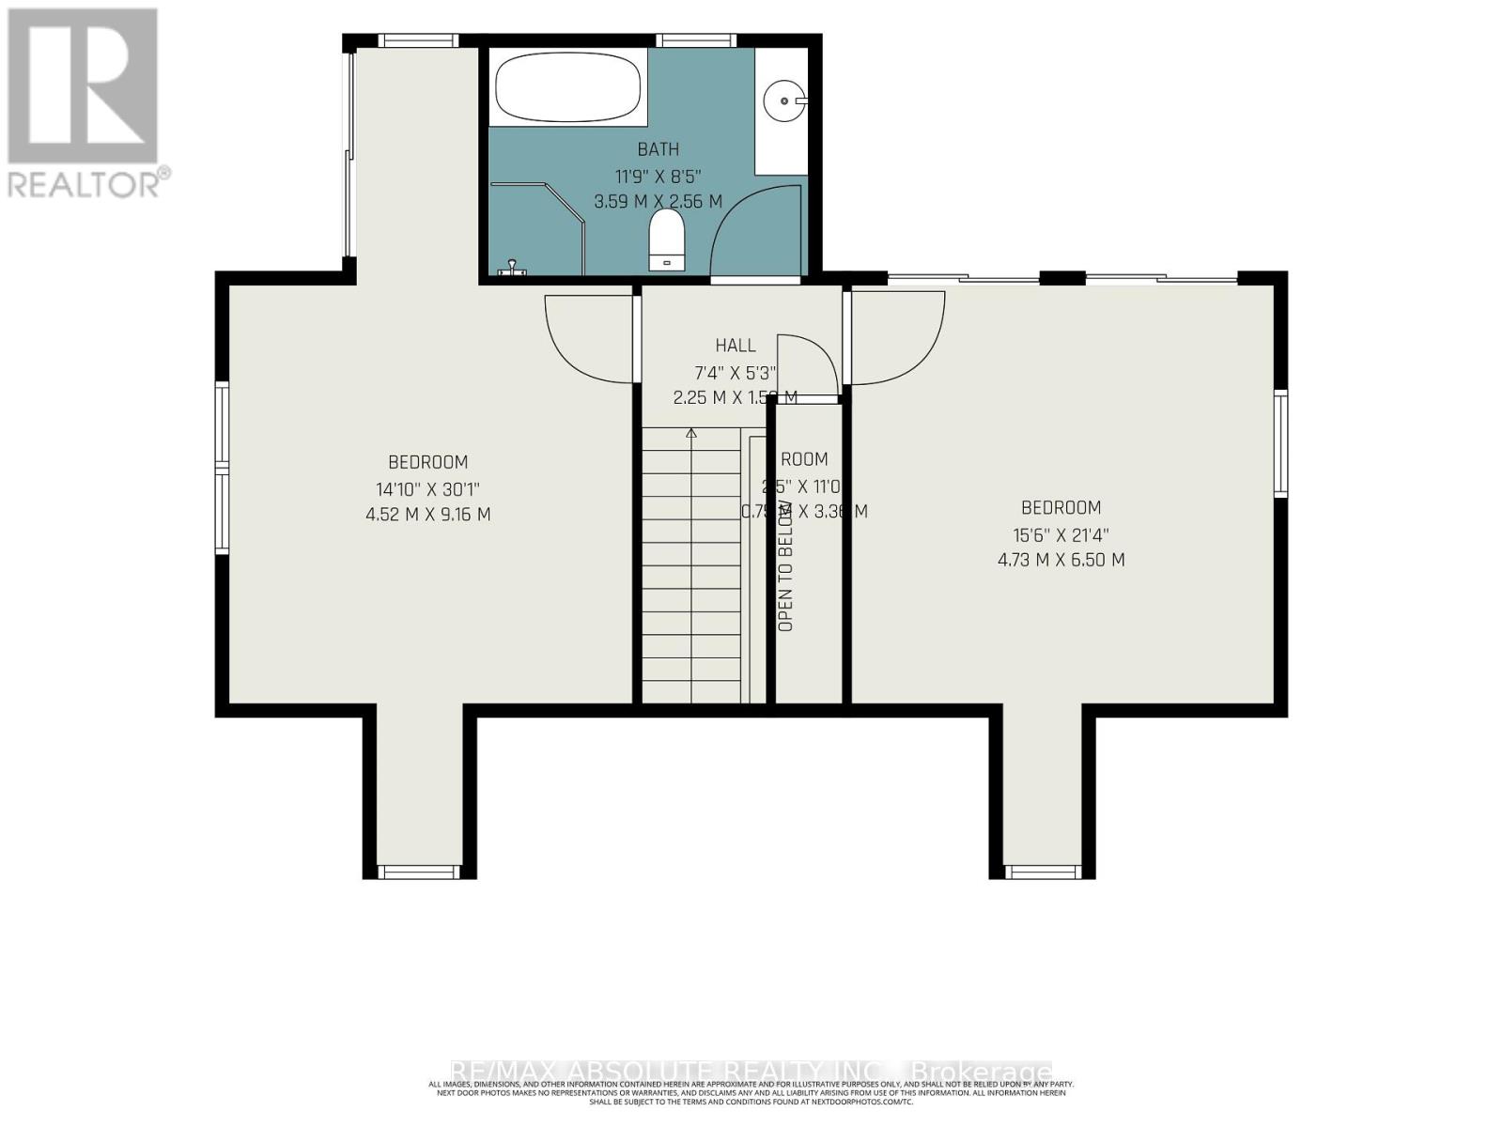
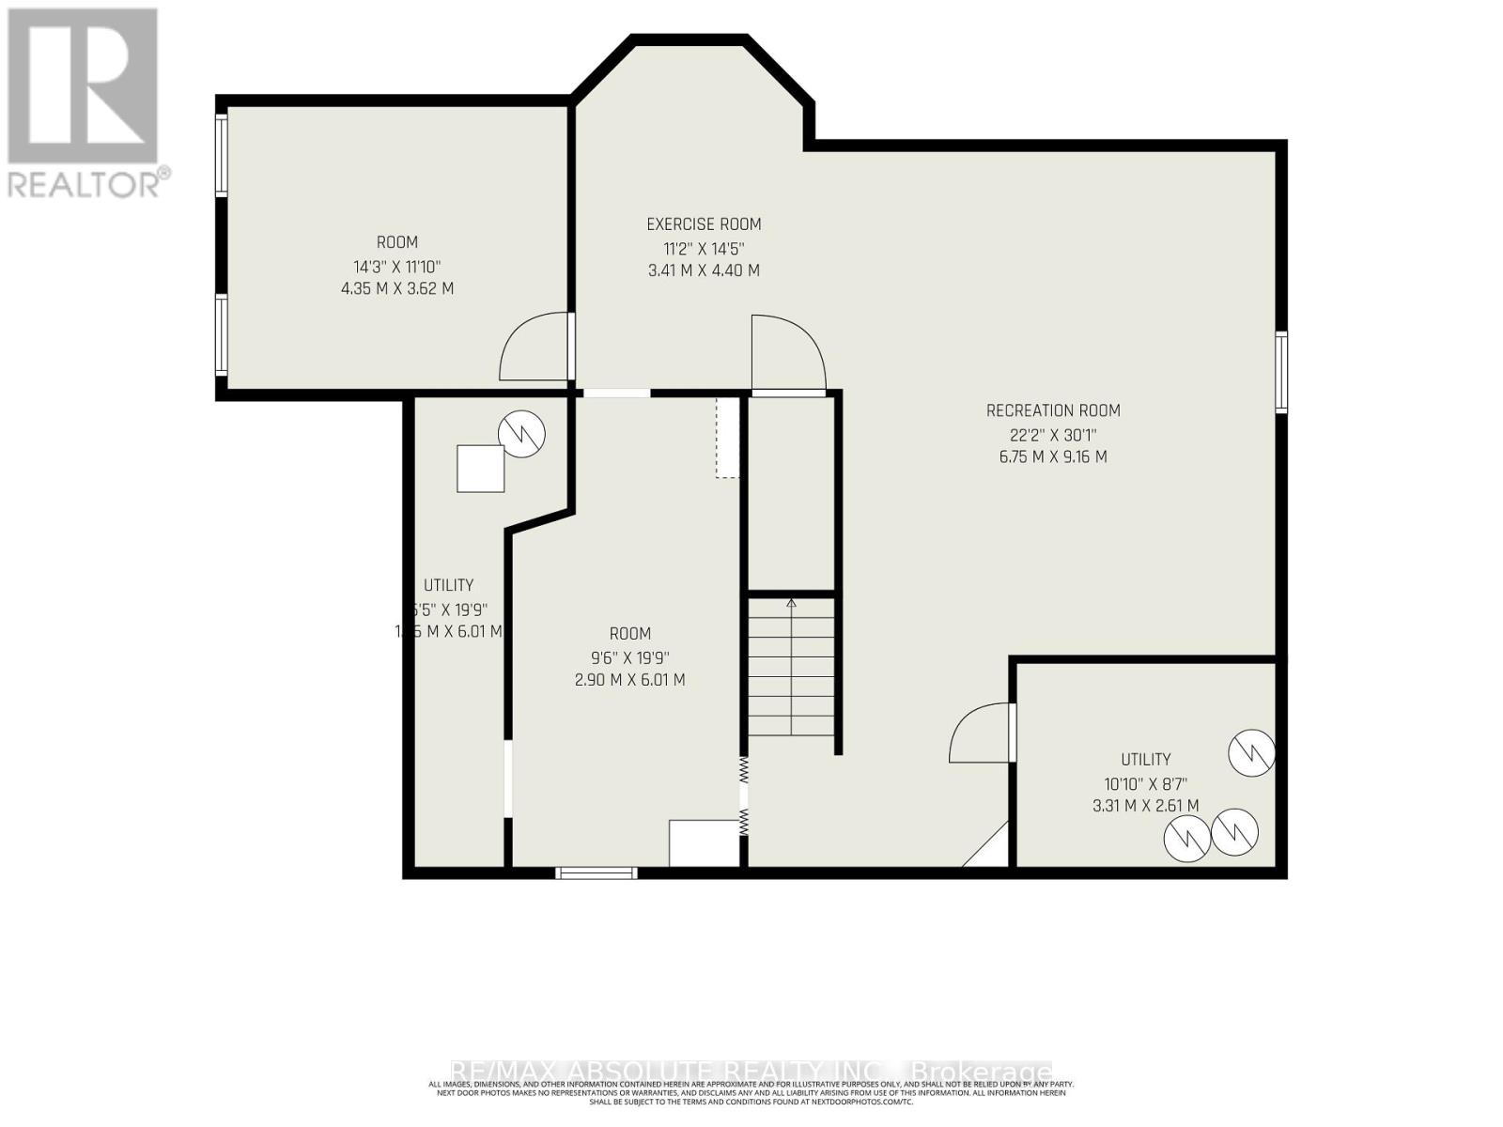
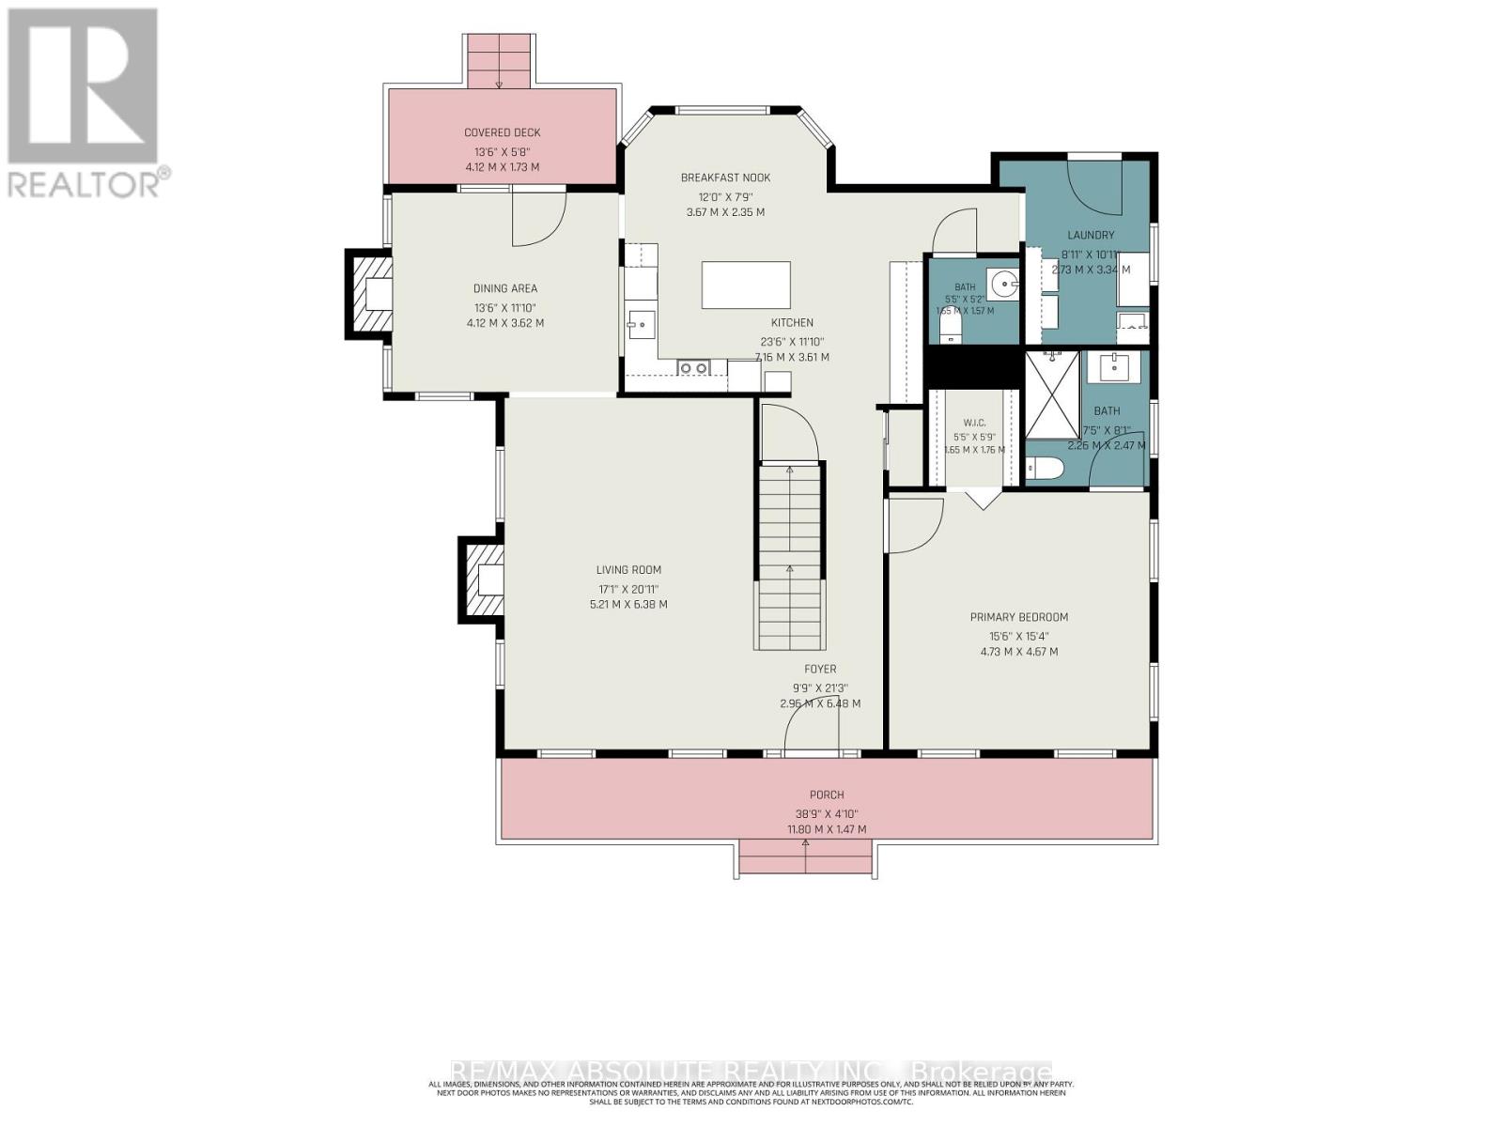
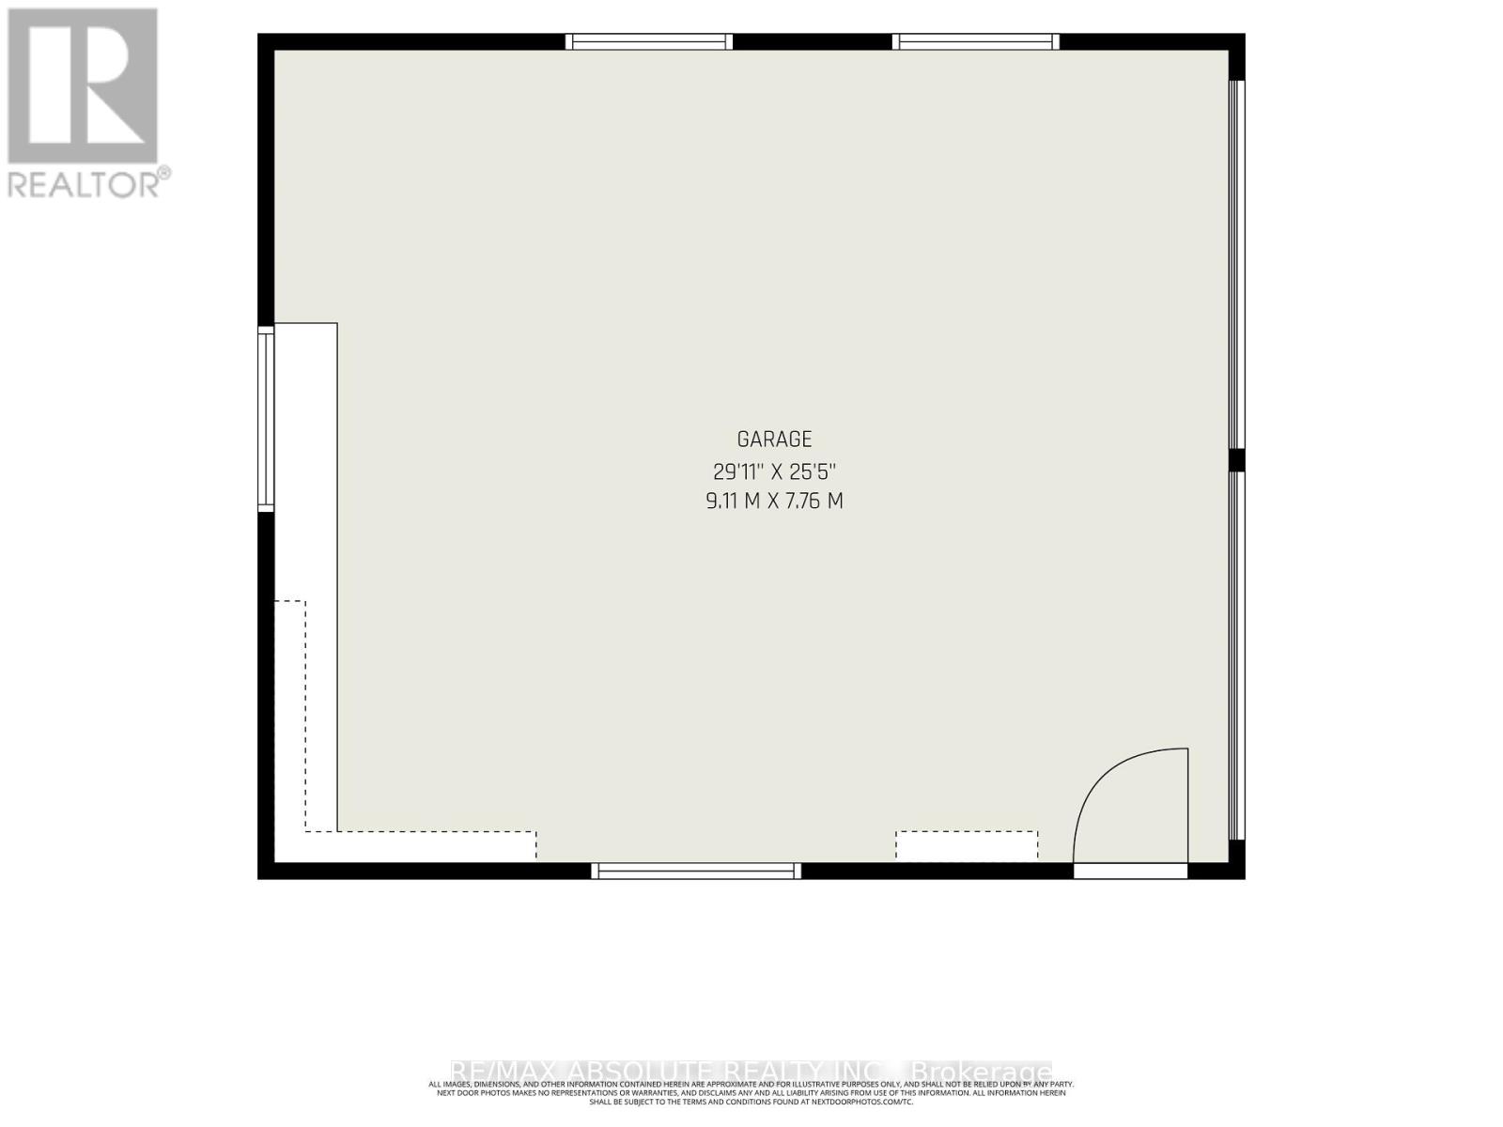
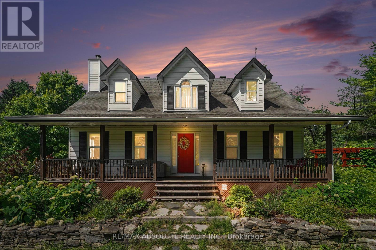
Tucked back from the road and surrounded by mature trees, lush perennial gardens, and established hedges, this beautifully maintained 1995-built home offers exceptional privacy and a peaceful setting on 3.8 acres. Featuring 3 bedrooms and 3 bathrooms, it blends comfort, character, and functionality.Step inside to a bright, open-concept kitchen with an abundance of counter space, ideal for everyday living and entertaining. The spacious yet inviting living room is highlighted by gleaming hardwood floors and a cozy wood-burning fireplace. The main level also features a generous primary bedroom complete with a beautifully appointed ensuite.Upstairs, you'll find two oversized bedrooms and a full bathroom featuring a charming clawfoot tub. The fully finished lower level provides a comfortable family room, while the unfinished area offers excellent storage space.Outside, the property continues to impress with an oversized detached two-car garage featuring a poured concrete floor and hydro. Enjoy the tranquil outdoor living spaces, including stunning perennial gardens, a pergola with a sitting area, and a relaxing outdoor sauna. Surrounded by mature trees and hedges, this private oasis feels like a retreat while remaining conveniently located just 30 minutes from downtown Ottawa and 20 minutes from Ottawa International Airport. Some photos are virtually staged. Book your viewing today! Open House: Thursday July 16th 4-6 PM. (id:37072)
Open House
This property has open houses!
4:00 pm
Ends at:6:00 pm
Property Details
| MLS® Number | X13556086 |
| Property Type | Single Family |
| Community Name | 1606 - Osgoode Twp South of Reg Rd 6 |
| EquipmentType | Propane Tank |
| Features | Sump Pump, Sauna |
| ParkingSpaceTotal | 12 |
| RentalEquipmentType | Propane Tank |
Building
| BathroomTotal | 3 |
| BedroomsAboveGround | 3 |
| BedroomsTotal | 3 |
| Age | 31 To 50 Years |
| Appliances | Water Heater, Dryer, Stove, Washer, Refrigerator |
| BasementDevelopment | Finished |
| BasementType | N/a (finished) |
| ConstructionStyleAttachment | Detached |
| CoolingType | Central Air Conditioning |
| ExteriorFinish | Vinyl Siding |
| FireplacePresent | Yes |
| FireplaceTotal | 1 |
| FoundationType | Concrete |
| HalfBathTotal | 1 |
| HeatingFuel | Propane |
| HeatingType | Forced Air |
| StoriesTotal | 2 |
| SizeInterior | 2000 - 2500 Sqft |
| Type | House |
| UtilityWater | Drilled Well |
Parking
| Detached Garage | |
| Garage |
Land
| Acreage | Yes |
| Sewer | Septic System |
| SizeDepth | 398 Ft ,1 In |
| SizeFrontage | 412 Ft ,9 In |
| SizeIrregular | 412.8 X 398.1 Ft |
| SizeTotalText | 412.8 X 398.1 Ft|2 - 4.99 Acres |
Rooms
| Level | Type | Length | Width | Dimensions |
|---|---|---|---|---|
| Second Level | Bedroom 2 | 9.16 m | 4.52 m | 9.16 m x 4.52 m |
| Second Level | Bedroom 3 | 6.5 m | 4.73 m | 6.5 m x 4.73 m |
| Second Level | Bathroom | 3.59 m | 2.56 m | 3.59 m x 2.56 m |
| Main Level | Dining Room | 4.12 m | 3.62 m | 4.12 m x 3.62 m |
| Main Level | Living Room | 6.38 m | 5.21 m | 6.38 m x 5.21 m |
| Main Level | Primary Bedroom | 4.73 m | 4.67 m | 4.73 m x 4.67 m |
| Main Level | Laundry Room | 3.34 m | 2.73 m | 3.34 m x 2.73 m |
| Main Level | Bathroom | 2.47 m | 2.26 m | 2.47 m x 2.26 m |
| Main Level | Bathroom | 5.5 m | 5.2 m | 5.5 m x 5.2 m |
Interested?
Contact us for more information
Wilson Mittelstaedt
Salesperson
31 Northside Road, Suite 102
Ottawa, Ontario K2H 8S1

The trademarks REALTOR®, REALTORS®, and the REALTOR® logo are controlled by The Canadian Real Estate Association (CREA) and identify real estate professionals who are members of CREA. The trademarks MLS®, Multiple Listing Service® and the associated logos are owned by The Canadian Real Estate Association (CREA) and identify the quality of services provided by real estate professionals who are members of CREA. The trademark DDF® is owned by The Canadian Real Estate Association (CREA) and identifies CREA's Data Distribution Facility (DDF®)
July 13 2026 07:04:03
Ottawa Real Estate Board
RE/MAX Absolute Realty Inc.