
838 Maplewood Avenue Ottawa, Ontario K2B 5V5

$549,900
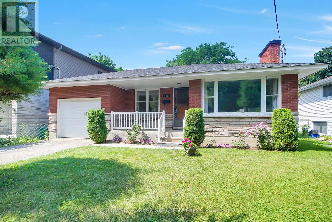
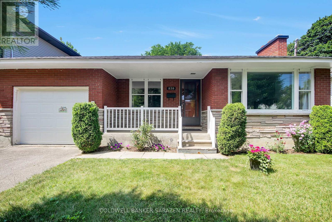
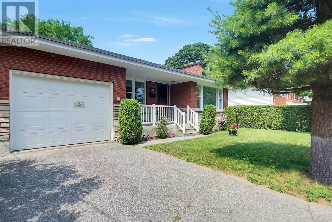
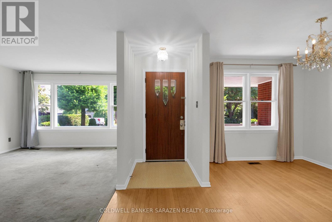
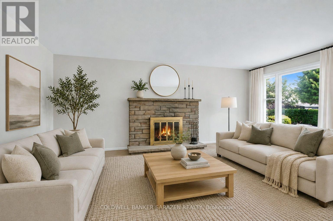
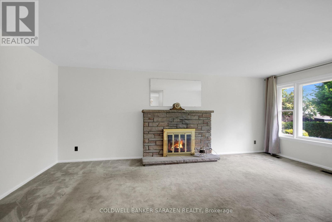
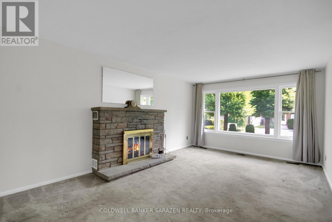
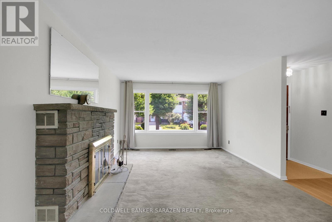
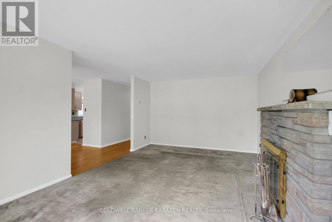
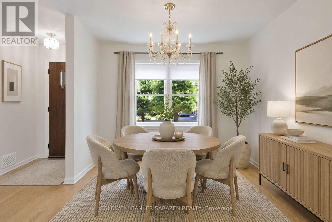
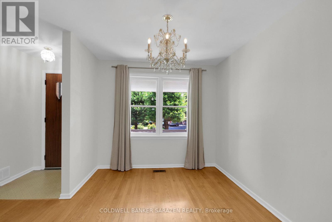
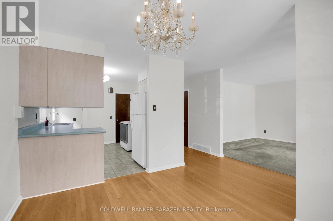
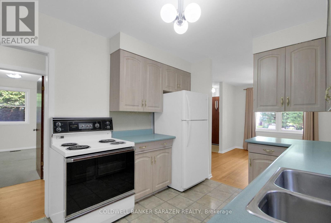
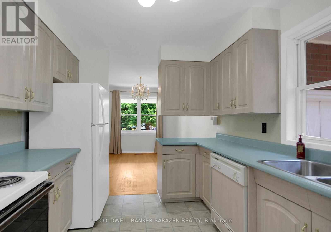
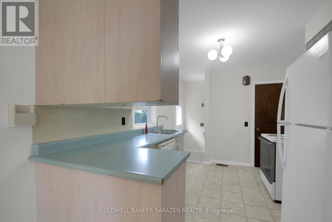
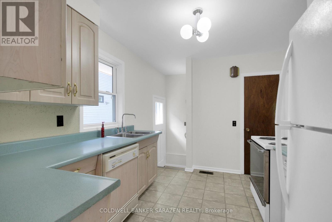
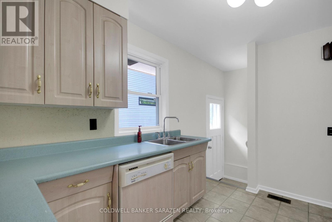
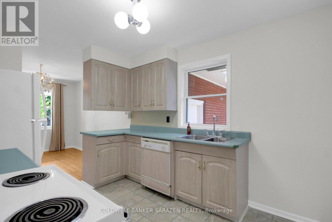
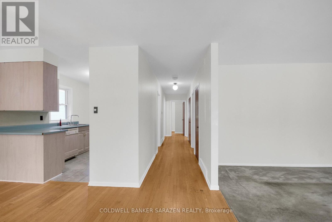
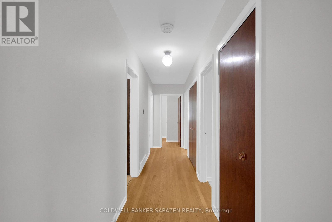
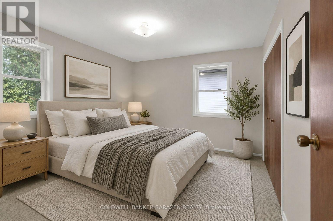
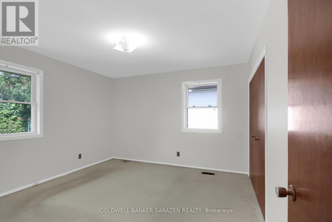
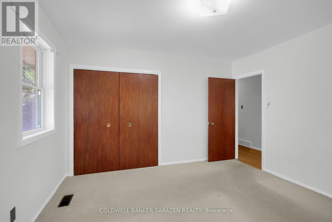
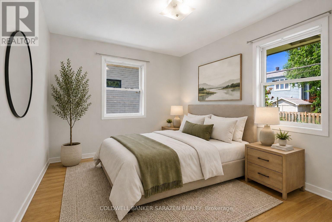
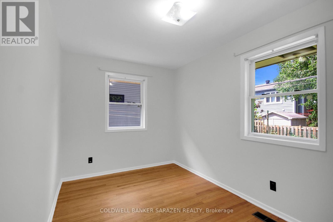
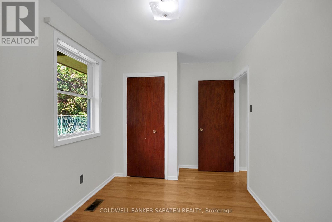
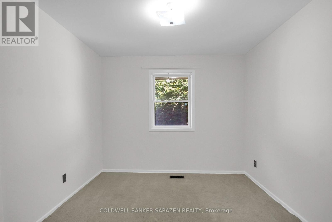
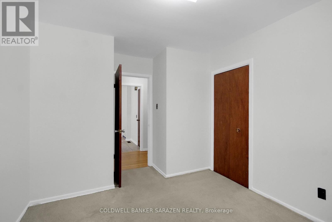
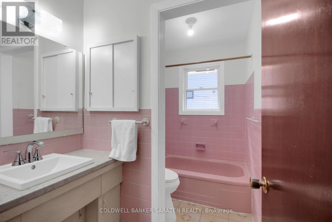
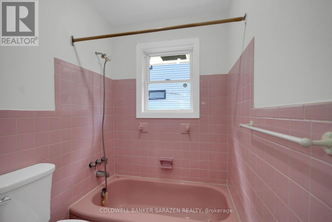
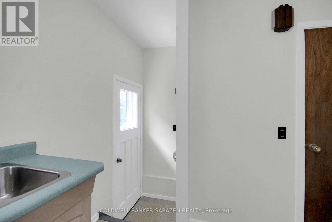
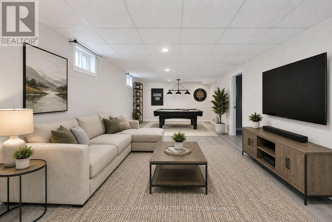
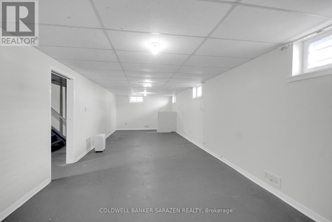
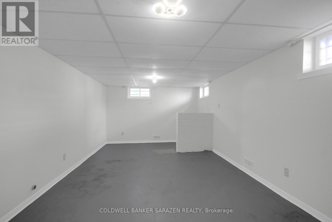
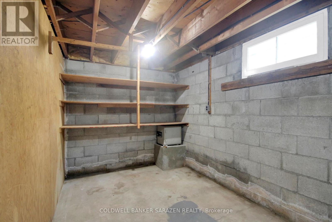
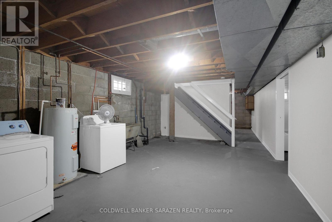
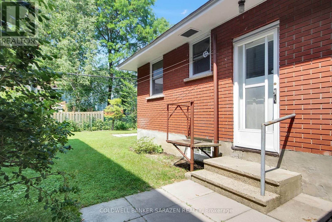
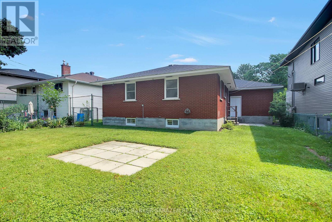
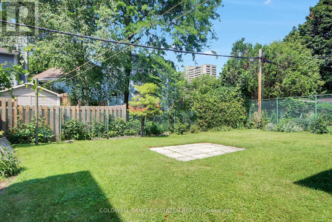
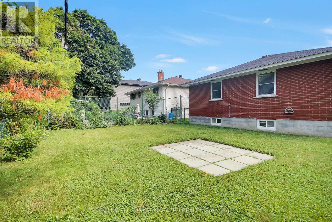
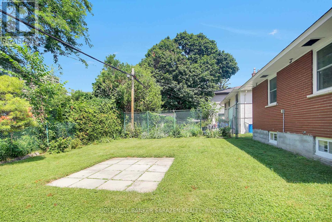
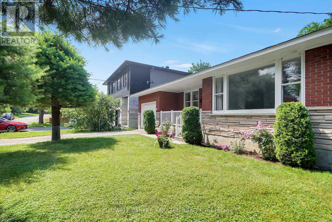
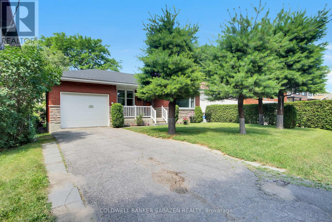
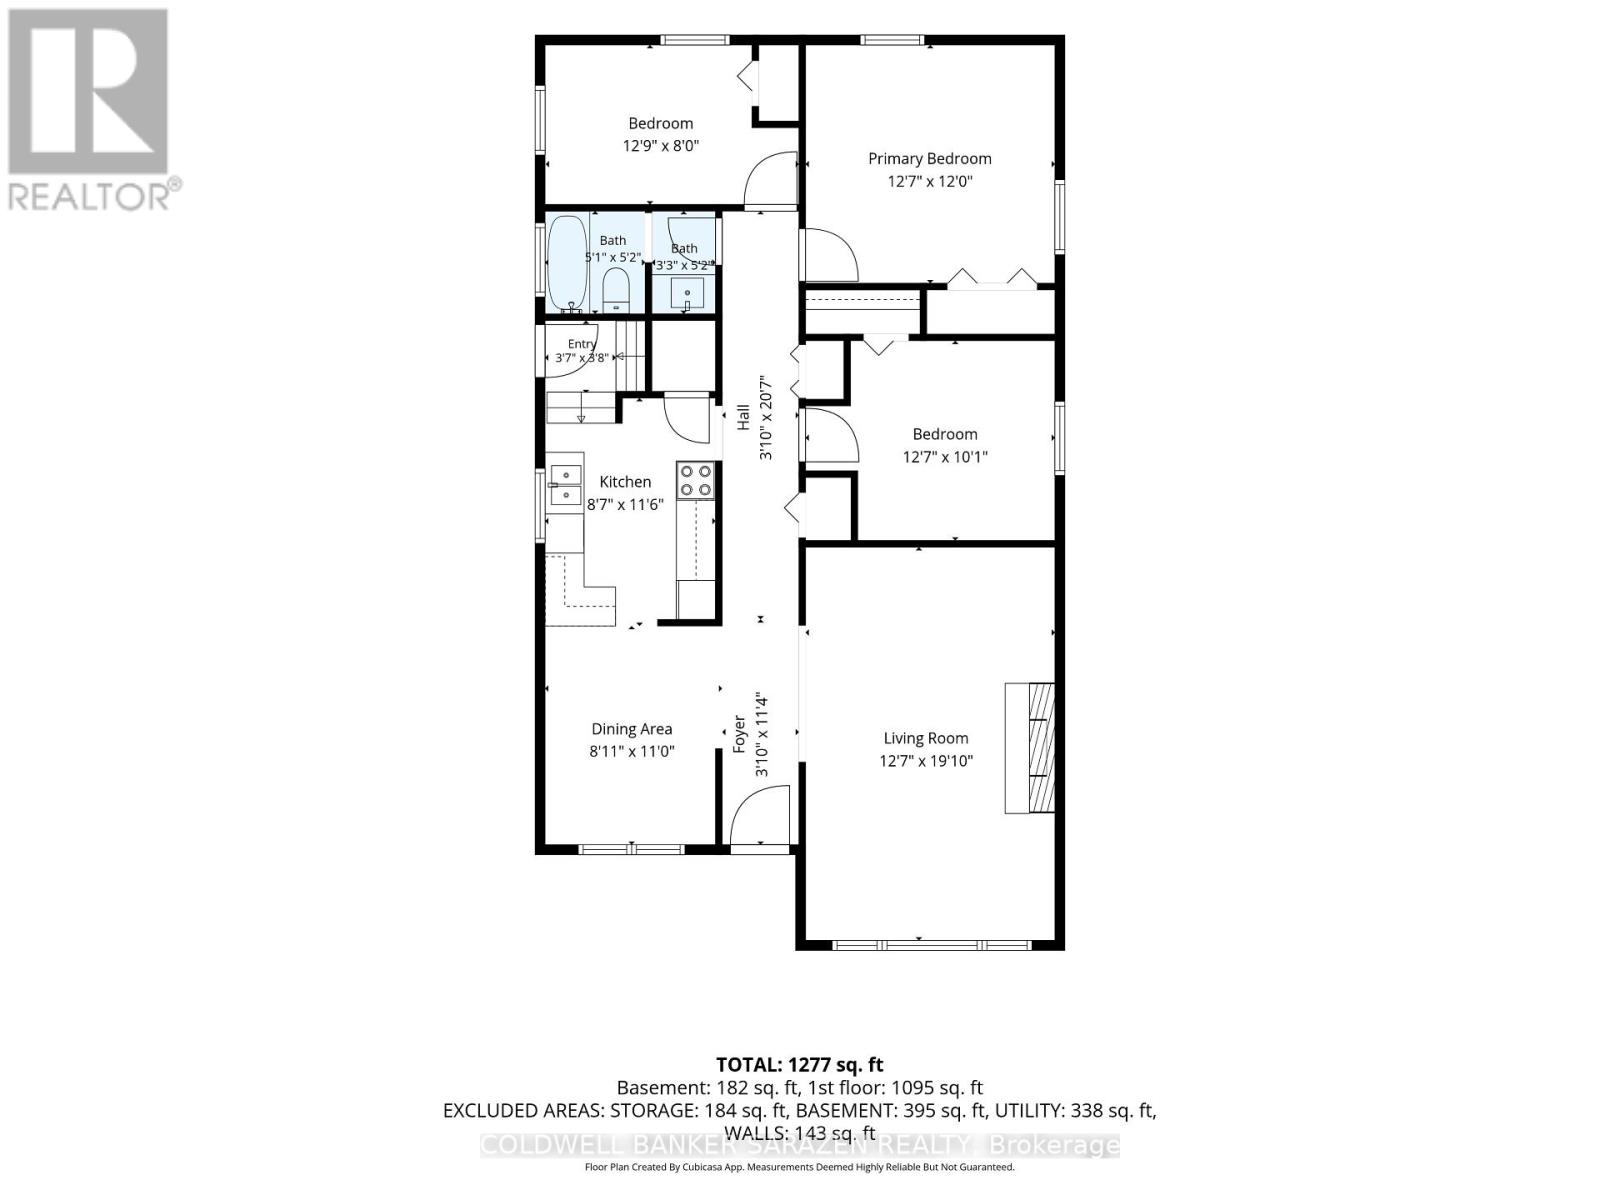
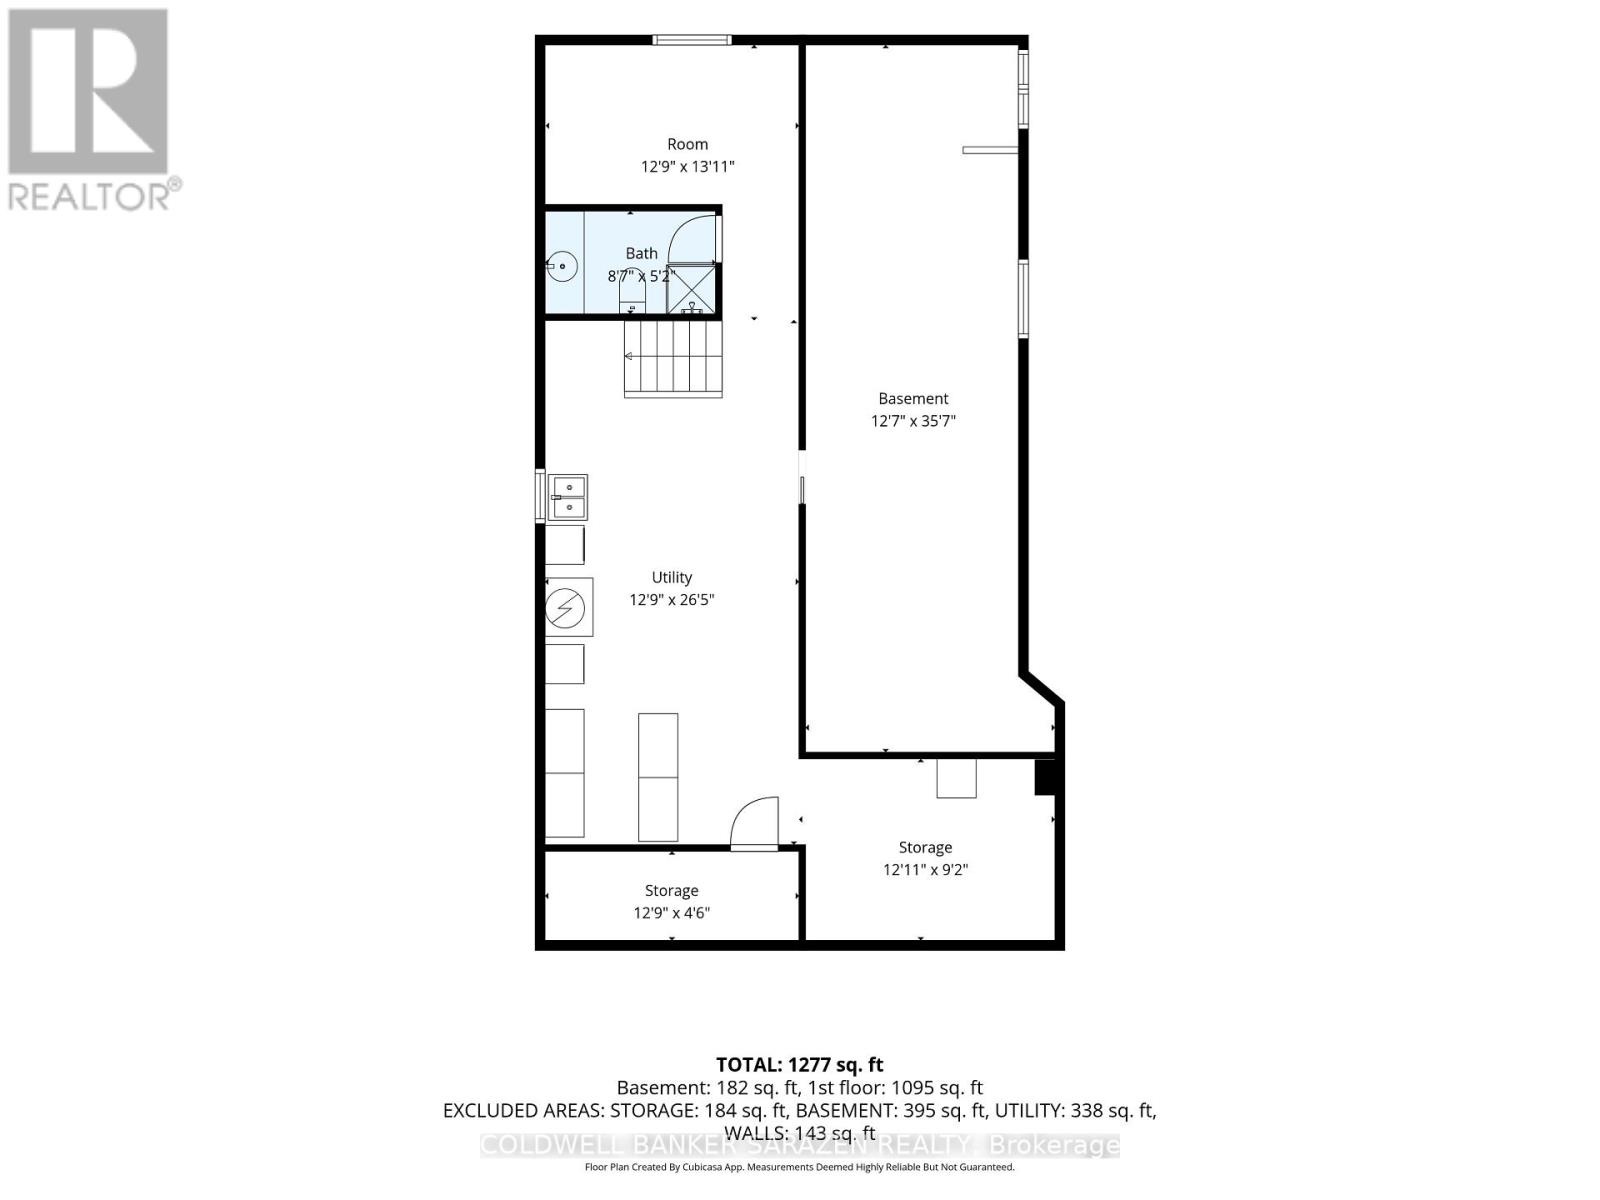
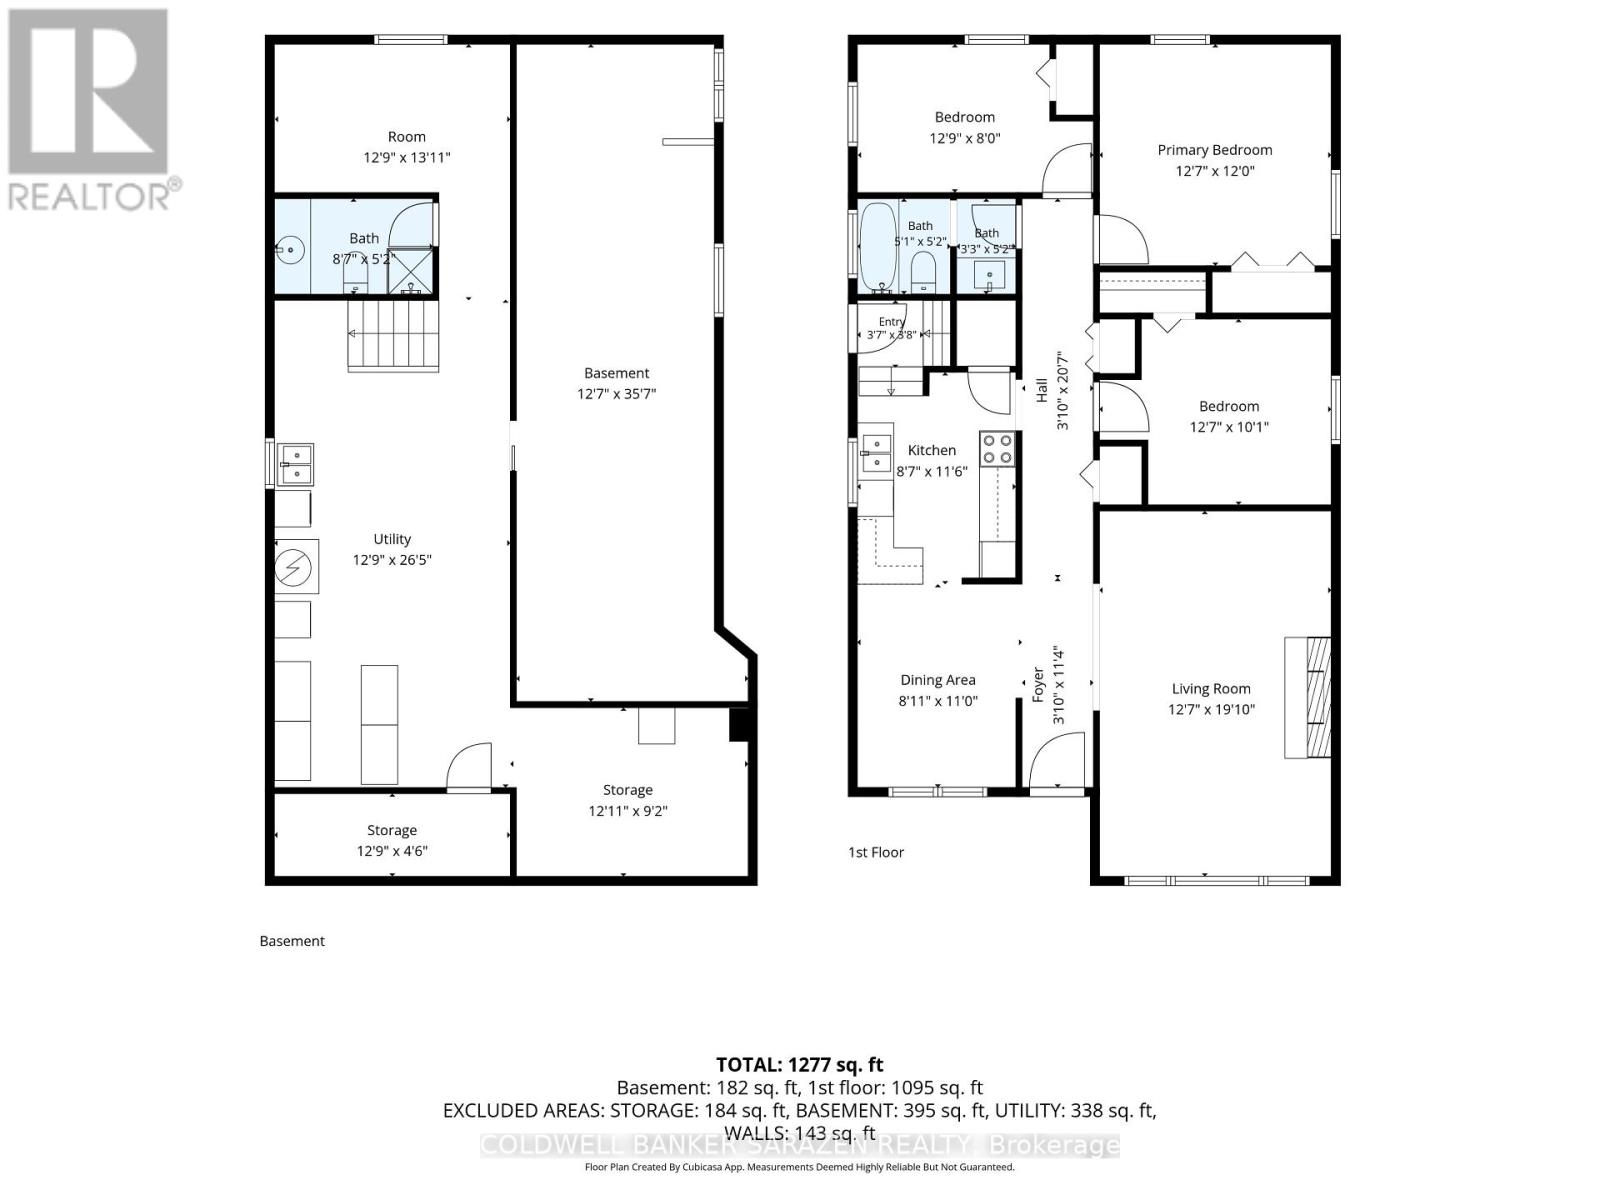
OPEN HOUSE SAT 1-3PM. 838 Maplewood Avenue is looking for its second owner! This spotless, well-maintained brick bungalow sits on a 50x100 lot in lovely QUEENSWAY TERRACE NORTH. It offers a sensible floor plan with plenty of space for comfortable family living & a SIDE ENTRY with direct access to the basement. Near-perfect EAST-WEST EXPOSURE keeps the interior BRIGHT & welcoming & the backyard ideal for GARDENING. The efficient kitchen opens to the dining room & the living room boasts a wood-burning fireplace & a large window offering views of the front yard & daily events on Maplewood Avenue. THREE BEDROOMS & a full family bath complete the main level. HARDWOOD FLOORS are featured on the main level, including under the carpet in the living room, & a fresh, NEUTRAL PAINT PALETTE is used throughout (2026). The partially FINISHED BASEMENT includes a large laundry/utility room, family rec room, storage space, den or home office, & cold storage. This home offers versatile options for additional INCOME or MULTI-GENERATIONAL LIVING, with a side entrance suitable for a secondary dwelling or in-law suite. The ATTACHED GARAGE has a rear access door to the yard & an adjacent side entrance. The private, large, & FULLY FENCED BACKYARD is perfect for outdoor activities for all ages. Maplewood Avenue is a quiet cul-de-sac with NO THROUGH TRAFFIC at Carling Avenue & within walking distance of FRANK RYAN PARK, where families enjoy a playground, rink, & sports fields. An ideal lifestyle location, minutes from public beaches, restaurants, shops, parks, playgrounds, bike paths, Mud Lake, IKEA, & the offerings of nearby Britannia & Westboro. Commuters appreciate easy access to TRANSIT & main travel routes on Carling Avenue. WALKING TRAILS abound. This home offers an opportunity to establish roots in a mature community where PRIDE OF OWNERSHIP prevails. UPDATES include a newer roof (~2021), furnace (~2025), chimney (~2022), & garage door (~2022), ensuring peace of mind for new owners. (id:37072)
Property Details
| MLS® Number | X13604066 |
| Property Type | Single Family |
| Neigbourhood | Bay |
| Community Name | 6203 - Queensway Terrace North |
| AmenitiesNearBy | Hospital, Park, Public Transit, Beach |
| CommunityFeatures | Community Centre |
| Features | Cul-de-sac, Level |
| ParkingSpaceTotal | 3 |
| Structure | Porch |
Building
| BathroomTotal | 2 |
| BedroomsAboveGround | 3 |
| BedroomsTotal | 3 |
| Amenities | Fireplace(s) |
| Appliances | Dishwasher, Dryer, Stove, Water Heater, Washer, Refrigerator |
| ArchitecturalStyle | Bungalow |
| BasementDevelopment | Partially Finished |
| BasementFeatures | Separate Entrance |
| BasementType | Full, N/a (partially Finished), N/a |
| ConstructionStyleAttachment | Detached |
| CoolingType | None |
| ExteriorFinish | Brick, Stone |
| FireplacePresent | Yes |
| FireplaceTotal | 1 |
| FoundationType | Block |
| HeatingFuel | Electric |
| HeatingType | Forced Air |
| StoriesTotal | 1 |
| SizeInterior | 1100 - 1500 Sqft |
| Type | House |
| UtilityWater | Municipal Water |
Parking
| Attached Garage | |
| No Garage |
Land
| Acreage | No |
| LandAmenities | Hospital, Park, Public Transit, Beach |
| LandscapeFeatures | Landscaped |
| Sewer | Sanitary Sewer |
| SizeDepth | 100 Ft |
| SizeFrontage | 50 Ft |
| SizeIrregular | 50 X 100 Ft |
| SizeTotalText | 50 X 100 Ft |
| ZoningDescription | R2g[1564] |
Rooms
| Level | Type | Length | Width | Dimensions |
|---|---|---|---|---|
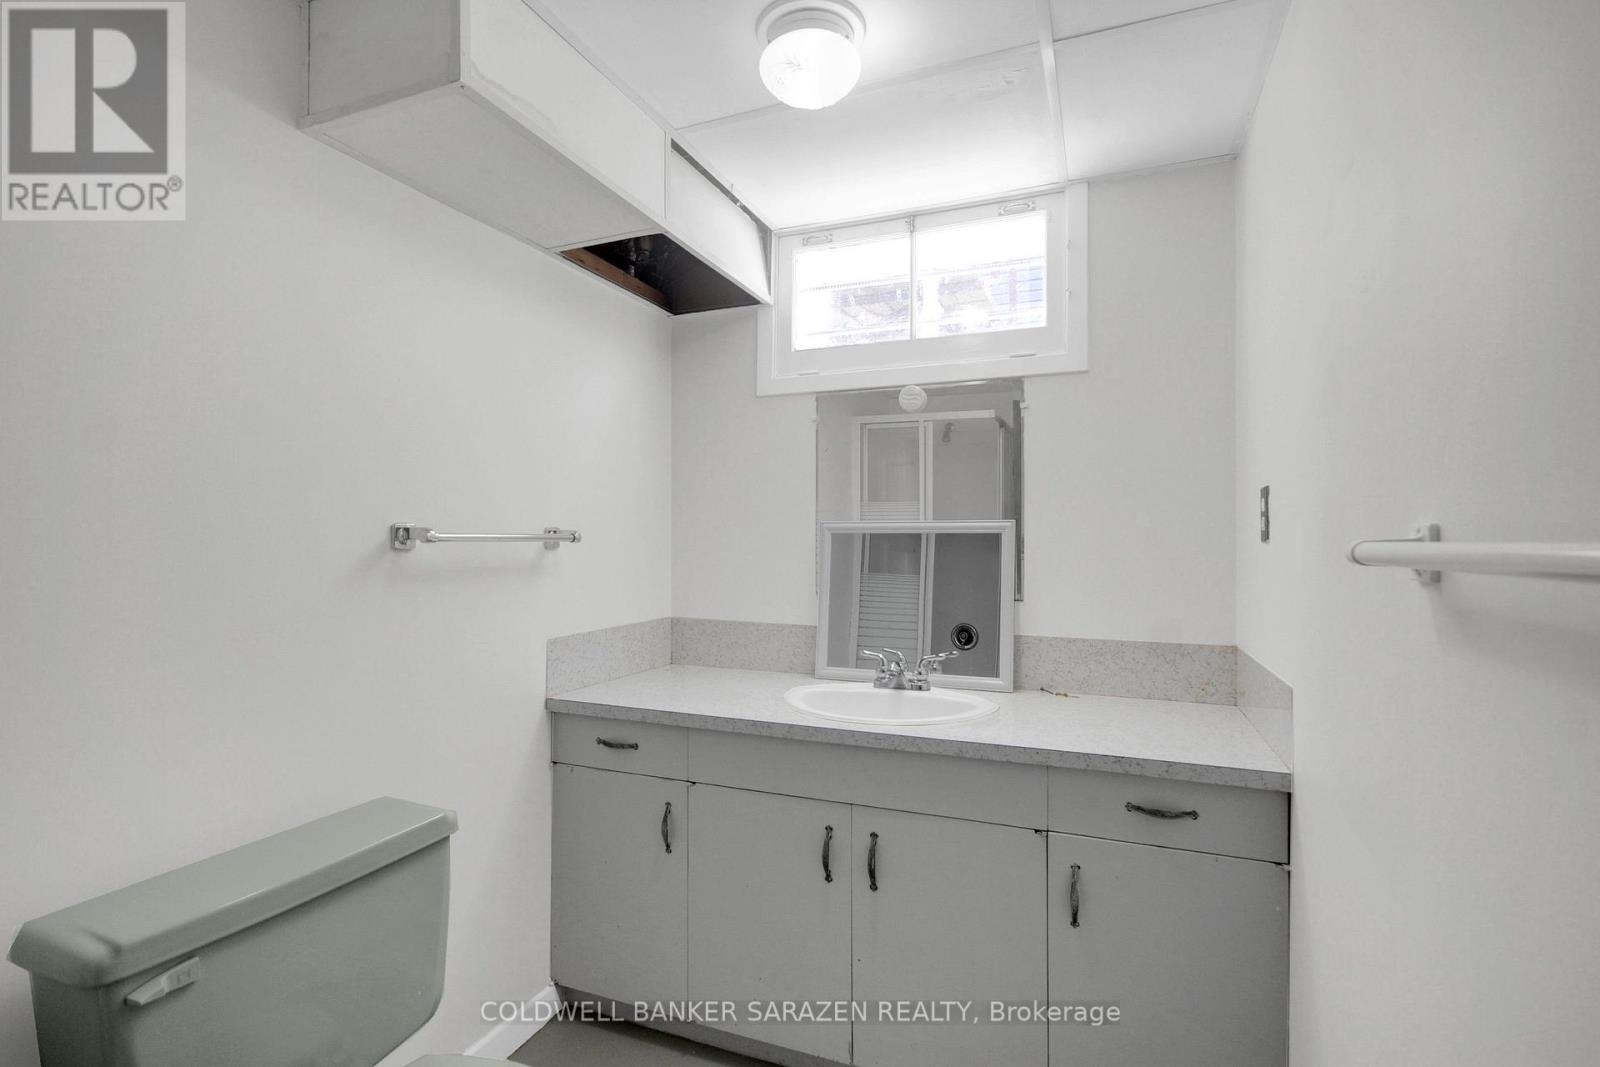
| Basement | Bathroom | 2.62 m | 1.58 m | 2.62 m x 1.58 m |
| Basement | Furnace | 8.06 m | 3.9 m | 8.06 m x 3.9 m |
| Basement | Utility Room | 3.93 m | 2.79 m | 3.93 m x 2.79 m |
| Basement | Cold Room | 3.9 m | 1.37 m | 3.9 m x 1.37 m |
| Basement | Den | 3.89 m | 4.23 m | 3.89 m x 4.23 m |
| Basement | Family Room | 3.83 m | 10.86 m | 3.83 m x 10.86 m |
| Main Level | Foyer | 3.46 m | 1.18 m | 3.46 m x 1.18 m |
| Main Level | Living Room | 6.04 m | 3.83 m | 6.04 m x 3.83 m |
| Main Level | Kitchen | 3.5 m | 2.62 m | 3.5 m x 2.62 m |
| Main Level | Dining Room | 3.36 m | 2.72 m | 3.36 m x 2.72 m |
| Main Level | Primary Bedroom | 3.83 m | 3.66 m | 3.83 m x 3.66 m |
| Main Level | Bedroom 2 | 3.83 m | 3.07 m | 3.83 m x 3.07 m |
| Main Level | Bedroom 3 | 3.89 m | 2.45 m | 3.89 m x 2.45 m |
| Main Level | Bathroom | 2.52 m | 1.58 m | 2.52 m x 1.58 m |
| Main Level | Foyer | 1.09 m | 1.11 m | 1.09 m x 1.11 m |
https://www.realtor.ca/real-estate/30077455/838-maplewood-avenue-ottawa-6203-queensway-terrace-north
Interested?
Contact us for more information
Vanessa Duplessis
Broker
1090 Ambleside Drive
Ottawa, Ontario K2B 8G7
Dwayne Duplessis
Salesperson
1090 Ambleside Drive
Ottawa, Ontario K2B 8G7

The trademarks REALTOR®, REALTORS®, and the REALTOR® logo are controlled by The Canadian Real Estate Association (CREA) and identify real estate professionals who are members of CREA. The trademarks MLS®, Multiple Listing Service® and the associated logos are owned by The Canadian Real Estate Association (CREA) and identify the quality of services provided by real estate professionals who are members of CREA. The trademark DDF® is owned by The Canadian Real Estate Association (CREA) and identifies CREA's Data Distribution Facility (DDF®)
July 24 2026 08:52:44
Ottawa Real Estate Board
Coldwell Banker Sarazen Realty