
873 Kilbirnie Drive Ottawa, Ontario K2J 5T9






$525,000
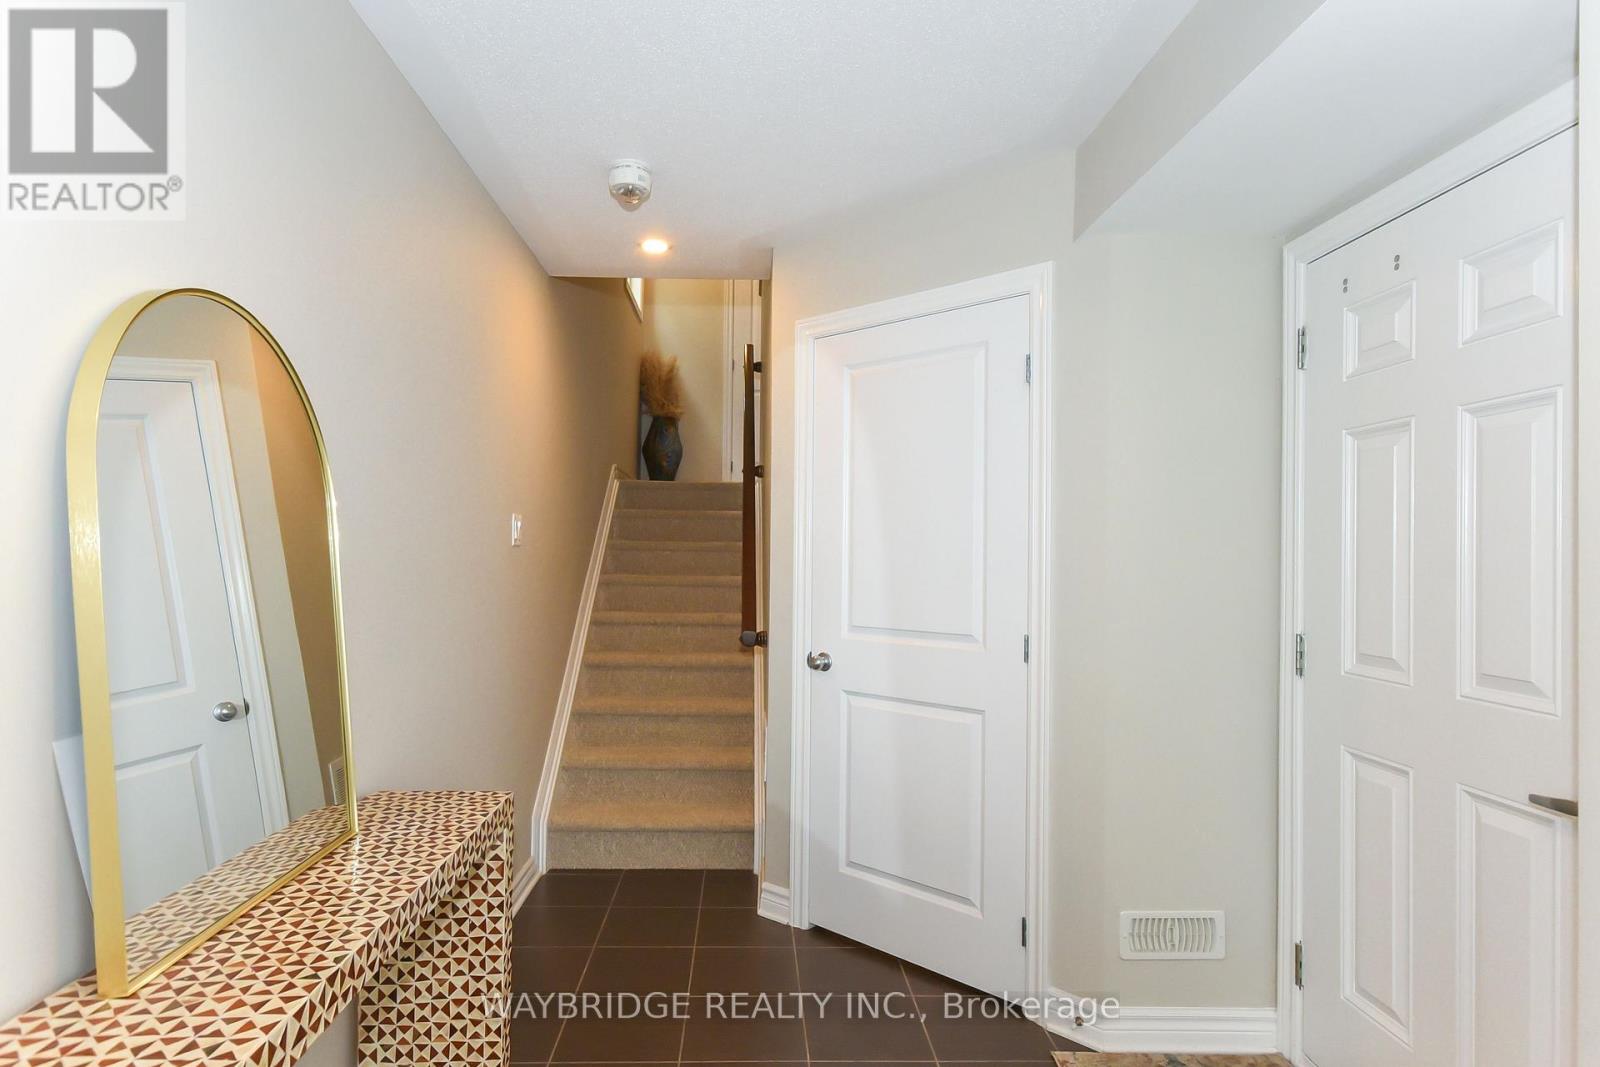
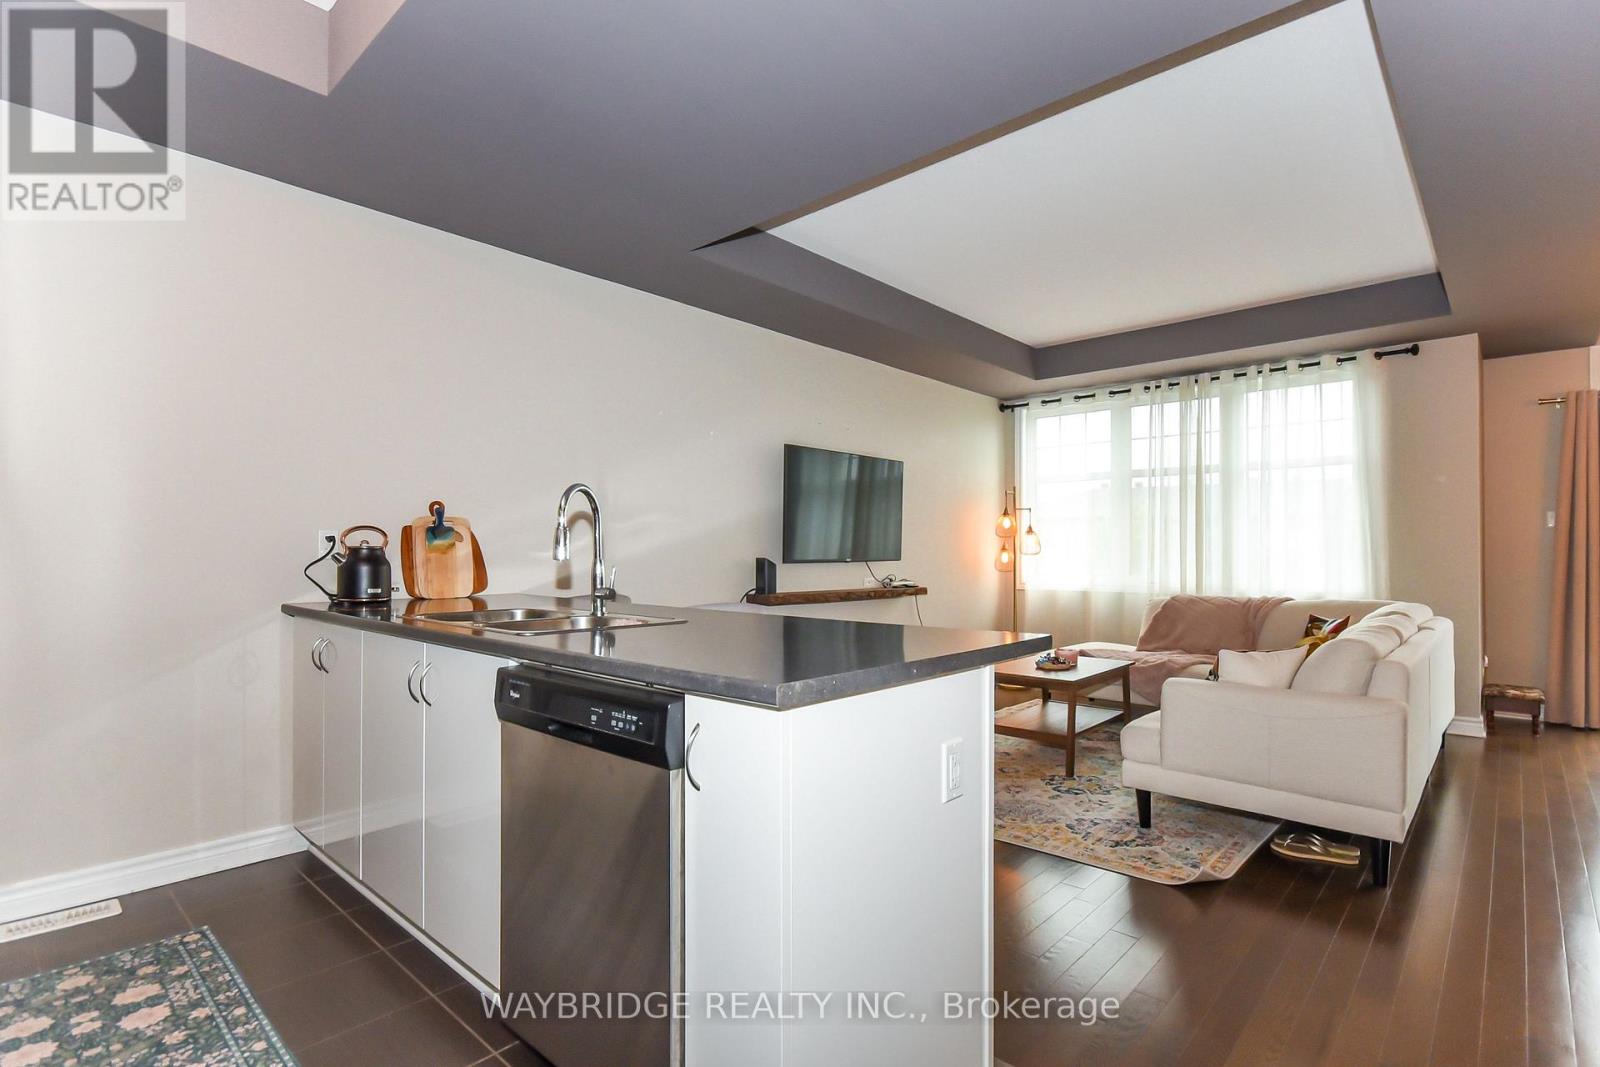
Welcome to this beautifully decorated three-level townhome in a highly desirable area! One of the largest models in the community, this spacious end unit offers 2 bedrooms, 1.5 bathrooms, and gorgeous oak hardwood flooring. The well-appointed kitchen includes all appliances, making this home truly move-in ready. Enjoy thoughtfully designed living spaces, comfortable bedrooms, and plenty of room across three levels plus a large balcony off the dining room. Enjoy the convenience of a main floor laundry room and storage areas. A single-car garage with a garage door opener provides secure parking and additional storage. Ideally located near shopping, dining, parks, and everyday amenities. Don't pay extra for upgrades or wait months for occupancy-this beautifully finished home is ready for you now! (id:37072)
Property Details
| MLS® Number | X13773962 |
| Property Type | Single Family |
| Neigbourhood | Quinn's Pointe |
| Community Name | 7711 - Barrhaven - Half Moon Bay |
| AmenitiesNearBy | Golf Nearby, Public Transit |
| CommunityFeatures | Community Centre |
| EquipmentType | Water Heater |
| Features | Level |
| ParkingSpaceTotal | 2 |
| RentalEquipmentType | Water Heater |
| Structure | Deck, Porch |
Building
| BathroomTotal | 2 |
| BedroomsAboveGround | 2 |
| BedroomsTotal | 2 |
| Age | 6 To 15 Years |
| Appliances | Garage Door Opener Remote(s), Water Heater - Tankless, Blinds, Dishwasher, Dryer, Garage Door Opener, Hood Fan, Microwave, Stove, Washer, Refrigerator |
| BasementType | None |
| ConstructionStyleAttachment | Attached |
| CoolingType | Central Air Conditioning |
| ExteriorFinish | Aluminum Siding, Brick Facing |
| FireProtection | Alarm System, Smoke Detectors |
| FoundationType | Poured Concrete |
| HalfBathTotal | 1 |
| HeatingFuel | Natural Gas |
| HeatingType | Forced Air |
| StoriesTotal | 3 |
| SizeInterior | 1100 - 1500 Sqft |
| Type | Row / Townhouse |
| UtilityWater | Municipal Water |
Parking
| Attached Garage | |
| Garage |
Land
| Acreage | No |
| LandAmenities | Golf Nearby, Public Transit |
| Sewer | Sanitary Sewer |
| SizeDepth | 46 Ft ,1 In |
| SizeFrontage | 25 Ft ,9 In |
| SizeIrregular | 25.8 X 46.1 Ft |
| SizeTotalText | 25.8 X 46.1 Ft |
Rooms
| Level | Type | Length | Width | Dimensions |
|---|---|---|---|---|
| Second Level | Living Room | 3.67 m | 4 m | 3.67 m x 4 m |
| Second Level | Dining Room | 2.76 m | 3.43 m | 2.76 m x 3.43 m |
| Second Level | Kitchen | 3.67 m | 2.8 m | 3.67 m x 2.8 m |
| Third Level | Primary Bedroom | 3.04 m | 4.54 m | 3.04 m x 4.54 m |
| Third Level | Bedroom 2 | 2.8 m | 3.93 m | 2.8 m x 3.93 m |
| Ground Level | Laundry Room | 2.34 m | 1.7 m | 2.34 m x 1.7 m |
Utilities
| Cable | Available |
| Electricity | Installed |
| Sewer | Installed |
https://www.realtor.ca/real-estate/30267679/873-kilbirnie-drive-ottawa-7711-barrhaven-half-moon-bay
Interested?
Contact us for more information
Peggy Wilson
Broker of Record
27 Chatham Gardens
Ottawa, Ontario K2J 3M2

The trademarks REALTOR®, REALTORS®, and the REALTOR® logo are controlled by The Canadian Real Estate Association (CREA) and identify real estate professionals who are members of CREA. The trademarks MLS®, Multiple Listing Service® and the associated logos are owned by The Canadian Real Estate Association (CREA) and identify the quality of services provided by real estate professionals who are members of CREA. The trademark DDF® is owned by The Canadian Real Estate Association (CREA) and identifies CREA's Data Distribution Facility (DDF®)
September 11 2026 07:23:47
Ottawa Real Estate Board
Waybridge Realty Inc.