
9 Gloss Street North Stormont, Ontario K0A 1R0

$530,000
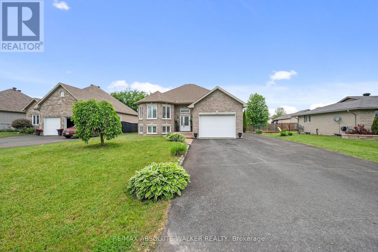
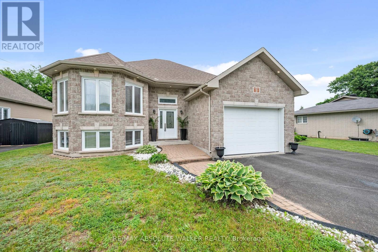
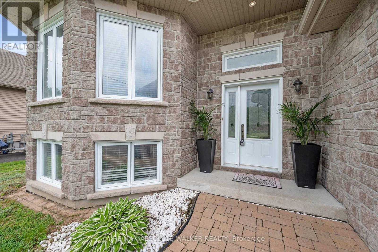
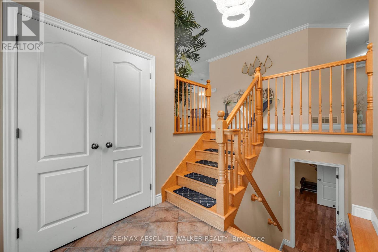
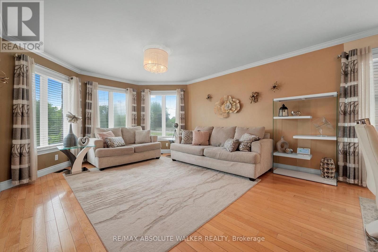
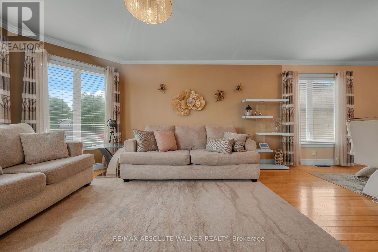
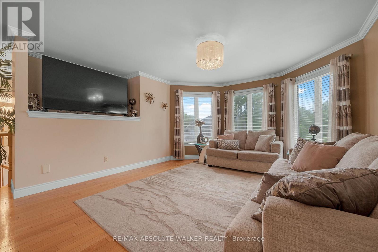
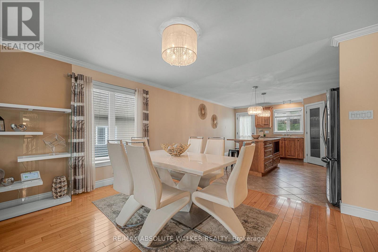
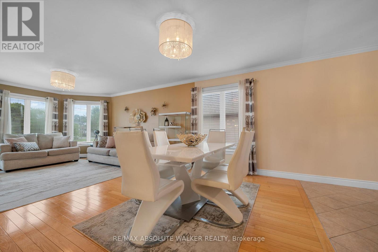
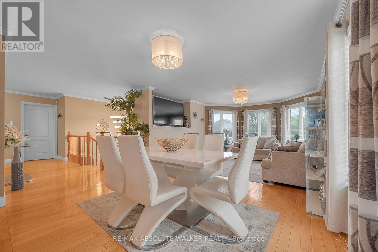
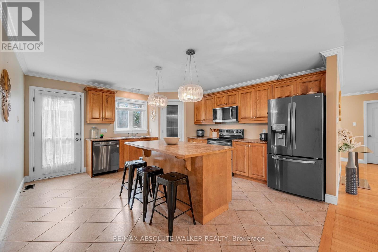
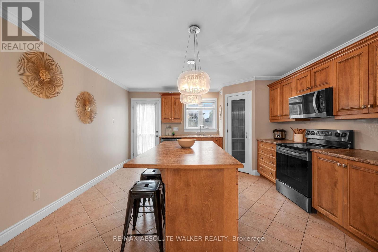
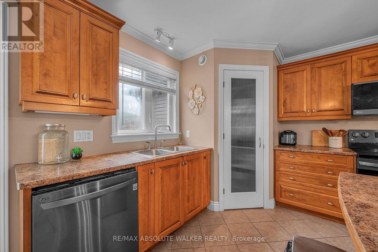
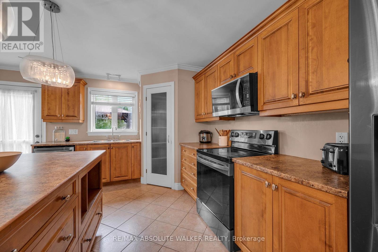
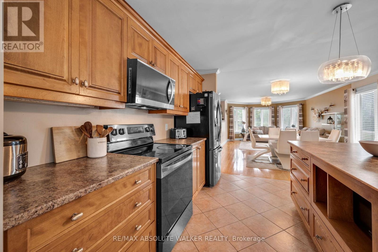
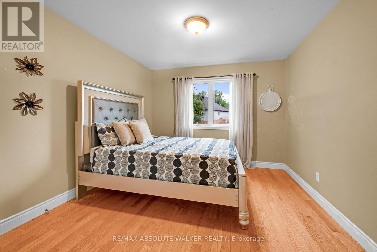
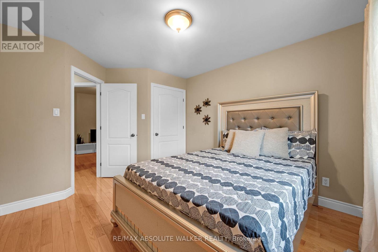
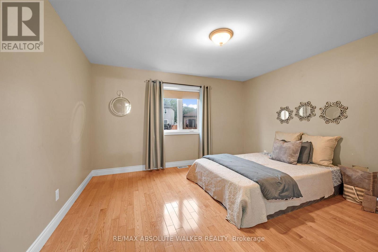
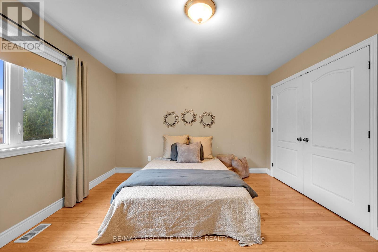
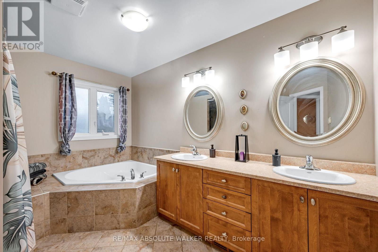
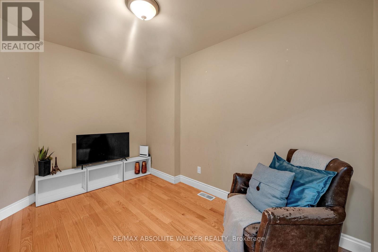
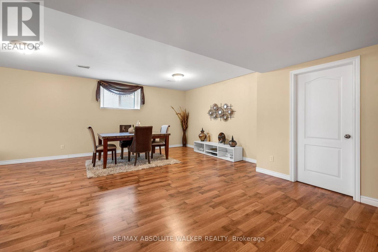
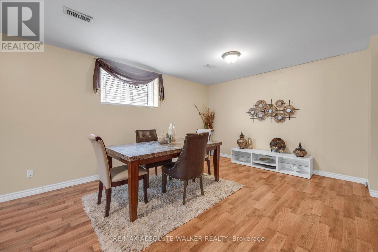
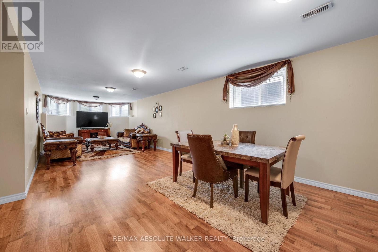
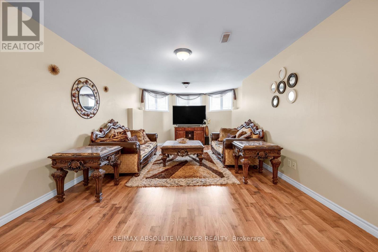
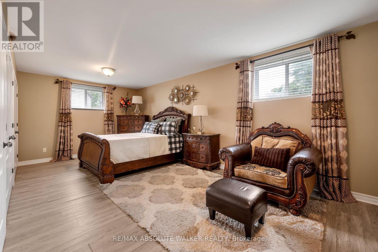
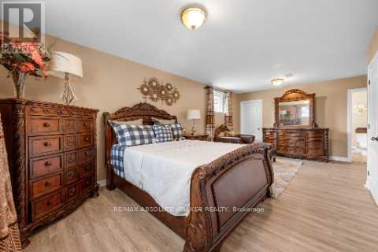
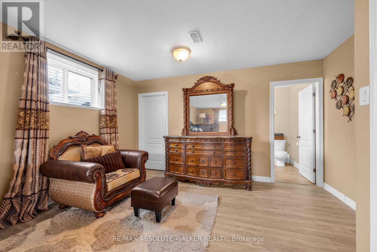
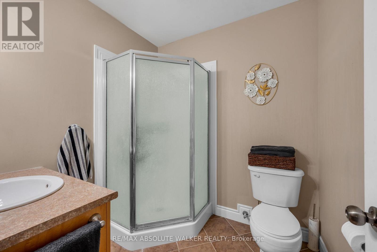
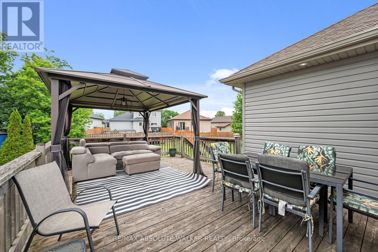
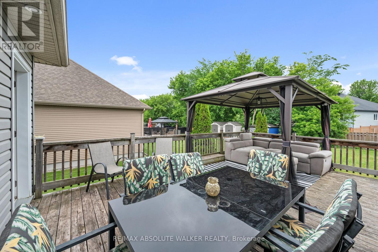
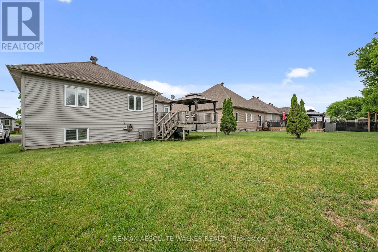
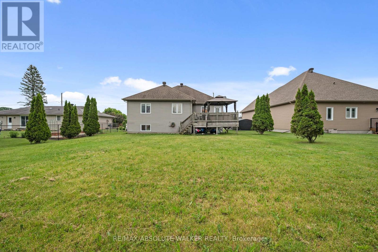
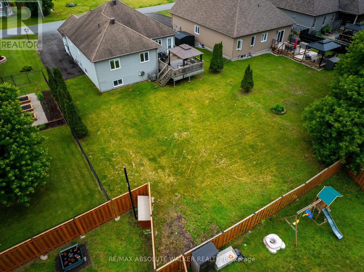
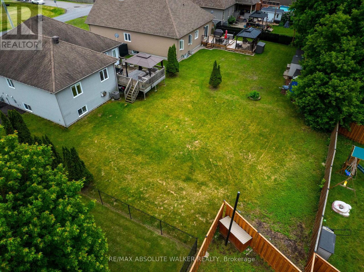
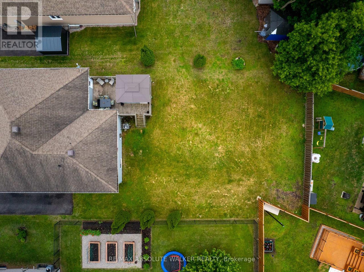
Well cared for raised bungalow showcasing timeless curb appeal w/ a stone exterior, landscaped gardens, an oversized attached single-car garage, and a welcoming front entry. A distinctive front bay window adds architectural character while allowing natural light to pour into the home. Main level features an open-concept layout designed for comfortable everyday living and entertaining. Spacious eat-in kitchen offers large centre island w/ breakfast bar seating, ample cabinetry, generous counter space, stainless steel appliances, and a convenient pantry for additional storage. Direct access to the backyard enhances the functionality of the kitchen, while the adjacent dining area provides a bright and inviting setting for family meals. Inviting living room w/ rich hardwood flooring and elegant crown moulding. Main level also offers two spacious bedrooms, a versatile den, a 5-piece bathroom with double sinks, large vanity, separate shower and bath tub, as well as a dedicated laundry room and interior access to the oversized garage. The fully finished lower level extends the living space with a large family room, spacious third bedroom, and full bathroom, offering excellent flexibility for guests, extended family, or a private retreat. Set on an impressive oversized lot measuring approximately 65.94 ft x 154.13 ft, the expansive backyard is complete with a spacious deck, providing the perfect setting for outdoor entertaining and relaxation. Built in 2009 and offering peace of mind with a furnace (2024) and central air conditioner (2022), this home is nestled in the heart of the charming village of Crysler, where you'll enjoy a peaceful lifestyle and all the benefits of a close-knit community while remaining conveniently located within easy commuting distance of Ottawa. (id:37072)
Property Details
| MLS® Number | X13616232 |
| Property Type | Single Family |
| Community Name | 711 - North Stormont (Finch) Twp |
| Features | Irregular Lot Size |
| ParkingSpaceTotal | 6 |
| Structure | Deck |
Building
| BathroomTotal | 2 |
| BedroomsAboveGround | 2 |
| BedroomsBelowGround | 1 |
| BedroomsTotal | 3 |
| ArchitecturalStyle | Raised Bungalow |
| BasementDevelopment | Finished |
| BasementType | N/a (finished) |
| ConstructionStyleAttachment | Detached |
| CoolingType | Central Air Conditioning |
| ExteriorFinish | Stone |
| FireplacePresent | Yes |
| FoundationType | Concrete |
| HeatingFuel | Natural Gas |
| HeatingType | Forced Air |
| StoriesTotal | 1 |
| SizeInterior | 1500 - 2000 Sqft |
| Type | House |
| UtilityWater | Municipal Water |
Parking
| Attached Garage | |
| Garage |
Land
| Acreage | No |
| LandscapeFeatures | Landscaped |
| Sewer | Sanitary Sewer |
| SizeFrontage | 66 Ft |
| SizeIrregular | 66 Ft |
| SizeTotalText | 66 Ft |
Rooms
| Level | Type | Length | Width | Dimensions |
|---|---|---|---|---|
| Lower Level | Bedroom | 6.83 m | 4.34 m | 6.83 m x 4.34 m |
| Lower Level | Bathroom | 2.05 m | 1.98 m | 2.05 m x 1.98 m |
| Lower Level | Recreational, Games Room | 3.86 m | 11.45 m | 3.86 m x 11.45 m |
| Lower Level | Other | 2.2 m | 1.98 m | 2.2 m x 1.98 m |
| Main Level | Den | 3.47 m | 2.54 m | 3.47 m x 2.54 m |
| Main Level | Primary Bedroom | 4.49 m | 4.08 m | 4.49 m x 4.08 m |
| Main Level | Dining Room | 4.08 m | 2.79 m | 4.08 m x 2.79 m |
| Main Level | Laundry Room | 3.65 m | 1.72 m | 3.65 m x 1.72 m |
| Main Level | Kitchen | 4.31 m | 4.72 m | 4.31 m x 4.72 m |
| Main Level | Foyer | 2.18 m | 1.9 m | 2.18 m x 1.9 m |
| Main Level | Bathroom | 3.32 m | 2.76 m | 3.32 m x 2.76 m |
| Main Level | Living Room | 4.08 m | 4.41 m | 4.08 m x 4.41 m |
| Main Level | Bedroom | 4.14 m | 3.27 m | 4.14 m x 3.27 m |
Interested?
Contact us for more information
Geoff Walker
Salesperson
238 Argyle Ave Unit A
Ottawa, Ontario K2P 1B9
Melanie Giray
Salesperson
1180 Place D'orleans Dr Unit 3
Ottawa, Ontario K1C 7K3

The trademarks REALTOR®, REALTORS®, and the REALTOR® logo are controlled by The Canadian Real Estate Association (CREA) and identify real estate professionals who are members of CREA. The trademarks MLS®, Multiple Listing Service® and the associated logos are owned by The Canadian Real Estate Association (CREA) and identify the quality of services provided by real estate professionals who are members of CREA. The trademark DDF® is owned by The Canadian Real Estate Association (CREA) and identifies CREA's Data Distribution Facility (DDF®)
July 29 2026 02:33:30
Ottawa Real Estate Board
RE/MAX Absolute Walker Realty, RE/MAX Boardwalk Realty