
908 County 18 Road North Grenville, Ontario K0G 1S0

$642,000
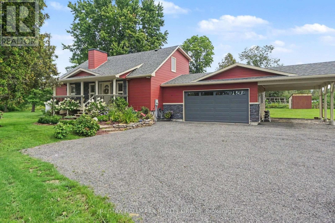
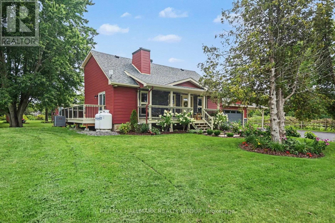
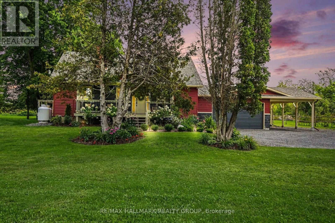
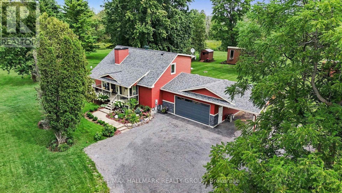
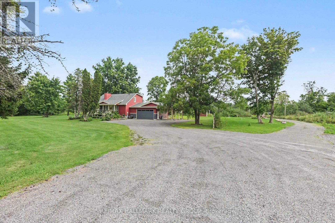
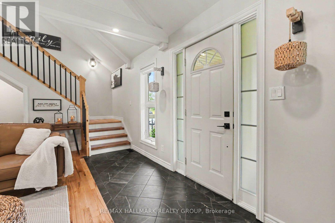
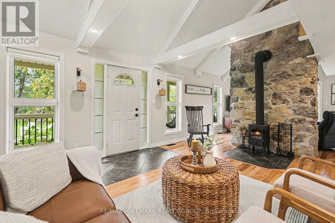
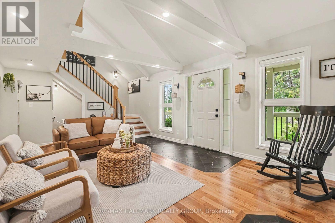
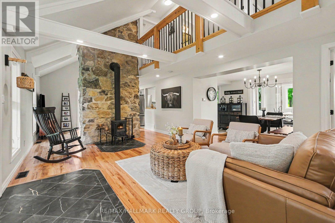
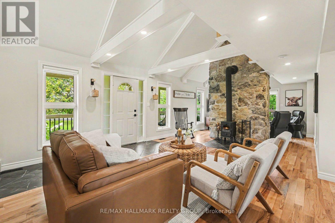
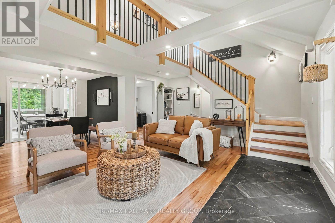
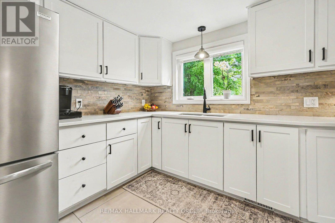
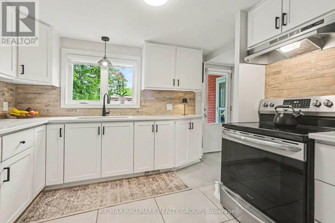
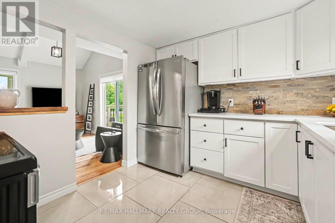
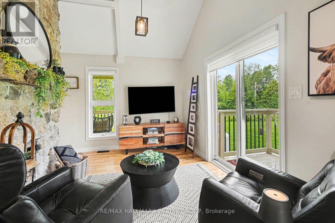
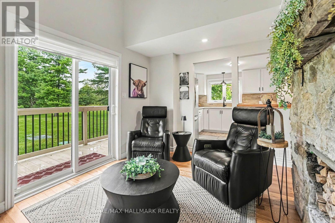
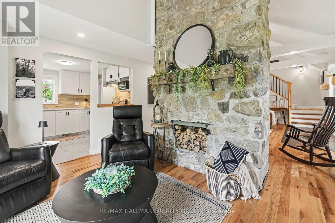
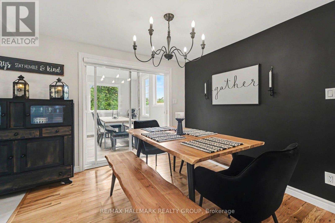
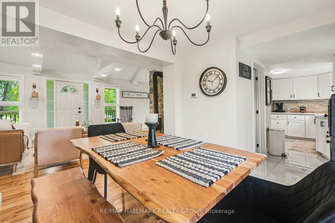
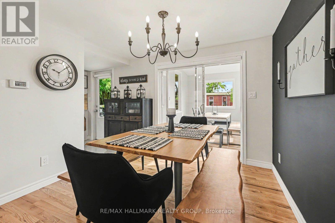
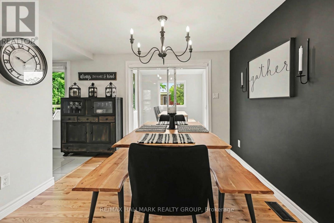
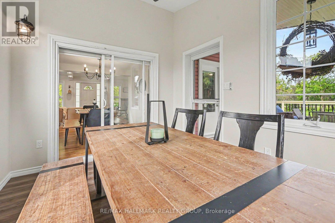
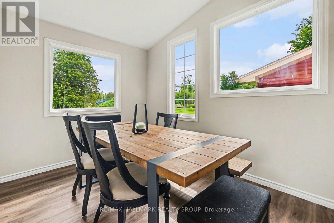
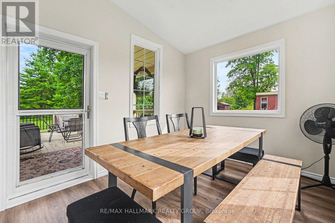
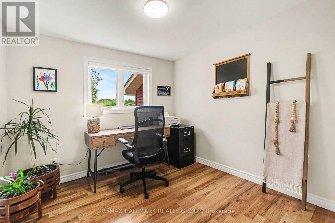
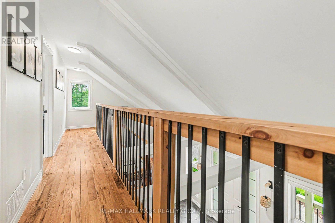
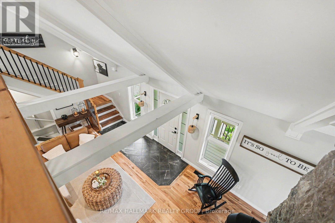
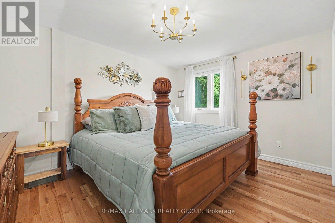
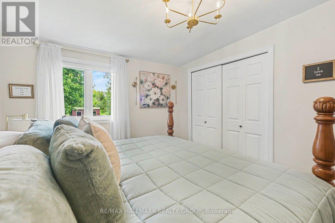
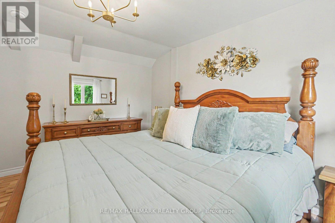
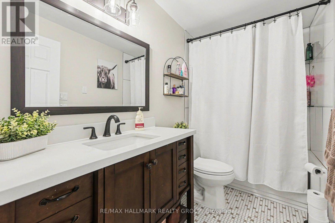
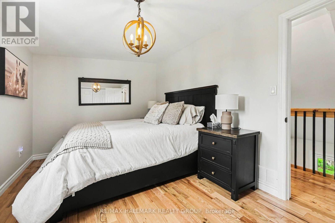
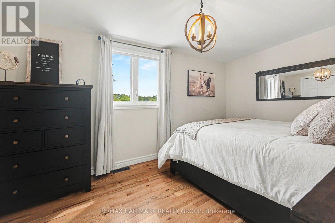
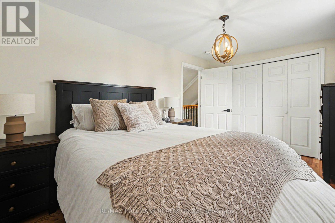
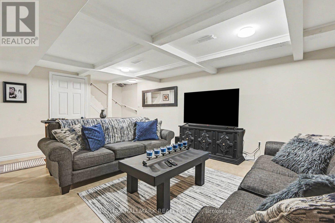
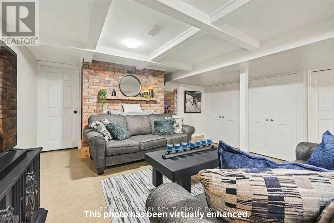
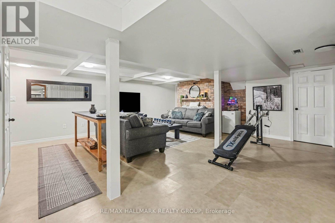
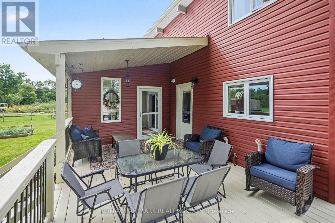
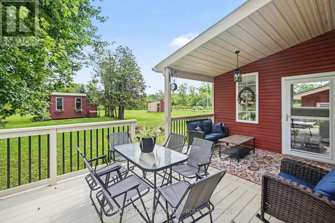
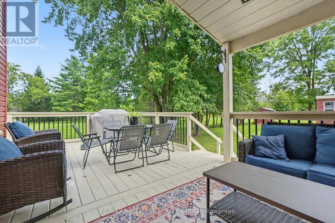
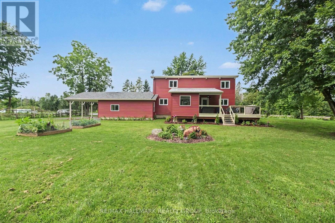
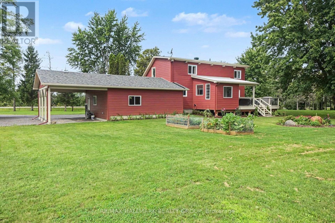
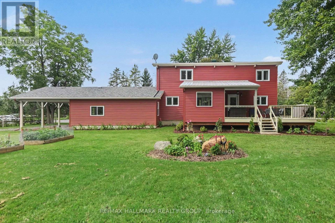
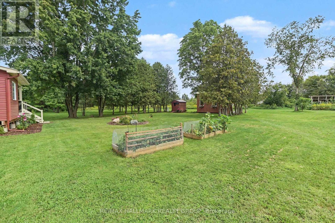
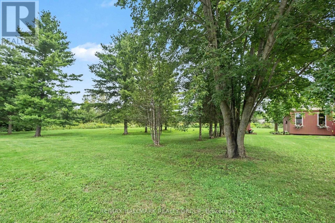
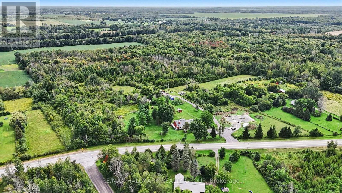
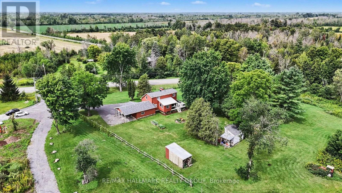
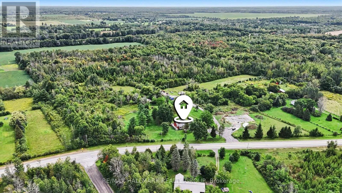
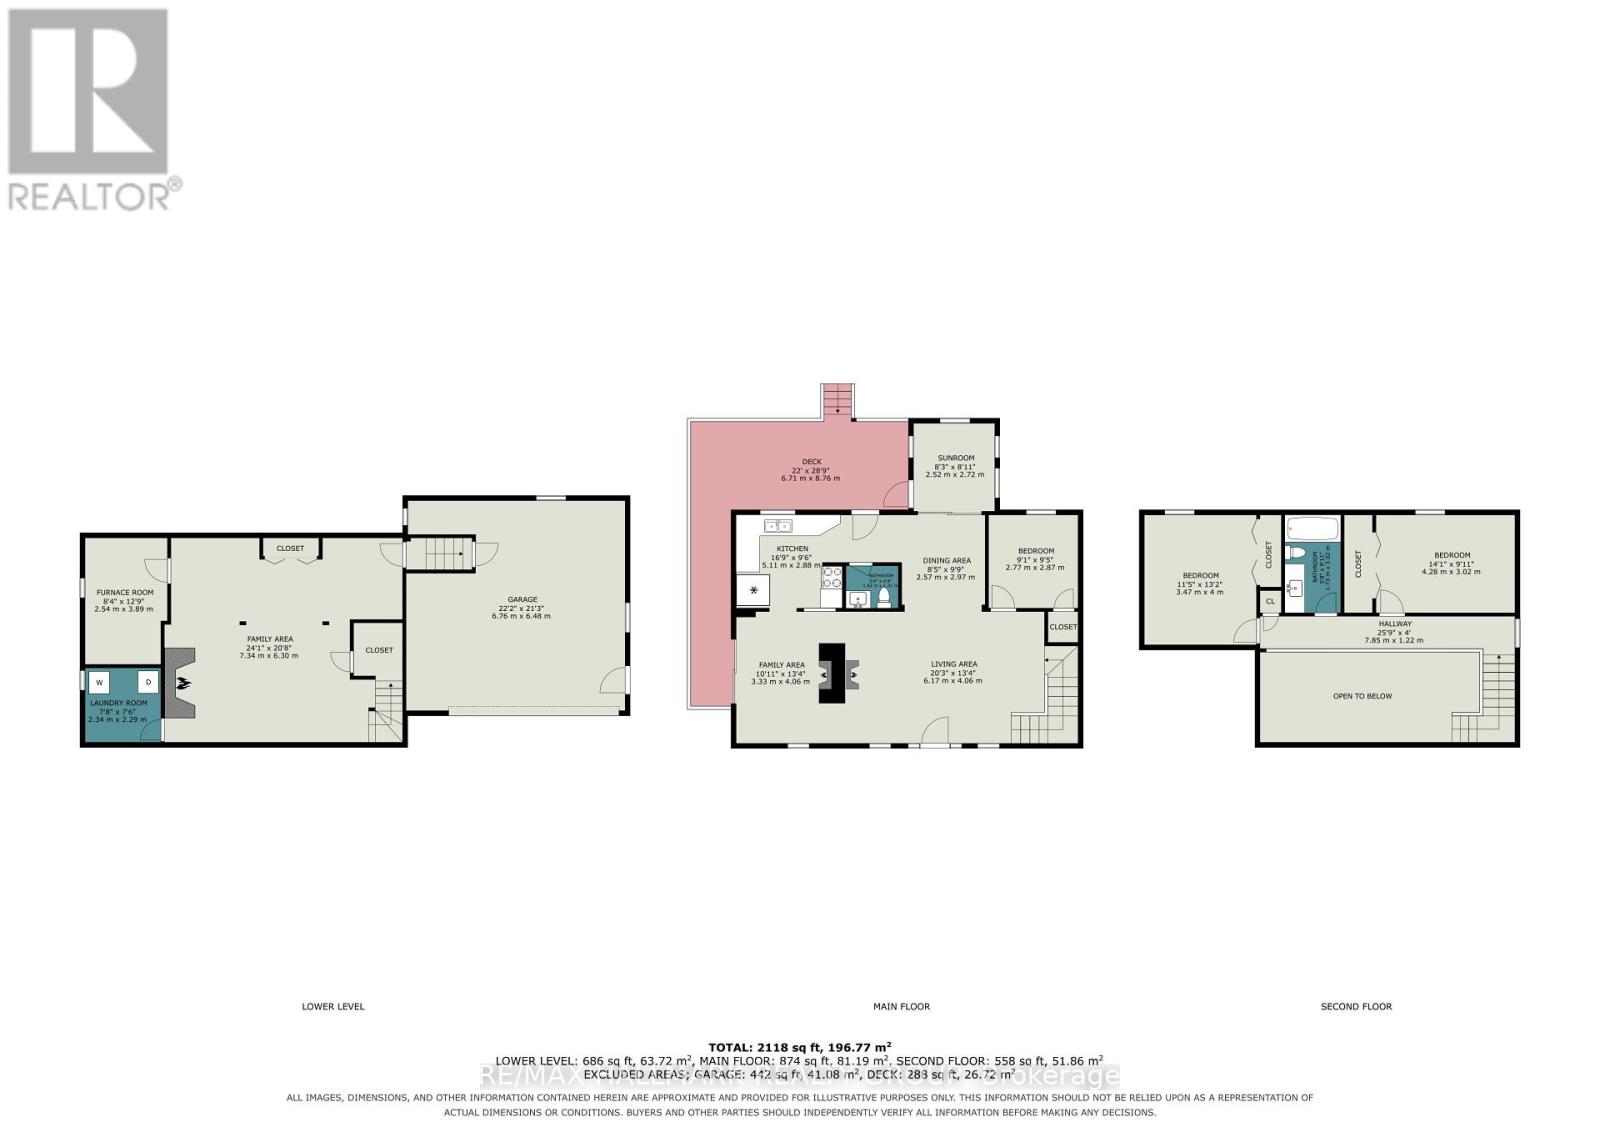
Welcome to 908 County Road 18, a beautifully rebuilt home offering the look, feel and finishes of a brand-new build while surrounded by the charm of a mature, established property on 2.5 acres. Completely rebuilt in 2023, this home showcases gorgeous finishes throughout and a thoughtfully designed layout perfect for modern living. The main floor is bright and inviting, featuring soaring vaulted ceilings, a striking stone accent wall, and a spacious living room that flows seamlessly into the dining area and cozy sunroom. Step outside from the sunroom onto the back deck and take in the peaceful, private setting, complete with mature trees, beautiful gardens and a thoughtfully landscaped yard. The kitchen features quartz countertops and opens to a comfortable family room, creating the perfect space for everyday living. A versatile main-floor flex room offers endless possibilities as a bedroom or home office. Upstairs, you'll find two spacious bedrooms and a full bathroom. The lower level adds more living space with a generous recreation room, additional storage and laundry, along with direct access to the attached garage. A rare combination of modern construction, beautiful finishes and a private, established outdoor setting. 908 County Road 18 is truly a home you won't want to miss! (id:37072)
Open House
This property has open houses!
2:00 pm
Ends at:4:00 pm
Property Details
| MLS® Number | X13711686 |
| Property Type | Single Family |
| Community Name | 803 - North Grenville Twp (Kemptville South) |
| Features | Irregular Lot Size, Carpet Free |
| ParkingSpaceTotal | 10 |
| Structure | Shed, Outbuilding |
Building
| BathroomTotal | 2 |
| BedroomsAboveGround | 3 |
| BedroomsTotal | 3 |
| Appliances | Water Heater, Water Softener, Blinds, Dryer, Stove, Washer, Refrigerator |
| BasementDevelopment | Finished |
| BasementType | Full (finished) |
| ConstructionStatus | Insulation Upgraded |
| ConstructionStyleAttachment | Detached |
| CoolingType | Central Air Conditioning |
| ExteriorFinish | Vinyl Siding, Brick Veneer |
| FireplacePresent | Yes |
| FoundationType | Poured Concrete |
| HalfBathTotal | 1 |
| HeatingFuel | Other, Propane |
| HeatingType | Forced Air, Heat Pump |
| StoriesTotal | 2 |
| SizeInterior | 1100 - 1500 Sqft |
| Type | House |
Parking
| Attached Garage | |
| Garage |
Land
| Acreage | Yes |
| Sewer | Septic System |
| SizeDepth | 250 Ft ,6 In |
| SizeFrontage | 405 Ft ,4 In |
| SizeIrregular | 405.4 X 250.5 Ft |
| SizeTotalText | 405.4 X 250.5 Ft|2 - 4.99 Acres |
Rooms
| Level | Type | Length | Width | Dimensions |
|---|---|---|---|---|
| Second Level | Primary Bedroom | 3.47 m | 4 m | 3.47 m x 4 m |
| Second Level | Bedroom 2 | 4.28 m | 3.02 m | 4.28 m x 3.02 m |
| Second Level | Bathroom | 1.73 m | 3.02 m | 1.73 m x 3.02 m |
| Lower Level | Recreational, Games Room | 7.34 m | 6.3 m | 7.34 m x 6.3 m |
| Main Level | Living Room | 6.17 m | 4.06 m | 6.17 m x 4.06 m |
| Main Level | Family Room | 3.33 m | 4.06 m | 3.33 m x 4.06 m |
| Main Level | Dining Room | 2.57 m | 2.97 m | 2.57 m x 2.97 m |
| Main Level | Kitchen | 5.11 m | 2.88 m | 5.11 m x 2.88 m |
| Main Level | Sunroom | 2.52 m | 2.72 m | 2.52 m x 2.72 m |
| Main Level | Bedroom 3 | 2.7 m | 2.87 m | 2.7 m x 2.87 m |
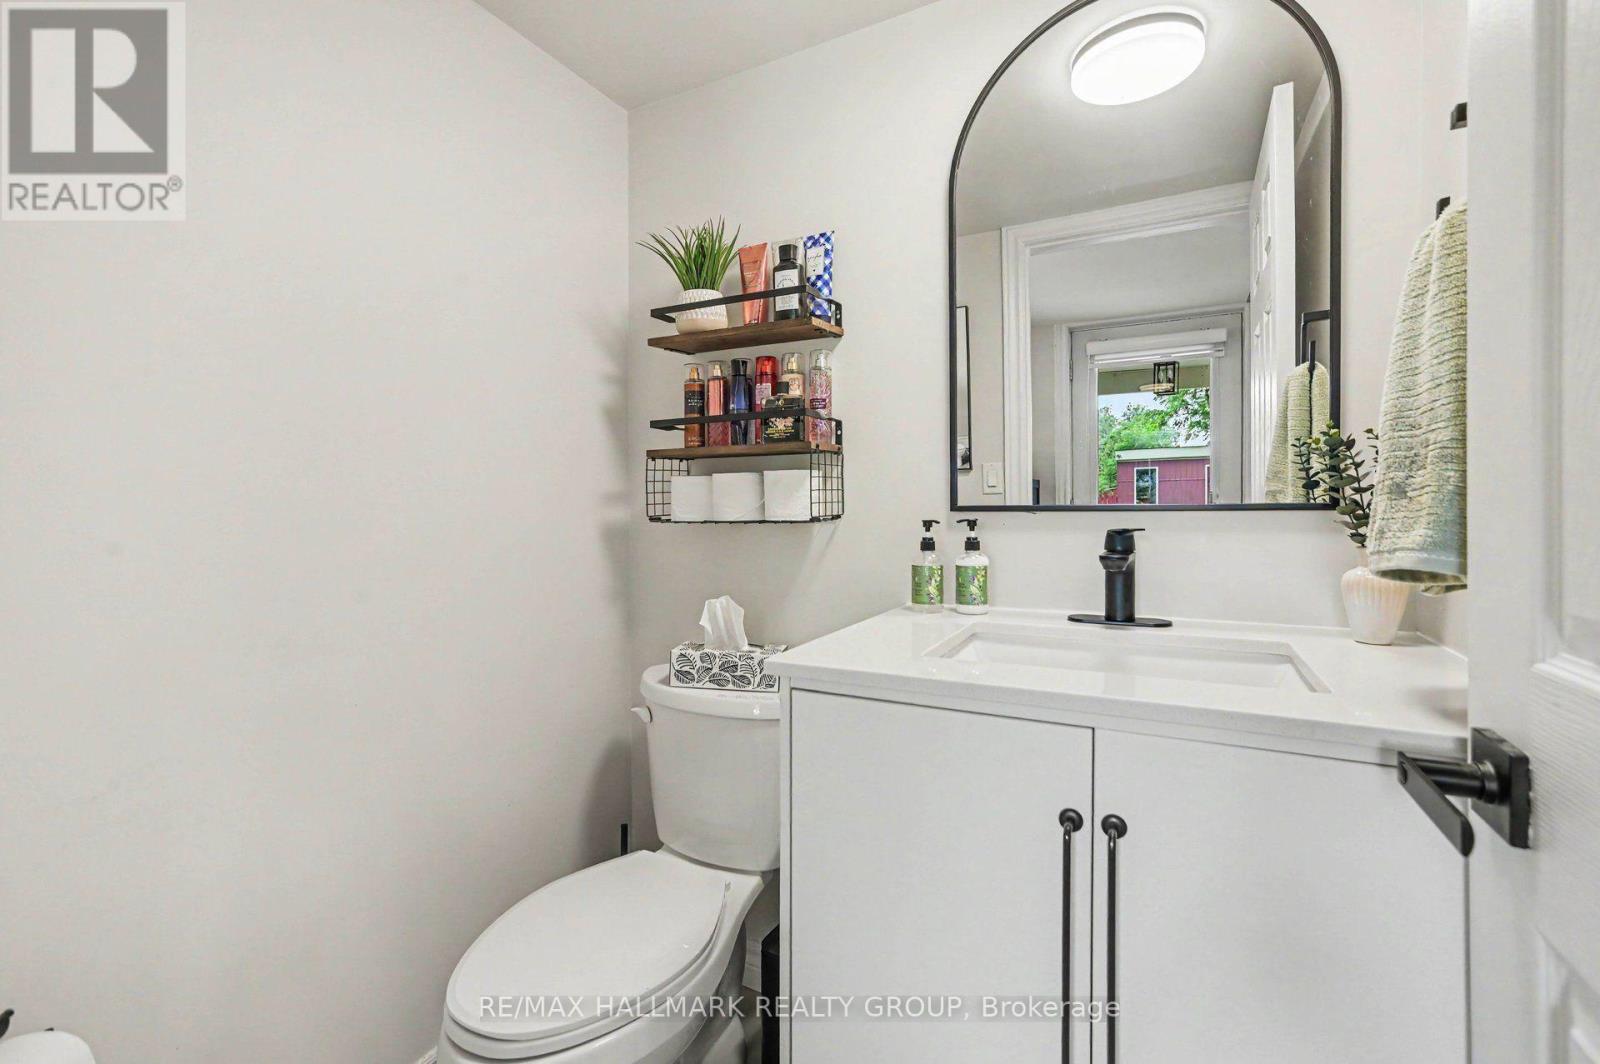
| Main Level | Bathroom | 1.62 m | 1.31 m | 1.62 m x 1.31 m |
Interested?
Contact us for more information
Natasha Young
Salesperson
610 Bronson Avenue
Ottawa, Ontario K1S 4E6

The trademarks REALTOR®, REALTORS®, and the REALTOR® logo are controlled by The Canadian Real Estate Association (CREA) and identify real estate professionals who are members of CREA. The trademarks MLS®, Multiple Listing Service® and the associated logos are owned by The Canadian Real Estate Association (CREA) and identify the quality of services provided by real estate professionals who are members of CREA. The trademark DDF® is owned by The Canadian Real Estate Association (CREA) and identifies CREA's Data Distribution Facility (DDF®)
August 25 2026 08:53:07
Ottawa Real Estate Board
RE/MAX Hallmark Realty Group