
B - 1288 Plante Drive Ottawa, Ontario K1V 9G2


$2,300 Monthly
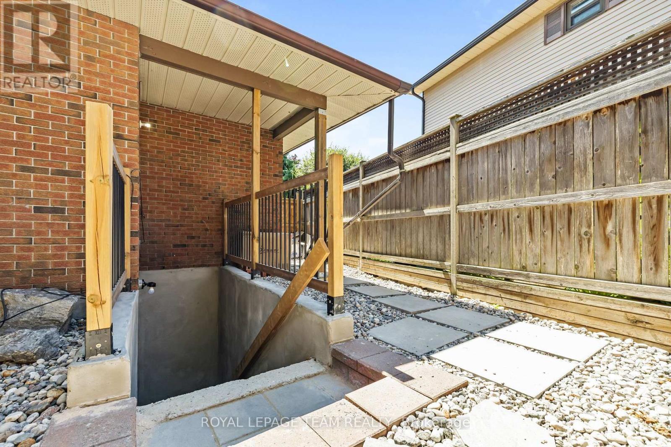
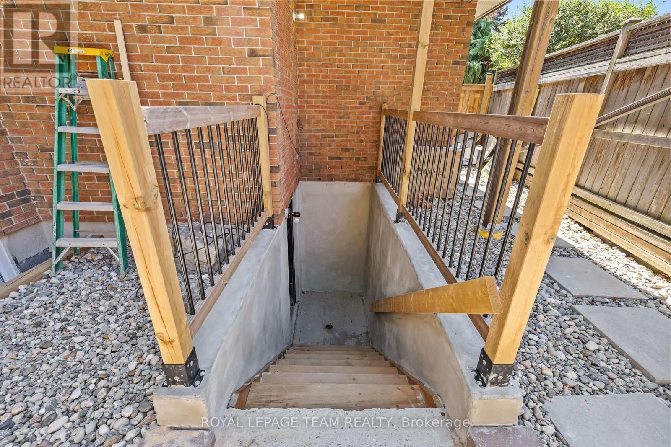
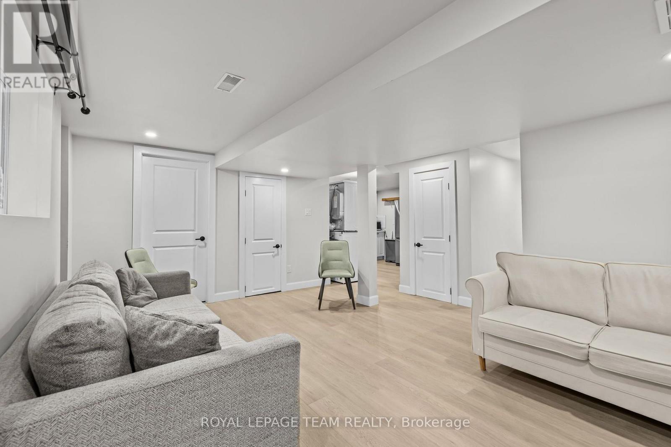
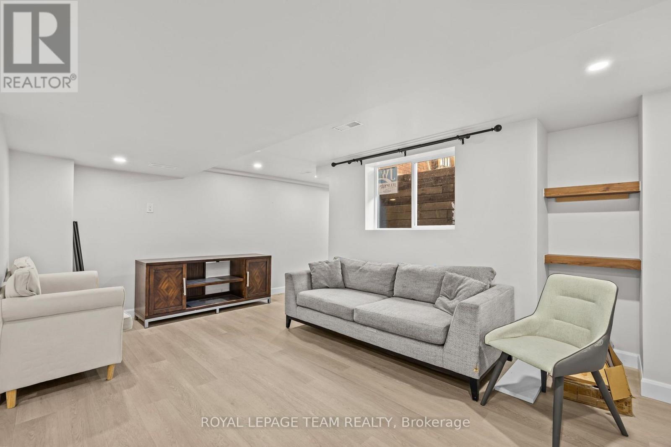
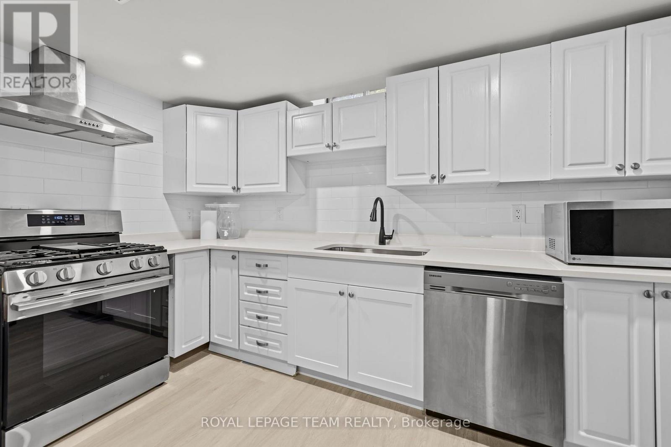
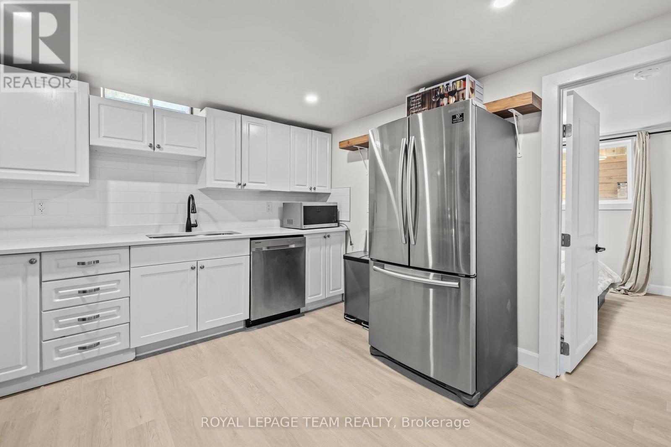
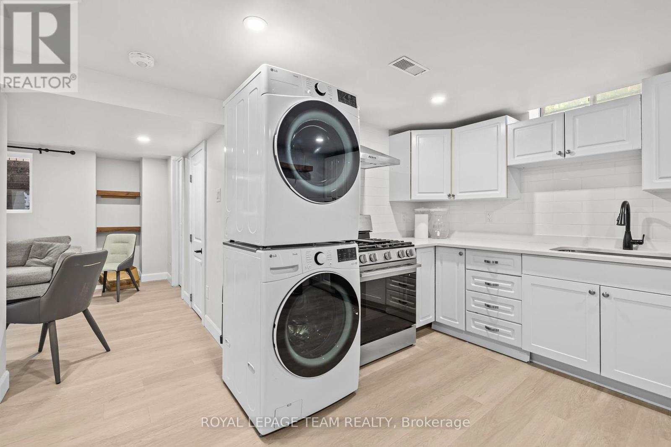
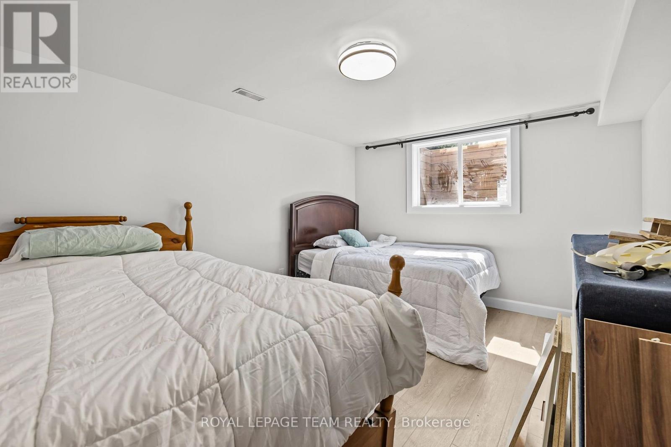
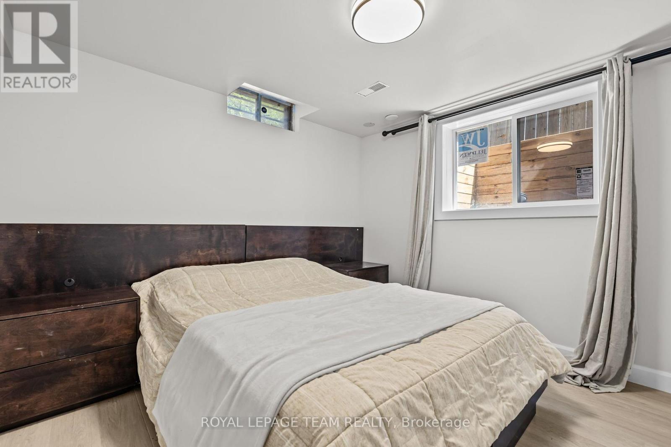
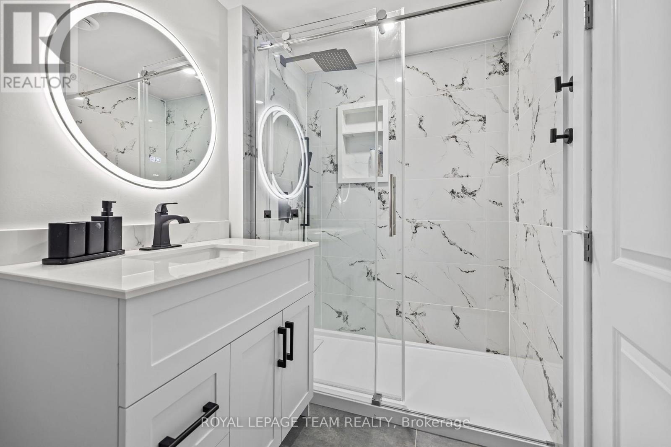
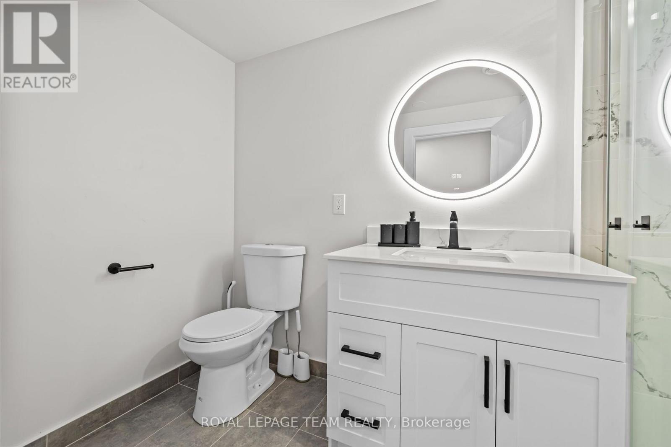
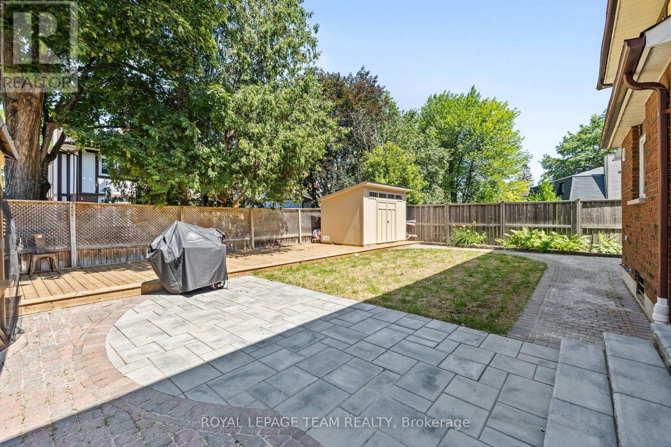
PREPARE TO FALL IN LOVE! Welcome to 1288 Plante Drive Unit B, a beautifully renovated LEGAL 2-bedroom, 1-bathroom basement apartment in the sought-after Hunt Club neighbourhood! ALL-INCLUSIVE (except tenant insurance and internet) and available immediately, this bright and spacious home offers exceptional value with heat, hydro, water, and gas all included in the rent, plus 1 parking space. Enjoy the convenience and privacy of your own separate entrance, making this unit feel truly like home. Inside, you'll find a modern open-concept layout featuring a stylish kitchen with stainless steel appliances, spacious living and dining areas, contemporary finishes throughout, and large windows that bring in an abundance of natural light. Both bedrooms are generously sized, and the unit also includes a beautifully updated bathroom and private in-suite laundry. Ideally located just minutes from South Keys Shopping Centre, public transit, parks, schools, restaurants, and the Ottawa Airport, with easy access to downtown and major commuting routes. Perfect for professionals, couples, or small families seeking a move-in-ready home in a fantastic location. (id:37072)
Property Details
| MLS® Number | X13588026 |
| Property Type | Single Family |
| Community Name | 4803 - Hunt Club/Western Community |
| AmenitiesNearBy | Park, Public Transit, Schools |
| Features | Carpet Free, In Suite Laundry |
| ParkingSpaceTotal | 1 |
Building
| BathroomTotal | 1 |
| BedroomsBelowGround | 2 |
| BedroomsTotal | 2 |
| Age | 31 To 50 Years |
| BasementDevelopment | Finished |
| BasementType | Full (finished) |
| ConstructionStyleAttachment | Detached |
| CoolingType | Central Air Conditioning |
| ExteriorFinish | Brick |
| FlooringType | Laminate, Tile |
| FoundationType | Poured Concrete |
| HeatingFuel | Natural Gas |
| HeatingType | Forced Air |
| SizeInterior | 700 - 1100 Sqft |
| Type | House |
| UtilityWater | Municipal Water |
Parking
| No Garage |
Land
| Acreage | No |
| LandAmenities | Park, Public Transit, Schools |
| Sewer | Sanitary Sewer |
| SizeDepth | 105 Ft ,8 In |
| SizeFrontage | 71 Ft ,1 In |
| SizeIrregular | 71.1 X 105.7 Ft |
| SizeTotalText | 71.1 X 105.7 Ft |
Rooms
| Level | Type | Length | Width | Dimensions |
|---|---|---|---|---|
| Main Level | Living Room | 5 m | 4.6 m | 5 m x 4.6 m |
| Main Level | Kitchen | 3.5 m | 4.1 m | 3.5 m x 4.1 m |
| Main Level | Primary Bedroom | 3.3 m | 3.5 m | 3.3 m x 3.5 m |
| Main Level | Bedroom 2 | 3.3 m | 3.5 m | 3.3 m x 3.5 m |
| Main Level | Bathroom | Measurements not available |
Utilities
| Cable | Installed |
| Electricity | Installed |
| Sewer | Installed |
Interested?
Contact us for more information
Charles Cheang
Salesperson
6081 Hazeldean Road, 12b
Ottawa, Ontario K2S 1B9

The trademarks REALTOR®, REALTORS®, and the REALTOR® logo are controlled by The Canadian Real Estate Association (CREA) and identify real estate professionals who are members of CREA. The trademarks MLS®, Multiple Listing Service® and the associated logos are owned by The Canadian Real Estate Association (CREA) and identify the quality of services provided by real estate professionals who are members of CREA. The trademark DDF® is owned by The Canadian Real Estate Association (CREA) and identifies CREA's Data Distribution Facility (DDF®)
July 21 2026 03:33:01
Ottawa Real Estate Board
Royal LePage Team Realty