
B - 447 Annette Drive Russell, Ontario K0A 1W0

$1,995 Monthly
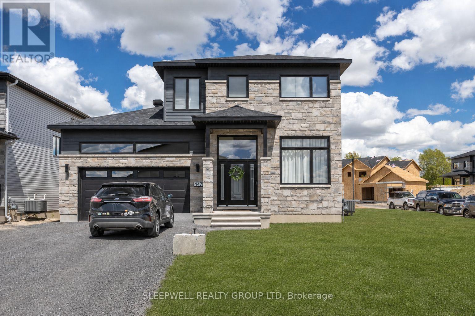
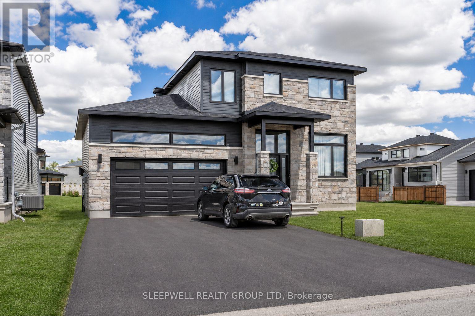
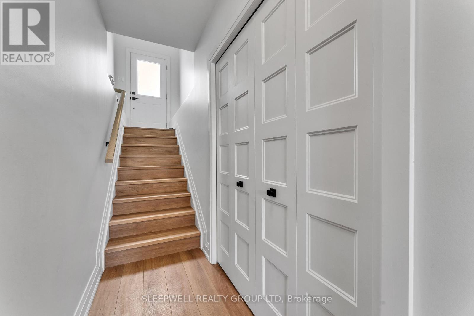
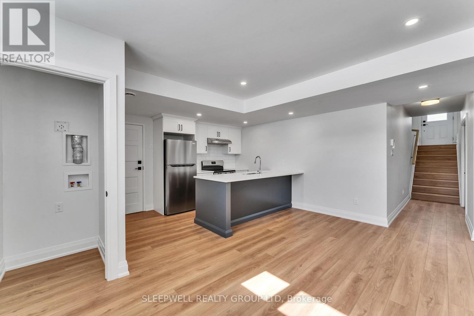
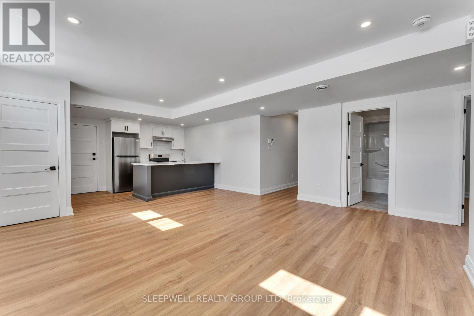
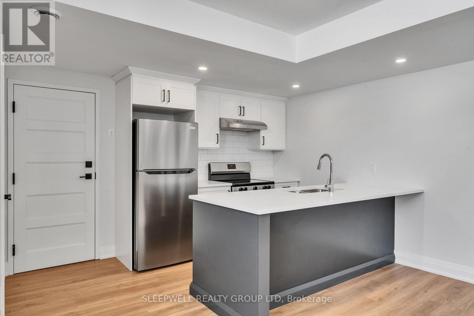
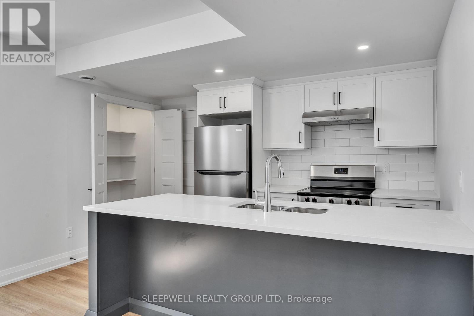
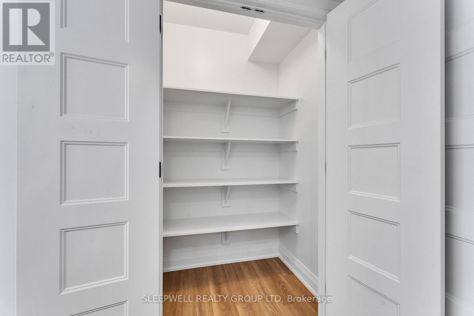
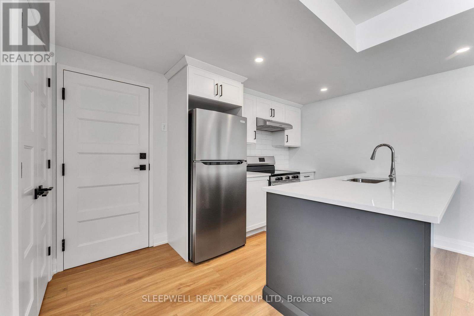
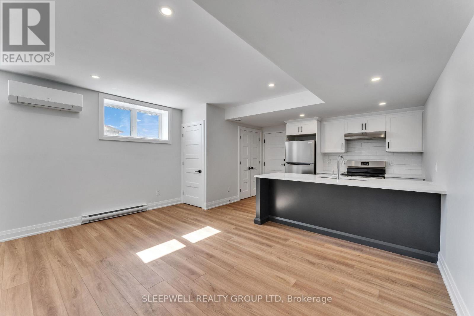
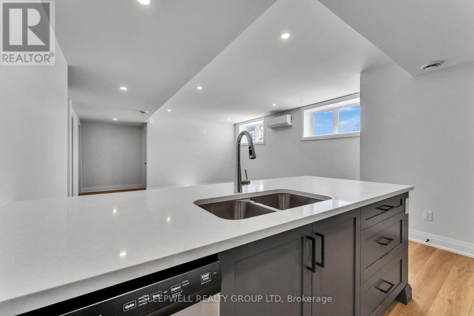
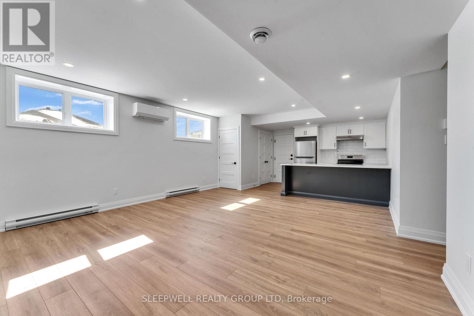
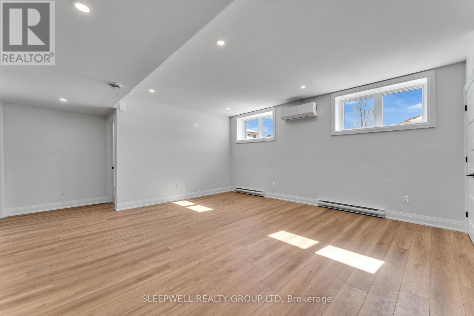
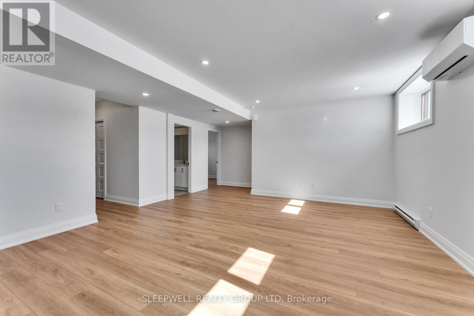
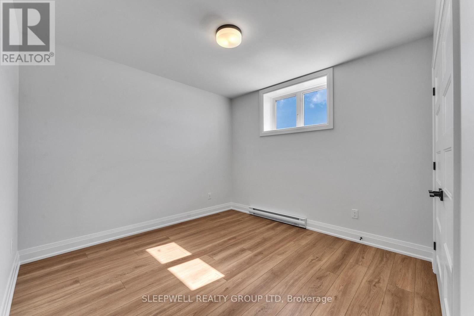
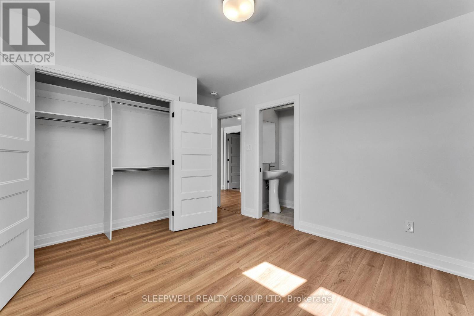
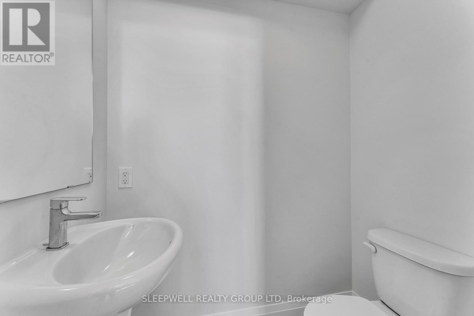
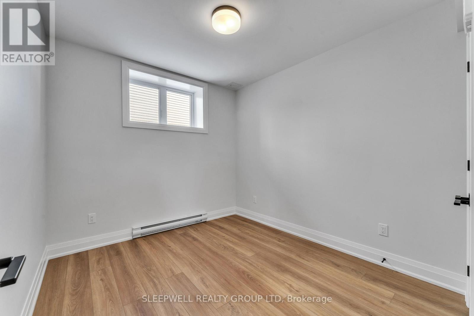
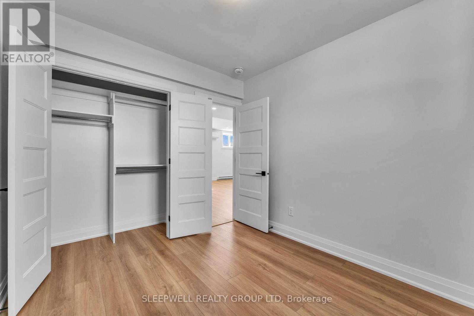
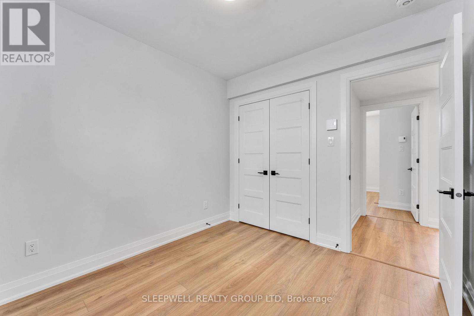
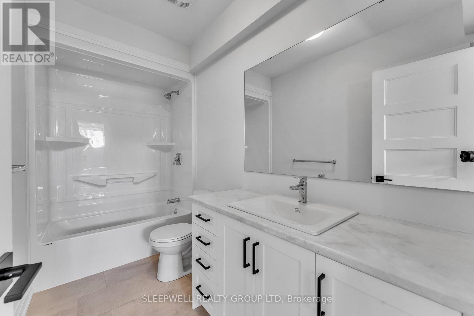
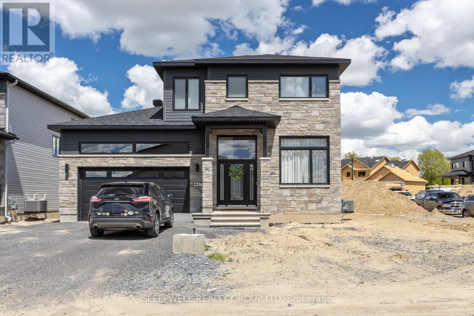
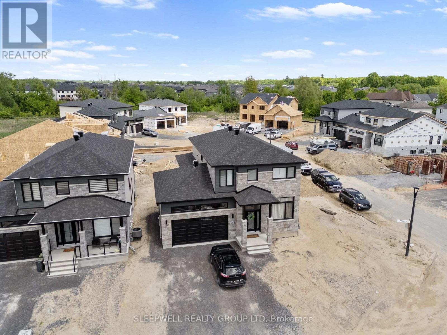
Welcome to this beautifully finished lower-level rental offering a perfect blend of style, comfort, and functionality. Featuring a private entrance, this bright and inviting home is enhanced by large windows that fill the space with natural light and quality finishes throughout. The modern kitchen boasts a large island, ample cabinetry, and a pantry, providing excellent storage and workspace for everyday living. The spacious primary bedroom includes a convenient ensuite powder room, while the second bedroom offers flexibility for guests, family, or a home office. A full bathroom with tub, ensuite laundry, and two tandem parking spaces complete the package. Located in a quiet residential neighbourhood, this move-in ready home offers exceptional value and comfortable living. *Grass and landscaping shown have been digitally enhanced and are scheduled for completion by the builder (id:37072)
Property Details
| MLS® Number | X13236920 |
| Property Type | Single Family |
| Community Name | 602 - Embrun |
| Features | Carpet Free |
| ParkingSpaceTotal | 2 |
Building
| BathroomTotal | 2 |
| BedroomsBelowGround | 2 |
| BedroomsTotal | 2 |
| Appliances | Dishwasher, Dryer, Stove, Washer, Refrigerator |
| BasementDevelopment | Other, See Remarks |
| BasementType | N/a (other, See Remarks) |
| ConstructionStyleAttachment | Detached |
| CoolingType | Wall Unit |
| ExteriorFinish | Aluminum Siding, Brick |
| FoundationType | Poured Concrete |
| HalfBathTotal | 1 |
| HeatingFuel | Electric |
| HeatingType | Baseboard Heaters, Heat Pump |
| SizeInterior | 0 - 699 Sqft |
| Type | House |
| UtilityWater | Municipal Water |
Parking
| No Garage |
Land
| Acreage | No |
| Sewer | Sanitary Sewer |
| SizeDepth | 118 Ft ,10 In |
| SizeFrontage | 51 Ft ,6 In |
| SizeIrregular | 51.5 X 118.9 Ft |
| SizeTotalText | 51.5 X 118.9 Ft |
Rooms
| Level | Type | Length | Width | Dimensions |
|---|---|---|---|---|
| Basement | Living Room | 4.59 m | 5.18 m | 4.59 m x 5.18 m |
| Basement | Kitchen | 2.54 m | 3.8 m | 2.54 m x 3.8 m |
| Basement | Dining Room | 1.66 m | 4.92 m | 1.66 m x 4.92 m |
| Basement | Bedroom | 3.95 m | 3.34 m | 3.95 m x 3.34 m |
| Basement | Bedroom 2 | 2.82 m | 3.08 m | 2.82 m x 3.08 m |
Utilities
| Sewer | Installed |
https://www.realtor.ca/real-estate/29849569/b-447-annette-drive-russell-602-embrun
Interested?
Contact us for more information
Angie Pearce
Salesperson
423 Bronson Ave
Ottawa, Ontario K1R 6J5
Adam Pearce
Salesperson
423 Bronson Ave
Ottawa, Ontario K1R 6J5

The trademarks REALTOR®, REALTORS®, and the REALTOR® logo are controlled by The Canadian Real Estate Association (CREA) and identify real estate professionals who are members of CREA. The trademarks MLS®, Multiple Listing Service® and the associated logos are owned by The Canadian Real Estate Association (CREA) and identify the quality of services provided by real estate professionals who are members of CREA. The trademark DDF® is owned by The Canadian Real Estate Association (CREA) and identifies CREA's Data Distribution Facility (DDF®)
June 05 2026 11:55:19
Ottawa Real Estate Board
Sleepwell Realty Group Ltd